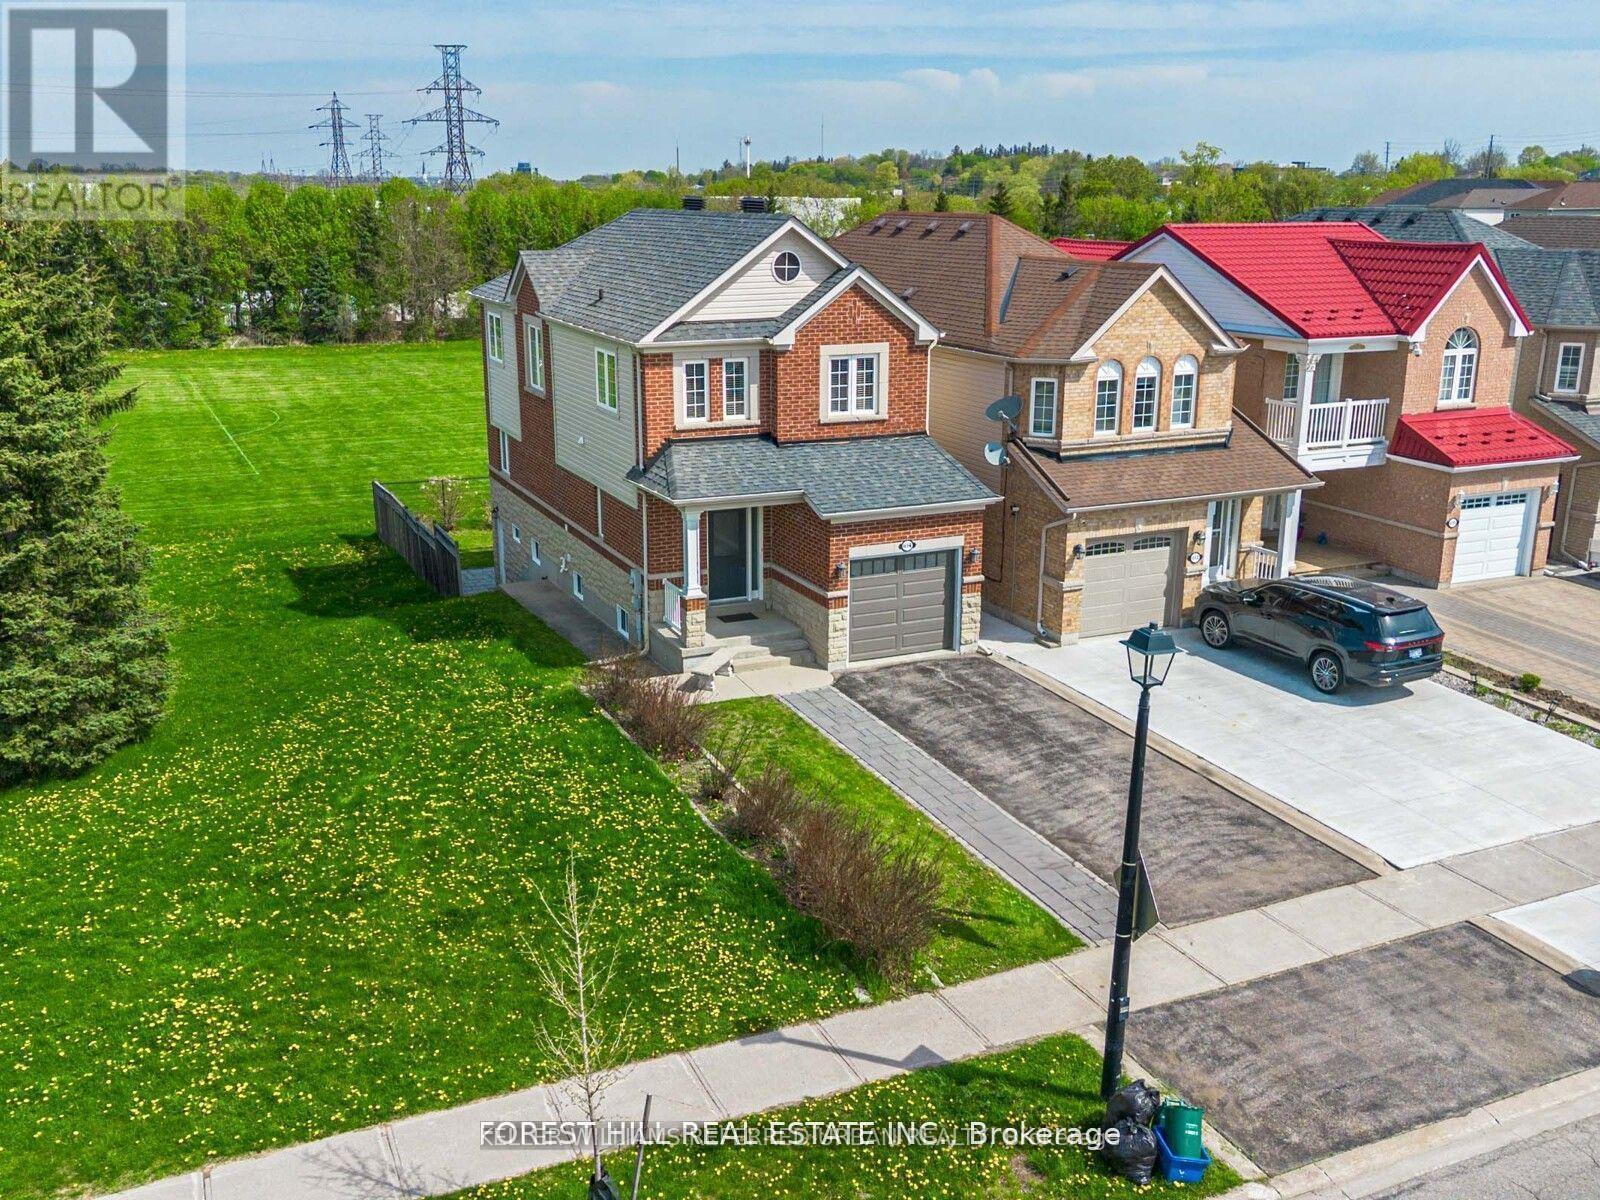
614 Mcbean Avenue
Newmarket (Stonehaven-Wyndham), Ontario L3X2L5
MLS # N13444952
Property Details
Type
Detached
Beds
4
Baths
4
Status
For Sale
More homes like this
About this property
**** Enjoy the expansive, open backyard with lush green lawn and stunning unobstructed views, the perfect setting for outdoor living, entertaining, or simply soaking in natures beauty. Fully separate walk-out basement featuring a private entrance, its own kitchen, laundry, and living space ideal for extended family living or as a great mortgage helper playground, basketball court, Open Concept, Inviting & Immaculate Like A Model Having Approx. 2,200+ Sqft Of Finished Living Space.Surrounded By Nature,Park Greenspace & Privacy,This Executive Home Features 9Ft Ceilings/Main Fl,Chef-Style Eat-In Kitchen W/Centre Island,B/Splash('19),Quartz C/Top('19), & U/C Lighting.Dining Room & Family Room Overlook Expansive Park/Field Greenspace, W/Large Patio & ('19)Sun-Filled+Bright T/Out,Ample Storage, Spacious Bedrooms & Newly Renovated Ensuite('17) Complete This Perfect Family Home. interior garage access, Finished Lower Level Potential Nanny Suite W/Separate Walk-Up Entrance, Features: Laundry, Bedroom W/W-In Closet, Full Kitchen, Bath+ Landscaped B/Yard.(New Pavers('19) Direct Garage Entrance Inside Home.. Extras: S/S Appl:Stove,D/W,Micro,Newer Fridge(12/21); Wh-W/D-Main;Nest Thermostat;All Elf's+Window Cov;Gdo+1Remote.Basement Appl.Incl.White: Stove,Newer Fridge Whirpool, Micro, Stacked Wh/W/D ;Cac; Cvac.Hwt(R) Exclude: Primary Bdrm Elf.Roof+Siding '17;Furnace "16
Mortgage Estimate
Estimated monthly payment
Calculating…
Estimate only. Taxes, insurance, condo fees, and lender terms are not included.
Monthly costs to verify
Property taxes: about $462/month based on listed annual taxes.
Estimate only. Confirm taxes, condo/maintenance fees, insurance, utilities, and lender terms before making decisions.
Rooms
| Room | Level | Dimensions |
|---|---|---|
| Office | Lower level | 2.3 x 2.1 |
| Kitchen | Ground level | 2.94 x 3.3 |
| Eating area | Ground level | 2.94 x 3.3 |
| Dining room | Ground level | 3.2 x 3.1 |
| Family room | Ground level | 5.43 x 3 |
| Primary Bedroom | Second level | 5.3 x 3.12 |
| Bedroom 2 | Second level | 4.59 x 2.94 |
| Bedroom 3 | Second level | 4.3 x 2.62 |
| Recreational, Games room | Lower level | 4.14 x 2.96 |
| Bedroom | Lower level | 5.2 x 2.14 |
Facts & Location
Parking
5 spaces
Lot Size
25 x 114.8 FT ; Premium Lot,Backing Onto Park Greenspace
Annual Taxes
$5,546
Listing data
Listing information is provided for personal, non-commercial use and should be independently verified before making real estate decisions.
Last refreshed: Sep 9, 2026 3:01 AM
Explore nearby searches
SEO-friendly searches for this area, property type, and nearby neighbourhoods.
Similar Properties
More nearby listings that may fit the same search.
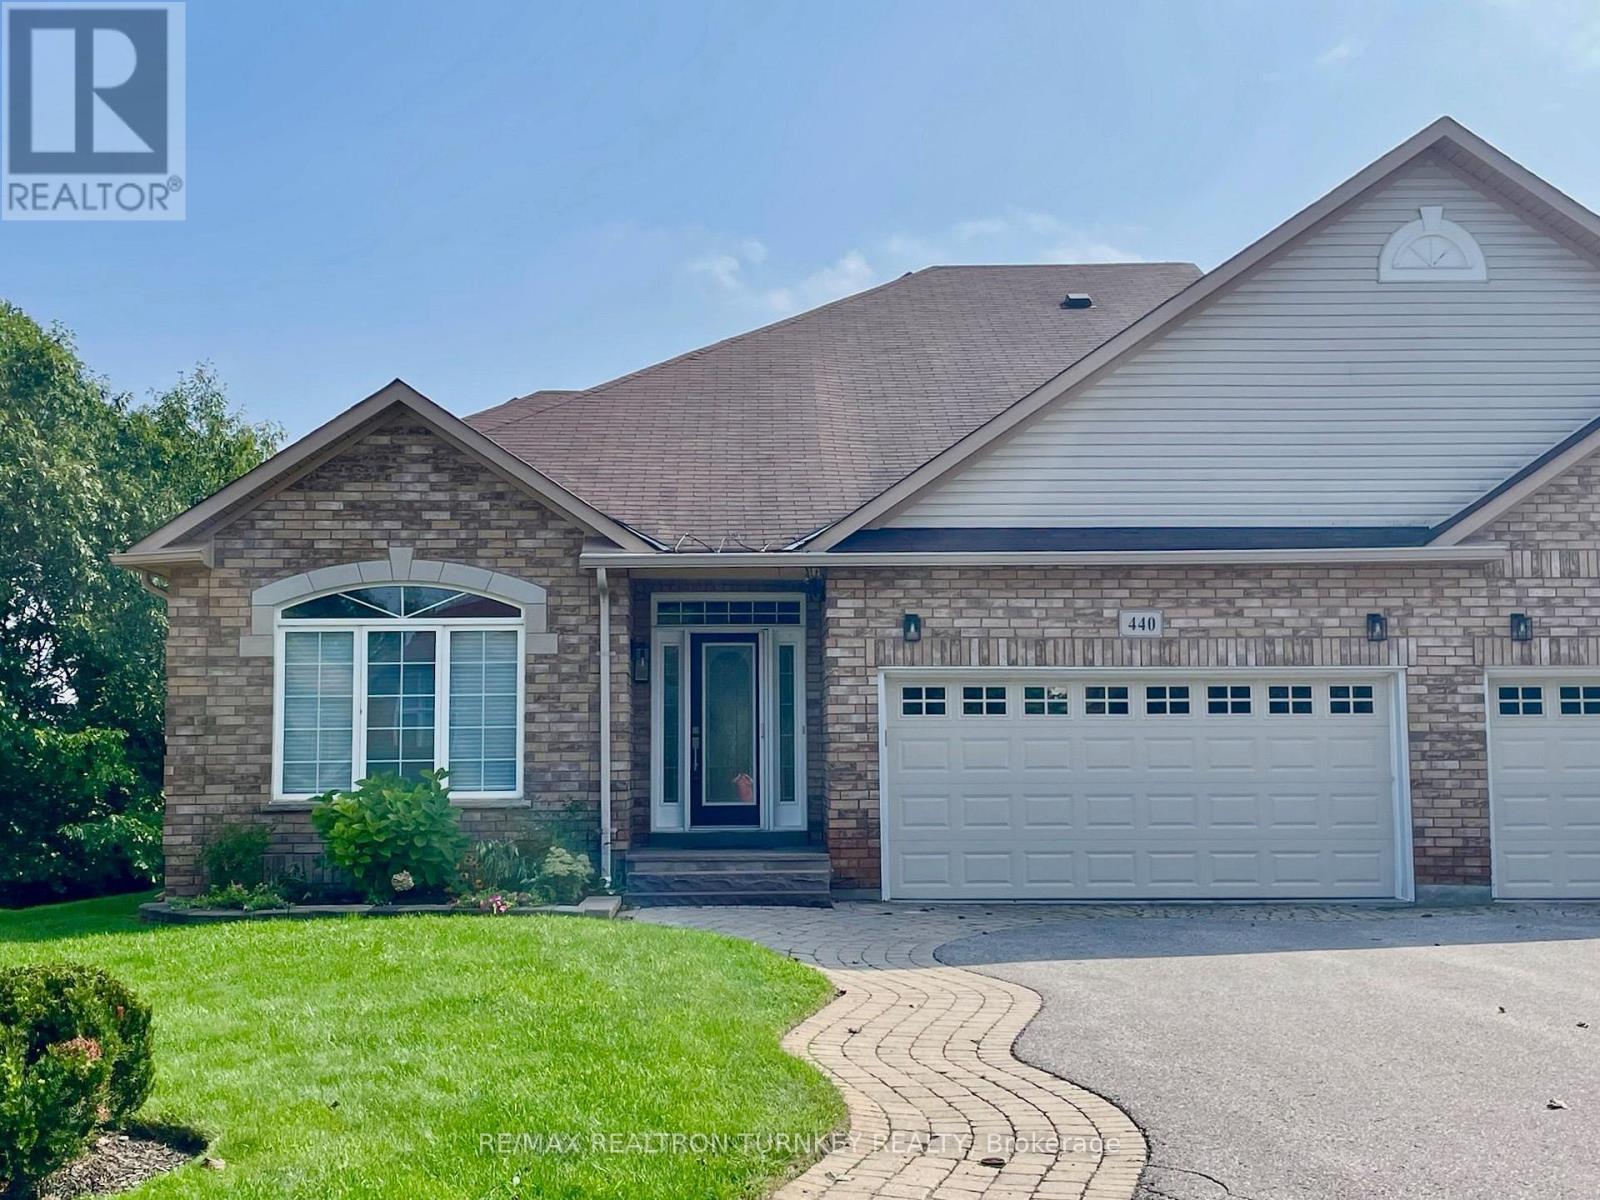
$1,199,000
440 Morley Cook Crescent
Newmarket (Stonehaven-Wyndham) · MLS # N13436720
4 bed · 4 bath · 3,103 sq ft
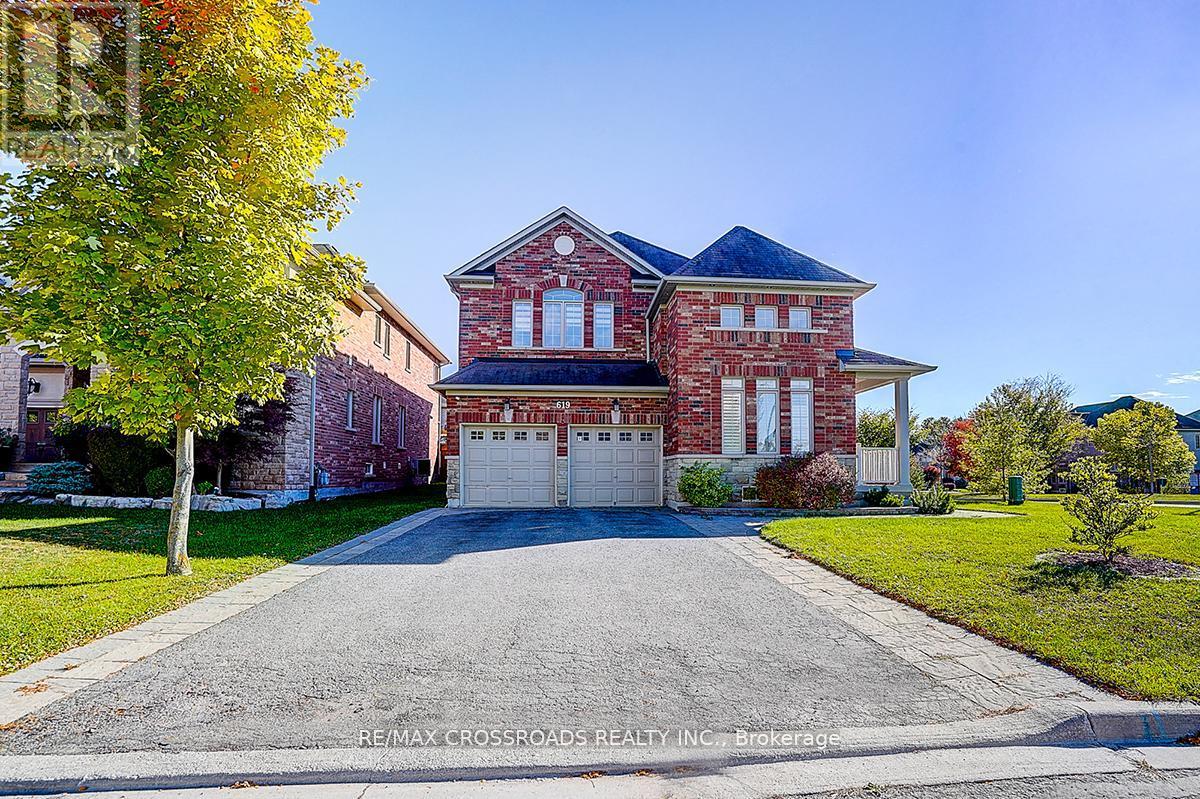
$1,699,000
619 Fernbank Road
Newmarket (Stonehaven-Wyndham) · MLS # N13553452
6 bed · 5 bath
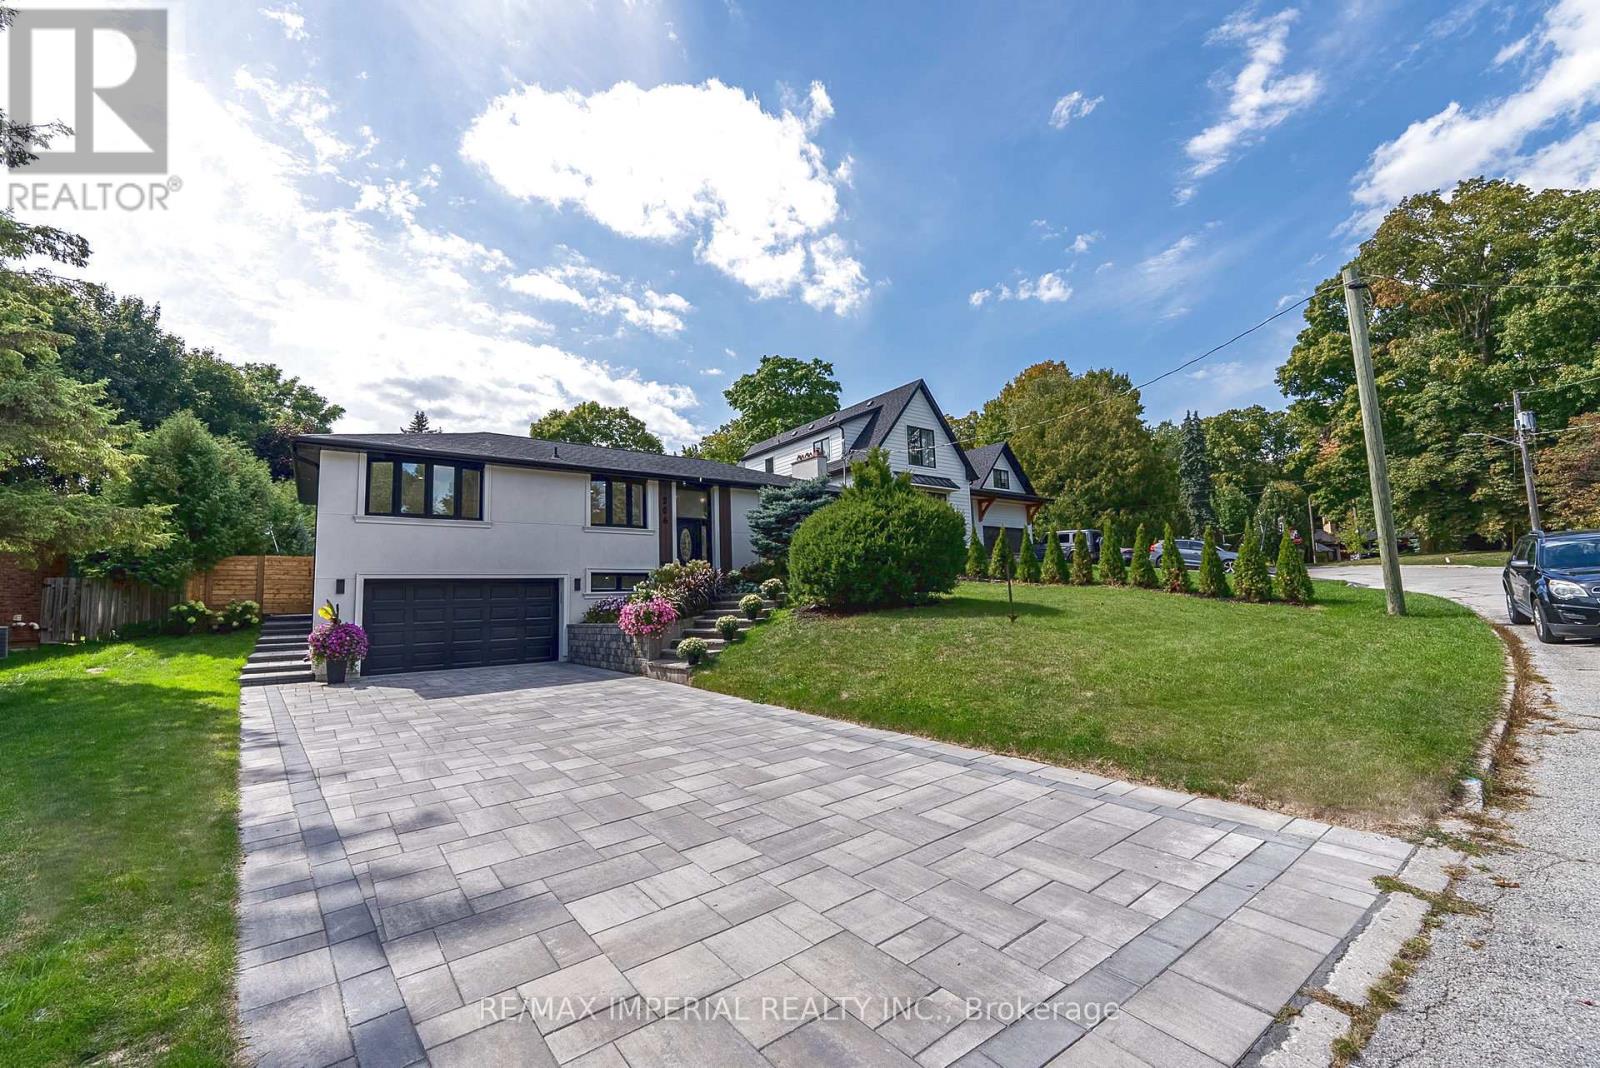
$1,249,000
206 Richard Avenue
Newmarket (Central Newmarket) · MLS # N13552954
4 bed · 2 bath