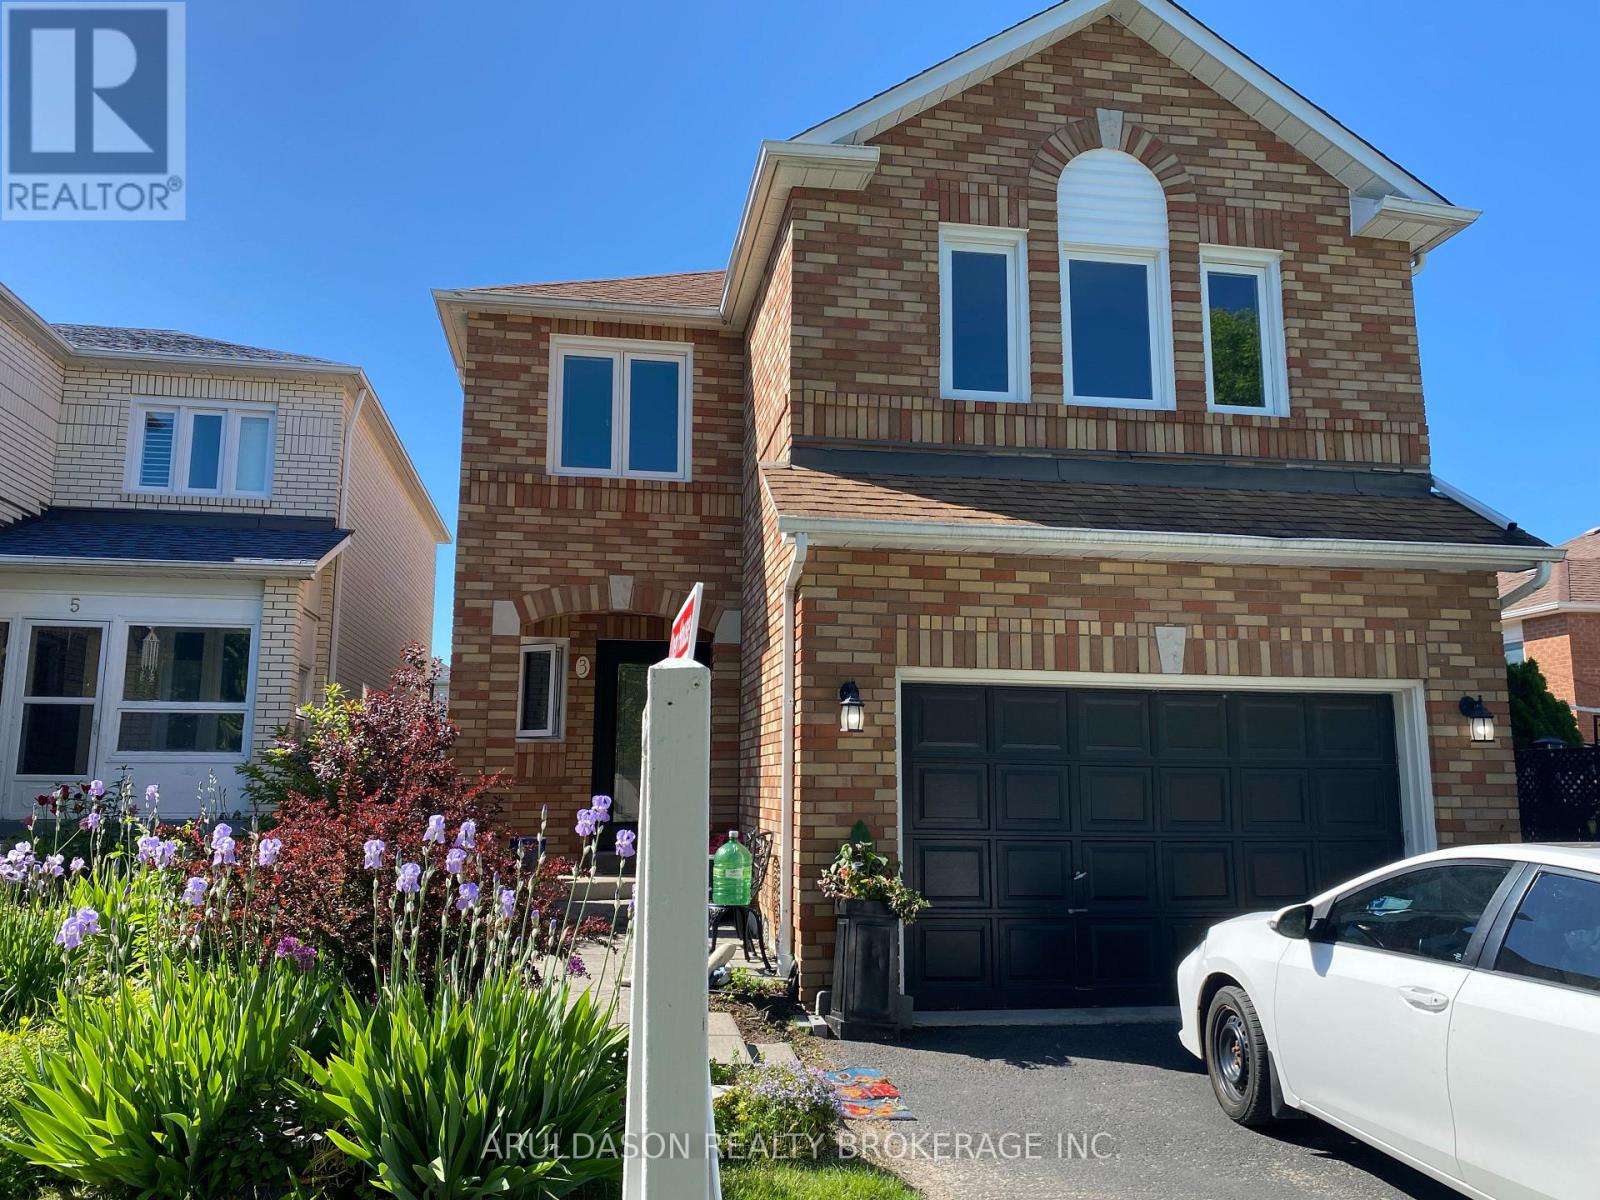
3 Booth Crescent
Ajax (Central), Ontario L1Z1H6
MLS # E13490006
Property Details
Type
Detached
Beds
6
Baths
4
Status
For Sale
More homes like this
About this property
Immaculate 5-Bedroom Family Home in the Heart of Central Ajax, located within the highly regarded Terry Fox Public School district. This exceptional multi-generational home offers a bright and functional layout featuring a main-floor family room, spacious living and dining areas, and a well-appointed kitchen. Beautiful hardwood flooring throughout, paired with neutral, modern colours, enhances the home's warm and contemporary feel.The upper level offers five generously sized bedrooms, including a primary suite with double-door entry and a spa-inspired ensuite bath. The home features three full bathrooms plus a main-floor powder room, ideal for growing families.The fully finished, bright basement suite includes an additional bedroom and a second kitchen, offering excellent versatility for extended family, in-laws, or future income potential. New wider doorways add both functionality and thoughtful design.Professionally landscaped front and backyard provide beautiful curb appeal and an inviting outdoor space for relaxation and entertaining. Conveniently located close to GO Transit, Highway 401, shopping, and everyday amenities. A truly sought-after neighbourhood offering comfort, space, accessibility, and multi-generational living potential.
Mortgage Estimate
Estimated monthly payment
Calculating…
Estimate only. Taxes, insurance, condo fees, and lender terms are not included.
Monthly costs to verify
Property taxes: about $813/month based on listed annual taxes.
Estimate only. Confirm taxes, condo/maintenance fees, insurance, utilities, and lender terms before making decisions.
Rooms
| Room | Level | Dimensions |
|---|---|---|
| Living room | Main level | 11.7 x 12.4 |
| Family room | Basement | 10.7 x 14.7 |
| Bedroom | Basement | 11.4 x 18.6 |
| Kitchen | Main level | 10.7 x 21.1 |
| Dining room | Main level | 11.7 x 7.8 |
| Family room | Main level | 11.7 x 10.5 |
| Bedroom | Second level | 9.1 x 10.3 |
| Bedroom 2 | Second level | 9.1 x 9.11 |
| Bedroom 3 | Second level | 9.1 x 9.8 |
| Primary Bedroom | Second level | 14.1 x 16 |
| Bedroom 4 | Second level | 14.6 x 14.8 |
| Kitchen | Basement | 9.5 x 12.5 |
Facts & Location
Parking
3 spaces
Lot Size
34.3 x 109.9 FT
Annual Taxes
$9,750
Listing data
Listing information is provided for personal, non-commercial use and should be independently verified before making real estate decisions.
Last refreshed: Aug 13, 2026 3:00 AM
Explore nearby searches
SEO-friendly searches for this area, property type, and nearby neighbourhoods.
Similar Properties
More nearby listings that may fit the same search.
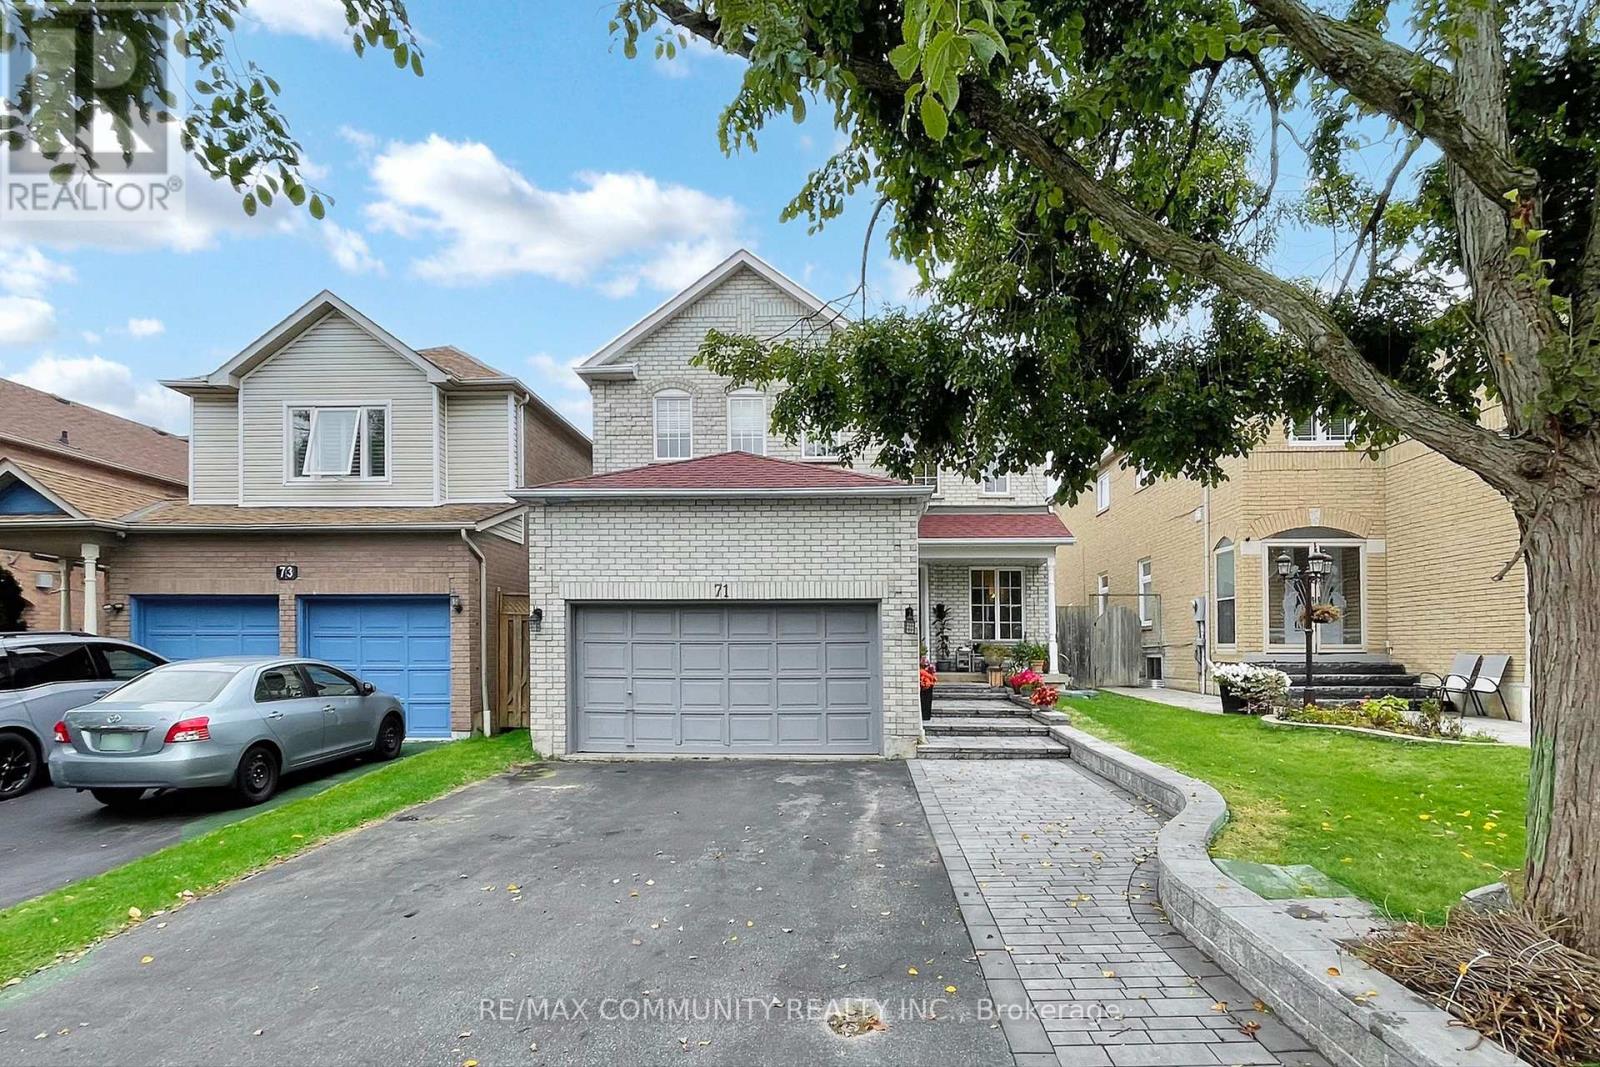
$1,099,990
71 Hibbard Drive
Ajax (Central) · MLS # E13221408
5 bed · 4 bath
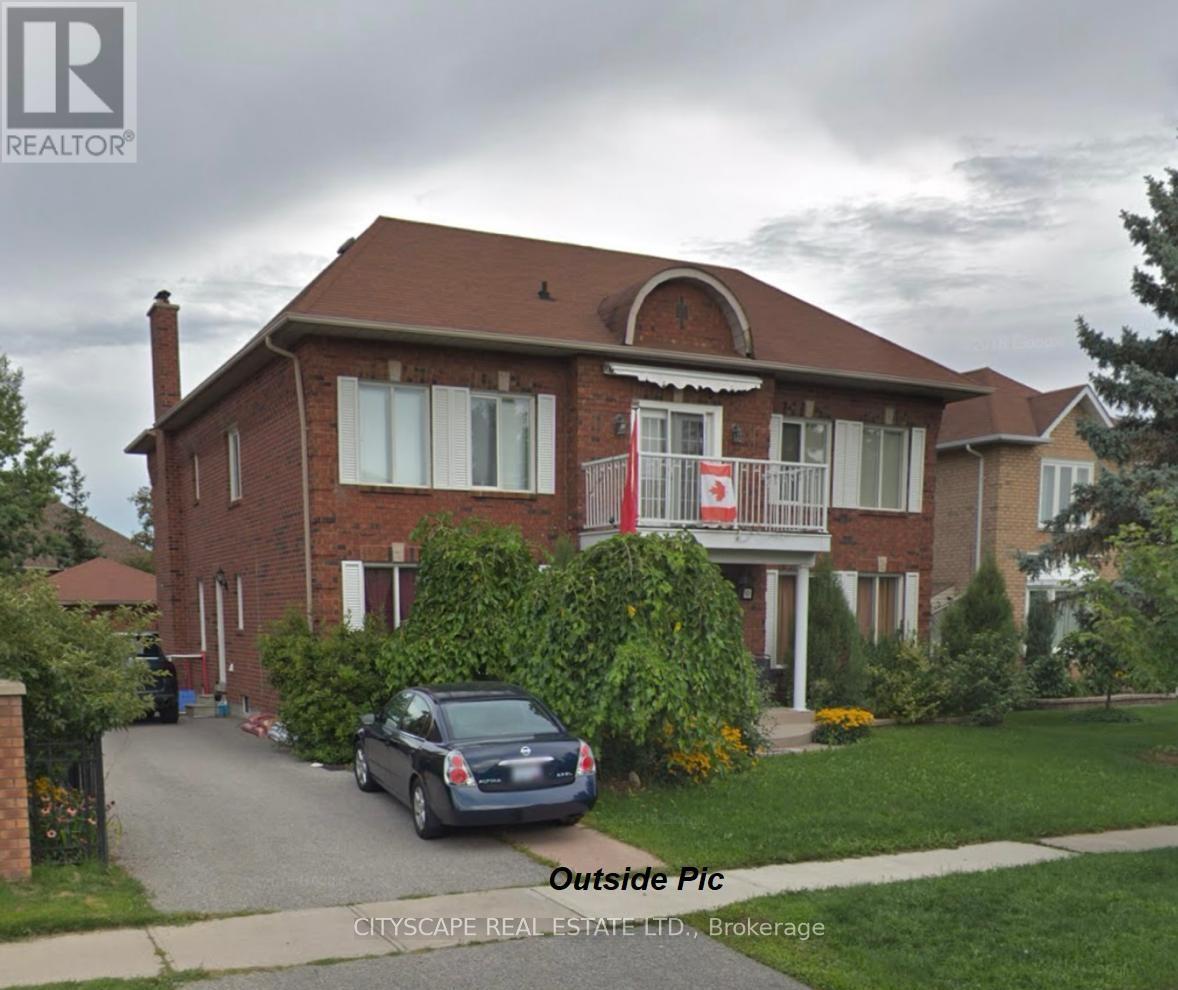
$1,499,000
3 Leah Crescent
Ajax (Central West) · MLS # E13520418
6 bed · 5 bath · 3,982 sq ft
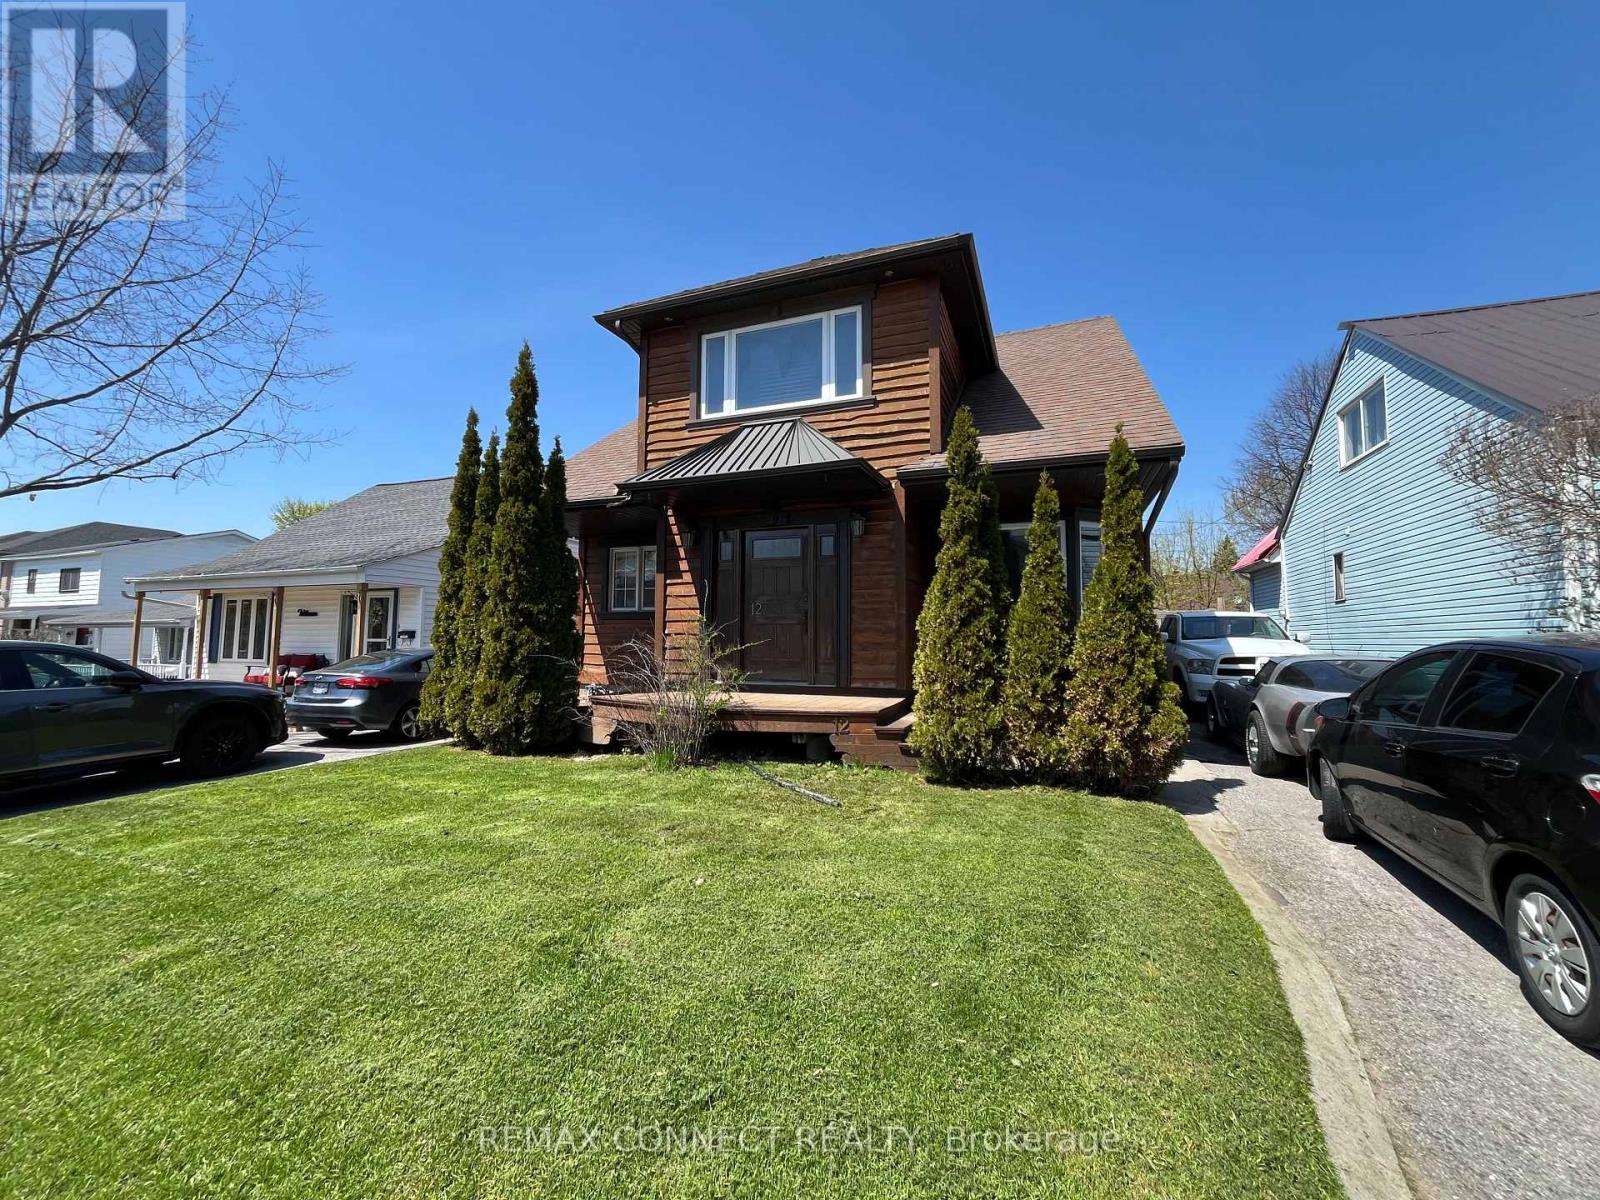
$849,900
12 Brock Street
Ajax (Central) · MLS # E13520674
3 bed · 2 bath