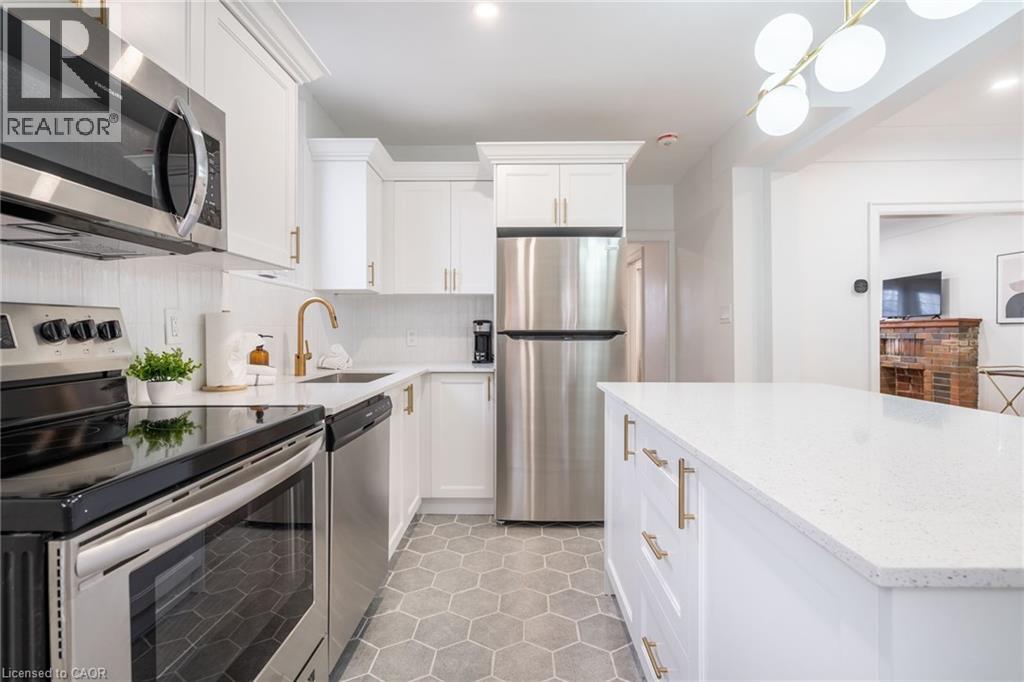
40 DELAWARE Avenue
Hamilton, Ontario L8M1T4
MLS # 40853829
Property Details
Type
Detached
Beds
3
Baths
1
Status
For Rent
More homes like this
About this property
Beautifully updated 3-bedroom, 1-bathroom, 2-level unit in Hamilton’s highly sought-after St. Clair neighbourhood. This spacious century home blends original character with modern updates and offers a comfortable layout ideal for a young couple or small family. The bright main floor features original hardwood floors with intricate inlay, soaring ceilings, a classic brick fireplace, and a large bay window. The updated kitchen offers quartz countertops, a large island with seating, gold fixtures, deep cabinetry, and plenty of storage, overlooking a separate dining room. Upstairs, you’ll find three generous bedrooms, a convenient stacked washer & dryer, and an updated 4-piece bathroom with a deep soaker tub. Enjoy your own private backyard with a covered back porch, plus gated parking for added convenience. Located just minutes from the Sherman Cut, downtown Hamilton, and multiple public transit routes. A neighbourhood playground is just down the street, while the Wentworth Stairs are nearby for morning walks, workouts, and city views. A great opportunity to enjoy the character of a century home with the comfort and convenience of modern updates, all in a fantastic St. Clair location. ALL-INCLUSIVE*!!! (*Tenant pays for own cable & internet.) Rent paid through e-transfer. One (1) dedicated parking space included. Unit available Sept 1st. Basement not included.
Rent Affordability
Affordability guide
Enter income
A common guideline is keeping rent near 30% of gross monthly income. This is an estimate only.
Rooms
| Room | Level | Dimensions |
|---|---|---|
| 4pc Bathroom | Second level | x |
| Bedroom | Second level | 8'0'' x 10'0'' |
| Bedroom | Second level | 9'0'' x 10'5'' |
| Primary Bedroom | Second level | 10'0'' x 11'0'' |
| Eat in kitchen | Main level | 9'5'' x 13' |
| Dining room | Main level | 11'0'' x 13'0'' |
| Living room | Main level | 11'0'' x 14'0'' |
Facts & Location
Interior Size
1,100 sq ft
Parking
1 spaces
Listing data
Listing information is provided for personal, non-commercial use and should be independently verified before making real estate decisions.
Last refreshed: Aug 29, 2026 8:30 PM
Explore nearby searches
SEO-friendly searches for this area, property type, and nearby neighbourhoods.
Similar Properties
More nearby listings that may fit the same search.
$2,600/mo
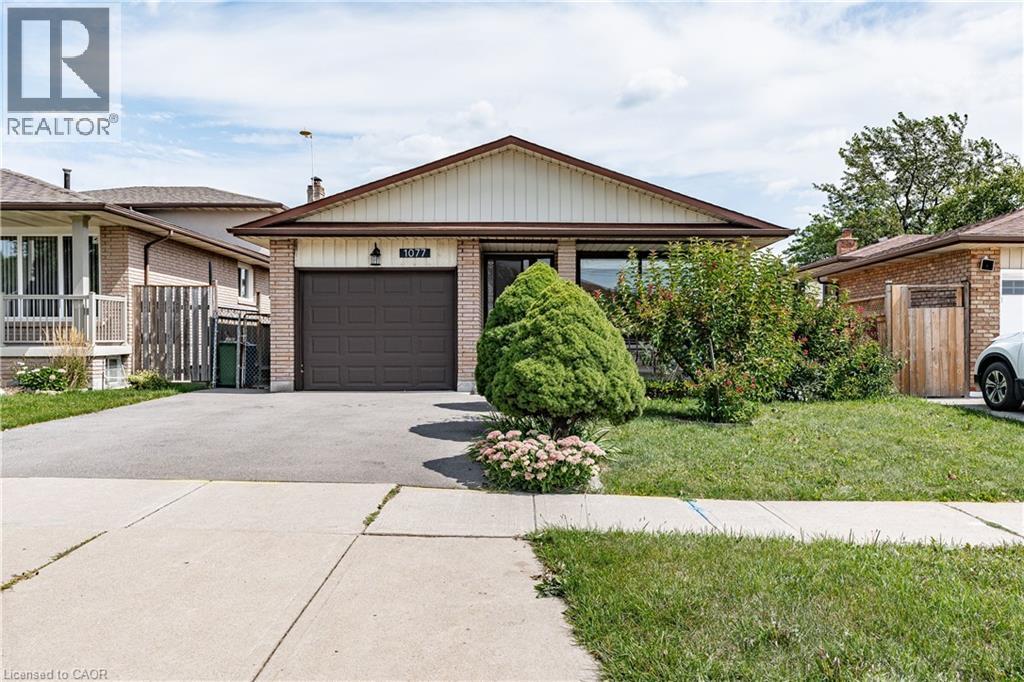
1077 UPPER SHERMAN Avenue
Hamilton · MLS # 40847969
3 bed · 1 bath · 1,157 sq ft
$2,600/mo
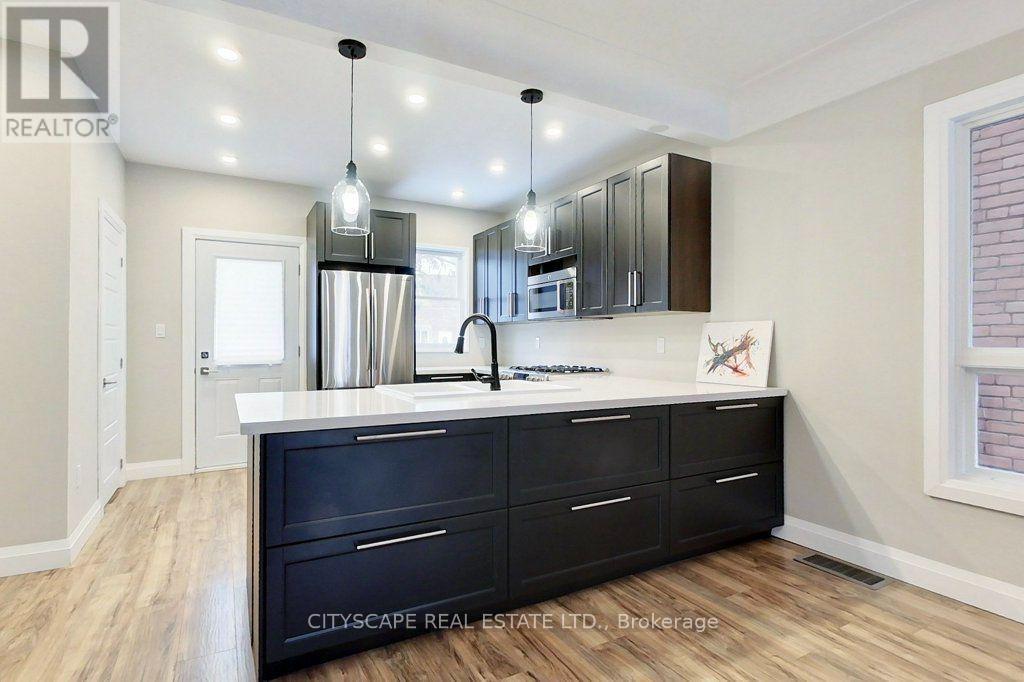
39 Holton Avenue
Hamilton (Gibson) · MLS # X13696598
4 bed · 2 bath
$2,550/mo
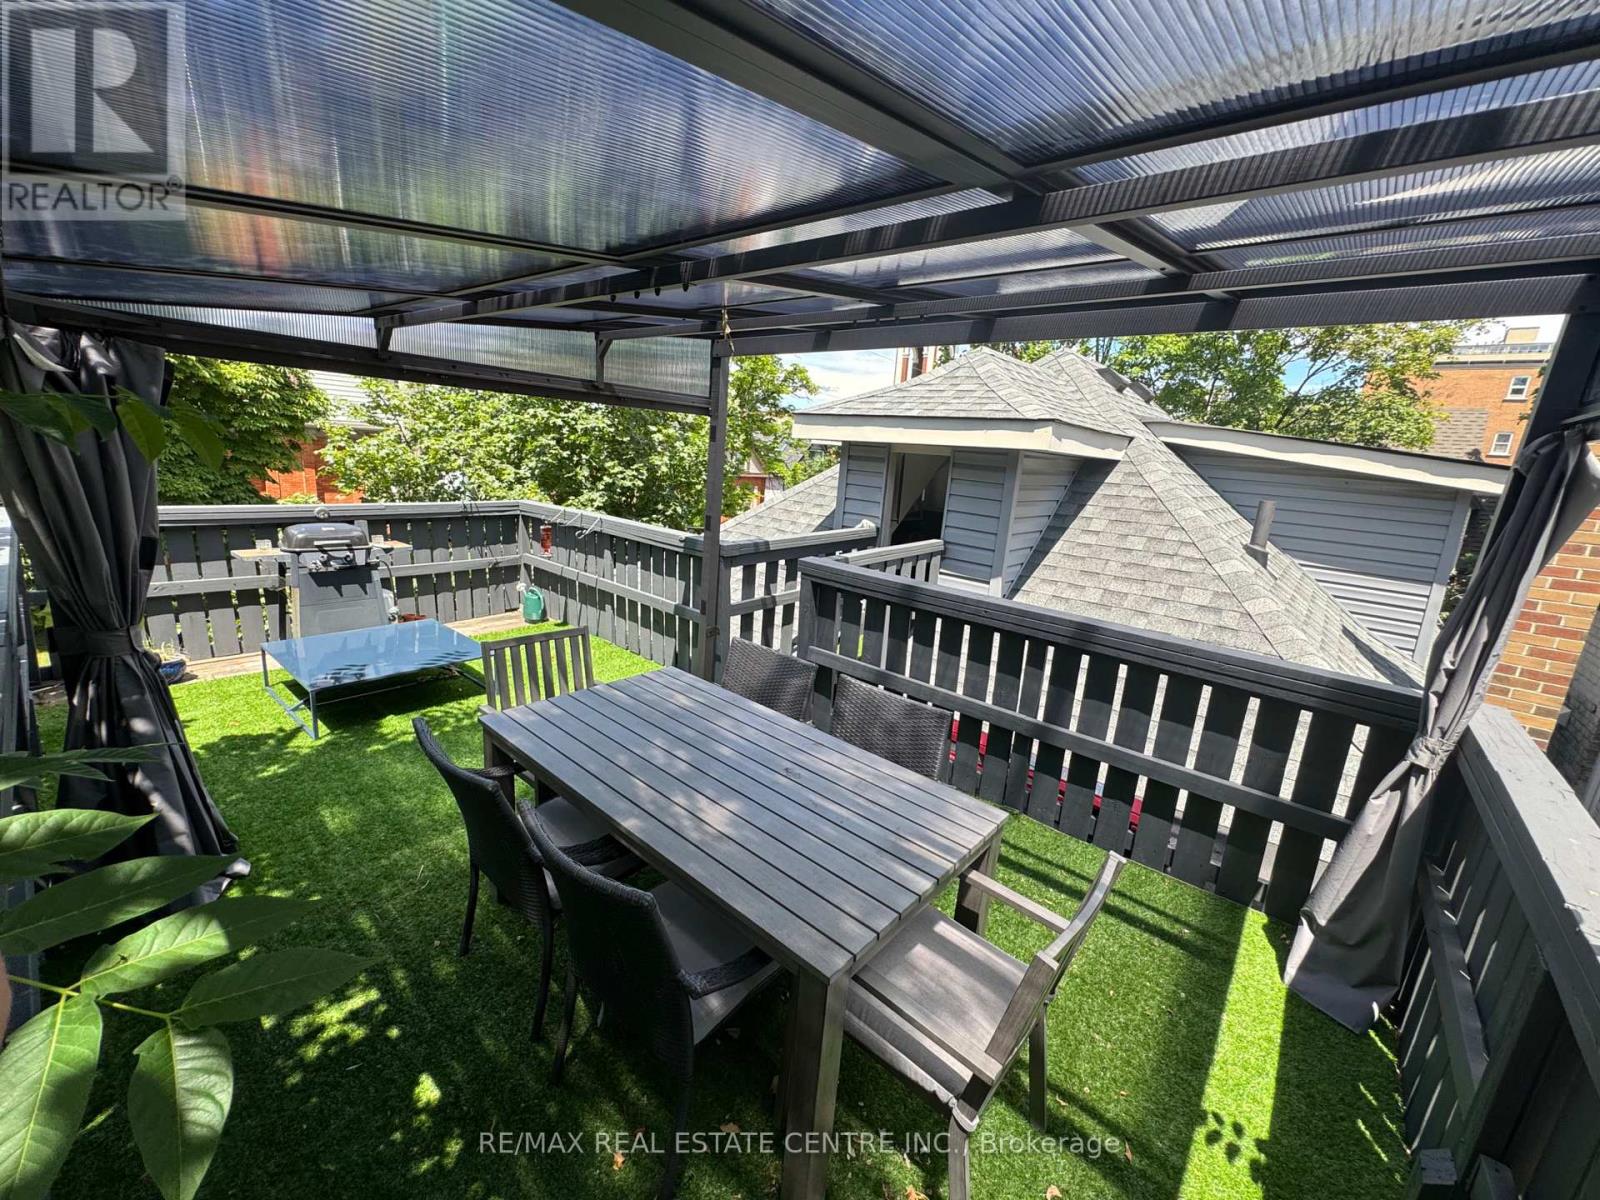
120 Herkimer Street
Hamilton (Durand) · MLS # X13054200
2 bed · 1 bath