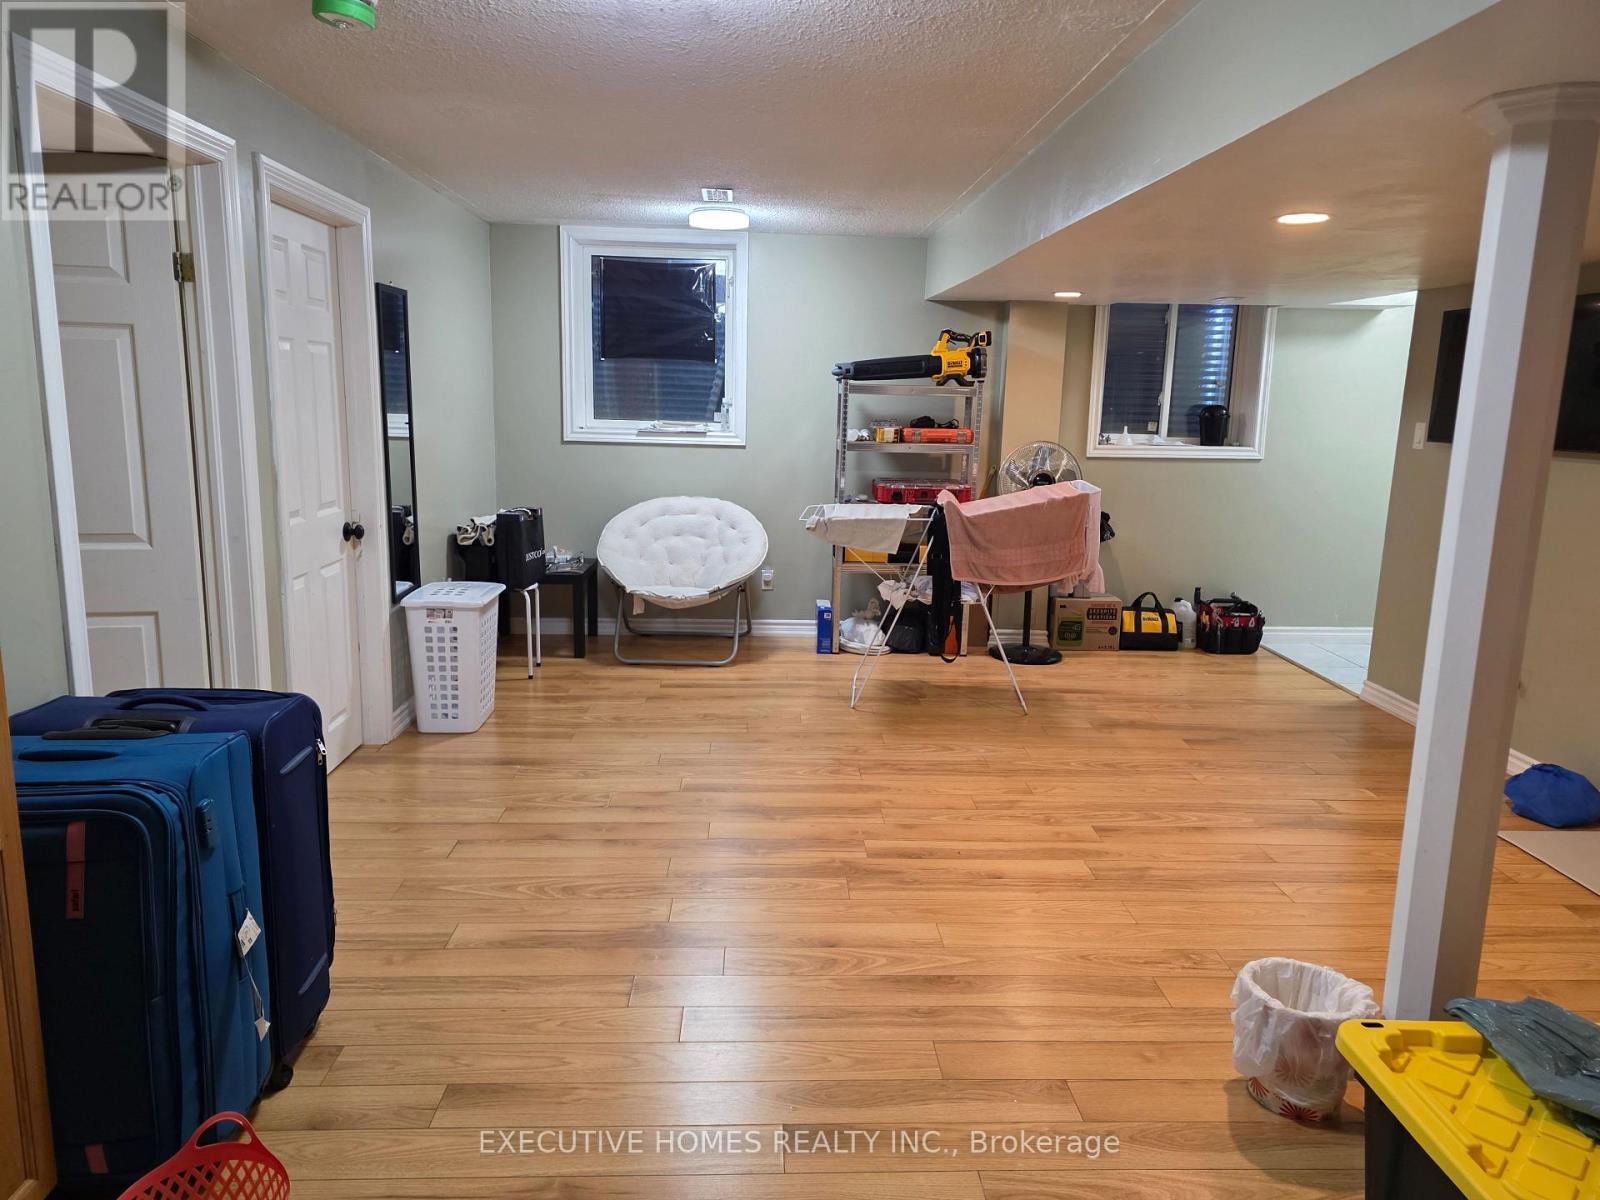
35 Claudette Gate
Hamilton (Stoney Creek Industrial), Ontario L9B2S3
MLS # X13655560
Property Details
Type
Room
Beds
2
Baths
1
Status
For Rent
More homes like this
About this property
There is a separate side entrance to the Legal basement, Shared laundry with the upper unit.Tenant will pay 30% of all utilities. Tenant is responsible for cleaning/removing snow from theparking spot and walkway towards the basement.
Rent Affordability
Affordability guide
Enter income
A common guideline is keeping rent near 30% of gross monthly income. This is an estimate only.
Rooms
| Room | Level | Dimensions |
|---|---|---|
| Kitchen | Basement | 3.49 x 4.12 |
| Bathroom | Basement | 0 x 0 |
| Bedroom | Basement | 2.95 x 2.82 |
| Laundry room | Basement | 0 x 0 |
| Living room | Basement | 4.53 x 4.47 |
| Bedroom 2 | Basement | 2.86 x 2.42 |
Facts & Location
Parking
1 spaces
Lot Size
33 x 99 FT
Listing data
Listing information is provided for personal, non-commercial use and should be independently verified before making real estate decisions.
Last refreshed: Sep 1, 2026 3:31 AM
Explore nearby searches
SEO-friendly searches for this area, property type, and nearby neighbourhoods.
Similar Properties
More nearby listings that may fit the same search.
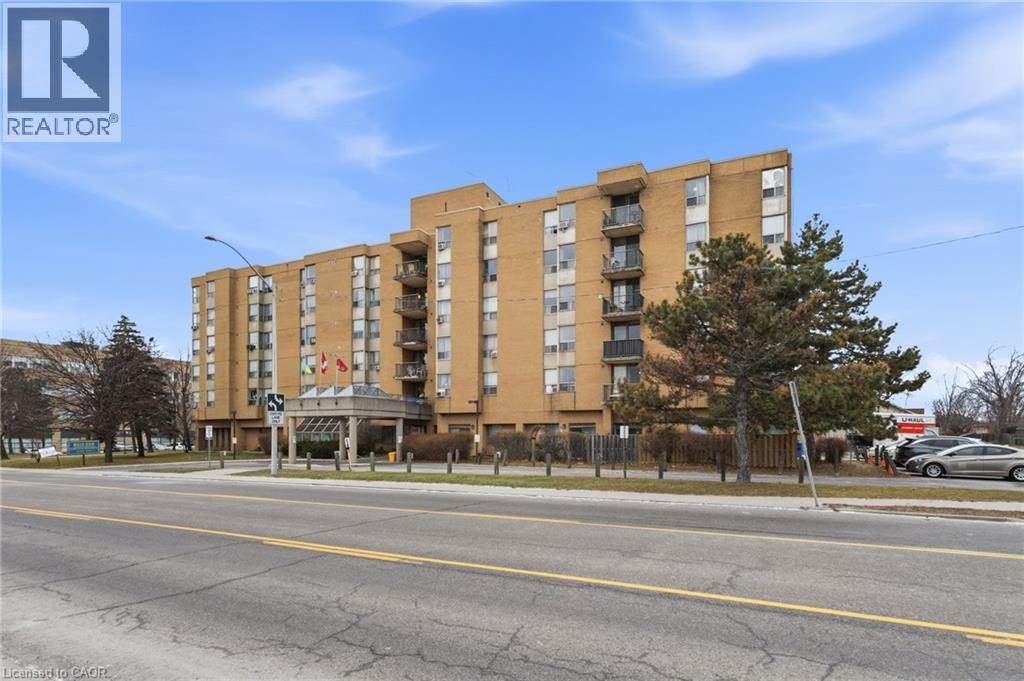
$1,495/mo
18 MALL Road
Hamilton · MLS # 40859382
1 bed · 1 bath · 600 sq ft

$1,900/mo
15 ALBRIGHT Road
Hamilton · MLS # 40858426
2 bed · 1 bath · 700 sq ft
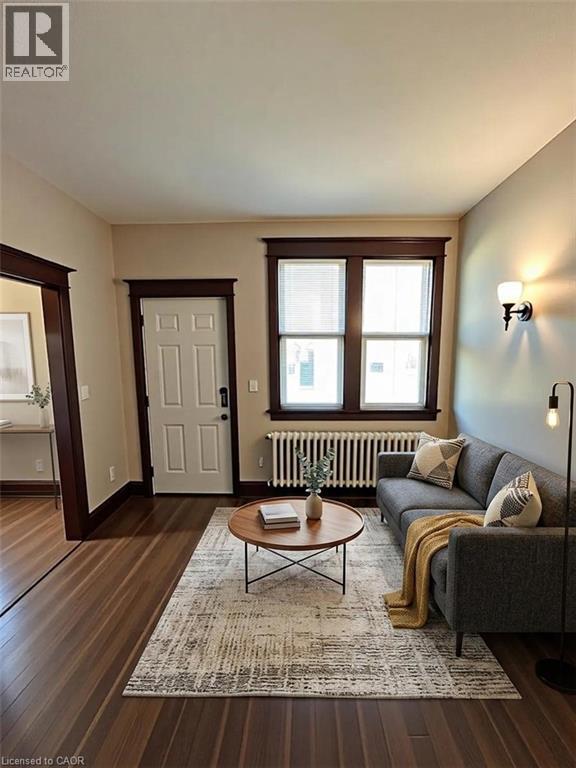
$1,395/mo
35 GRANT Avenue
Hamilton · MLS # 40857456
1 bed · 1 bath · 550 sq ft