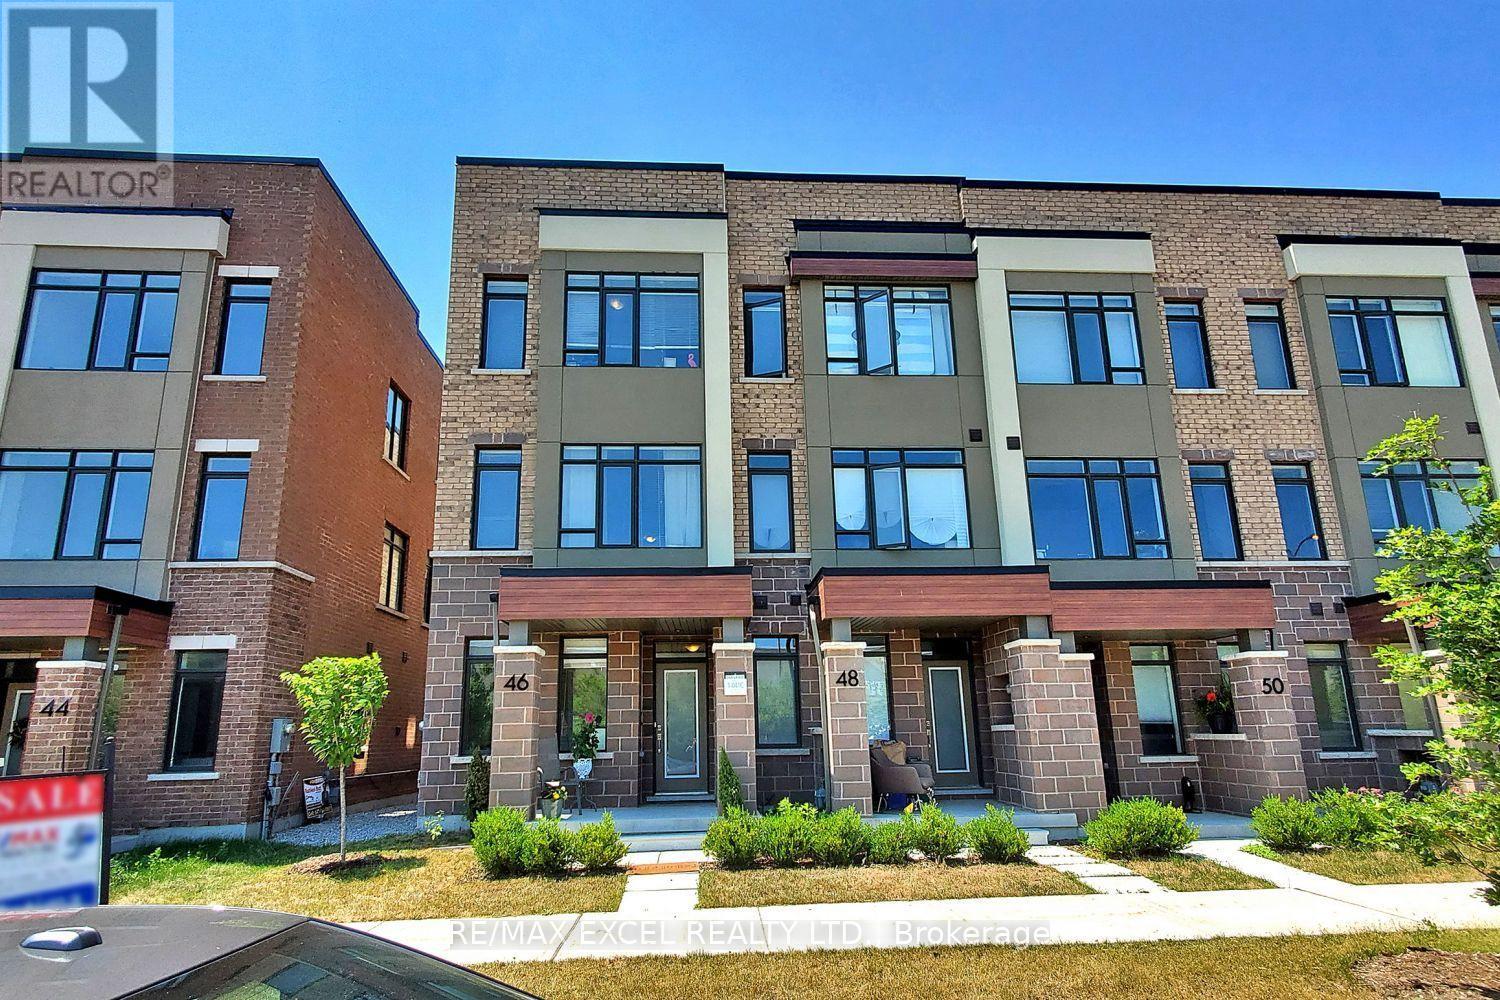
46 Troon Avenue
Vaughan, Ontario L6A4Z2
MLS # N13655478
Property Details
Type
Townhouse
Beds
4
Baths
4
Status
For Sale
More homes like this
About this property
Welcome to this stunning end-unit freehold townhome with POTL, offering the perfect blend of modern design, comfort, and functionality in one of Vaughan's most desirable communities. This beautifully appointed three-storey home features 4 bedrooms and 4 bathrooms, showcasing a carpet-free interior, contemporary finishes, and an abundance of natural light throughout. The open-concept living and dining areas provide an ideal space for both everyday living and entertaining. The modern kitchen is equipped with stainless steel appliances, a stylish backsplash, a centre island, and a walkout to a spacious terrace-perfect for outdoor dining, relaxing, or hosting guests. A versatile main-floor bedroom offers the flexibility to be used as a private home office, guest room, or additional living space to suit today's lifestyle. Upstairs, you'll find three generously sized bedrooms, including a spacious primary retreat complete with a private ensuite, as well as an additional full bathroom. Ideally situated just minutes from Maple GO Station, Highway 400, Vaughan Mills, schools, parks, restaurants, and everyday amenities, this exceptional home offers the perfect combination of convenience, style, and modern living. Don't miss this outstanding opportunity to own an elegant home in a prime Vaughan location.
Mortgage Estimate
Estimated monthly payment
Calculating…
Estimate only. Taxes, insurance, condo fees, and lender terms are not included.
Monthly costs to verify
Property taxes: about $489/month based on listed annual taxes.
Estimate only. Confirm taxes, condo/maintenance fees, insurance, utilities, and lender terms before making decisions.
Rooms
| Room | Level | Dimensions |
|---|---|---|
| Bedroom | Ground level | 30.18 x 27.55 |
| Foyer | Ground level | 14.1 x 52.15 |
| Living room | Second level | 45.92 x 24.93 |
| Dining room | Second level | 45.92 x 24.93 |
| Eating area | Second level | 45.92 x 24.93 |
| Kitchen | Second level | 45.92 x 24.93 |
| Primary Bedroom | Third level | 38.38 x 36.74 |
| Bedroom 2 | Third level | 30.83 x 26.6 |
| Bedroom 3 | Third level | 46.25 x 40.67 |
Facts & Location
Parking
2 spaces
Lot Size
19.2 x 75.9 FT
Annual Taxes
$5,865
Listing data
Listing information is provided for personal, non-commercial use and should be independently verified before making real estate decisions.
Last refreshed: Oct 14, 2026 3:33 AM
Explore nearby searches
SEO-friendly searches for this area, property type, and nearby neighbourhoods.
Similar Properties
More nearby listings that may fit the same search.

$1,150,000
15 Vedette Way
Vaughan (Vellore Village) · MLS # N13784140
3 bed · 4 bath
$1,149,000
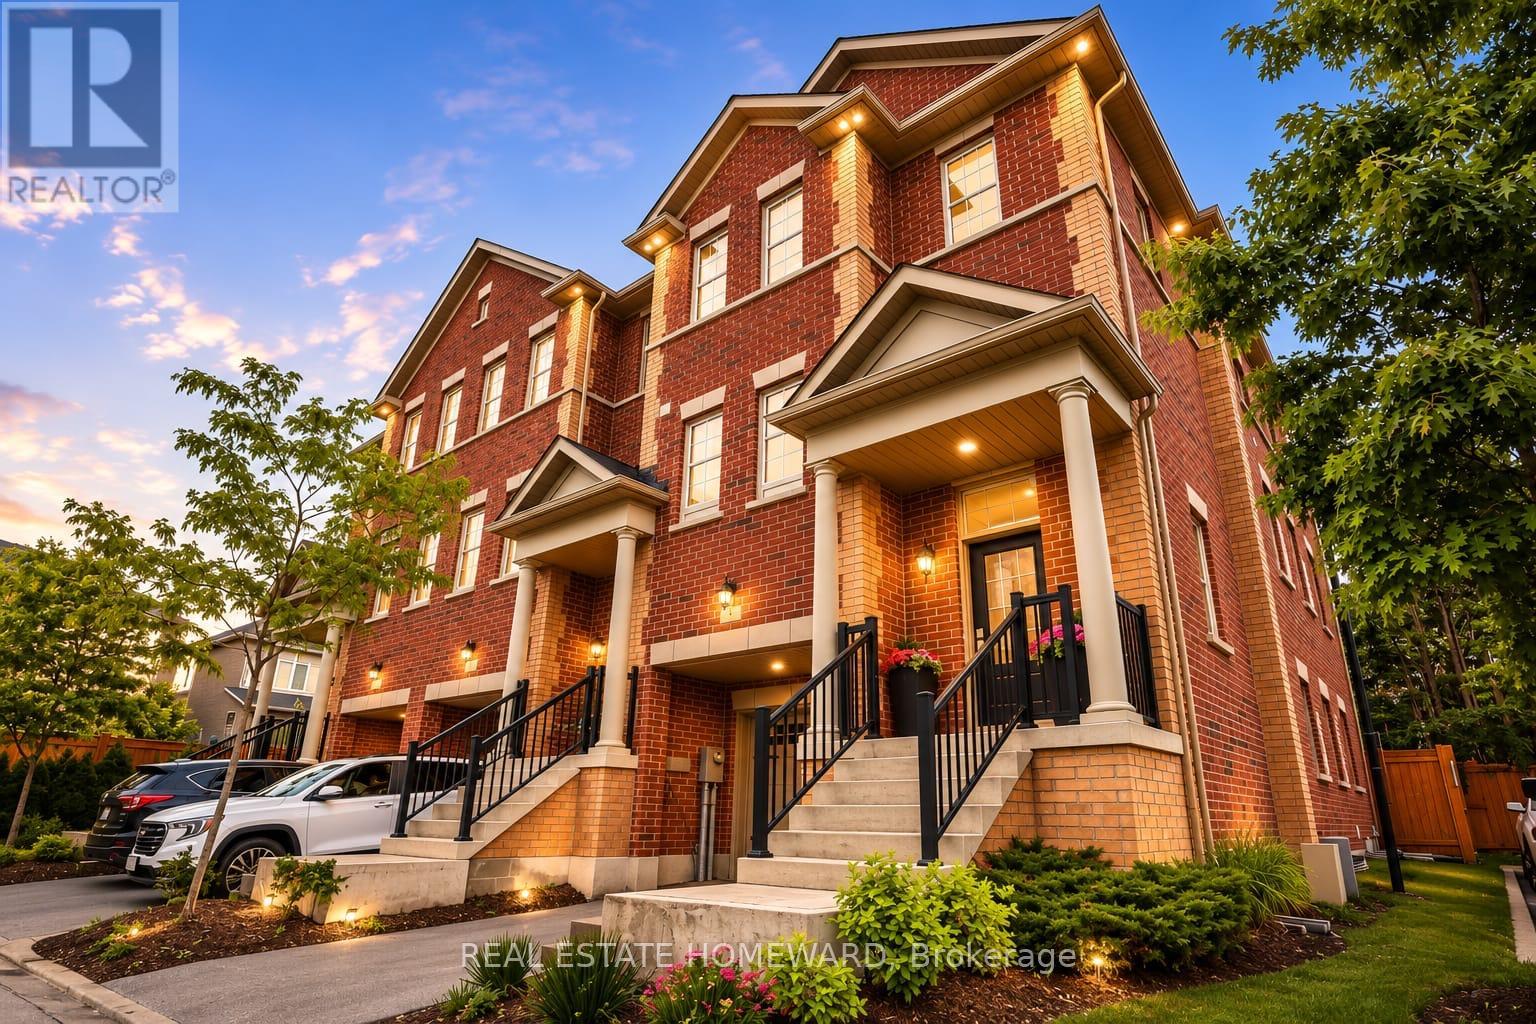
1 Saint Julien Court
Vaughan (Maple) · MLS # N13786008
3 bed · 4 bath · 2,800 sq ft

$1,148,000
187 Vanguard Road
Vaughan (Patterson) · MLS # N13841100
4 bed · 4 bath