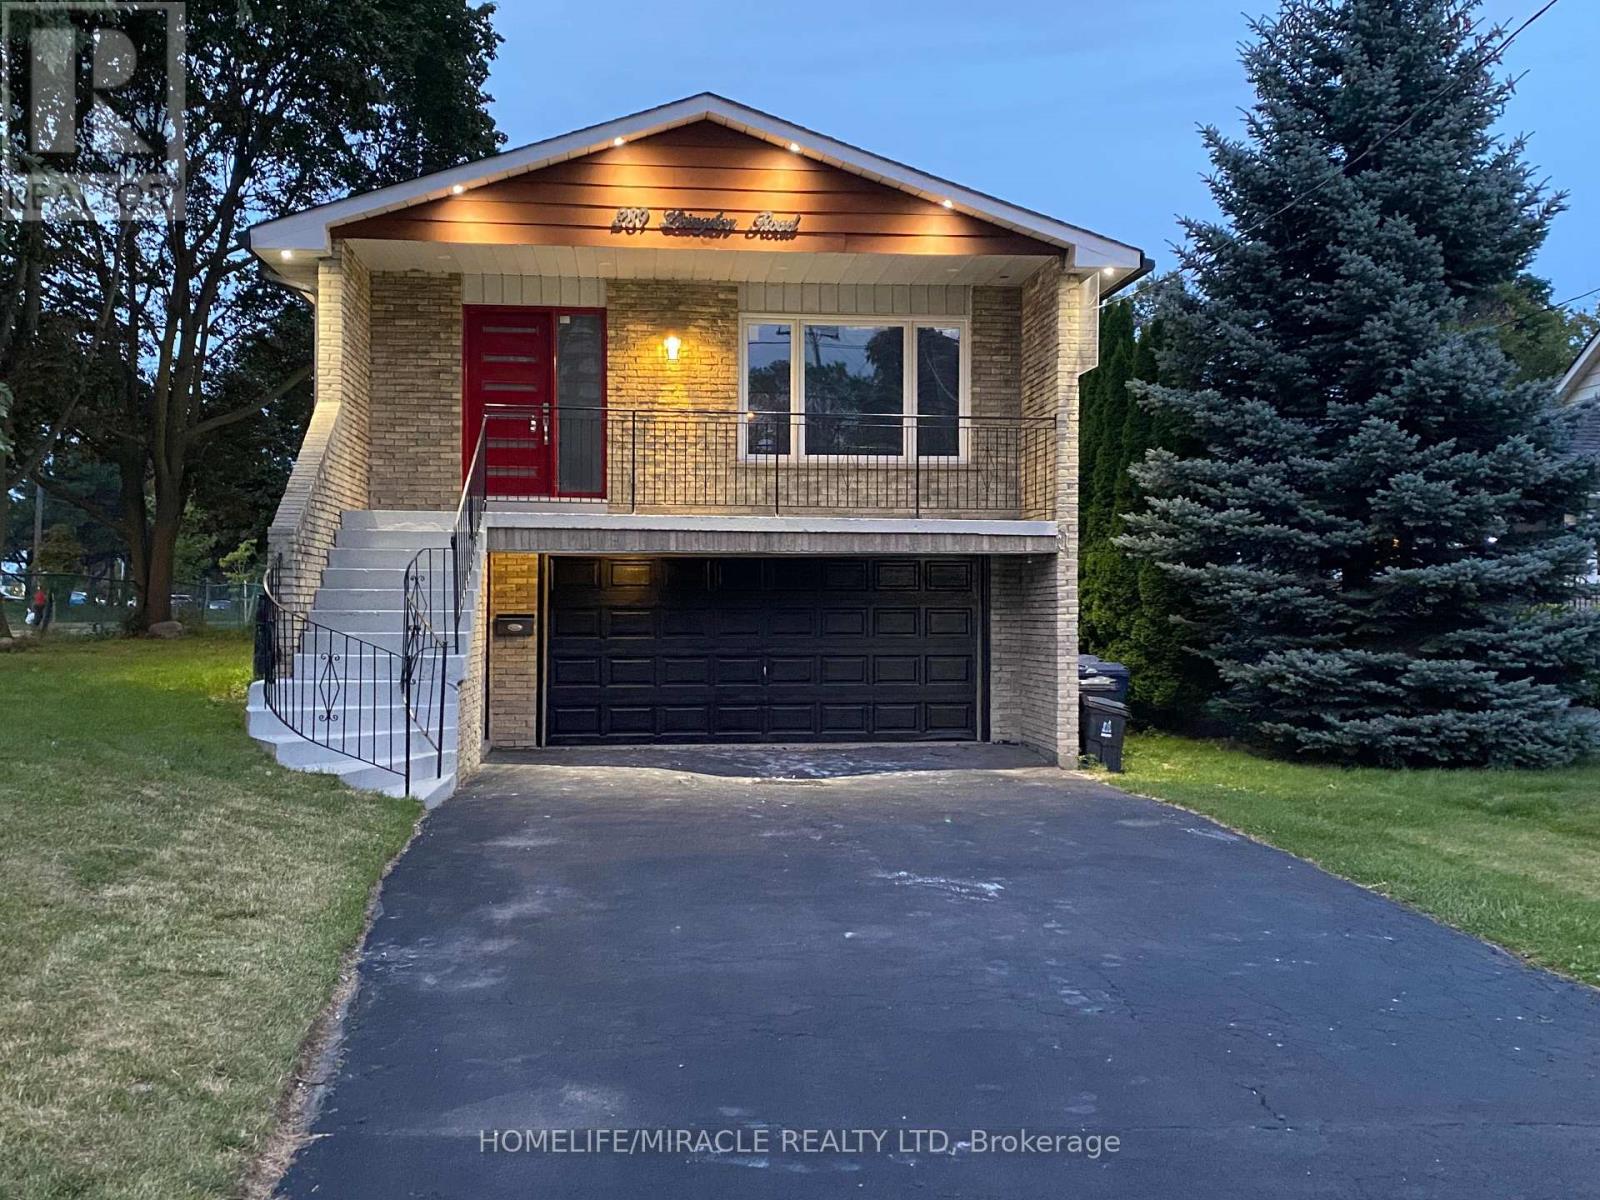
289 Livingston Road
Toronto (Guildwood), Ontario M1E1M2
MLS # E13655286
Property Details
Type
Detached
Beds
6
Baths
3
Status
For Sale
More homes like this
About this property
Stunning 5 Level Back Split on a Premium Corner Lot. This spacious and versatile home sits on a large corner lot in one of the area's most welcoming and convenient neighbourhood. Newly renovated over 100K spend. Just minutes from the GO Train, TTC, shops, and a minute walk to beautiful Lake Ontario, the location truly can't be beat. Inside, the unique 5. level back split layout offers exceptional space and flexibility - perfect for large families or those seeking great income potential. Surrounded by schools, a mosque, church, parks, and all essential amenities, this property delivers comfort, community, and convenience in one package. A rare opportunity to own a home with size, location, and future potential - all in a highly desirable neighborhood. Separate Living Room, Family Room, Back Yard has Cover Deck, Basement finish with 1+1 Bed Room. Basement has separate Laundry line set up. Camera's line are installed ( Buyer needs to add the Camera ). Opportunity to make a garden suit or six split unit.
Mortgage Estimate
Estimated monthly payment
Calculating…
Estimate only. Taxes, insurance, condo fees, and lender terms are not included.
Monthly costs to verify
Property taxes: about $438/month based on listed annual taxes.
Estimate only. Confirm taxes, condo/maintenance fees, insurance, utilities, and lender terms before making decisions.
Rooms
| Room | Level | Dimensions |
|---|---|---|
| Bedroom | Main level | 6.88 x 4 |
| Kitchen | Main level | 2.9 x 1.16 |
| Dining room | Main level | 1.25 x 2.47 |
| Bathroom | Main level | 1.71 x 2.65 |
| Bedroom 2 | Main level | 2.77 x 3.51 |
| Bathroom | Main level | 1.86 x 2.74 |
| Living room | Upper Level | 7.41 x 7.44 |
| Kitchen | Upper Level | 5.61 x 3.32 |
| Bedroom 3 | Upper Level | 2.77 x 3.23 |
| Bedroom 4 | In between | 3.2 x 4.51 |
| Bathroom | In between | 1.92 x 3.05 |
| Bedroom | In between | 2.8 x 3.63 |
| Laundry room | In between | 2.8 x 3.63 |
Facts & Location
Parking
8 spaces
Lot Size
59.5 x 190 FT ; 60.08 FtX 1.00 Ft X 104.73 Ft X 35.9
Annual Taxes
$5,256
Listing data
Listing information is provided for personal, non-commercial use and should be independently verified before making real estate decisions.
Last refreshed: Sep 19, 2026 4:01 AM
Explore nearby searches
SEO-friendly searches for this area, property type, and nearby neighbourhoods.
Similar Properties
More nearby listings that may fit the same search.
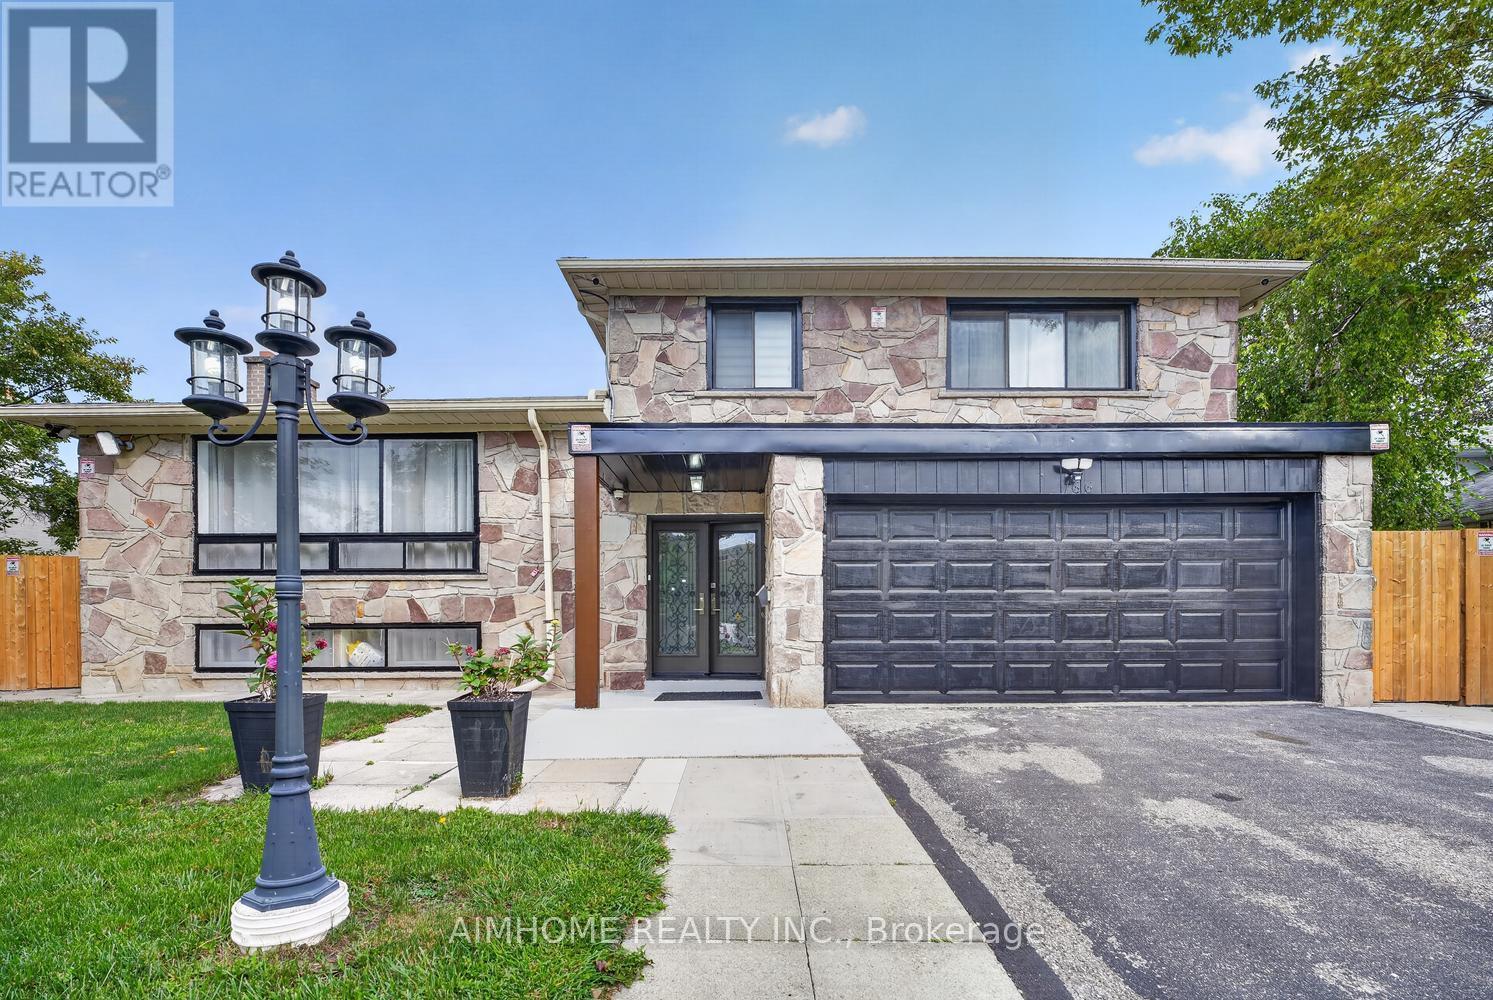
$1,349,000
166 Guildwood Parkway
Toronto (Guildwood) · MLS # E13794938
6 bed · 4 bath · 2,000 sq ft
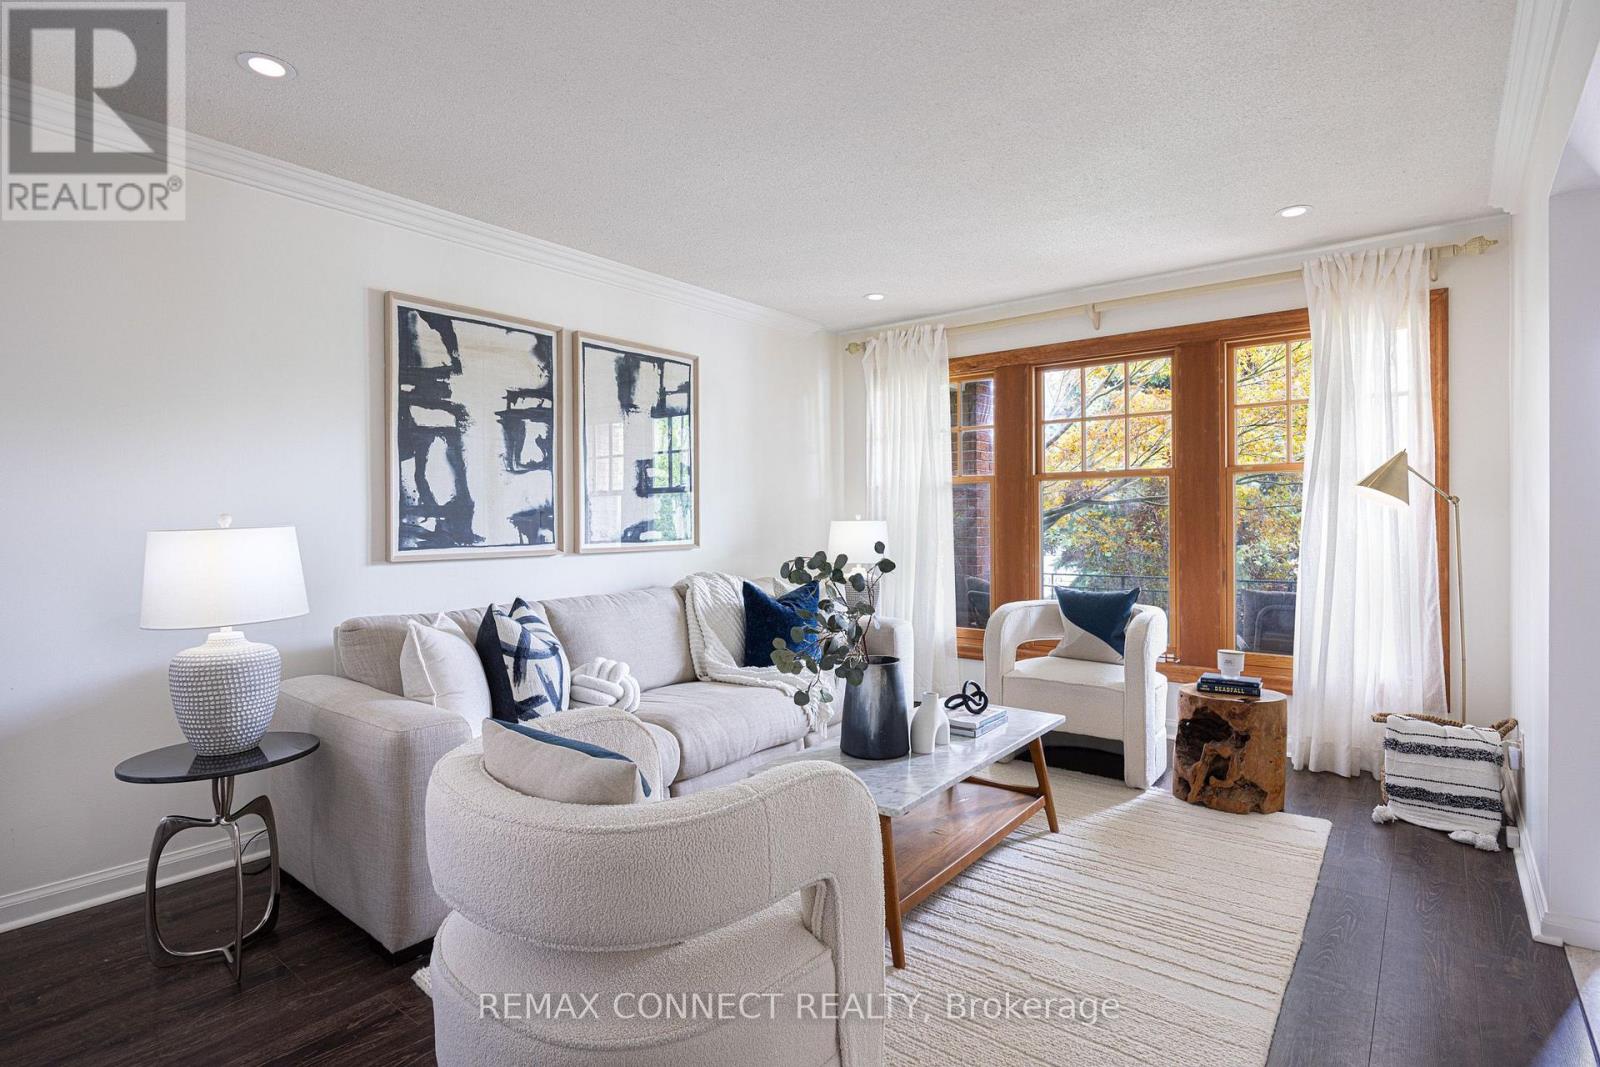
$1,199,000
59 Galloway Road
Toronto (Guildwood) · MLS # E13751578
6 bed · 4 bath
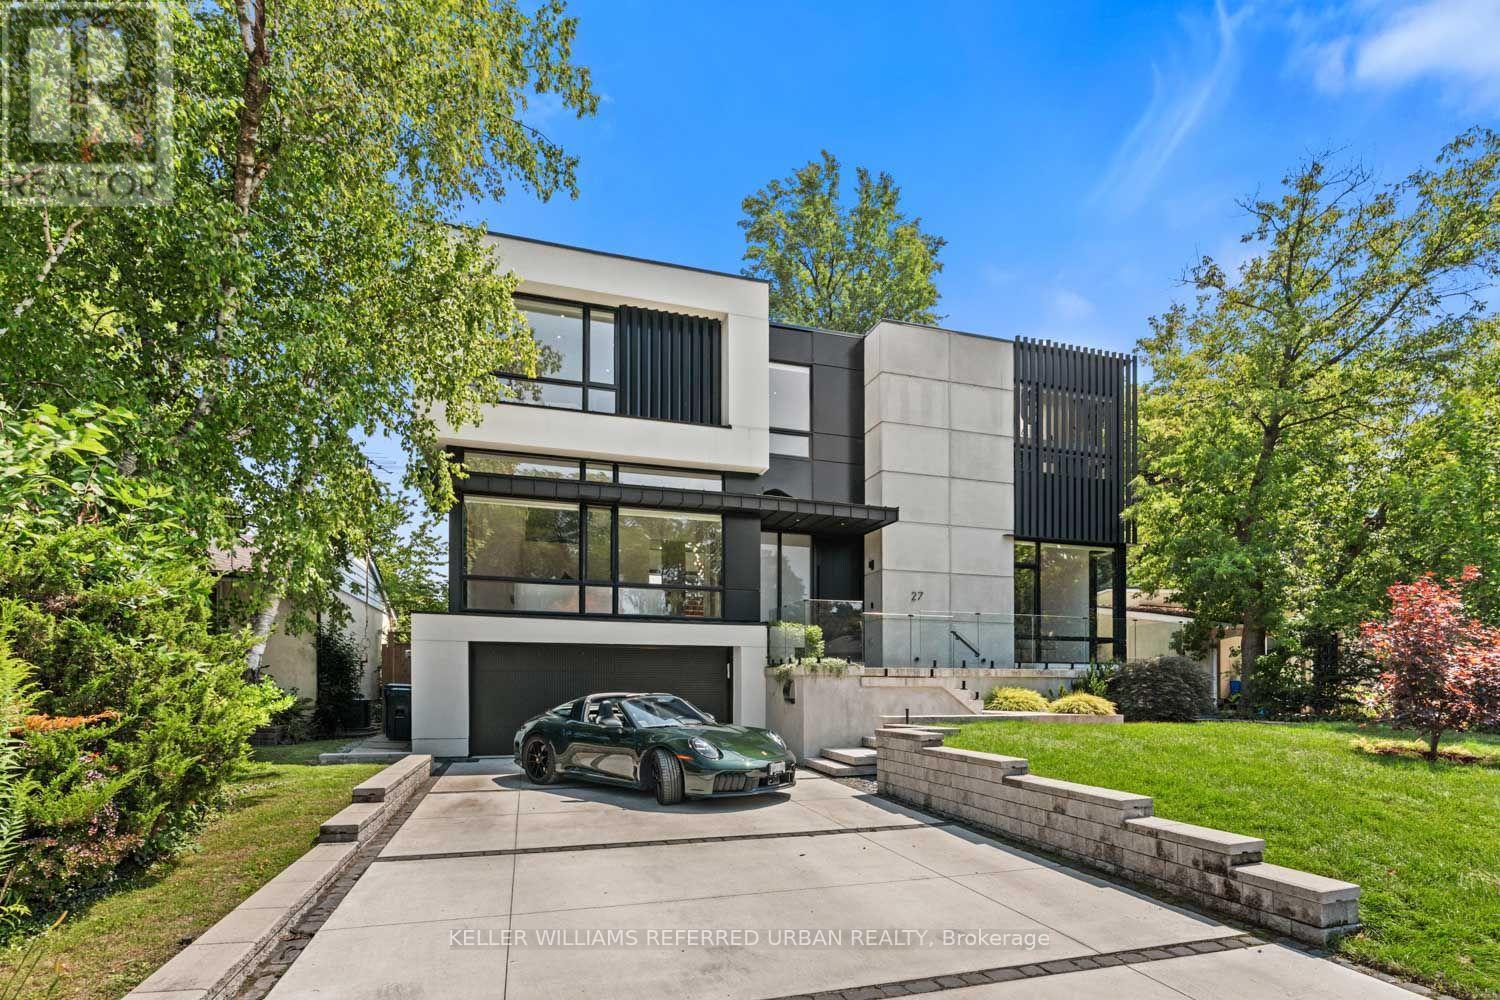
$5,188,000
27 Berkinshaw Crescent
Toronto (Banbury-Don Mills) · MLS # C13696594
5 bed · 6 bath · 5,000 sq ft