Videos & Virtual Tours
Open available video, 3D tour, or virtual-tour media for this listing.
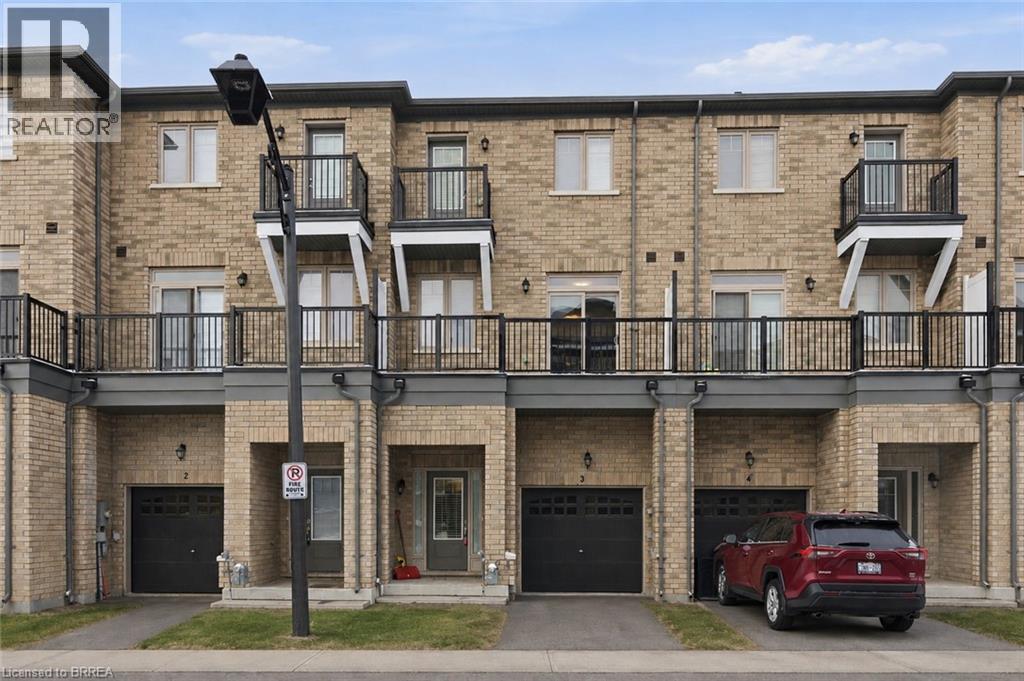
68 FIRST Street
Orangeville, Ontario L9W2E4
MLS # 40850662
Property Details
Type
Condo Townhouse
Beds
4
Baths
4
Status
For Sale
More homes like this
About this property
Welcome to 68 First Street, Unit #3 in Orangeville. This beautifully designed three-storey townhouse offers an exceptional opportunity to own a modern, move-in-ready residence with 3 spacious bedrooms and 3 well-appointed bathrooms, perfectly suited for growing families, professionals, or multi-generational living. Step inside to a bright, carpet-free interior featuring an inviting open-concept layout where contemporary style meets everyday comfort. Refined finishes and oversized windows throughout the home allow natural light to pour in on every level, creating warm, airy living spaces ideal for both relaxing and entertaining. The thoughtfully designed floor plan offers excellent flow, while ample storage solutions enhance day-to-day functionality. The finished basement, complete with its own private entrance, provides outstanding flexibility and is ideal for an in-law suite, guest accommodation, home office, or potential rental opportunity. An integrated garage adds convenience, while the home’s prime location places you close to shopping, schools, parks, and essential amenities. Combining modern elegance, practical design, and a desirable location, this impressive townhouse is a fantastic opportunity for today’s discerning buyer seeking comfort, versatility, and long-term value. Book your showing today! Some images shown may be virtually enhanced.
Mortgage Estimate
Estimated monthly payment
Calculating…
Estimate only. Taxes, insurance, condo fees, and lender terms are not included.
Monthly costs to verify
Property taxes: about $442/month based on listed annual taxes.
Monthly Fee: $144.00/mo
Estimate only. Confirm taxes, condo/maintenance fees, insurance, utilities, and lender terms before making decisions.
Rooms
| Room | Level | Dimensions |
|---|---|---|
| Bedroom | Upper Level | 9'10'' x 7'0'' |
| 3pc Bathroom | Upper Level | 4'11'' x 10'7'' |
| Bedroom | Upper Level | 9'10'' x 7'0'' |
| Laundry room | Upper Level | 3'3'' x 3'10'' |
| 4pc Bathroom | Upper Level | 5'4'' x 9'6'' |
| Primary Bedroom | Upper Level | 10'9'' x 17'4'' |
| Dining room | Upper Level | 19'0'' x 17'4'' |
| Kitchen | Upper Level | 8'8'' x 9'11'' |
| 2pc Bathroom | Third level | 5'3'' x 7'0'' |
| Living room | Third level | 15'7'' x 17'4'' |
| Foyer | Second level | 8'4'' x 7'0'' |
| 3pc Bathroom | Lower level | 8'1'' x 6'1'' |
| Bedroom | Lower level | 15'8'' x 17'4'' |
Facts & Location
Interior Size
1,728 sq ft
Parking
2 spaces
Annual Taxes
$5,310
Monthly Fee
$144.00/mo
Year Built
2023
Listing data
Listing information is provided for personal, non-commercial use and should be independently verified before making real estate decisions.
Last refreshed: Aug 17, 2026 3:23 AM
Explore nearby searches
SEO-friendly searches for this area, property type, and nearby neighbourhoods.
Similar Properties
More nearby listings that may fit the same search.
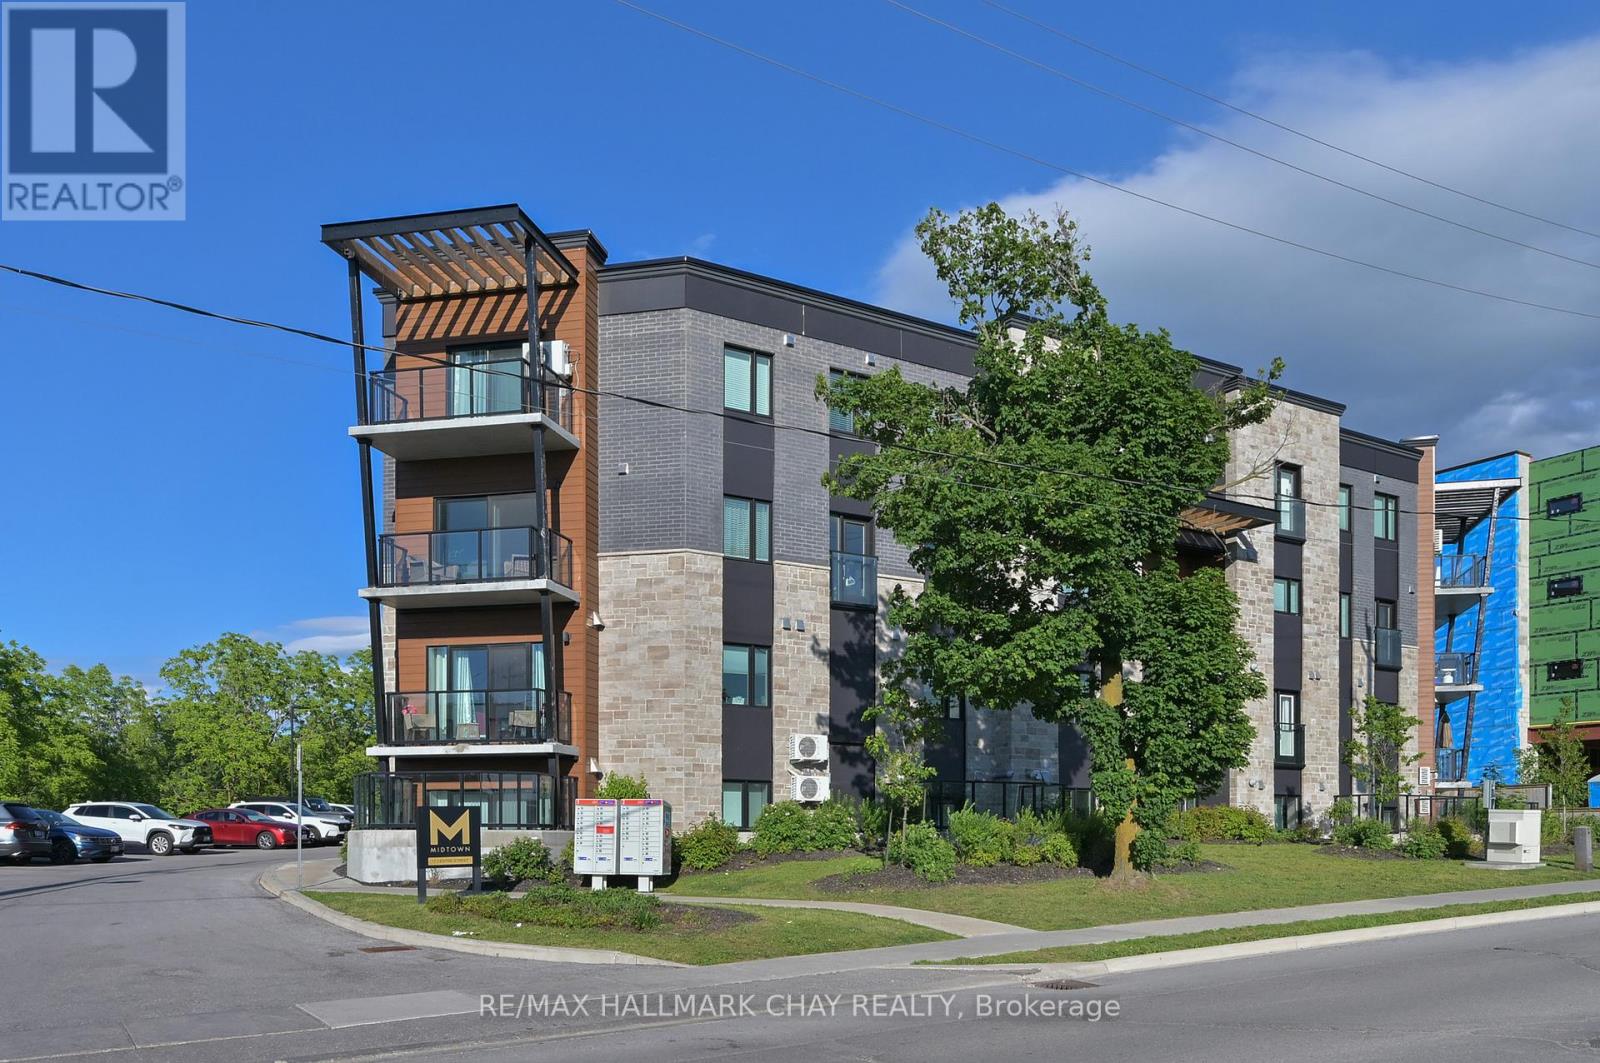
$579,900
17 Centre Street
Orangeville · MLS # W13540630
2 bed · 3 bath · 1,200 sq ft
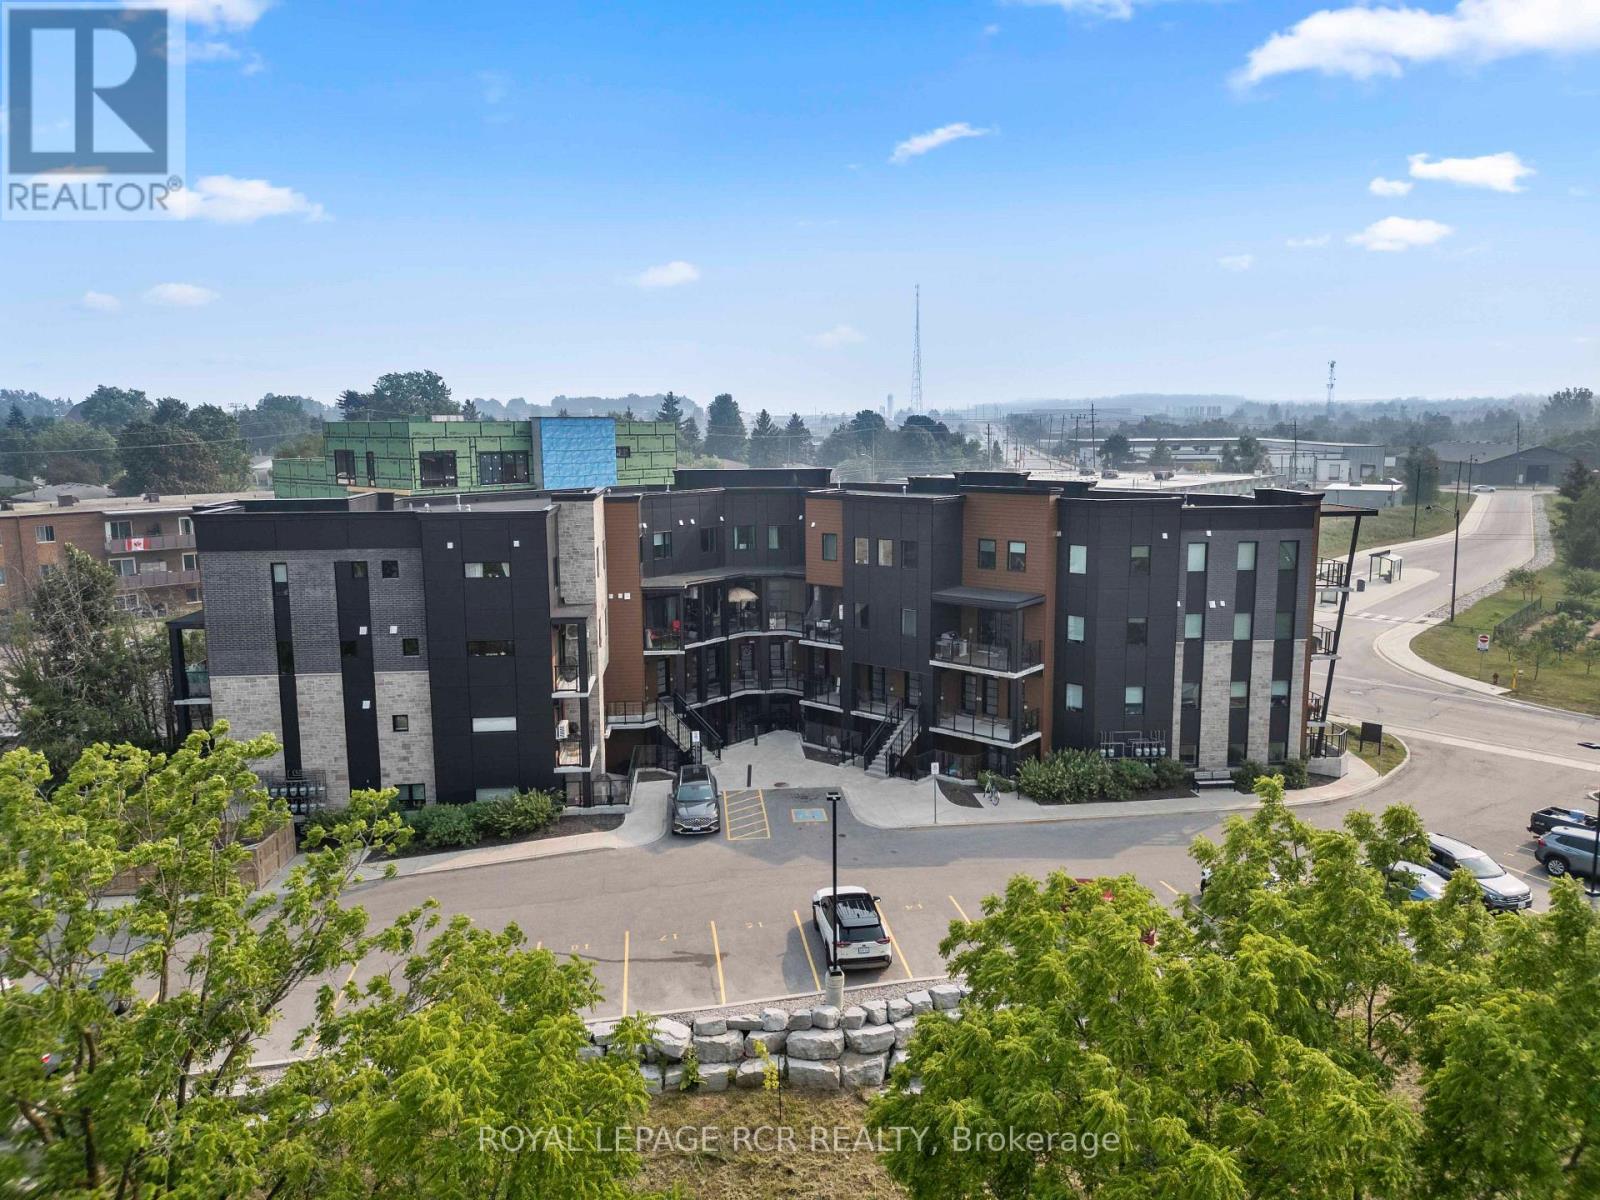
$607,500
17 Centre Street
Orangeville · MLS # W13577092
2 bed · 2 bath · 1,097 sq ft
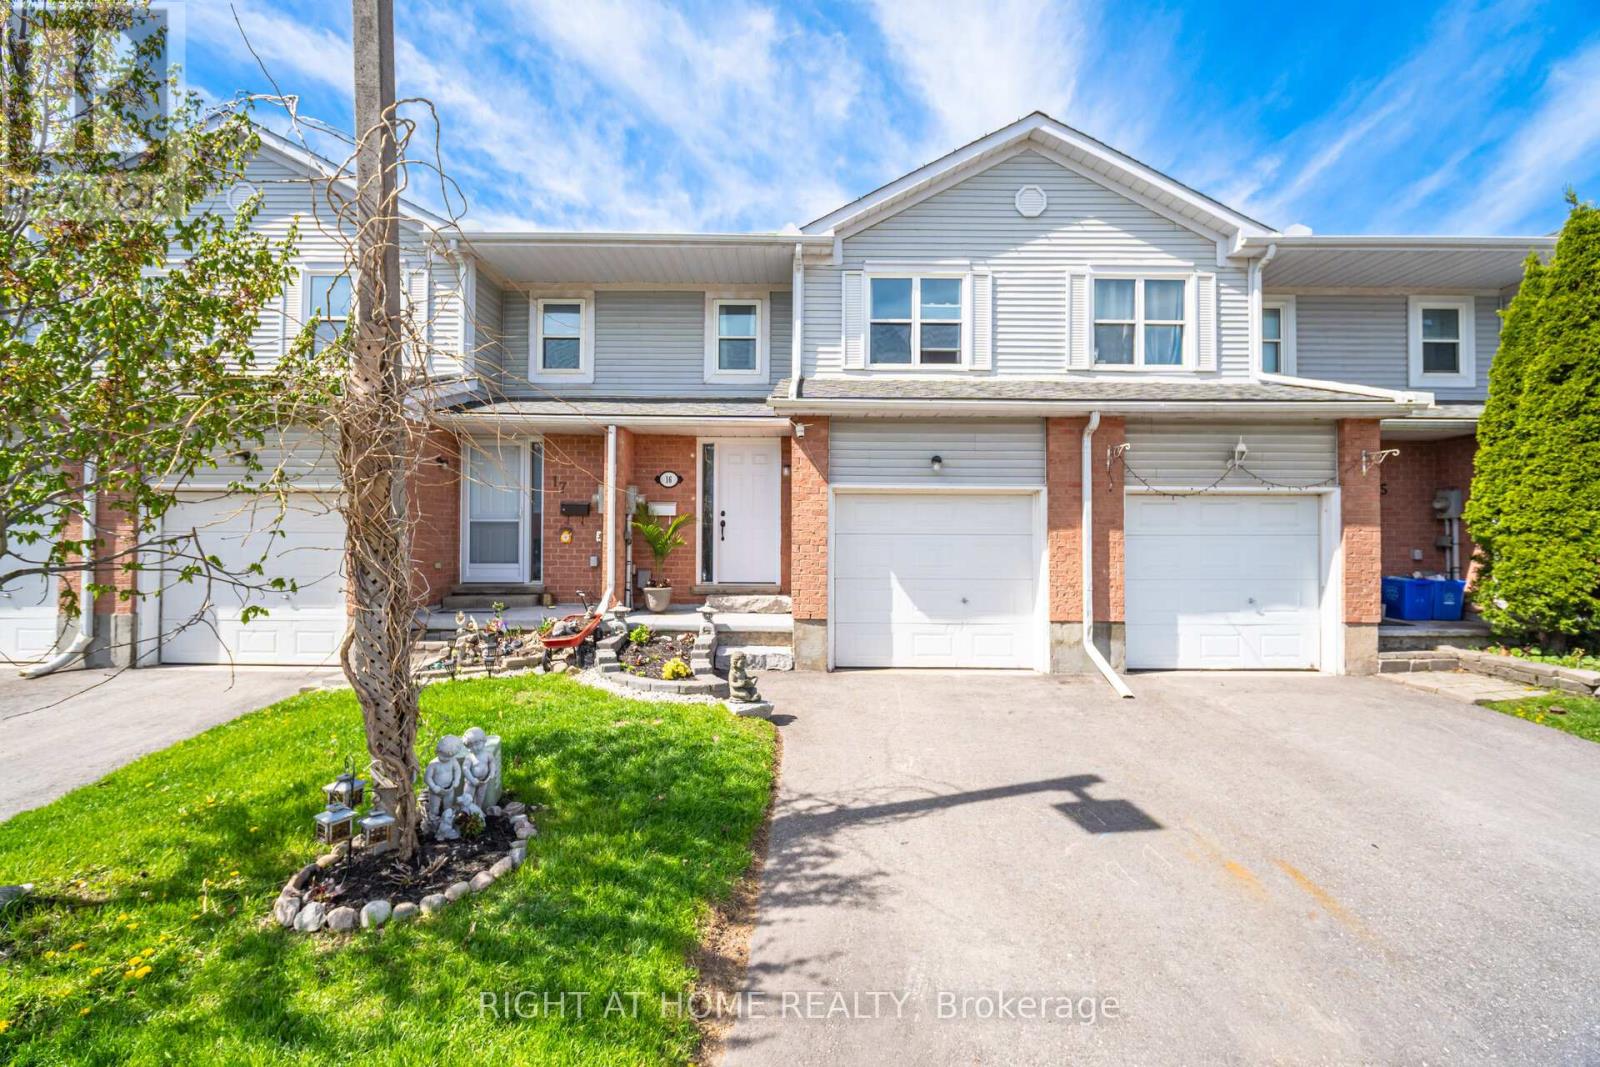
$549,900
100 Century Drive
Orangeville · MLS # W13152500
3 bed · 2 bath