5917 Main Street
Whitchurch-Stouffville (Stouffville), Ontario L4A5G4
MLS # N13598590
Property Details
Type
Condo Apartment
Beds
2
Baths
2
Status
For Sale
More homes like this
About this property
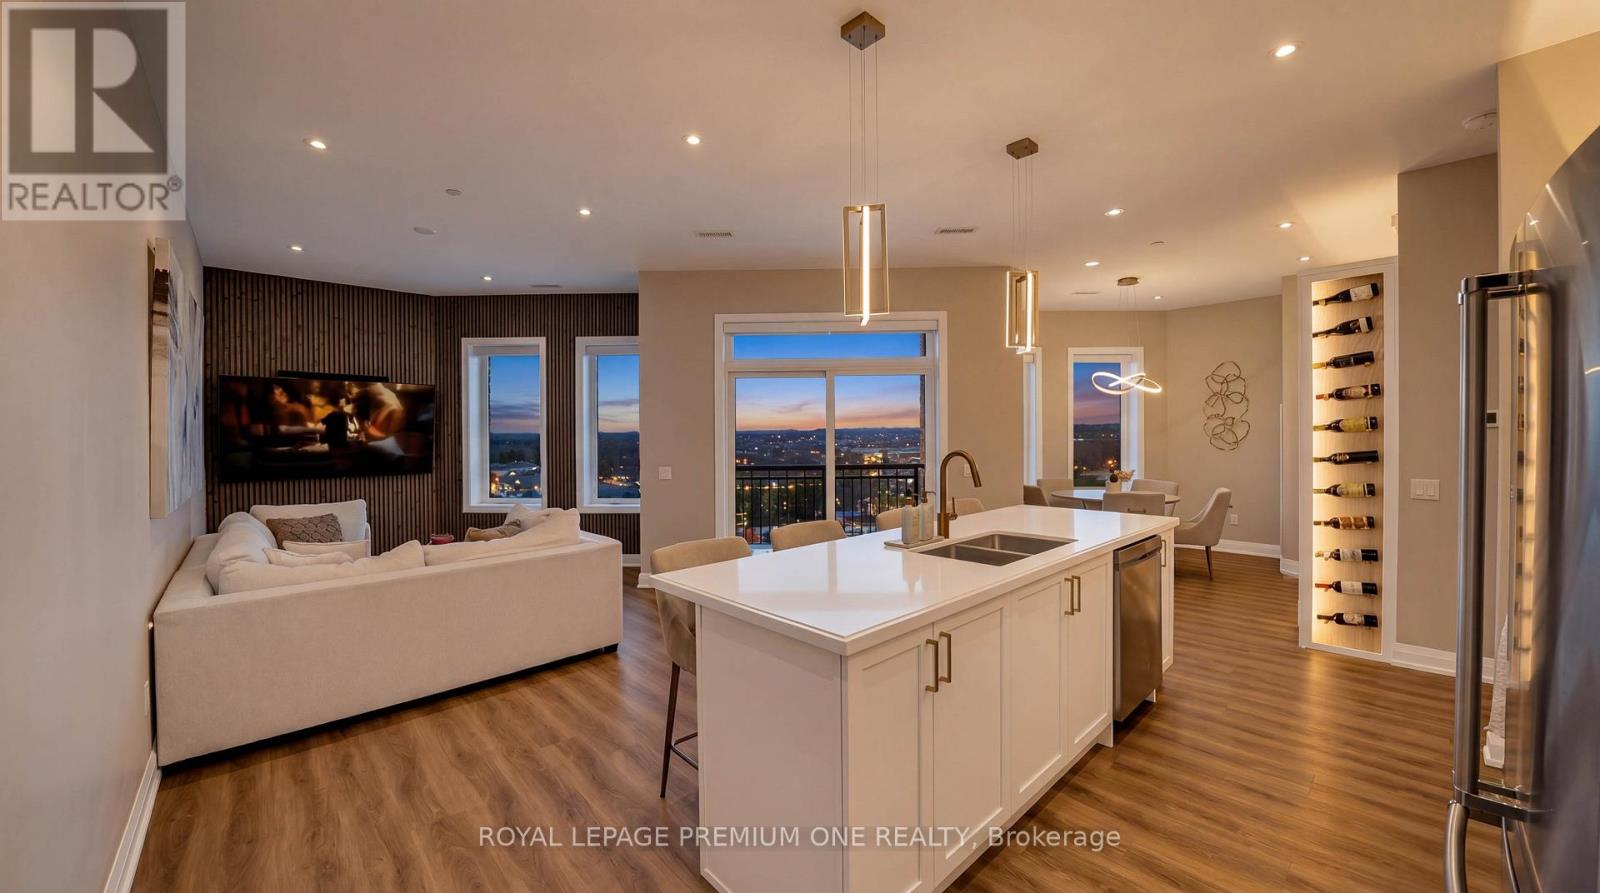
Luxury Penthouse Living - Rare Corner Unit with Premium Upgrades. 1,165 sq ft penthouse suite, plus a 60 sq ft private balcony, perfectly positioned on a desirable main street-facing corner. Featuring 2 spacious bedrooms, 2 full bathrooms, and 2 premium parking spots. This rare corner unit offers 10-foot ceilings, exceptional natural light, and is the only layout of its kind on each floor. Geothermal building that heats and cools your unit to save you the costs on your utilities. You only pay Hydro, Water and a Water heater rental. The standout custom bar includes a quartz countertop, built-in mini fridge, cabinetry, pantry, and an illuminated wine rack-perfect for entertaining. Additional highlights: Custom blinds in every room + automatic patio blinds Redesigned primary bedroom layout for enhanced space and flow Unique rounded HVAC detail for a modern finish Family Room Feature Wall with mounted TV and outlets Energy-efficient Geothermal building - heat included. Parking & Storage: 2 parking spots (including VIP spot beside elevators) VIP locker conveniently located in front of one parking space Maintenance fees include both parking spots Building Amenities: Party Room, Games Room, Fully equipped Gym. Prime Location: Conveniently located across from everyday essentials including No Frills, Dollarama, and Wendy's. Close to public transit, GO station, schools, parks, shopping, and more.
Mortgage Estimate
Estimated monthly payment
Calculating…
Estimate only. Taxes, insurance, condo fees, and lender terms are not included.
Monthly costs to verify
Property taxes: about $340/month based on listed annual taxes.
Condo / Maintenance Fee: $412.19/mo
Estimate only. Confirm taxes, condo/maintenance fees, insurance, utilities, and lender terms before making decisions.
Rooms
| Room | Level | Dimensions |
|---|---|---|
| Kitchen | Main level | 2.54 x 2.74 |
| Dining room | Main level | 3.15 x 3.4 |
| Living room | Main level | 3.56 x 5.74 |
| Primary Bedroom | Main level | 2.84 x 4.27 |
| Bedroom 2 | Main level | 2.54 x 3.56 |
Facts & Location
Interior Size
1,165 sq ft
Parking
2 spaces
Annual Taxes
$4,082
Condo / Maintenance Fee
$412.19/mo
Listing data
Listing information is provided for personal, non-commercial use and should be independently verified before making real estate decisions.
Last refreshed: Sep 4, 2026 3:00 AM
Explore nearby searches
SEO-friendly searches for this area, property type, and nearby neighbourhoods.
Similar Properties
More nearby listings that may fit the same search.
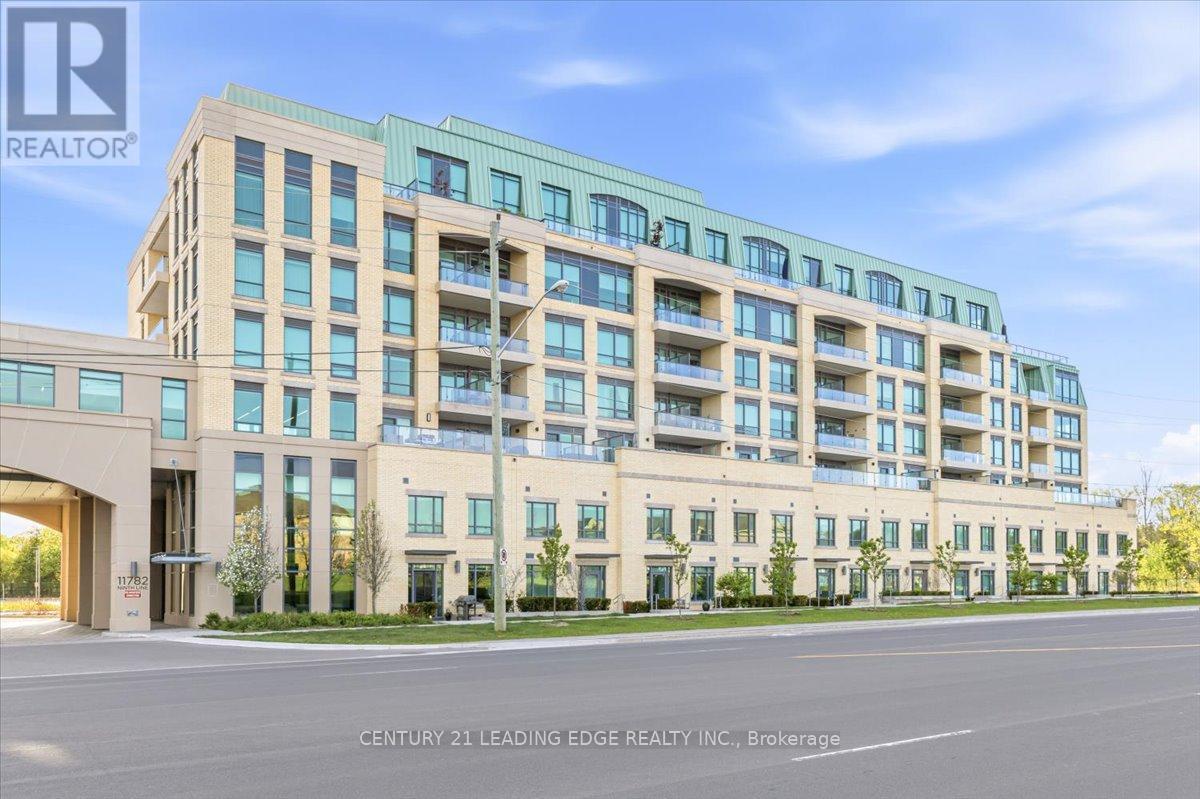
$735,000
11782 Ninth Line
Whitchurch-Stouffville (Stouffville) · MLS # N13504524
2 bed · 2 bath
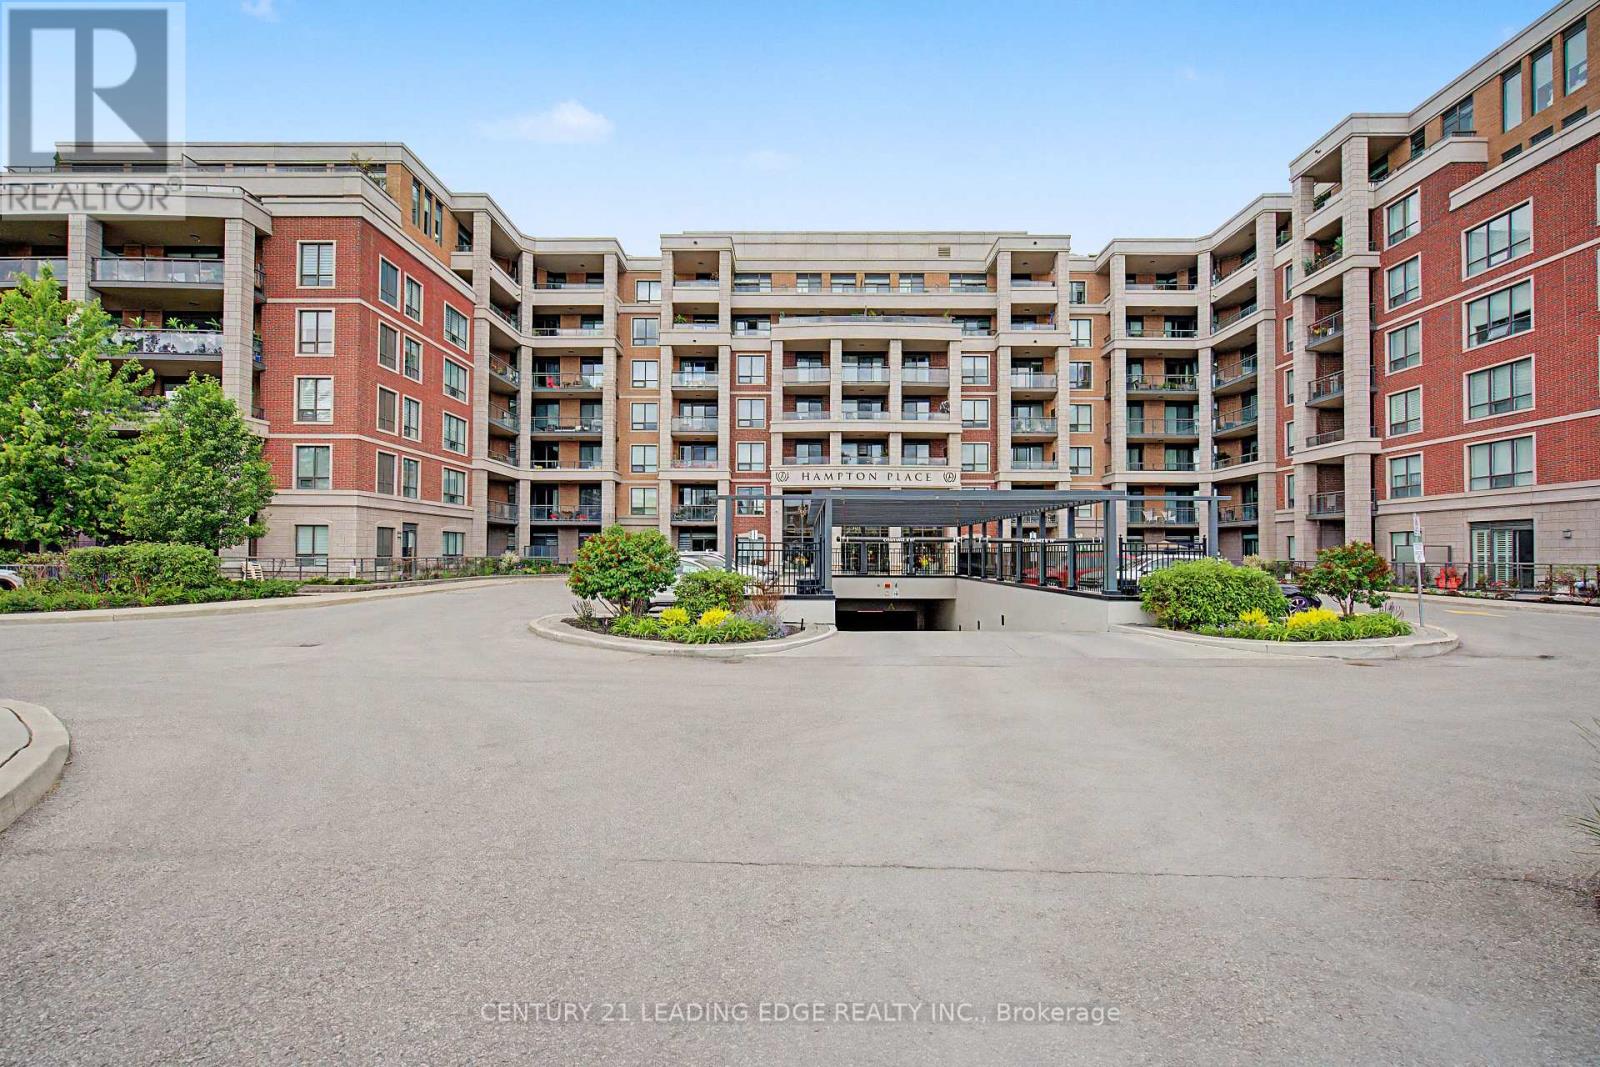
$719,000
25 Baker Hill Boulevard
Whitchurch-Stouffville (Stouffville) · MLS # N13456522
2 bed · 2 bath
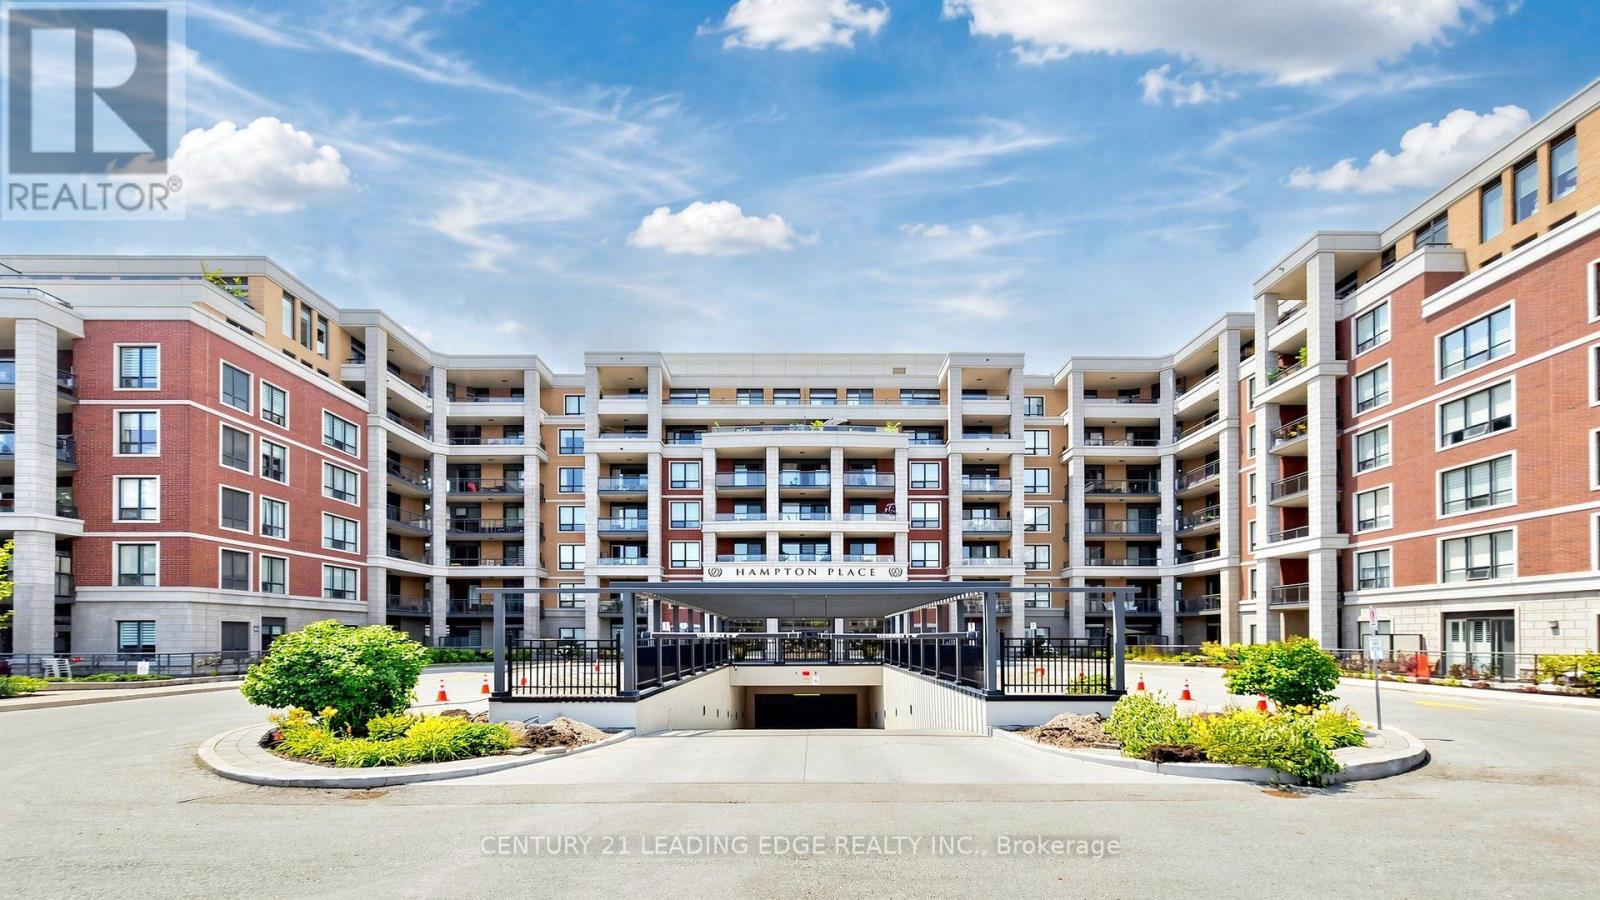
$799,988
25 Baker Hill Boulevard
Whitchurch-Stouffville (Stouffville) · MLS # N13702664
2 bed · 2 bath