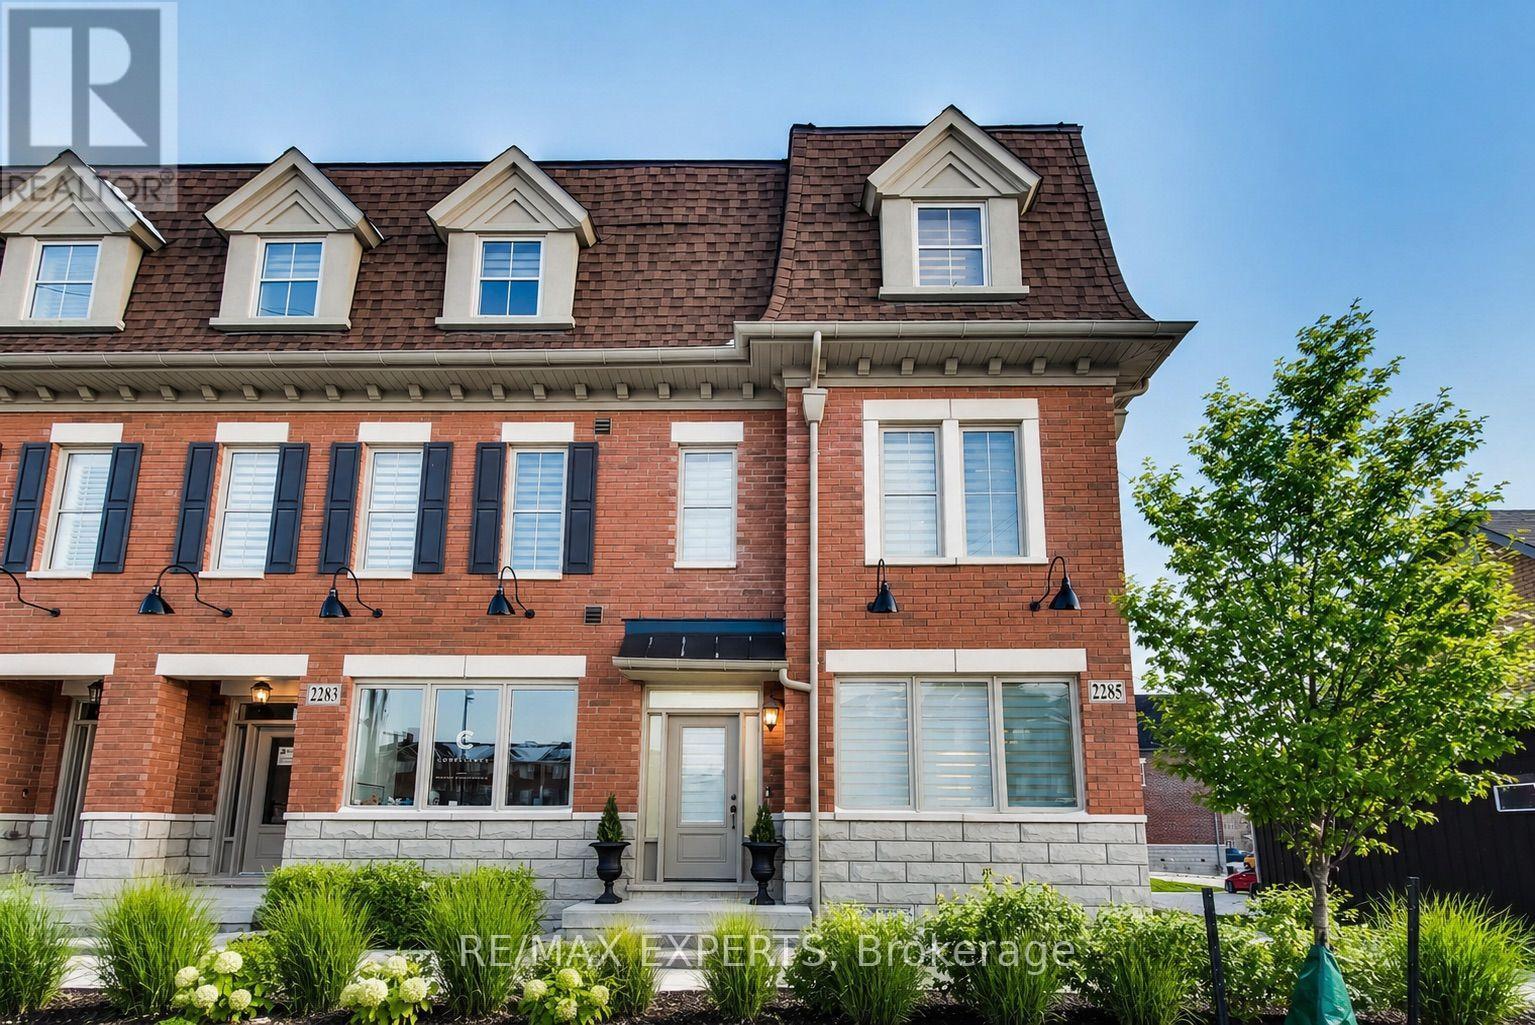
2285 Major Mackenzie Drive
Vaughan (Maple), Ontario L6A5A8
MLS # N13655016
Property Details
Type
Townhouse
Beds
4
Baths
4
Status
For Sale
More homes like this
About this property
**STUNNING LUXURY CORNER LIVE/WORK TOWNHOME FRONTING MAJOR MACKENZIE!** A rare opportunity offering the perfect combination of luxury living, investment potential and business convenience-all in one exceptional property. $$$ spent on upgrades and premium finishes throughout!The residential space features soaring 9-ft ceilings on the main floor, elegant coffered ceilings, pot lights throughout, hardwood flooring including the kitchen, extended cabinetry, quartz countertops with a stunning waterfall island, modern window coverings and professional paint.Enjoy the convenience of **3-car parking**, including an innovative **car lift in the professionally finished garage**, complete with painted walls and epoxy flooring. Additional features include **central vacuum and a fully finished basement**, providing even more functional living space.The standout feature is the **commercial unit with excellent exposure directly fronting Major Mackenzie Drive**-an incredible opportunity to LIVE & WORK, operate your business steps from home, or maximize the property's investment potential.Whether you're looking for a sophisticated residence, a smart investment, or the ultimate Live/Work lifestyle, this property delivers it all. **A truly unique opportunity that must be seen-don't miss it!** Some photos have been virtually staged for illustrative purposes.
Mortgage Estimate
Estimated monthly payment
Calculating…
Estimate only. Taxes, insurance, condo fees, and lender terms are not included.
Monthly costs to verify
Property taxes: about $425/month based on listed annual taxes.
Estimate only. Confirm taxes, condo/maintenance fees, insurance, utilities, and lender terms before making decisions.
Rooms
| Room | Level | Dimensions |
|---|---|---|
| Living room | Second level | 5 x 4.5 |
| Laundry room | Main level | 2.8 x 1.6 |
| Dining room | Second level | 2.8 x 3.2 |
| Kitchen | Second level | 2.2 x 3.4 |
| Eating area | Second level | 3.3 x 3.4 |
| Primary Bedroom | Third level | 3.3 x 4.3 |
| Bedroom 2 | Third level | 2.7 x 3.3 |
| Bedroom 3 | Third level | 2.6 x 4 |
| Media | Ground level | 4 x 2.9 |
| Office | Main level | 3.1 x 4 |
| Foyer | Main level | 2.4 x 1.8 |
Facts & Location
Parking
3 spaces
Lot Size
19 x 54 FT
Annual Taxes
$5,098
Listing data
Listing information is provided for personal, non-commercial use and should be independently verified before making real estate decisions.
Last refreshed: Oct 14, 2026 3:33 AM
Explore nearby searches
SEO-friendly searches for this area, property type, and nearby neighbourhoods.
Similar Properties
More nearby listings that may fit the same search.
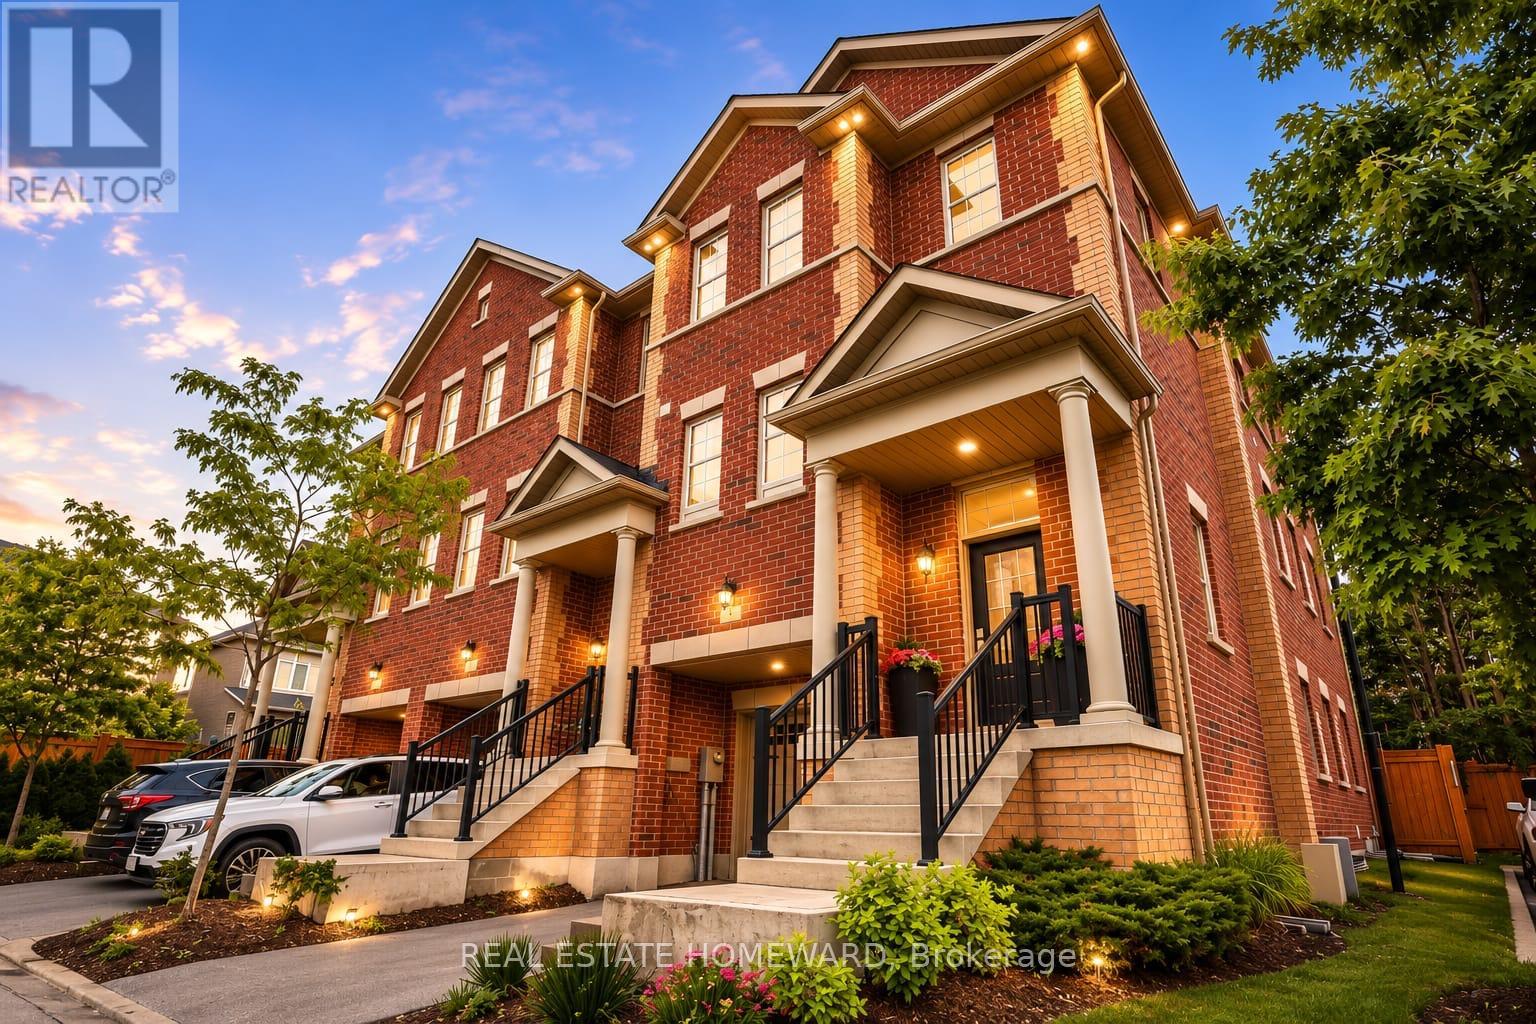
$1,149,000
1 Saint Julien Court
Vaughan (Maple) · MLS # N13786008
3 bed · 4 bath · 2,800 sq ft
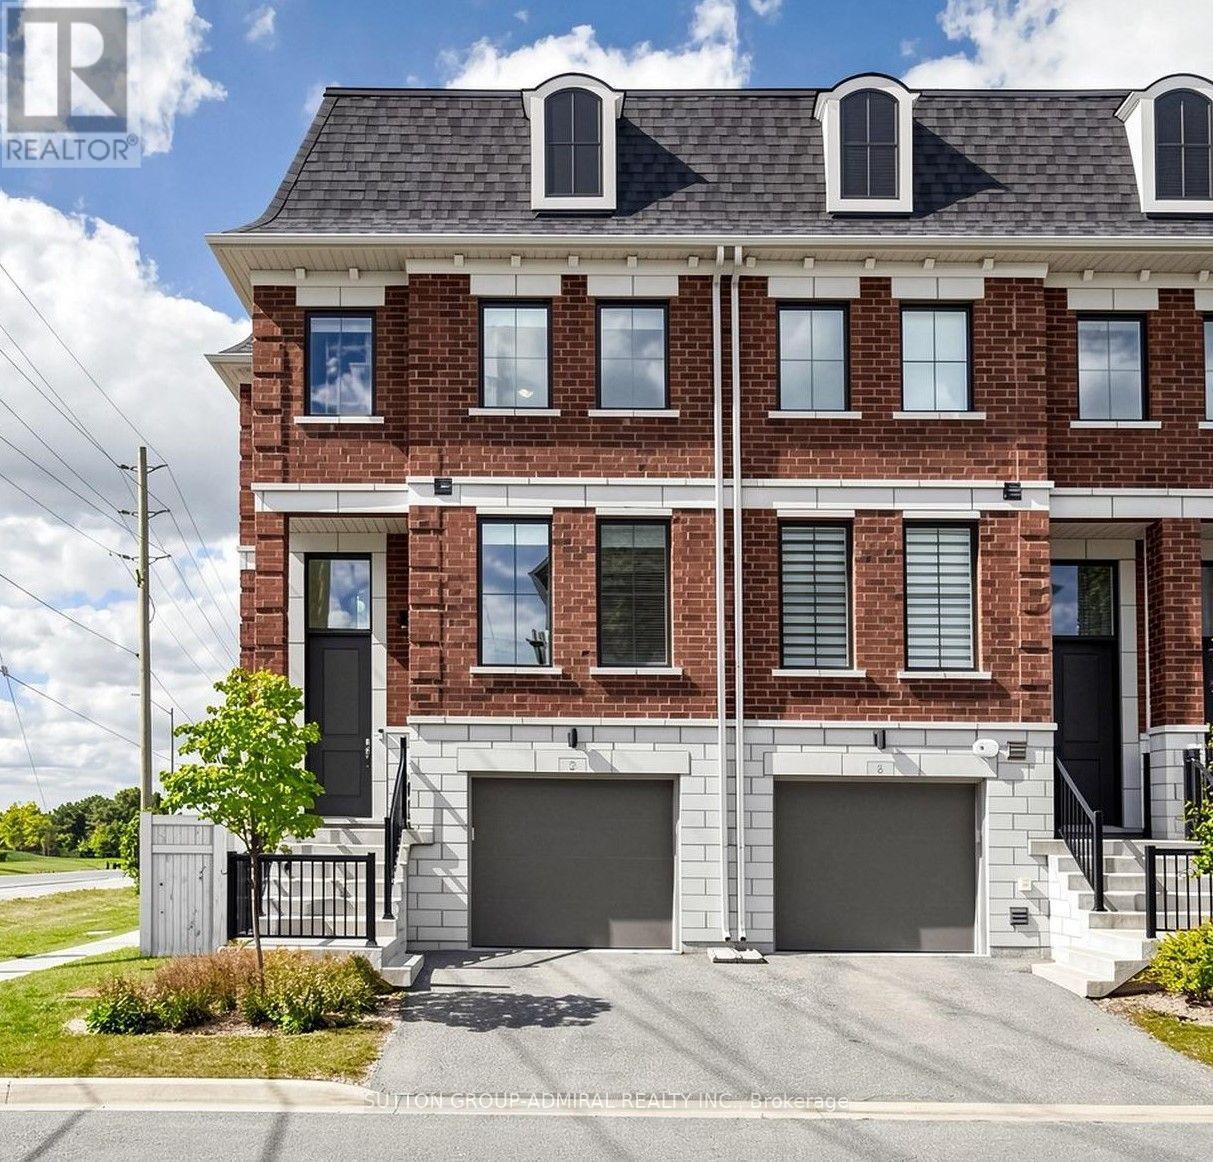
$1,024,999
2 Seacoasts Circle
Vaughan (Maple) · MLS # N13822610
3 bed · 4 bath · 1,879 sq ft
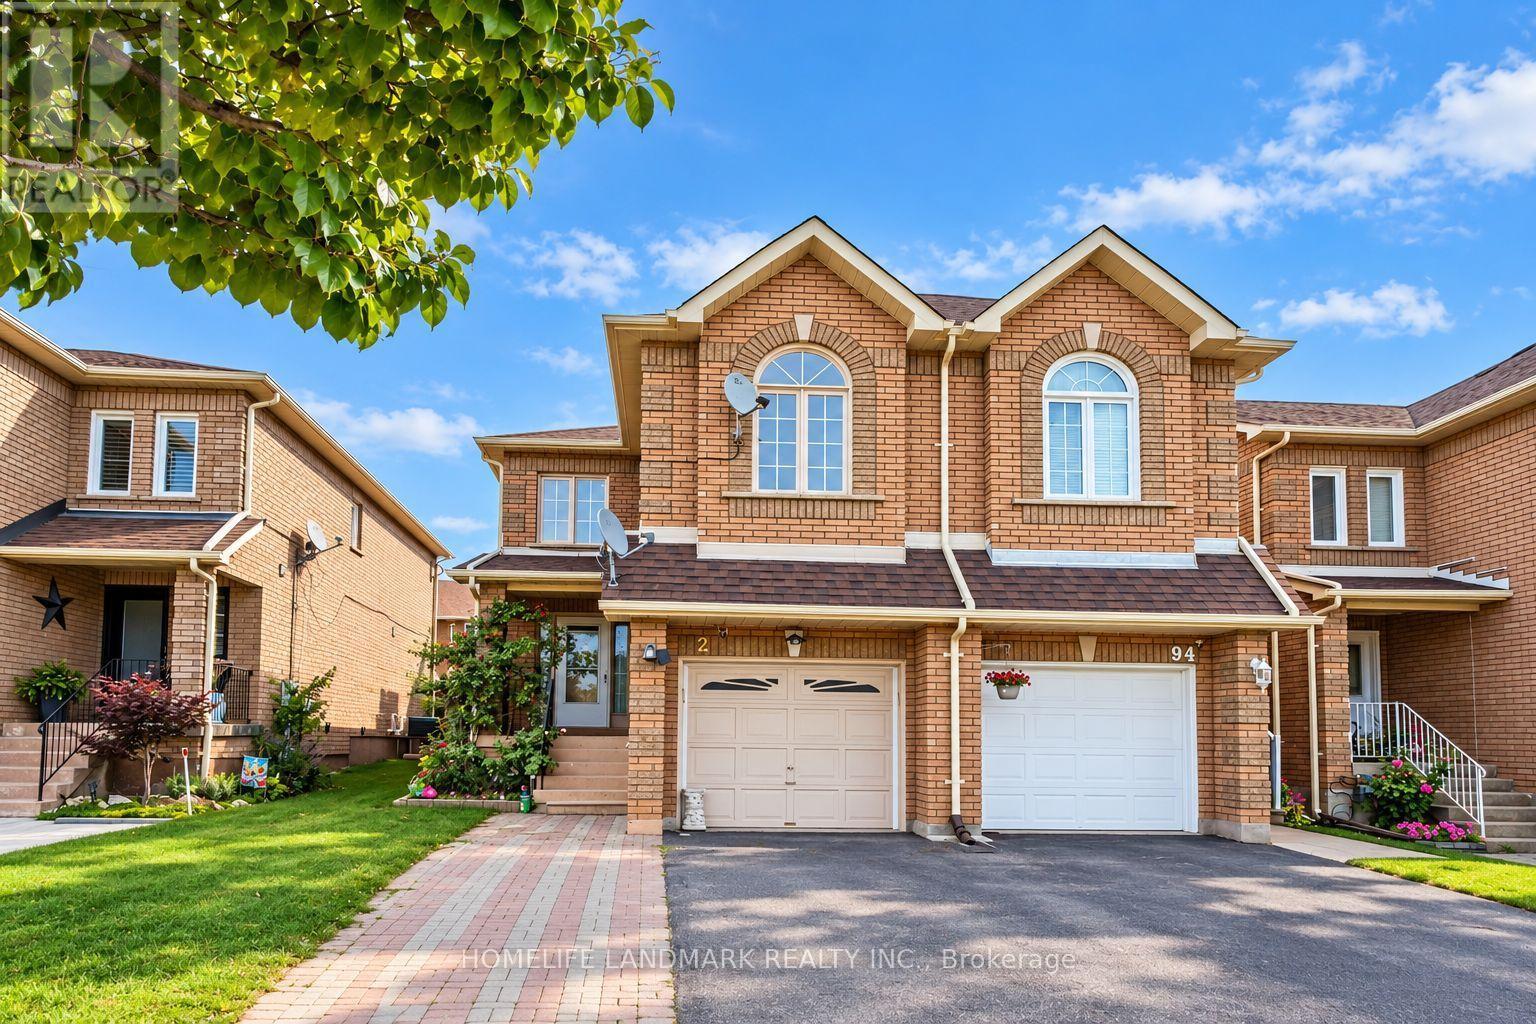
$990,000
92 Denton Circle
Vaughan (Maple) · MLS # N13795282
4 bed · 4 bath