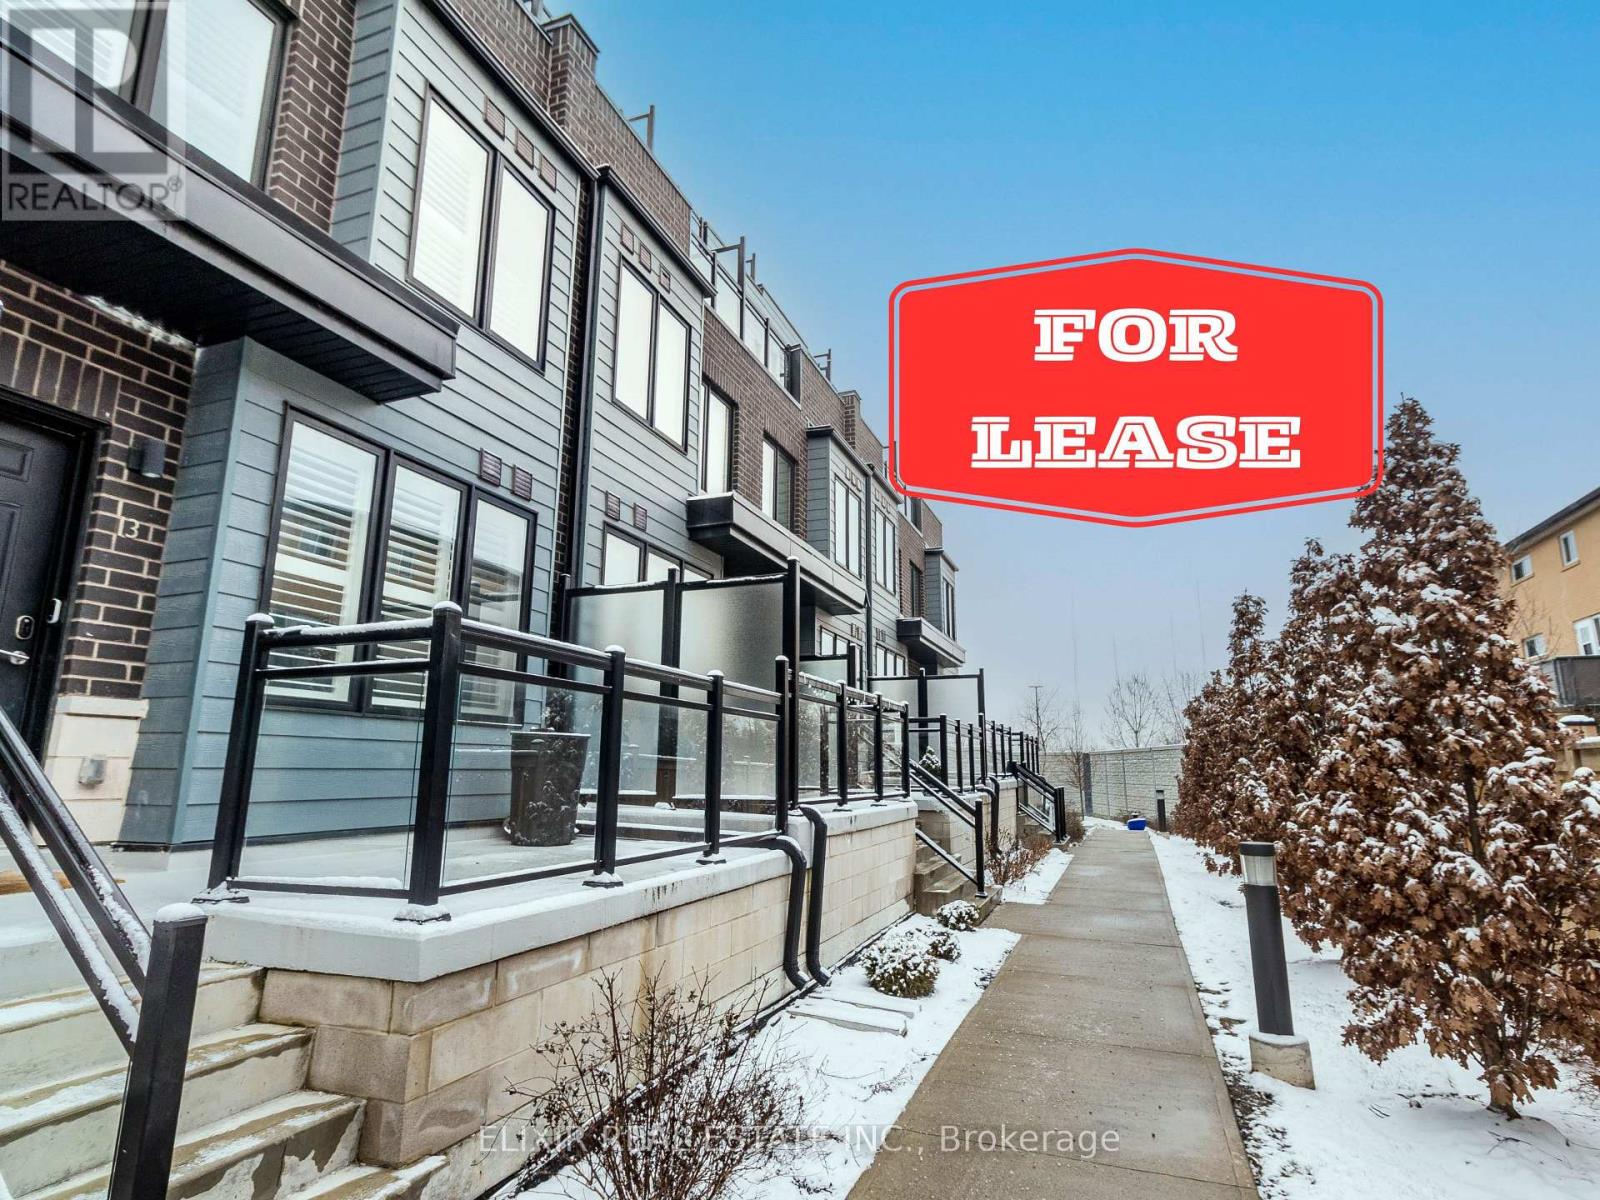
2285 Mcnab Lane
Mississauga (Clarkson), Ontario L5J0B3
MLS # W13654942
Property Details
Type
Condo Townhouse
Beds
3
Baths
3
Status
For Rent
More homes like this
About this property
Modern 3-Bed, 2.5-Bath Townhome - Steps to GO Station & Top-Rated Schools!Commuters and families, this one's for you! This beautifully designed 3-bedroom, 2.5-bath urban townhome offers the perfect blend of style, space, and unbeatable location.Easy Commute: Just a 7-minute walk to Clarkson GO Station and a 1-minute stroll to street-level transit - getting downtown or across the city has never been easier. Major highways are also just minutes away for drivers.Top School Zone: Located in the catchment for Hillside PS (JK-8) and Clarkson SS (9-12), giving your kids a strong educational foundation close to home.Inside the Home: 9 ft ceilings and laminate flooring greet you on the main level, flowing into an open-concept kitchen with stainless steel appliances and abundant pantry space - perfect for everyday living and entertaining. The 2nd level offers 2 spacious bedrooms, a full bath, in-unit laundry, and generous closet space. Retreat to the 3rd level's primary suite, complete with his & her closets and a private 3-piece ensuite.Rooftop Retreat: Head up to the 4th floor to enjoy your own private rooftop terrace, finished with artificial turf and showcasing stunning city views - ideal for hosting or unwinding after a long day.Neighbourhood Perks: Surrounded by parks (3 within a 20-min walk, plus playgrounds, pools, a gym, splash pad, and skateboard park), close to Canadian Tire, Market Plaza, major banks, Costco, restaurants, trails, and the lake. Fire station, police station, and Trillium Health Partners Hospital all nearby for added peace of mind.Ample visitor parking available. Don't miss this move-in-ready home in one of Mississauga's most connected communities!
Rent Affordability
Affordability guide
Enter income
A common guideline is keeping rent near 30% of gross monthly income. This is an estimate only.
Rooms
| Room | Level | Dimensions |
|---|---|---|
| Living room | Main level | 5.15 x 3.38 |
| Kitchen | Main level | 3.38 x 2.78 |
| Bathroom | Main level | 0 x 0 |
| Bedroom 2 | Second level | 6.07 x 2.59 |
| Bedroom 3 | Second level | 3.93 x 2.5 |
| Bathroom | Second level | 0 x 0 |
| Primary Bedroom | Third level | 4.42 x 3.54 |
Facts & Location
Parking
1 spaces
Listing data
Listing information is provided for personal, non-commercial use and should be independently verified before making real estate decisions.
Last refreshed: Aug 9, 2026 3:18 AM
Explore nearby searches
SEO-friendly searches for this area, property type, and nearby neighbourhoods.
Similar Properties
More nearby listings that may fit the same search.
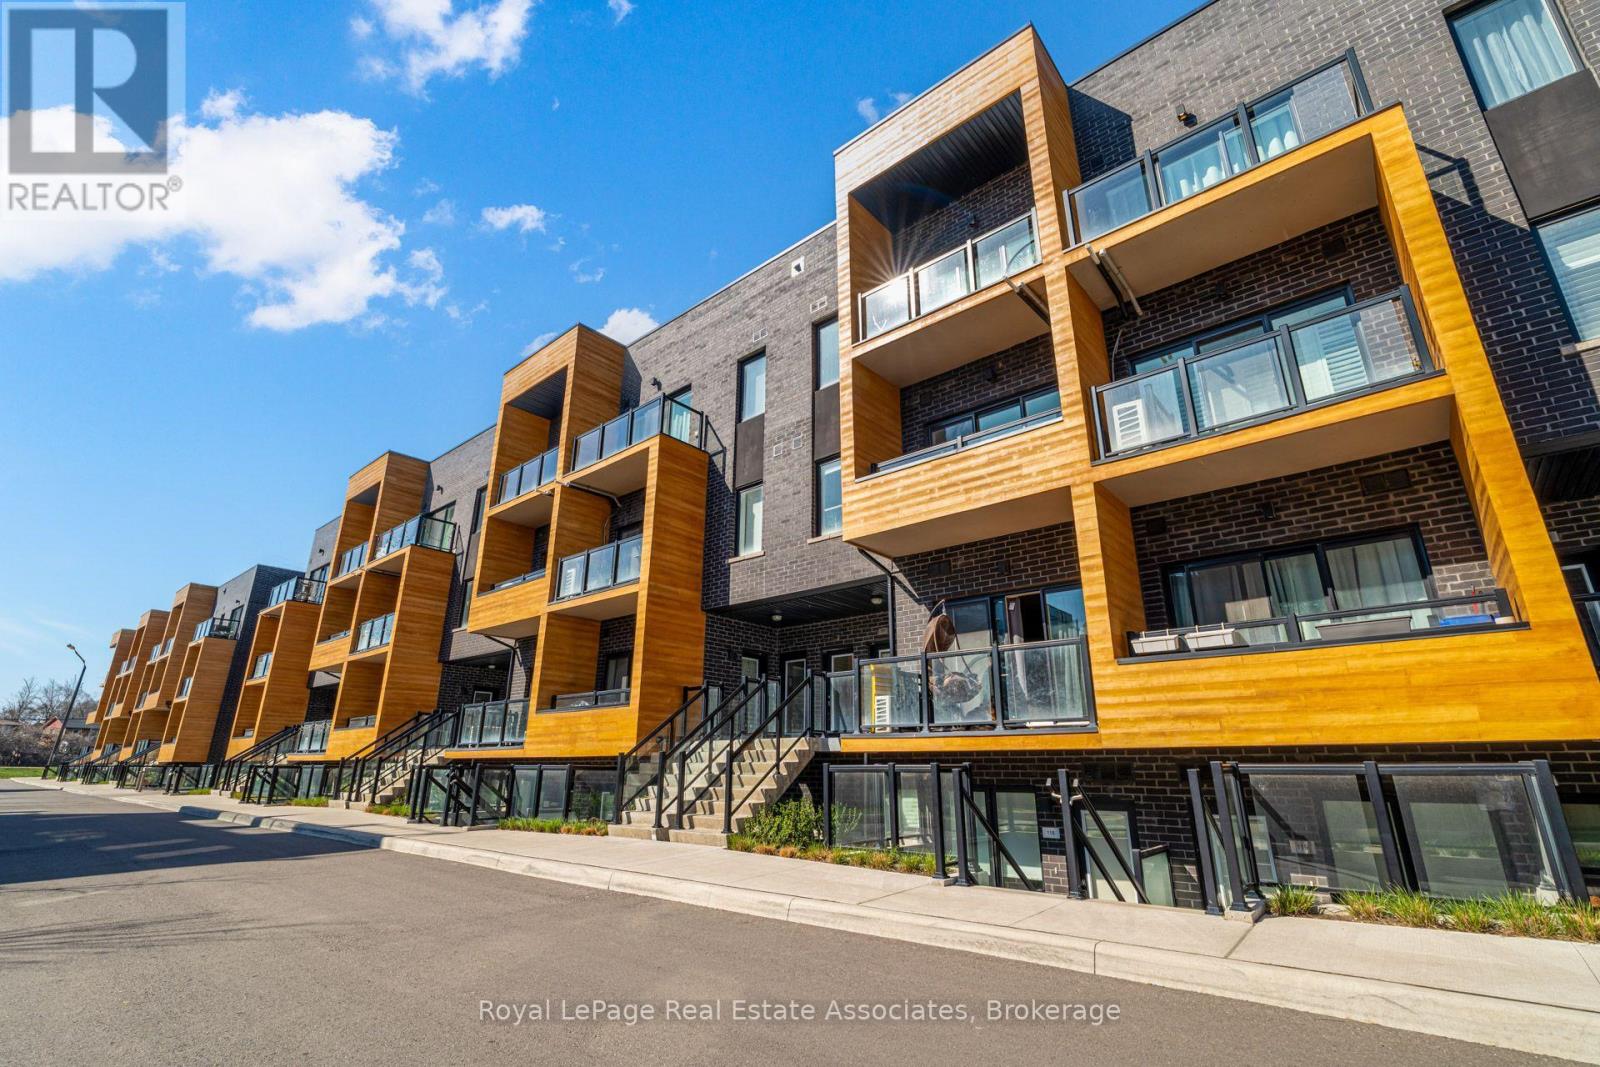
$2,900/mo
1145 Journeyman Lane
Mississauga (Clarkson) · MLS # W13595510
2 bed · 3 bath · 1,095 sq ft
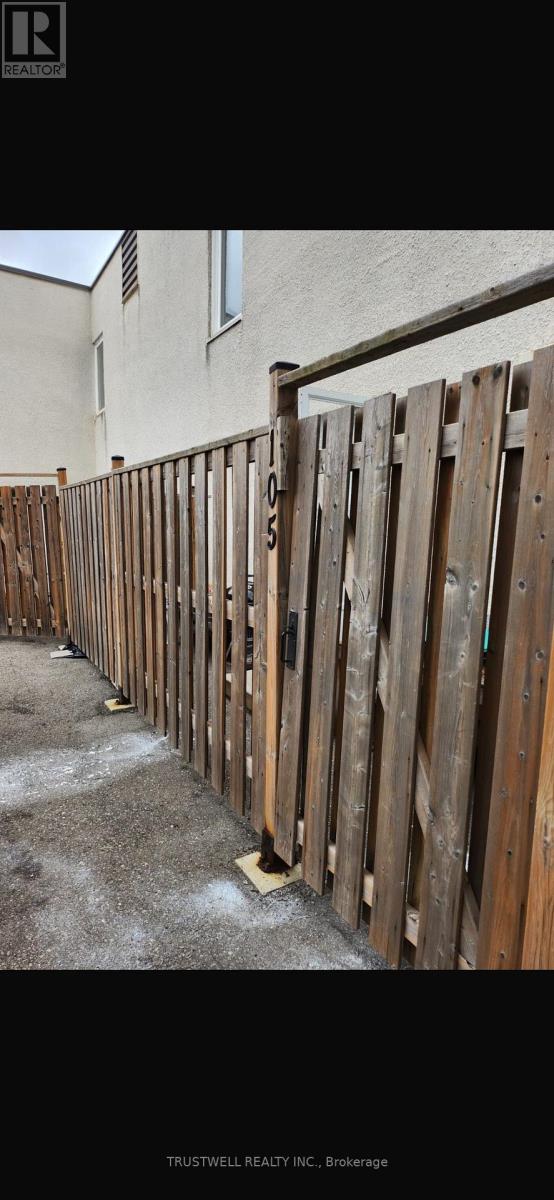
$2,500/mo
3040 Constitution Boulevard
Mississauga (Applewood) · MLS # W13654742
2 bed · 1 bath
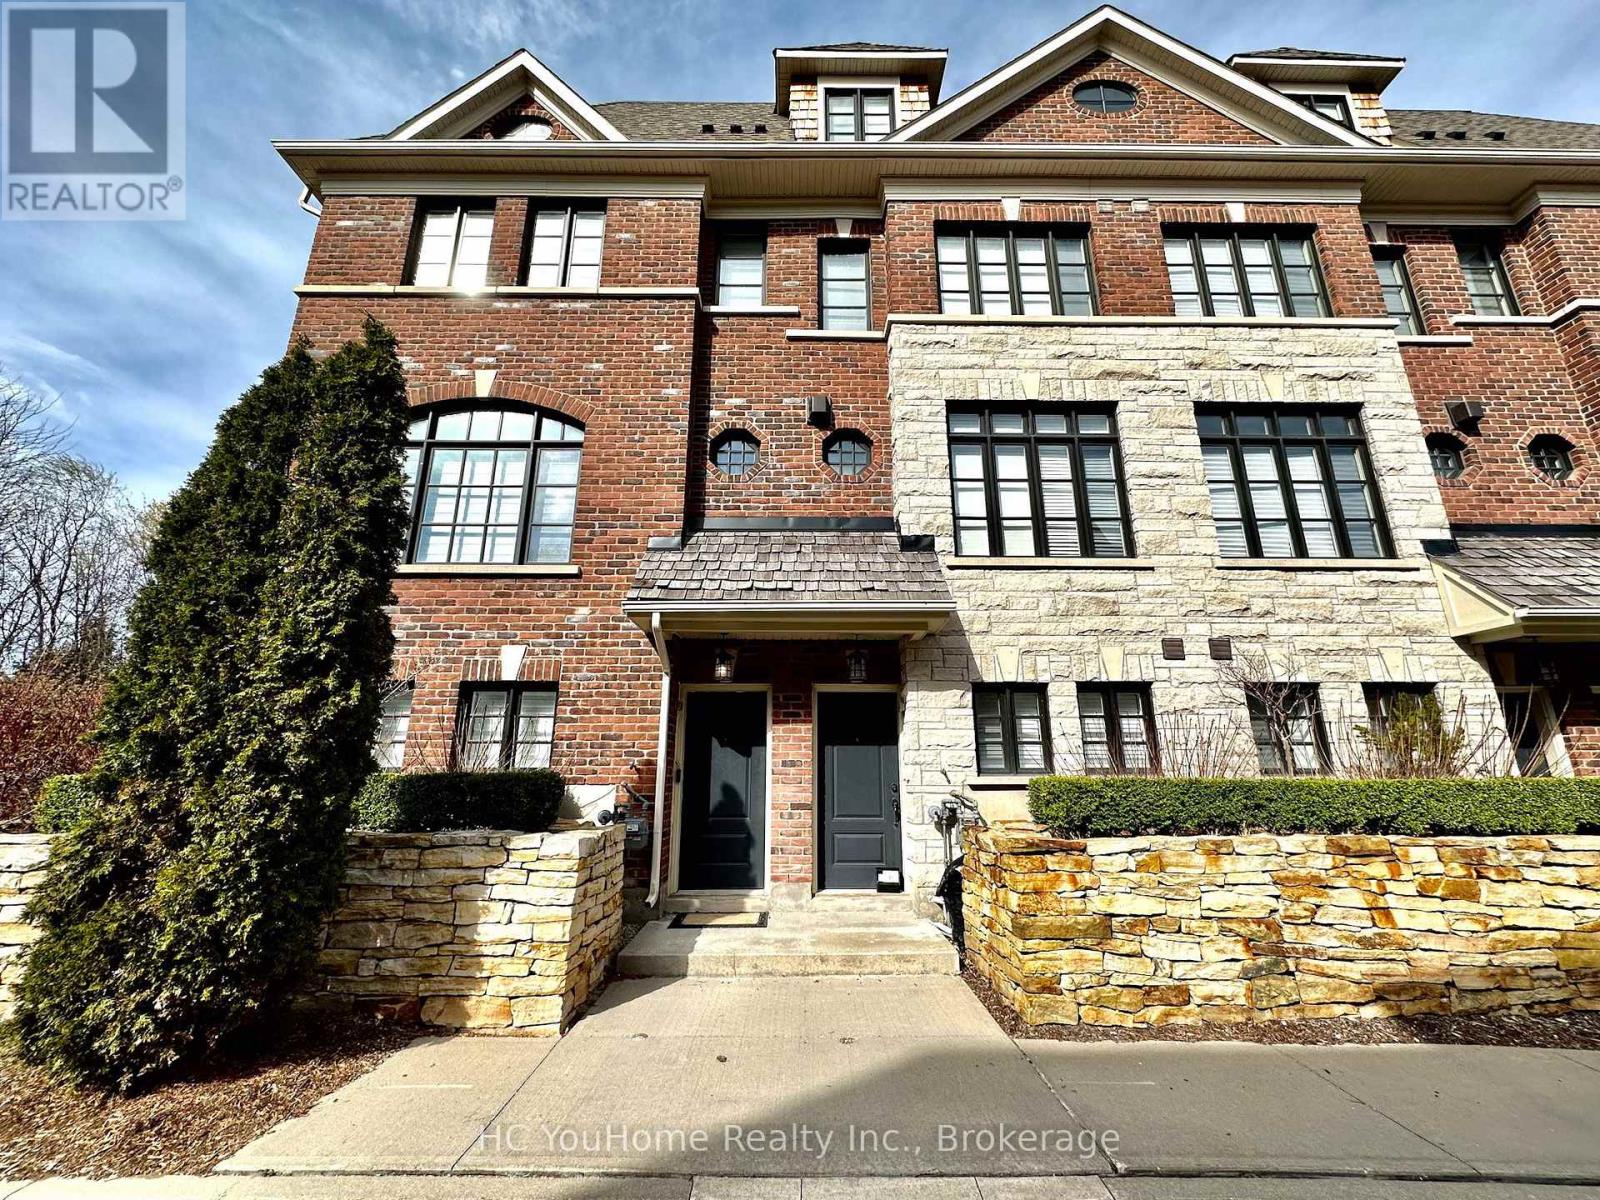
$3,700/mo
2097 Queensborough Gate
Mississauga (Central Erin Mills) · MLS # W13653496
3 bed · 3 bath