10 Morrison Street
Toronto (Waterfront Communities), Ontario M5V2T8
MLS # C13654946
Property Details
Type
Condo Apartment
Beds
2
Baths
1
Status
For Rent
More homes like this
About this property
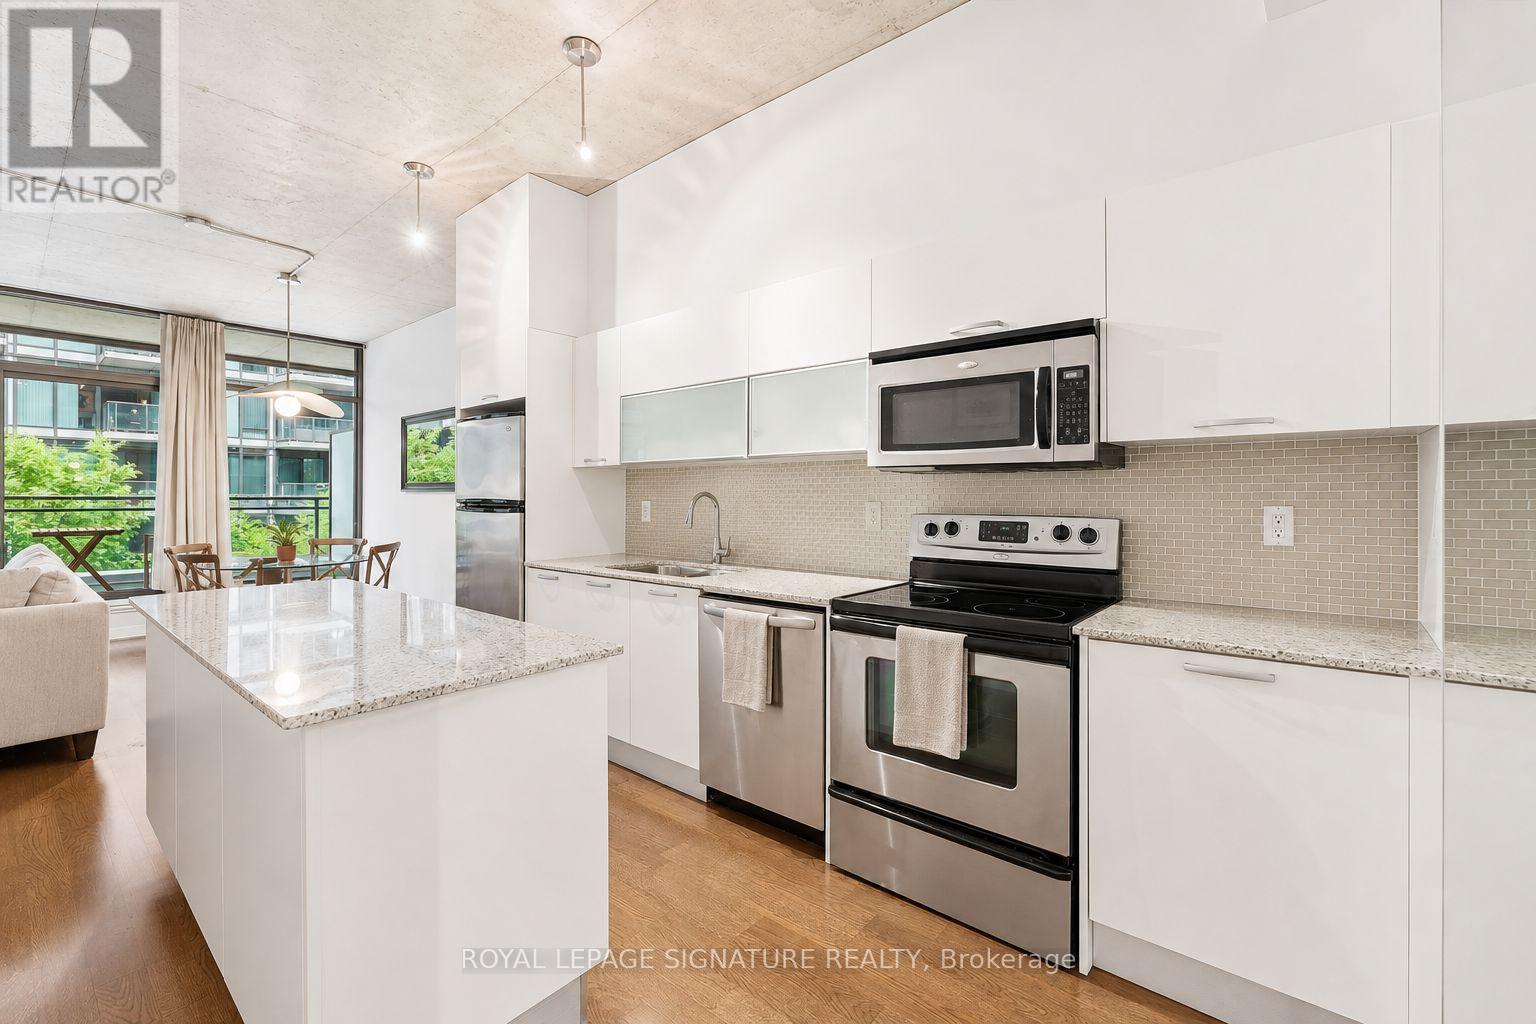
Live stylishly in this sophisticated 1 bed + den, 1 bath loft at Fashion District Lofts, a boutique low-rise inspired by the historic textile warehouses of Toronto's Fashion District. Located on peaceful Morrison St & cleverly set back from Richmond St W - a street with only one-way traffic & bike lanes - this soft-loft spans over 760 sq ft of interior living space plus a private covered 114+ sq ft balcony. Featuring authentic industrial elements including soaring 10-ft exposed concrete ceilings, concrete columns, engineered hardwood floors & dramatic floor-to-ceiling windows that fill the space with natural light.The expansive open-concept layout offers a desirable split-bedroom & den floor plan for optimal privacy. The contemporary kitchen features granite countertops, subway tile backsplash, full-size stainless steel appliances, ample cabinetry & a versatile granite centre island with extra storage. The living & dining areas span the entire south side of the loft, creating a bright & functional entertaining space framed by floor-to-ceiling windows that lead out to the private covered balcony. The dining area comfortably accommodates a 4-6 seater table, while the living area easily fits a large sectional & entertainment setup. Step outside to extend your living space & enjoy south views, overtop tranquil greenery, that span east with city views. The primary bedroom features two frosted-glass sliding doors that seamlessly close off the room, balancing privacy with light + a spacious triple-panel closet & a spa-inspired 4-piece bath. The den is cleverly enclosed with partial privacy walls but still functionally open concept and airy, allowing the space to easily function as a cozy guest bedroom, home office, gym, yoga studio, or nursery. Parking space included! Directly across the street from the drool-worthy Waterworks Food Hall, St. Andrew's Park & Playground, a short stroll to the buzz-worthy Well & iconic King & Queen St W shopping & restaurants.
Rent Affordability
Affordability guide
Enter income
A common guideline is keeping rent near 30% of gross monthly income. This is an estimate only.
Rooms
| Room | Level | Dimensions |
|---|---|---|
| Living room | Main level | 6.1 x 4.19 |
| Dining room | Main level | 6.1 x 4.19 |
| Kitchen | Main level | 4.19 x 3.05 |
| Primary Bedroom | Main level | 3.15 x 2.74 |
| Den | Main level | 2.49 x 2.16 |
Facts & Location
Interior Size
760 sq ft
Parking
1 spaces
Listing data
Listing information is provided for personal, non-commercial use and should be independently verified before making real estate decisions.
Last refreshed: Aug 9, 2026 8:00 AM
Explore nearby searches
SEO-friendly searches for this area, property type, and nearby neighbourhoods.
Similar Properties
More nearby listings that may fit the same search.
$3,000/mo
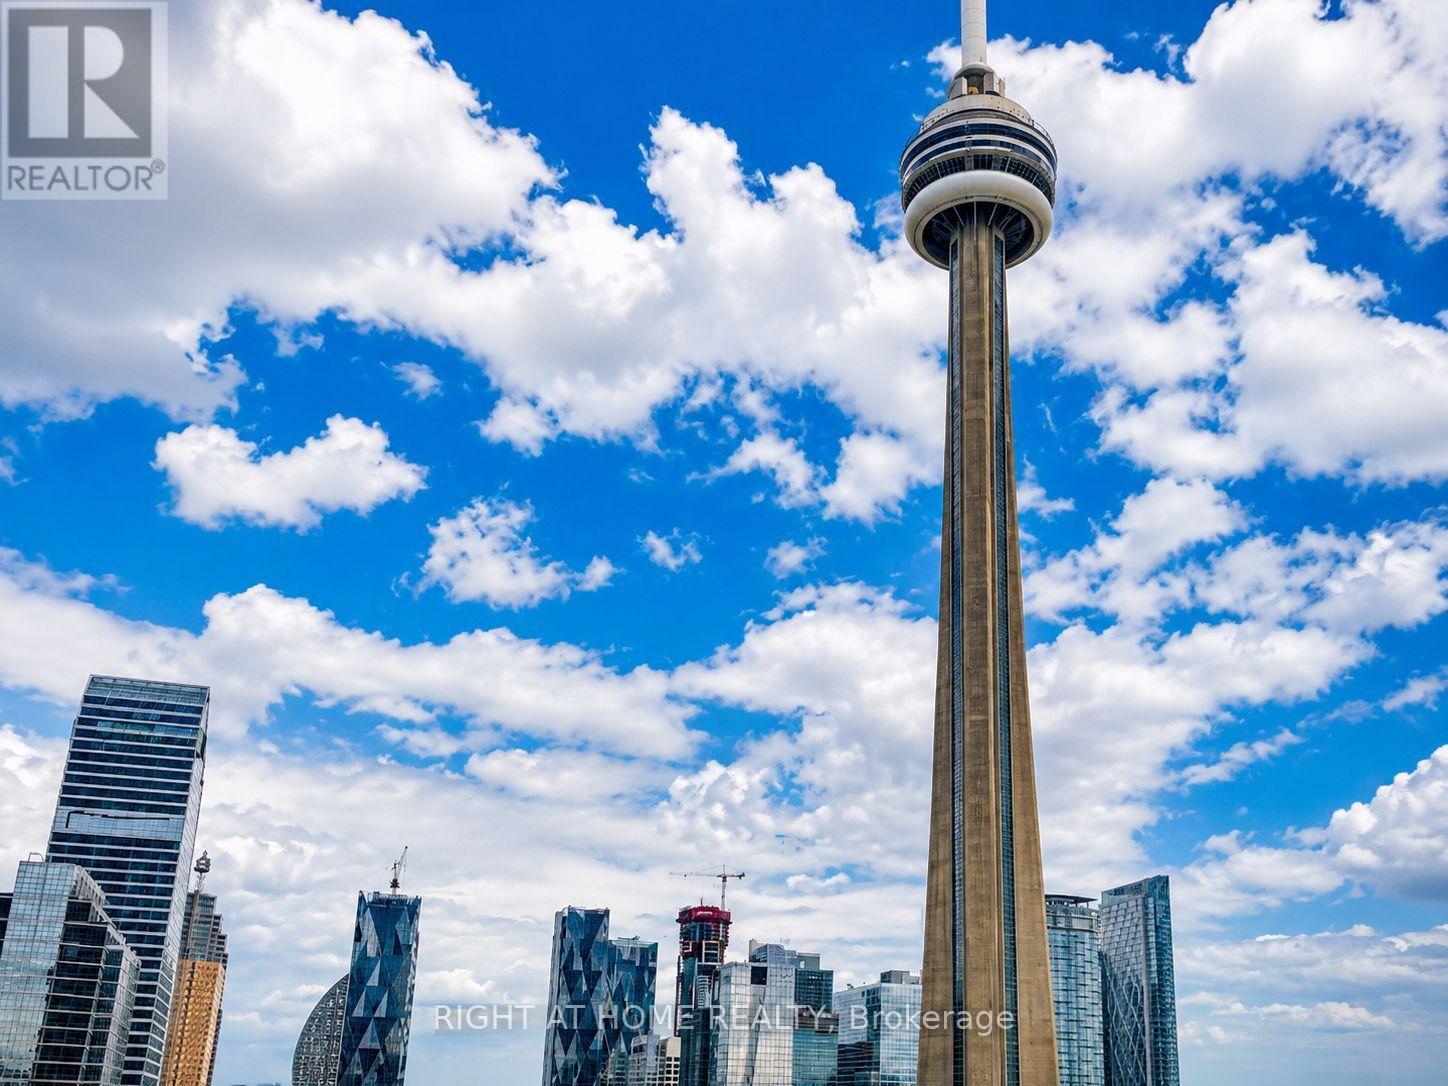
361 Front Street
Toronto (Waterfront Communities) · MLS # C13655538
2 bed · 1 bath · 623 sq ft
$3,000/mo
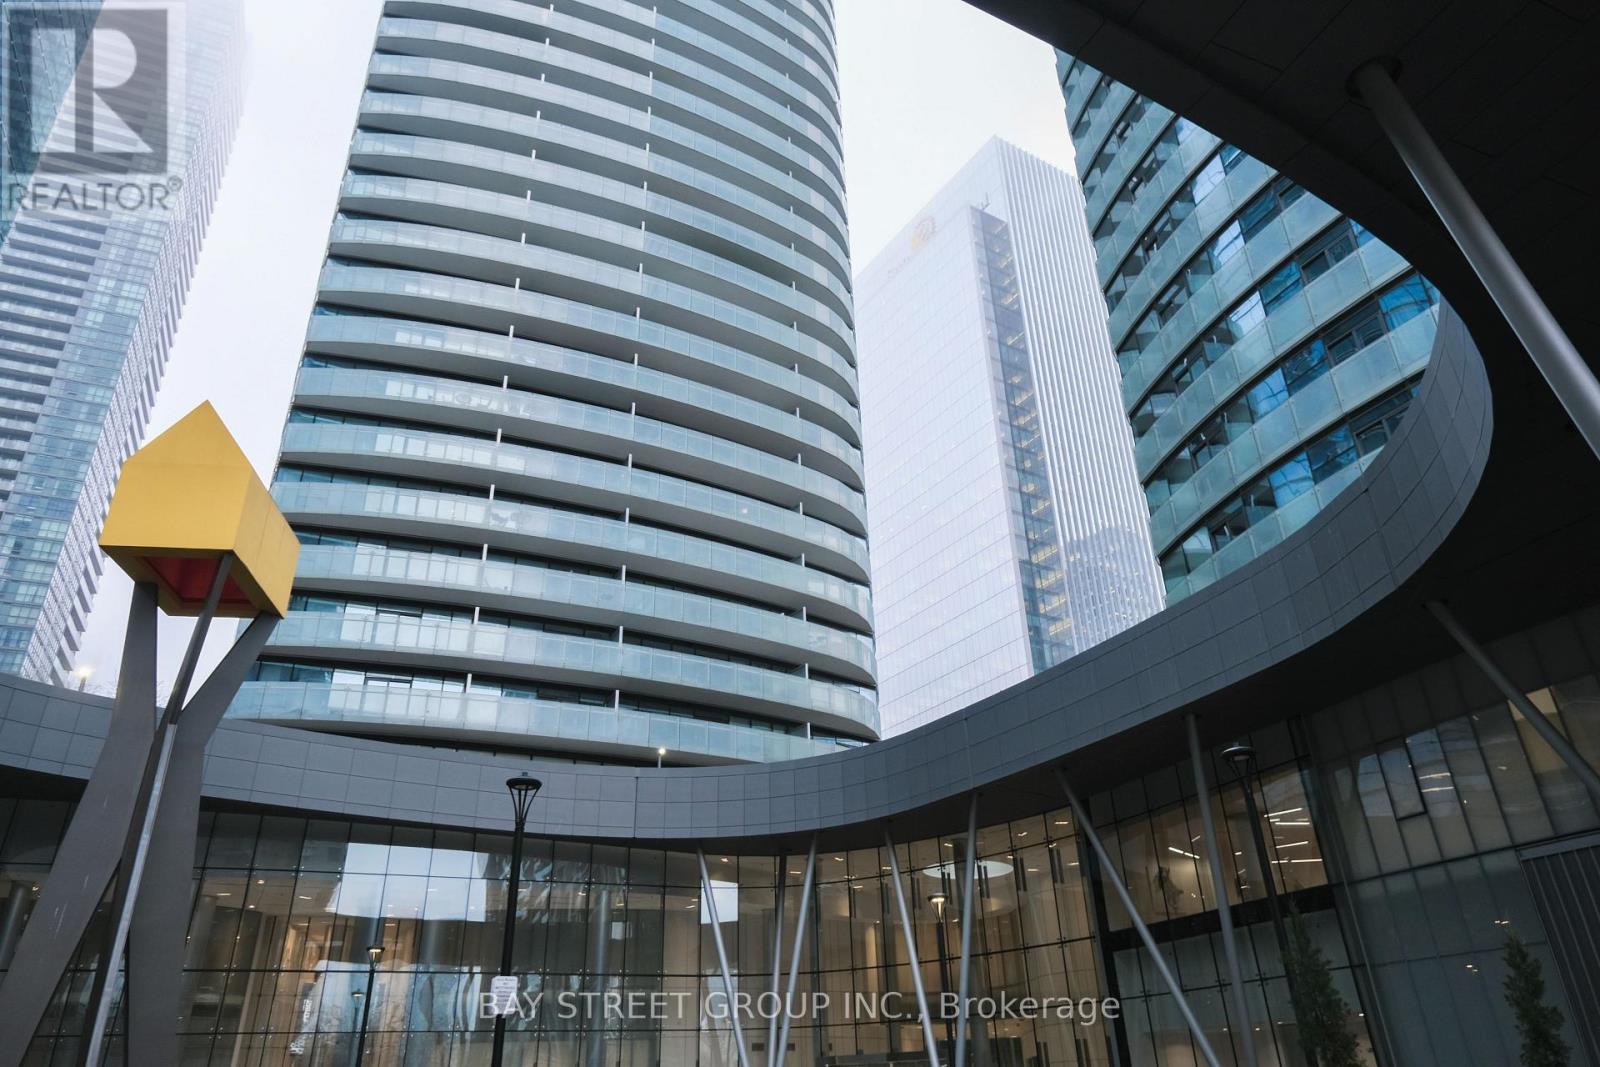
14 York Street
Toronto (Waterfront Communities) · MLS # C13589666
2 bed · 1 bath
$3,000/mo
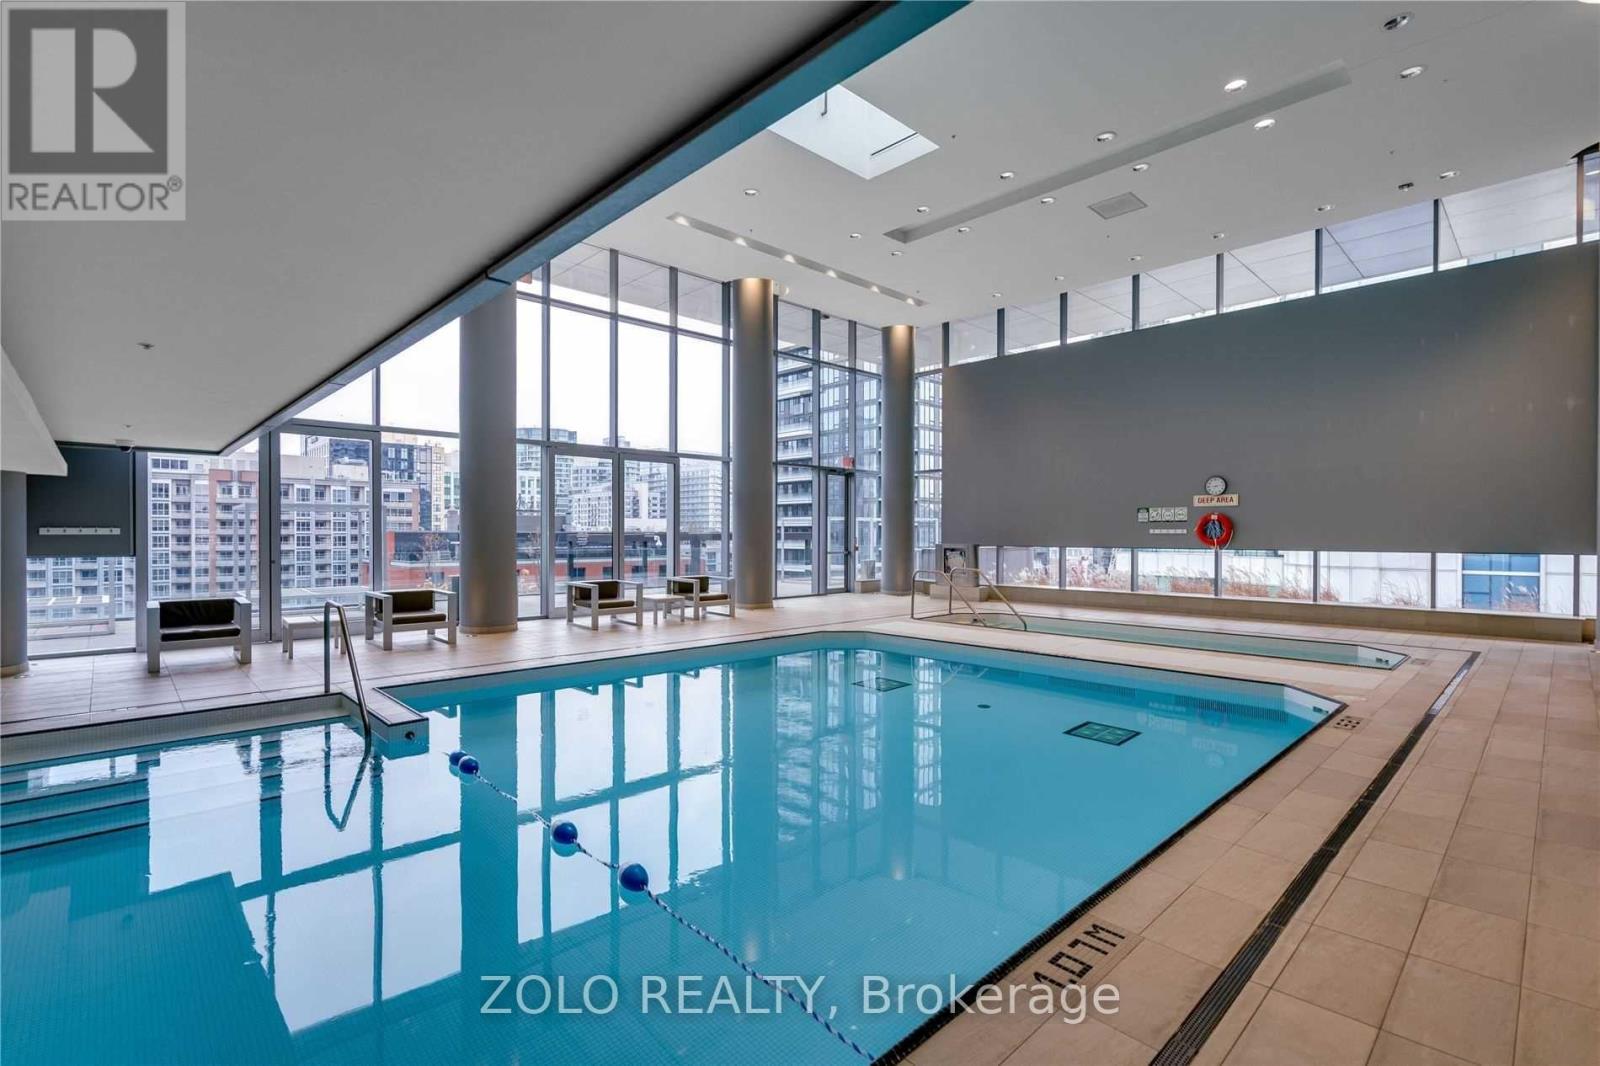
80 John Street
Toronto (Waterfront Communities) · MLS # C13579518
2 bed · 1 bath