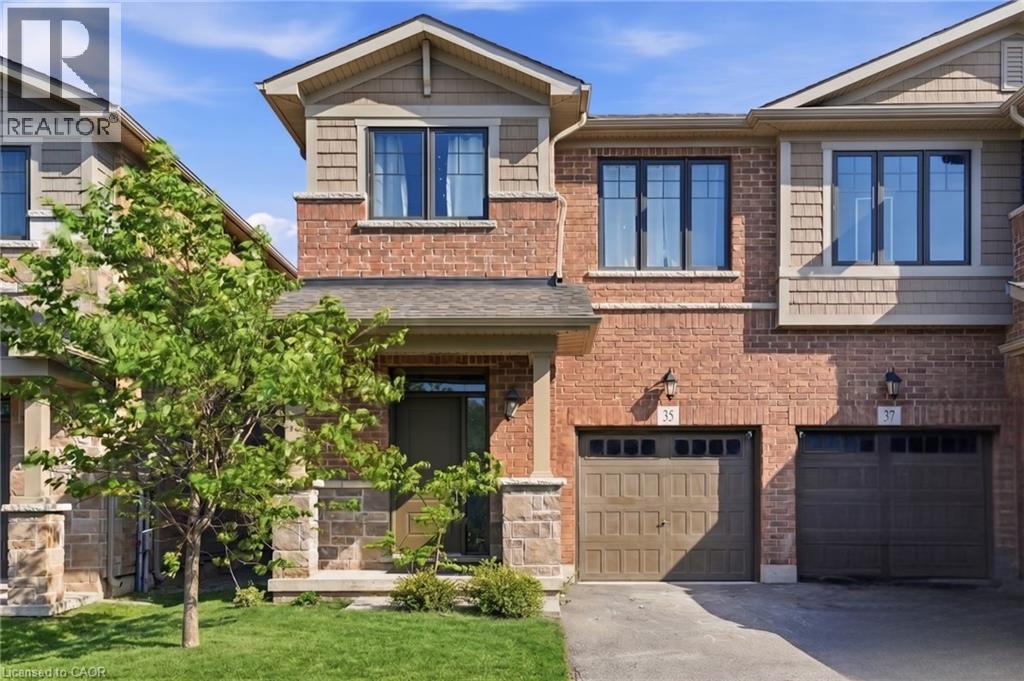
35 PELICAN Lane
Hamilton, Ontario L8K0A4
MLS # 40854412
Property Details
Type
Semi-Detached
Beds
3
Baths
3
Status
For Sale
More homes like this
About this property
NATURAL LIGHT throughout this beautifully finished, turnkey 2-storey semi-detached home located in the leafy green Vincent neighbourhood. 35 Pelican Lane is ready for you to move in. Open concept main floor flows perfectly from the kitchen with island to the living room. Main level has laminate flooring. Kitchen has generous counter space, lots of cupboards and an undermounted sink. A wide staircase brings you to three good-sized bedrooms, convenient upper level laundry and a primary bedroom with 4-piece ensuite and a generous walk-in closet. Ensuite bathroom has a safe. Large deck in the backyard. Steps from the local Recreation Centre, good schools and parks, trails, and all major commuter highways, this stunning home offers the best of city living, located in a quiet, safe, family-friendly neighbourhood.
Mortgage Estimate
Estimated monthly payment
Calculating…
Estimate only. Taxes, insurance, condo fees, and lender terms are not included.
Monthly costs to verify
Property taxes: about $447/month based on listed annual taxes.
Estimate only. Confirm taxes, condo/maintenance fees, insurance, utilities, and lender terms before making decisions.
Rooms
| Room | Level | Dimensions |
|---|---|---|
| Other | Basement | 21'10'' x 19'2'' |
| Other | Basement | 9'11'' x 7'11'' |
| Other | Basement | 12'6'' x 4'5'' |
| Laundry room | Second level | 5'10'' x 6'11'' |
| 4pc Bathroom | Second level | 8'8'' x 5'5'' |
| Bedroom | Second level | 11'6'' x 9'4'' |
| Bedroom | Second level | 15'3'' x 9'6'' |
| 3pc Ensuite bath | Second level | 6'9'' x 11'10'' |
| Primary Bedroom | Second level | 12'2'' x 17'6'' |
| 2pc Bathroom | Main level | 5'5'' x 4'10'' |
| Kitchen | Main level | 7'8'' x 11'1'' |
| Living room | Main level | 10'11'' x 21'7'' |
| Dining room | Main level | 7'8'' x 8'10'' |
| Foyer | Main level | 10'8'' x 6'5'' |
Facts & Location
Interior Size
2,331 sq ft
Parking
2 spaces
Annual Taxes
$5,368
Year Built
2019
Listing data
Listing information is provided for personal, non-commercial use and should be independently verified before making real estate decisions.
Last refreshed: Aug 31, 2026 3:31 AM
Explore nearby searches
SEO-friendly searches for this area, property type, and nearby neighbourhoods.
Similar Properties
More nearby listings that may fit the same search.
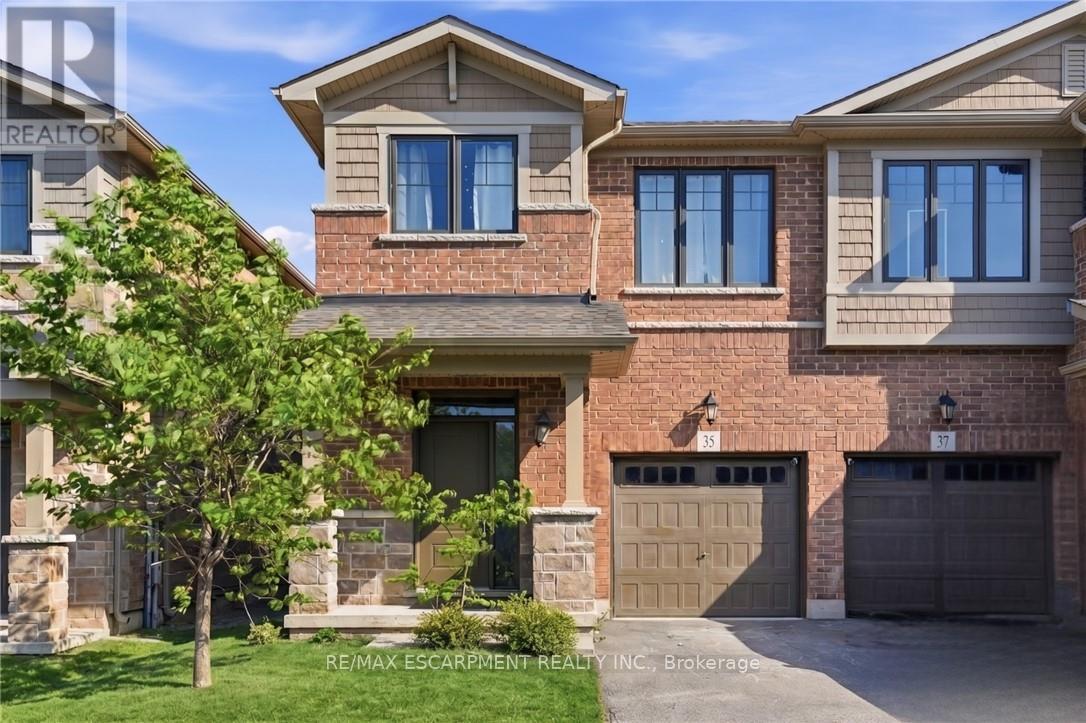
$695,000
35 Pelican Lane
Hamilton (Vincent) · MLS # X13654650
3 bed · 3 bath
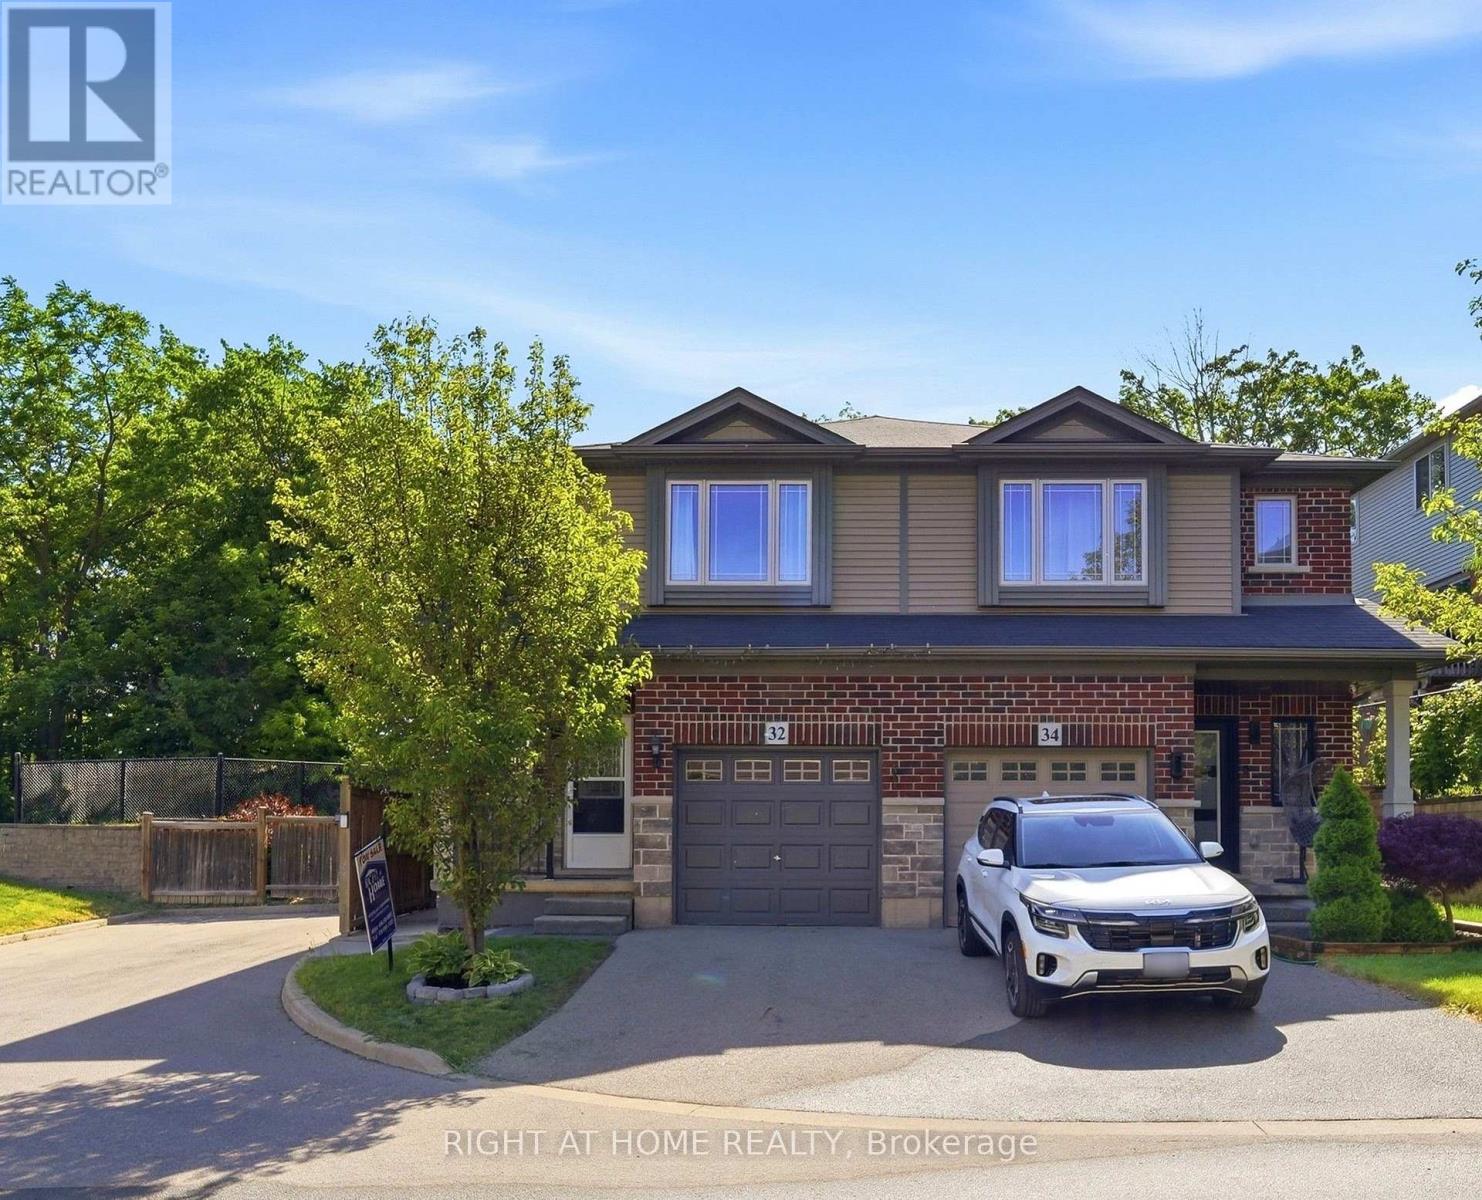
$699,000
32 Rolling Lane
Hamilton (Vincent) · MLS # X13670428
3 bed · 3 bath · 1,428 sq ft
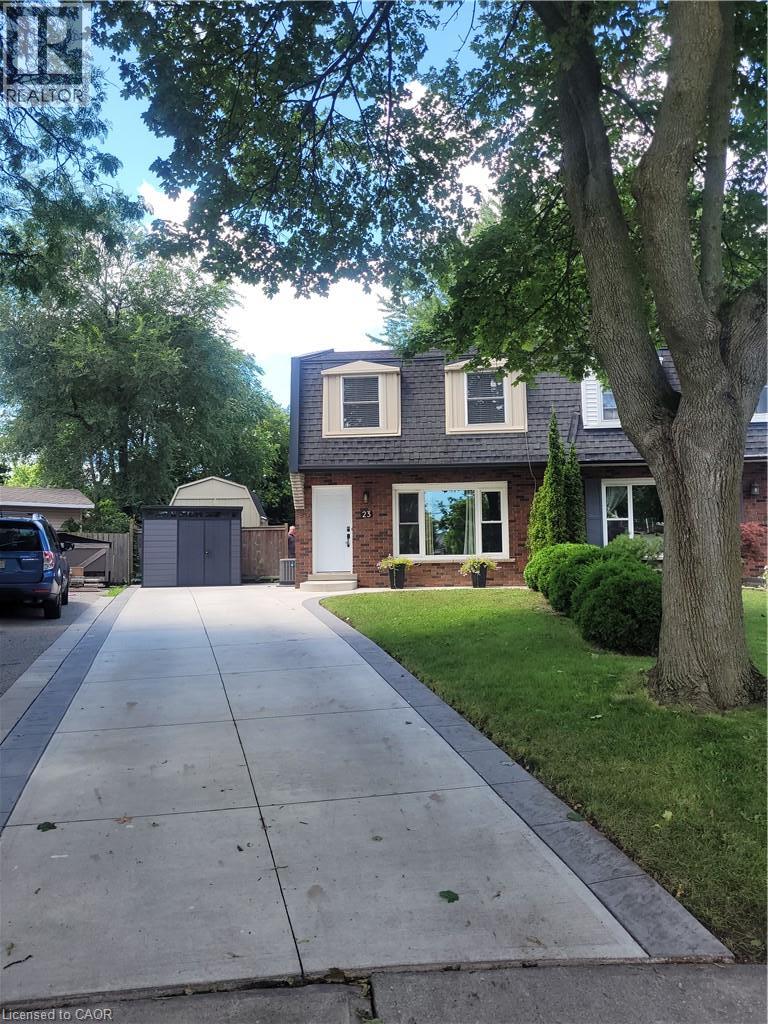
$699,000
23 BENTLEY Place
Hamilton · MLS # 40853161
3 bed · 2 bath · 1,827 sq ft