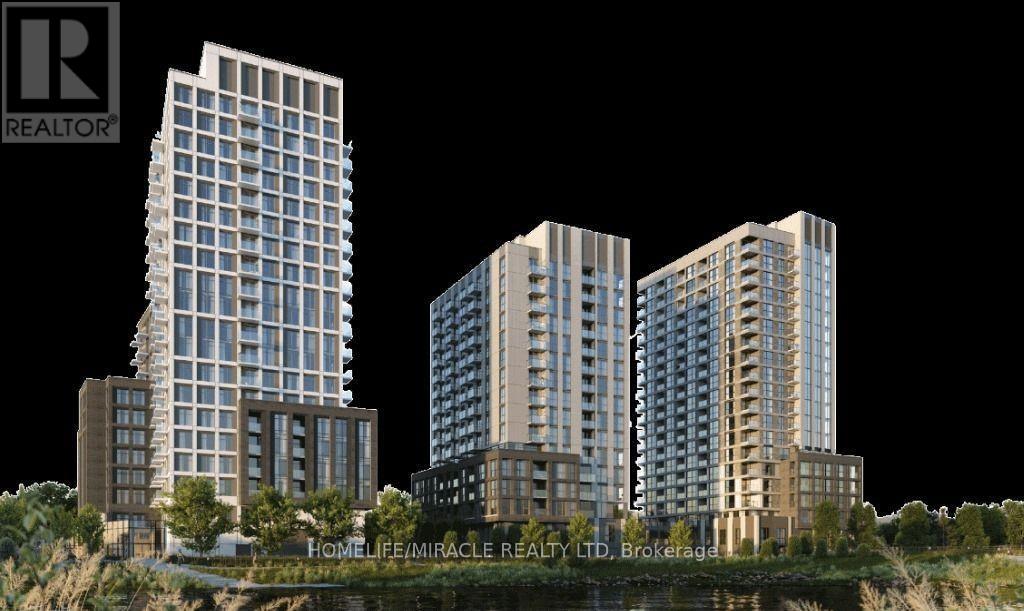
3979 Trafalgar Road
Oakville (JM Joshua Meadows), Ontario L6H8C5
MLS # W13654508
Property Details
Type
Condo Apartment
Beds
2
Baths
1
Status
For Rent
More homes like this
About this property
Welcome to North Oak Condos - where contemporary elegance meets sustainable living in the heart of Oakville. Excellent location of Oakville. This beautiful, very Bright and Spacious corner unit, features contemporary finishes, lots of Upgrades, Abundant natural Light, Beautiful skyline of down-town Toronto (CN Tower) and Mississauga. Never-lived-in (Brand New) Corner unit1 Bedroom + Den suite at Dundas & Trafalgar, offering 667 sq. ft. interior space + 45 sq. ft. balcony for a total of 712 sq. ft. of modern living on 16th Floor. The Cozy Den can serve as a second Bedroom or Home Office. Prime location across from Walmart, Canadian Tire, Longo's, and Superstore. Just 6 minutes to Sheridan College Trafalgar Campus, 9 minutes to White Oaks Secondary, 14 minutes to U of T Mississauga, with easy access to highways and Oakville GO Station Smart keyless entry comes standard, Smart home features include in-unit tablet to control smart thermostat, keyless entry, and energy-efficient systems and receive building updates. The home has a functional layout with upgraded finishes, premium appliances, and engineered laminated floors. The aesthetically beautiful kitchen with a large island gives extra working space. The building offers Indoor and Outdoor amenities with various facilities, including a lobby, co-working lounge, gym, and BBQ area, yoga room, fitness center, sauna, outdoor bike room, and concierge service. The property is conveniently located near major highways (407, 403, and Queen Elizabeth Way) and Sheridan College.
Rent Affordability
Affordability guide
Enter income
A common guideline is keeping rent near 30% of gross monthly income. This is an estimate only.
Rooms
| Room | Level | Dimensions |
|---|---|---|
| Bedroom | Main level | 3.35 x 3.2 |
| Den | Main level | 2.69 x 2.29 |
| Kitchen | Main level | 4.11 x 2.13 |
| Living room | Main level | 3.05 x 3.05 |
Facts & Location
Interior Size
667 sq ft
Parking
1 spaces
Listing data
Listing information is provided for personal, non-commercial use and should be independently verified before making real estate decisions.
Last refreshed: Aug 9, 2026 8:15 AM
Explore nearby searches
SEO-friendly searches for this area, property type, and nearby neighbourhoods.
Similar Properties
More nearby listings that may fit the same search.
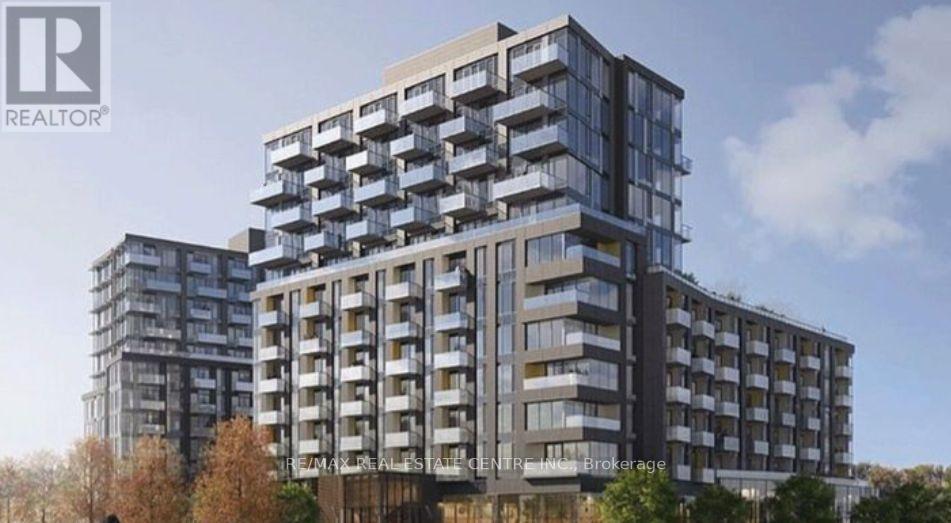
$2,350/mo
1415 Dundas Street
Oakville (JM Joshua Meadows) · MLS # W13650686
2 bed · 1 bath
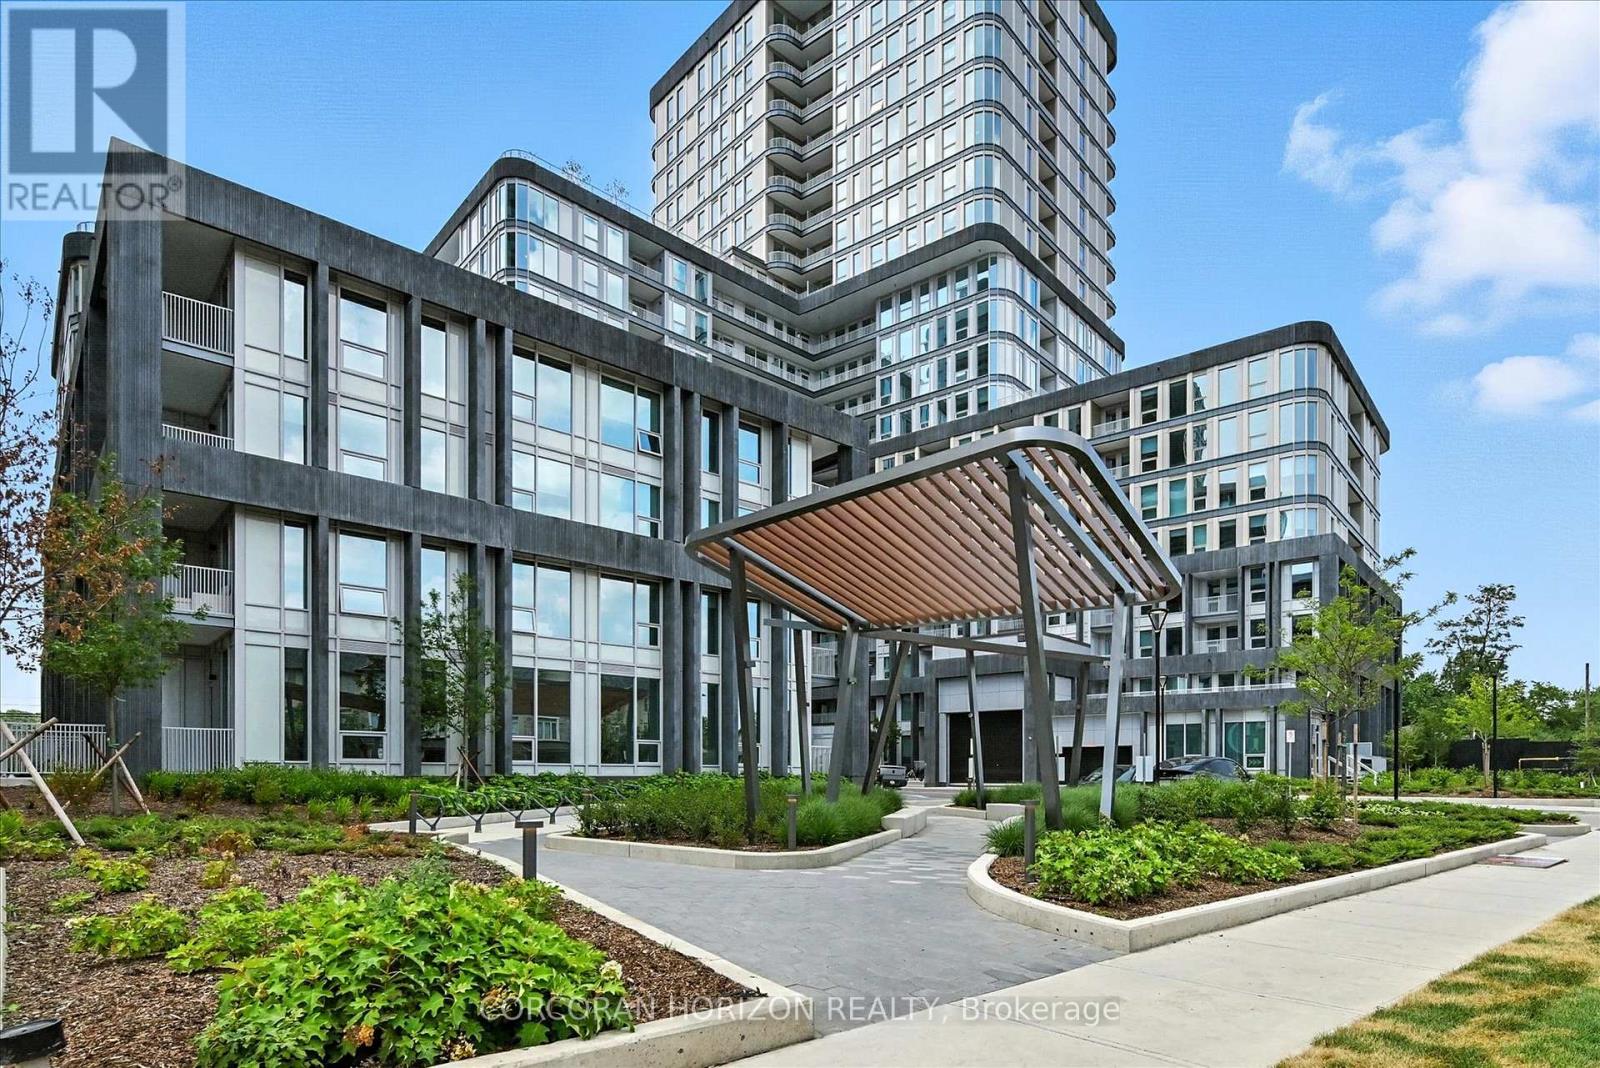
$2,350/mo
3240 William Coltson Avenue
Oakville (JM Joshua Meadows) · MLS # W13547462
2 bed · 1 bath · 615 sq ft
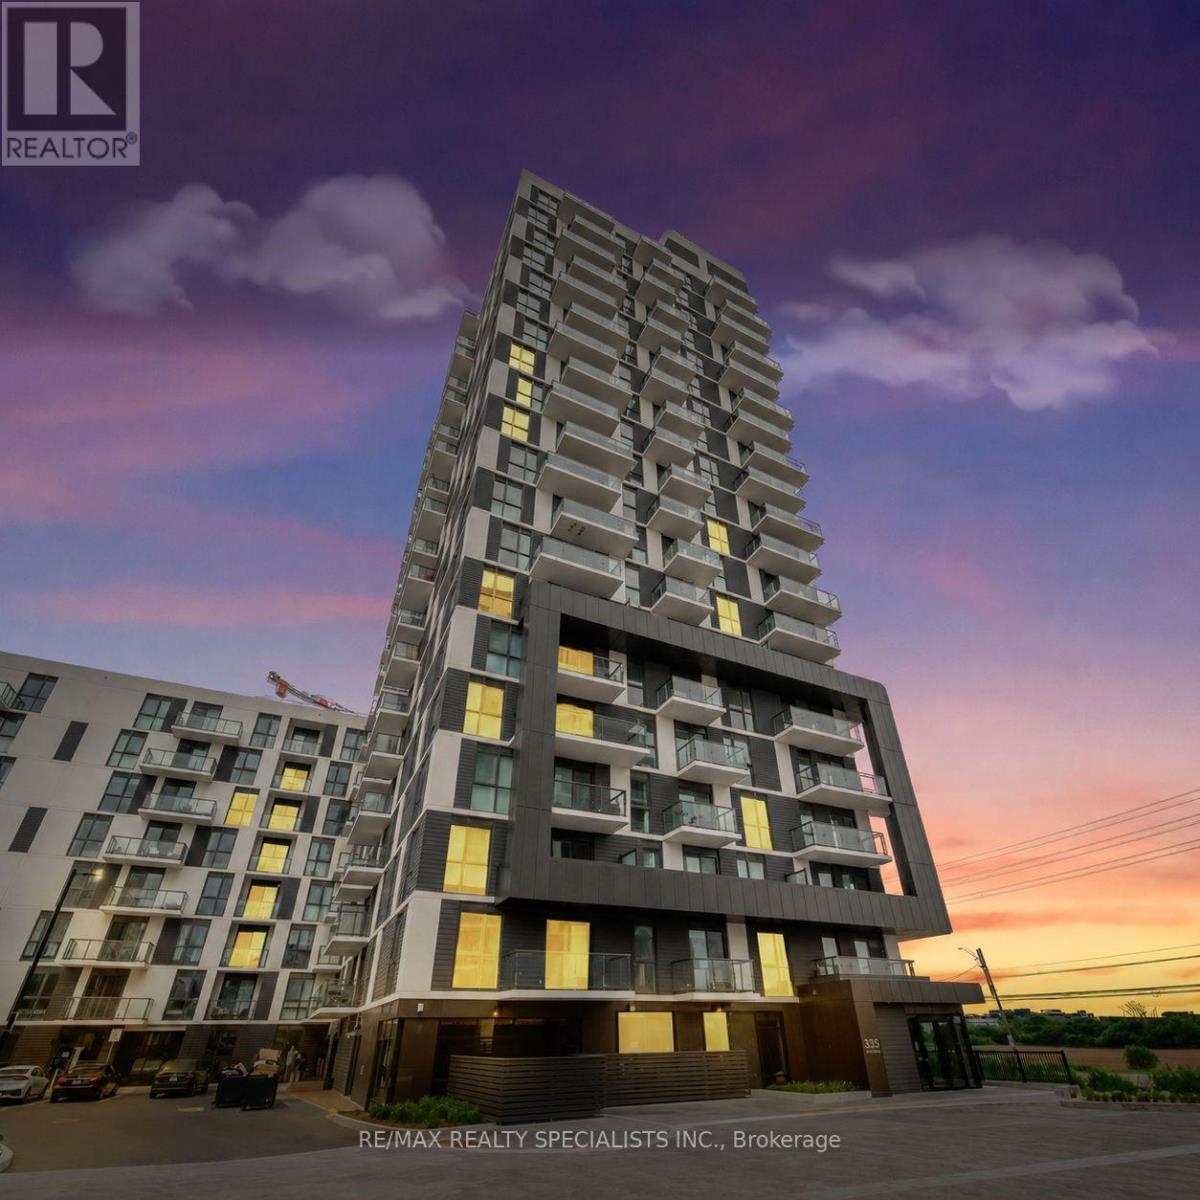
$2,350/mo
335 Wheat Boom Drive
Oakville (JM Joshua Meadows) · MLS # W13513158
2 bed · 1 bath · 775 sq ft