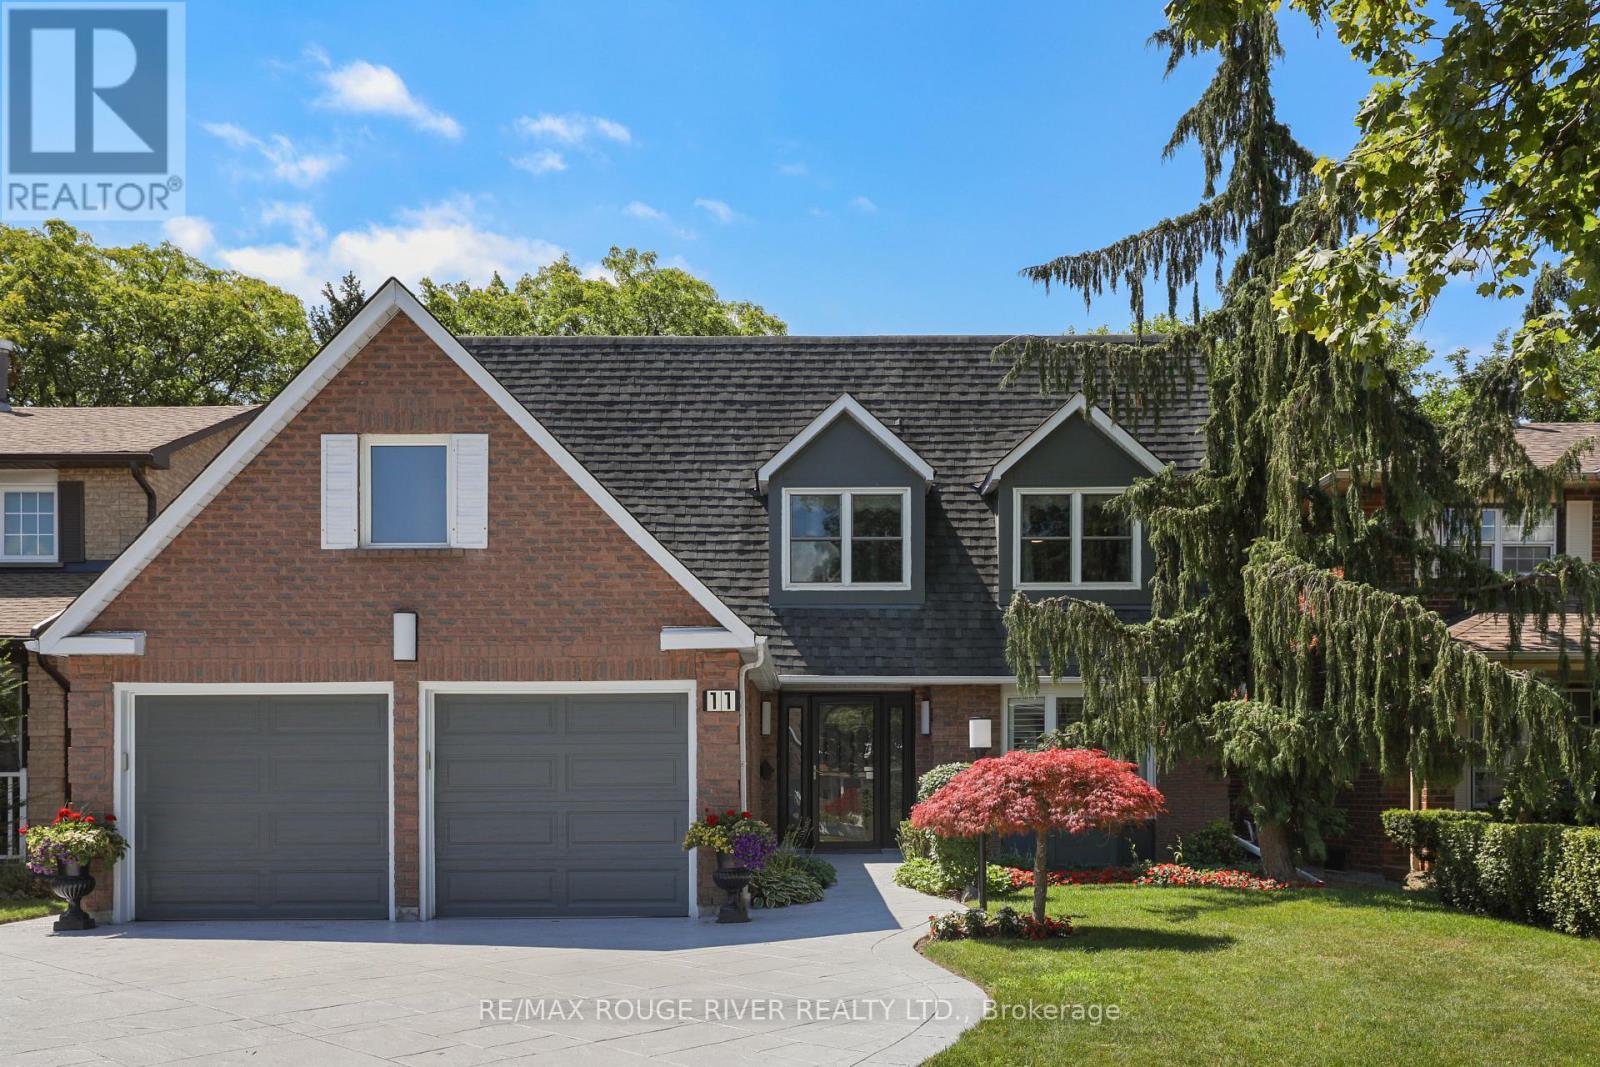
11 Canmore Boulevard
Toronto (Highland Creek), Ontario M1C3T3
MLS # E13654430
Property Details
Type
Detached
Beds
4
Baths
3
Status
For Sale
More homes like this
About this property
This beautiful 4-bedroom home in desirable Highland Creek features a bright, south-facing backyard with plenty of sunlight! Detached home with direct access to a double garage and a convenient side entrance. This home has numerous upgrades completed over the years, renovated kitchen, all bathrooms including upgraded Toto toilets, hardwood flooring, laundry room, fall in love with the resort style backyard get ready to enjoy this summer with above ground heated pool, and deck with covered retractable awning. Triple panel vinyl windows, recently installed AC, 200 Amp Electrical service, Garage could be a potential man cave, walls and ceiling fully insulated and newer R-17 garage doors, secondary electrical service in garage plus 240 Volt receptacle. Front door is wide enough to accommodate a wheel chair, pocket doors, cold storage. Public Transit is a breeze, and its conveniently located near Morrish Public School, parks, U of T Scarborough, Centennial College, and Highway 401 all just minutes away.
Mortgage Estimate
Estimated monthly payment
Calculating…
Estimate only. Taxes, insurance, condo fees, and lender terms are not included.
Monthly costs to verify
Property taxes: about $446/month based on listed annual taxes.
Estimate only. Confirm taxes, condo/maintenance fees, insurance, utilities, and lender terms before making decisions.
Rooms
| Room | Level | Dimensions |
|---|---|---|
| Kitchen | Main level | 4.96 x 3.61 |
| Laundry room | Second level | 2.24 x 2.04 |
| Bedroom 2 | Second level | 3.92 x 3.52 |
| Living room | Main level | 4.53 x 3.3 |
| Family room | Main level | 5.14 x 3.54 |
| Bedroom 4 | Second level | 2.98 x 2.78 |
| Dining room | Main level | 3.63 x 3.51 |
| Primary Bedroom | Second level | 5.97 x 3.48 |
| Bedroom 3 | Second level | 3.97 x 3.65 |
Facts & Location
Parking
4 spaces
Lot Size
46 x 150.9 FT ; 68.51 x 100.18 Feet
Annual Taxes
$5,348
Listing data
Listing information is provided for personal, non-commercial use and should be independently verified before making real estate decisions.
Last refreshed: Aug 30, 2026 4:16 AM
Explore nearby searches
SEO-friendly searches for this area, property type, and nearby neighbourhoods.
Similar Properties
More nearby listings that may fit the same search.
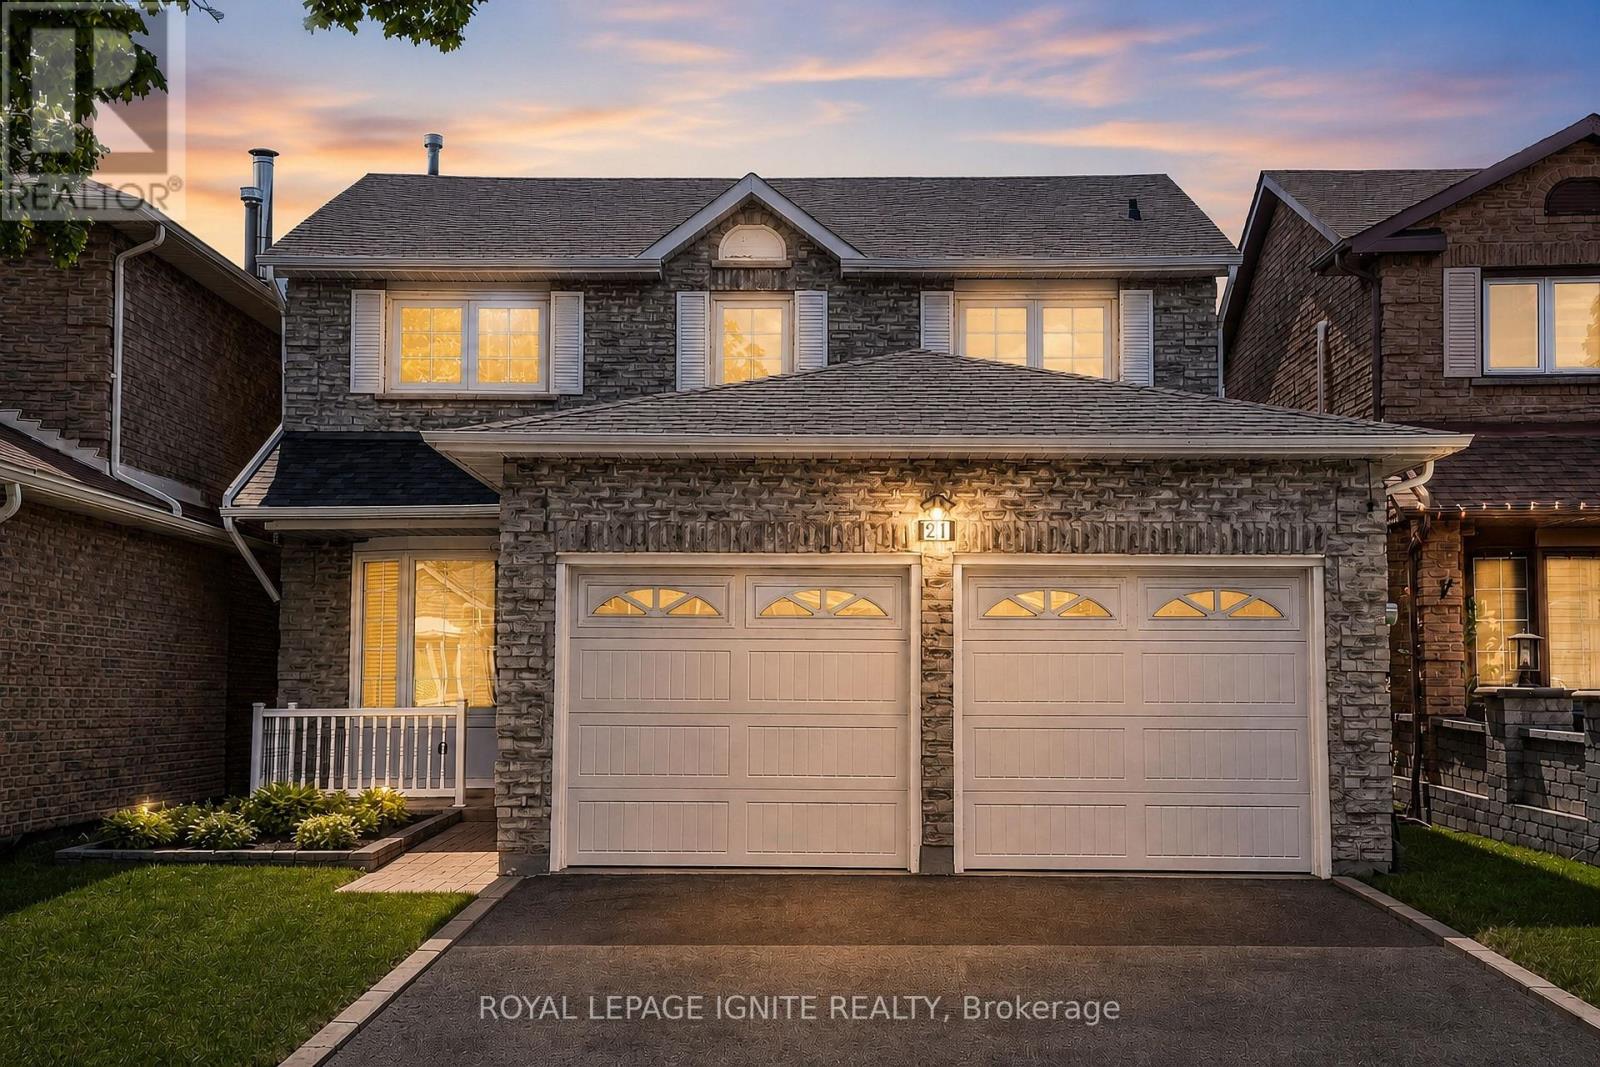
$1,099,000
21 Halfmoon Square
Toronto (Highland Creek) · MLS # E13176168
4 bed · 4 bath · 1,500 sq ft
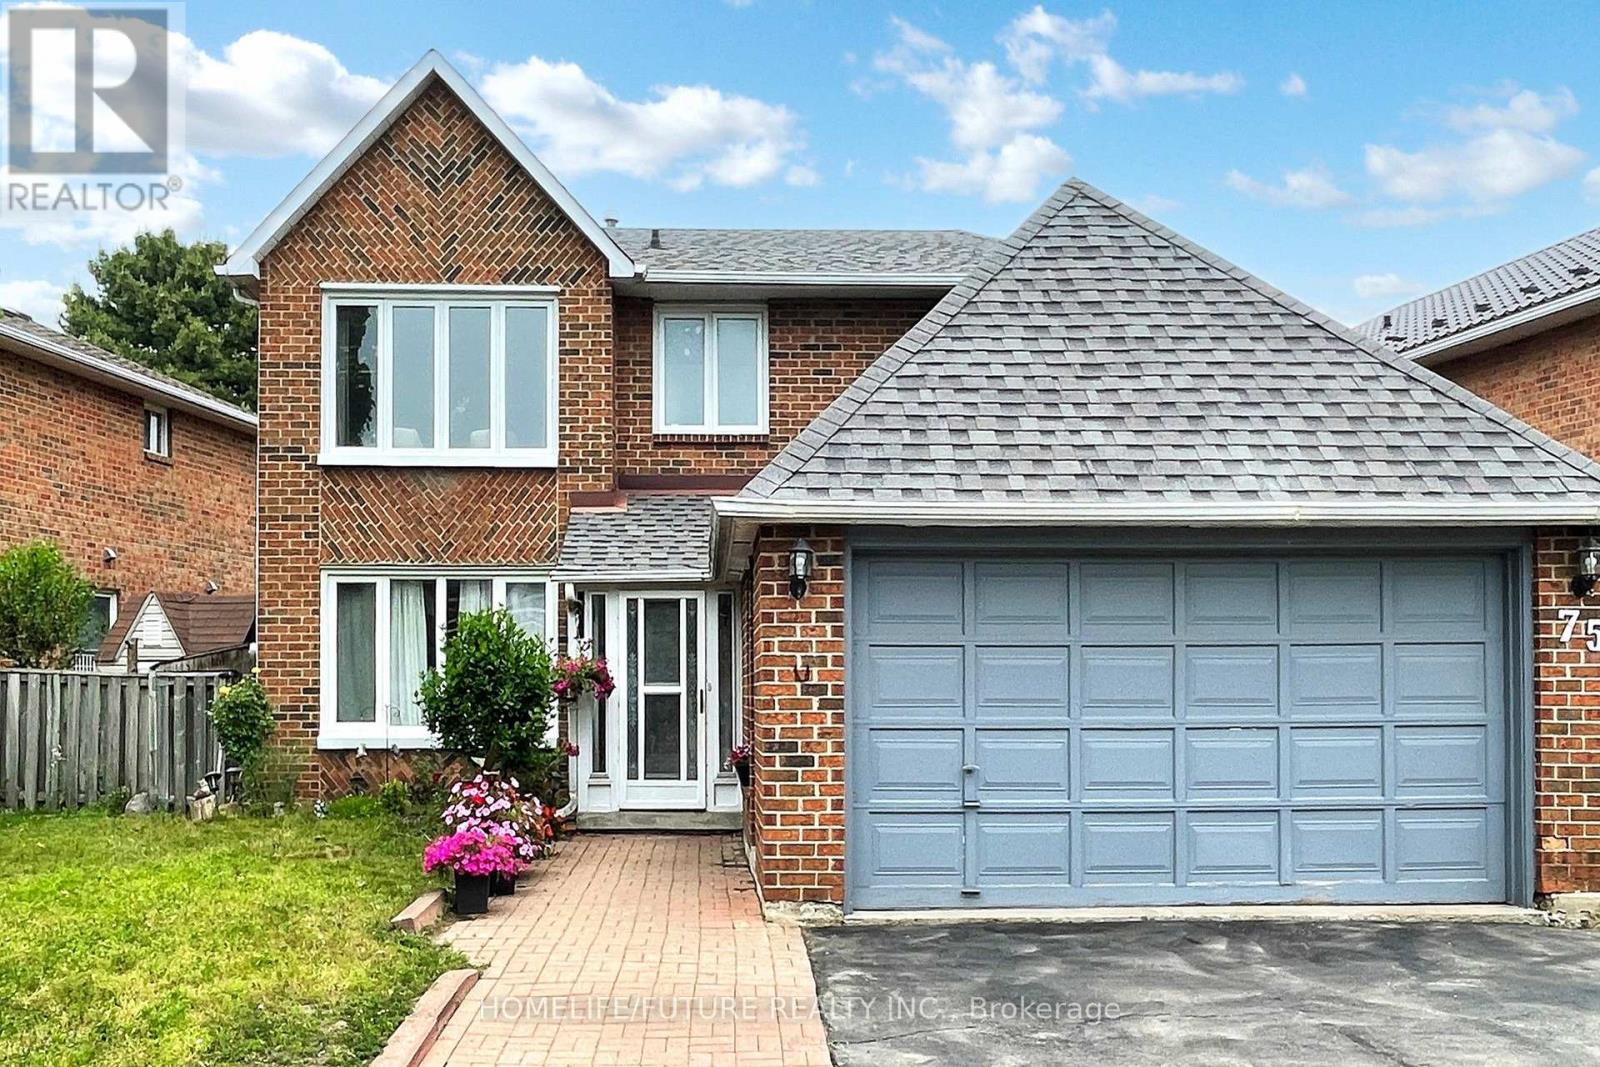
$1,049,000
75 Calverley Trail
Toronto (Highland Creek) · MLS # E13668320
4 bed · 4 bath
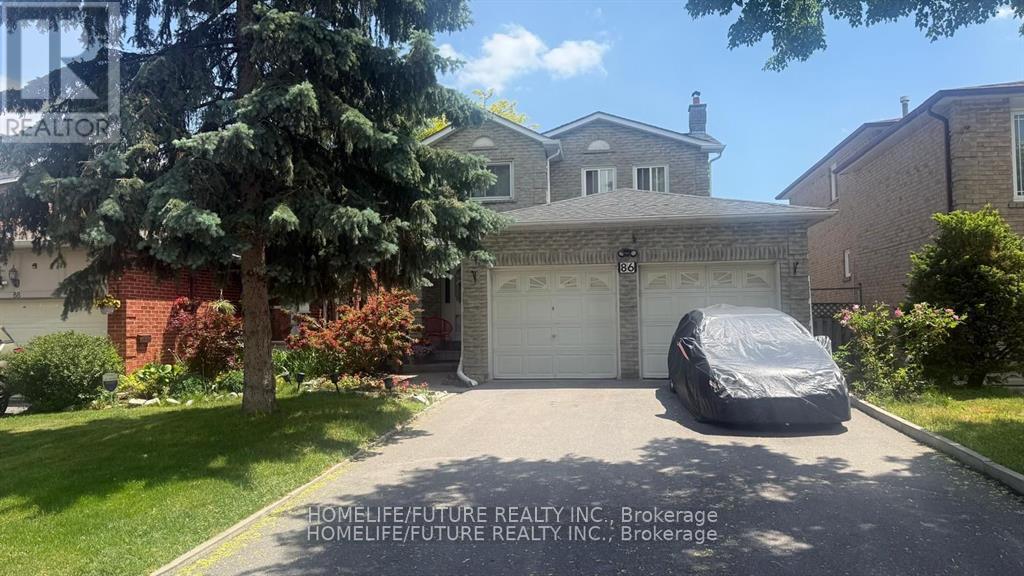
$1,049,000
86 Halfmoon Square
Toronto (Highland Creek) · MLS # E13507754
4 bed · 4 bath