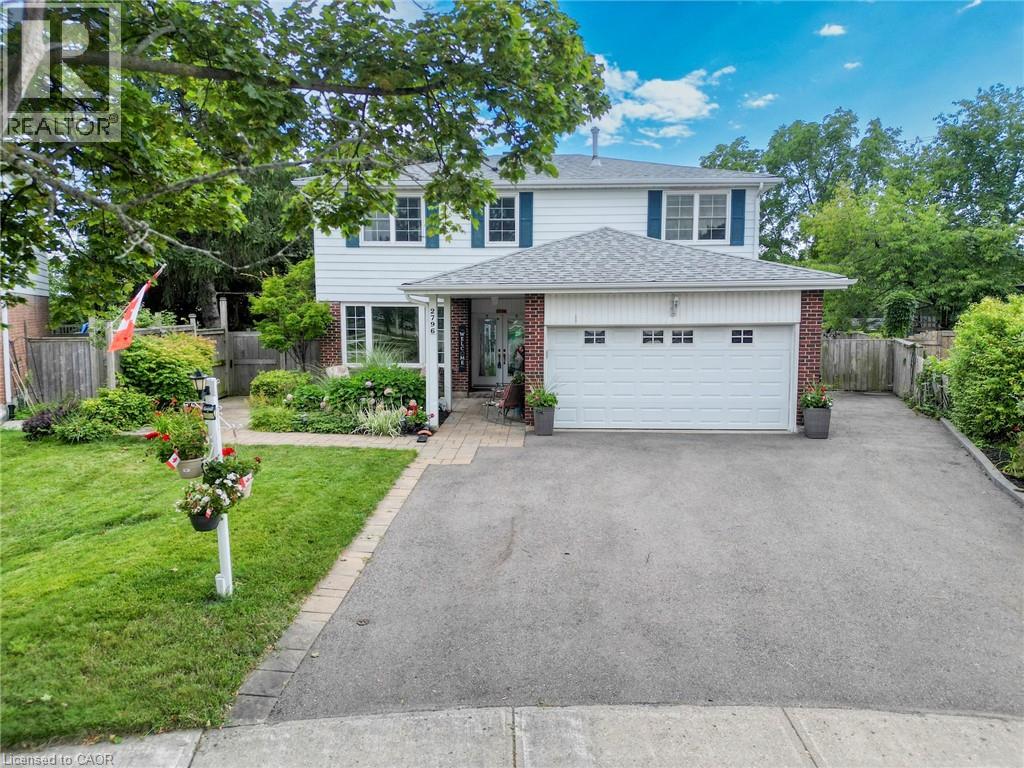
2796 TALLBERG Court
Mississauga, Ontario L5J1T1
MLS # 40854349
Property Details
Type
Detached
Beds
5
Baths
4
Status
For Sale
More homes like this
About this property
Legal Basement Apartment! Welcome to 2796 Tallberg Court, a beautifully maintained 4+1 Bedrooms and 3.5 Bathrooms Home situated on the largest pie-shaped lot on the street, tucked away on a quiet, family-friendly court. Completely renovated down to the studs in 2006, this property offers exceptional quality and lasting peace of mind with major upgrades including new kitchen cabinets, windows, exterior and interior doors, electrical wiring with 200 amp electrical panel, and updated plumbing. A standout feature is the fully legal walkout 1-bedroom 1-bathroom basement apartment with own laundry, providing exceptional flexibility for multigenerational living, extended family, guests, or valuable rental income to help offset mortgage costs. Additional upgrades: roof shingles 2014, furnace and A/C 2023, Gas stove 2013, Dishwasher 2016, washer/dryer main floor 2020. The expansive pie-shaped backyard is a rare find, providing endless possibilities for outdoor entertaining, gardening, play, or future enhancements, an increasingly rare find. Ideally situated within walking distance to top rated public, catholic and private schools, Clarkson GO Station, shopping, public transit, parks, and a community center with hockey rink, indoor pool, splash pad, library and skateboard park. This exceptional home offers outstanding value in one of Mississauga's most sought-after neighborhood's. Don't miss your chance to own a beautiful property with built-in income potential on one of the most desirable lots in the neighborhood.
Mortgage Estimate
Estimated monthly payment
Calculating…
Estimate only. Taxes, insurance, condo fees, and lender terms are not included.
Monthly costs to verify
Property taxes: about $840/month based on listed annual taxes.
Estimate only. Confirm taxes, condo/maintenance fees, insurance, utilities, and lender terms before making decisions.
Rooms
| Room | Level | Dimensions |
|---|---|---|
| Laundry room | Basement | x |
| Laundry room | Main level | x |
| 3pc Bathroom | Basement | x |
| Bedroom | Basement | 18'0'' x 11'1'' |
| Kitchen | Basement | 16'3'' x 12'5'' |
| Living room | Basement | 23'5'' x 10'6'' |
| 4pc Bathroom | Second level | x |
| Bedroom | Second level | 11'8'' x 11'10'' |
| Bedroom | Second level | 11'7'' x 11'9'' |
| Bedroom | Second level | 17'1'' x 11'9'' |
| 3pc Bathroom | Second level | x |
| Primary Bedroom | Second level | 17'0'' x 11'10'' |
| 2pc Bathroom | Main level | x |
| Living room | Main level | 10'11'' x 11'10'' |
| Kitchen | Main level | 11'1'' x 9'1'' |
| Dining room | Main level | 10'9'' x 11'9'' |
| Family room | Main level | 16'11'' x 11'9'' |
Facts & Location
Interior Size
3,008 sq ft
Parking
5 spaces
Annual Taxes
$10,074
Listing data
Listing information is provided for personal, non-commercial use and should be independently verified before making real estate decisions.
Last refreshed: Oct 13, 2026 3:16 AM
Explore nearby searches
SEO-friendly searches for this area, property type, and nearby neighbourhoods.
Similar Properties
More nearby listings that may fit the same search.
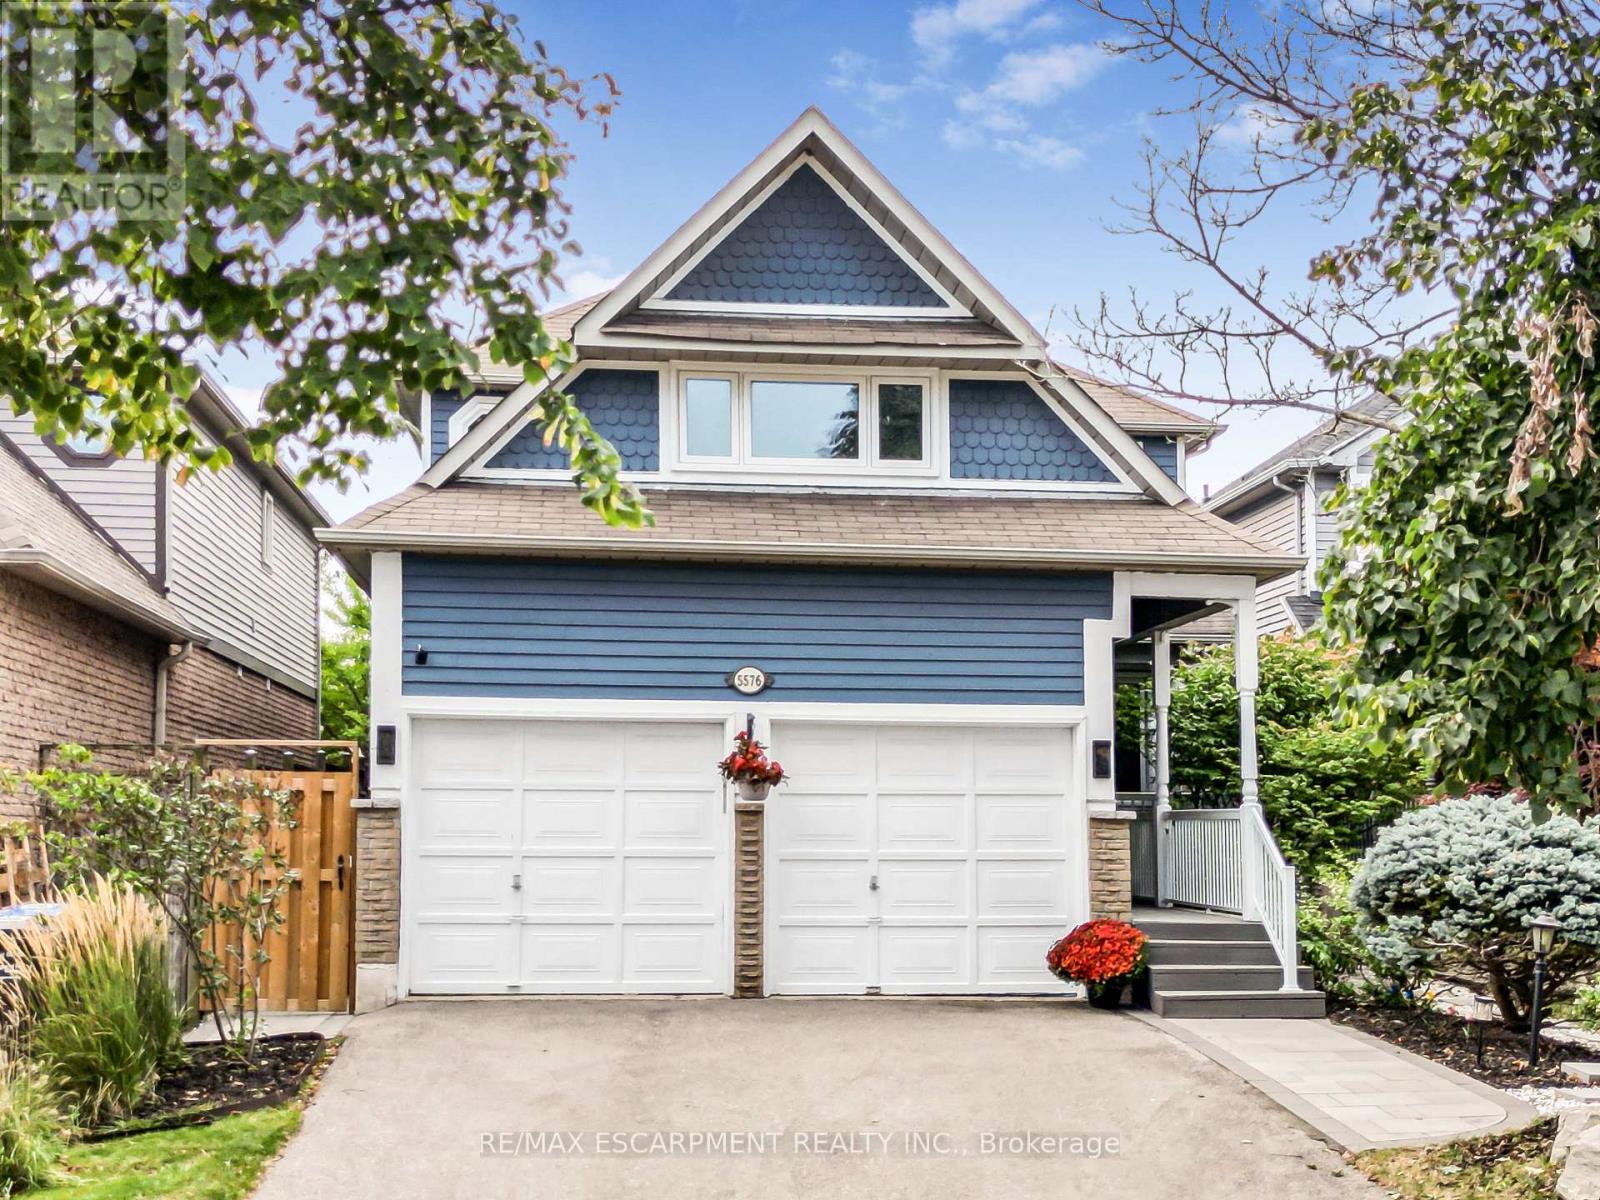
$1,499,999
5576 Middlebury Drive
Mississauga (Central Erin Mills) · MLS # W13791082
5 bed · 4 bath
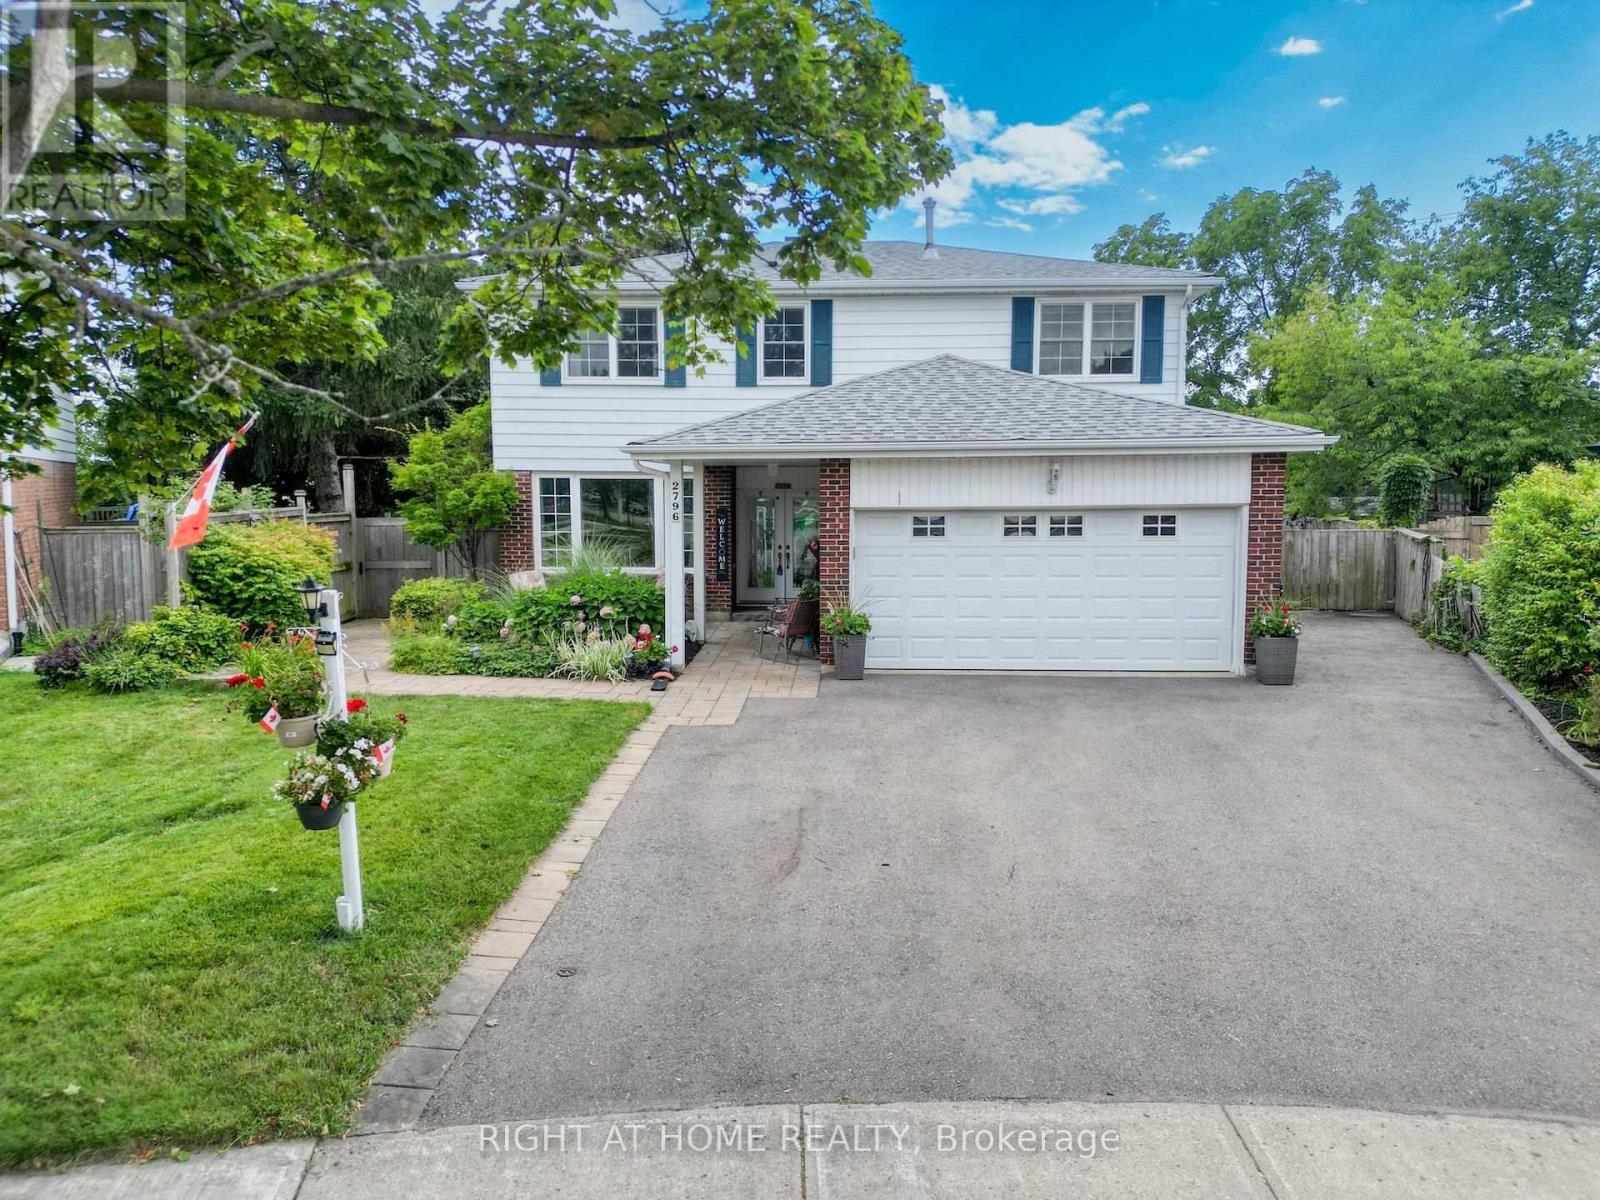
$1,499,999
2796 Tallberg Court
Mississauga (Clarkson) · MLS # W13654406
5 bed · 4 bath
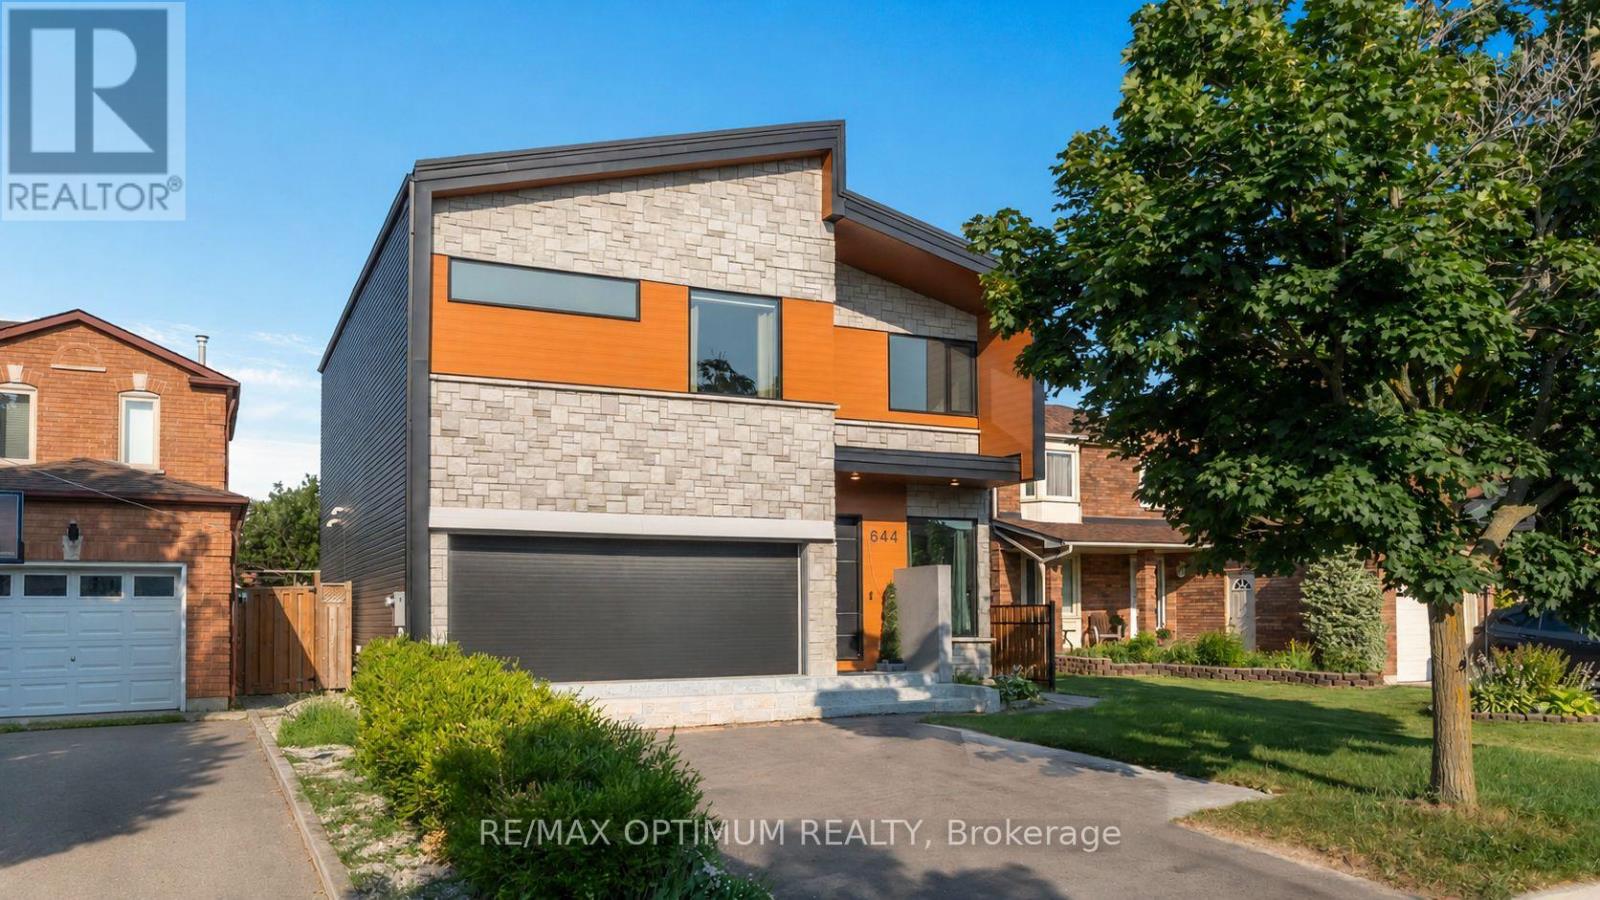
$1,499,999
644 Roselaire Trail
Mississauga (Hurontario) · MLS # W13566558
5 bed · 3 bath