20 Malaspina Close
Brampton (Bram West), Ontario L6Y6E2
MLS # W13654114
Property Details
Type
Detached
Beds
2
Baths
2
Status
For Rent
More homes like this
About this property
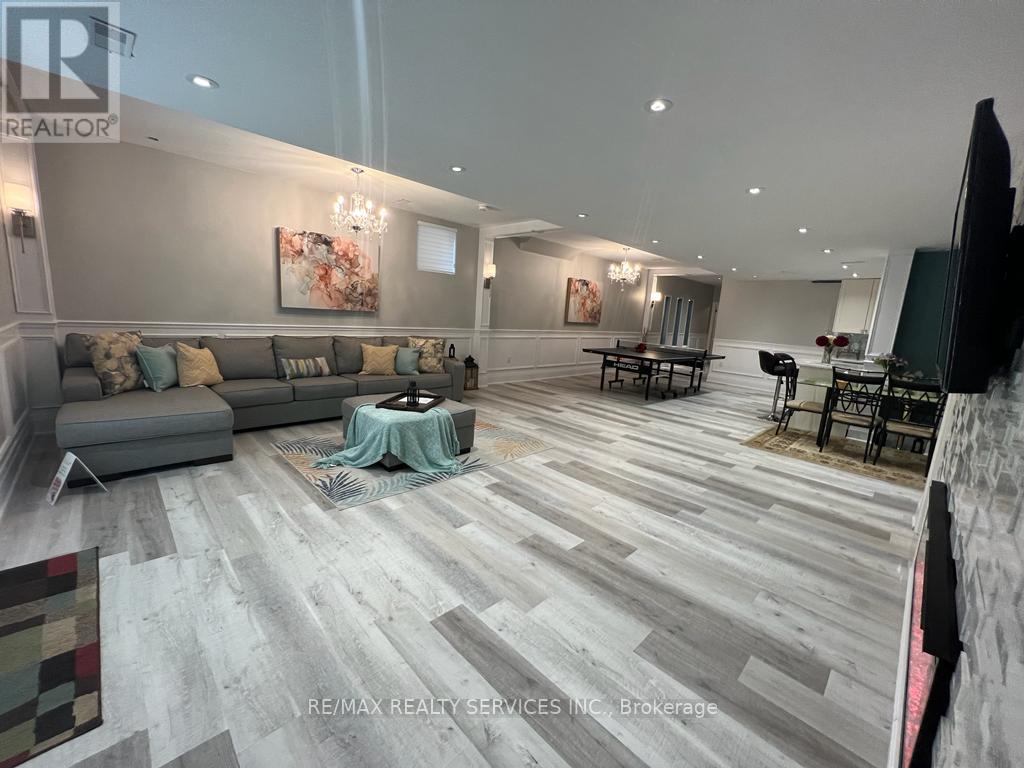
LUXURIOUS & SPACIOUS 2-BEDROOM, 2-BATHROOM LOWER-LEVEL APARTMENT WITH SERENE POND & RAVINE VIEWS! Welcome to this beautifully designed, exceptionally spacious apartment offering the perfect blend of comfort, elegance and modern living. Featuring TWO HUGE BEDROOMS, EACH WITH A SPA-LIKE ENSUITE BATHROOM, this home provides an impressive level of space and privacy rarely found in a lower-level apartment. The OVERSIZED GOURMET KITCHEN IS COMPARABLE TO THE SIZE OF A DETACHED HOME KITCHEN, complete with premium appliances, sleek cabinetry, ample storage and a charming breakfast nook. The bright open-concept living and dining areas feature 9-FOOT CEILINGS, POT LIGHTS AND LARGE WINDOWS, creating a warm, airy and inviting atmosphere. A separate recreation room provides additional space for relaxing, working from home or entertaining. Enjoy the convenience of a SEPARATE LAUNDRY ROOM and a thoughtfully designed layout that maximizes both functionality and comfort. The grand double-door entry adds an elegant touch from the moment you arrive. Ideally situated beside a TRANQUIL POND AND BACKING ONTO A LUSH RAVINE, offering beautiful views and a peaceful, private setting. A RARE OPPORTUNITY TO ENJOY HIGH-END FINISHES, GENEROUS LIVING SPACE AND SERENE NATURAL SURROUNDINGS IN A PRIME BRAMPTON LOCATION!
Rent Affordability
Affordability guide
Enter income
A common guideline is keeping rent near 30% of gross monthly income. This is an estimate only.
Rooms
| Room | Level | Dimensions |
|---|---|---|
| Living room | Lower level | 6.74 x 6.1 |
| Dining room | Lower level | 6.74 x 6.1 |
| Recreational, Games room | Lower level | 7.3 x 2.74 |
| Kitchen | Lower level | 4.42 x 3.35 |
| Eating area | Lower level | 4.42 x 3.35 |
| Primary Bedroom | Lower level | 5.5 x 4.1 |
| Bedroom 2 | Lower level | 4.72 x 3.5 |
| Bathroom | Lower level | 2.74 x 1.7 |
| Bathroom | Lower level | 2.8 x 1.7 |
| Laundry room | Lower level | 1.21 x 1.21 |
Facts & Location
Parking
1 spaces
Lot Size
45 x 115.2 FT
Listing data
Listing information is provided for personal, non-commercial use and should be independently verified before making real estate decisions.
Last refreshed: Aug 29, 2026 3:18 AM
Explore nearby searches
SEO-friendly searches for this area, property type, and nearby neighbourhoods.
Similar Properties
More nearby listings that may fit the same search.
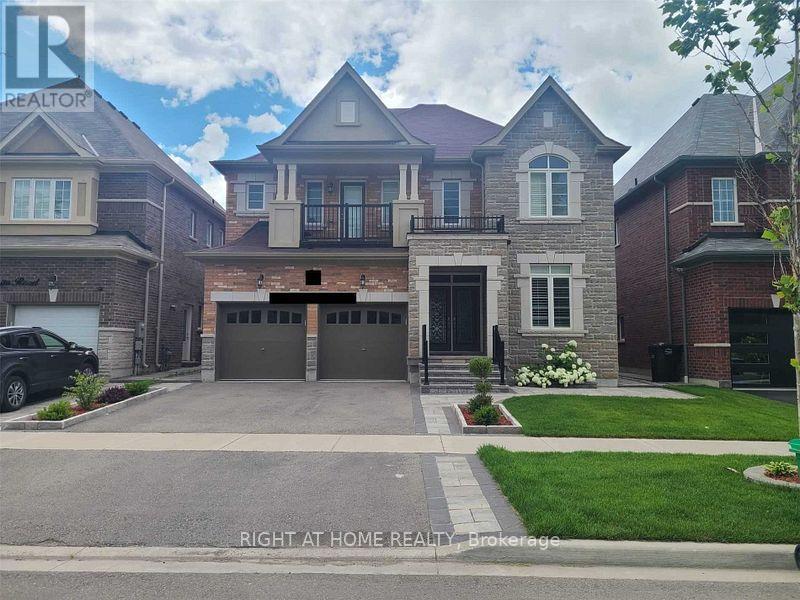
$1,950/mo
84 Rising Hill Ridge
Brampton (Bram West) · MLS # W13652184
2 bed · 1 bath
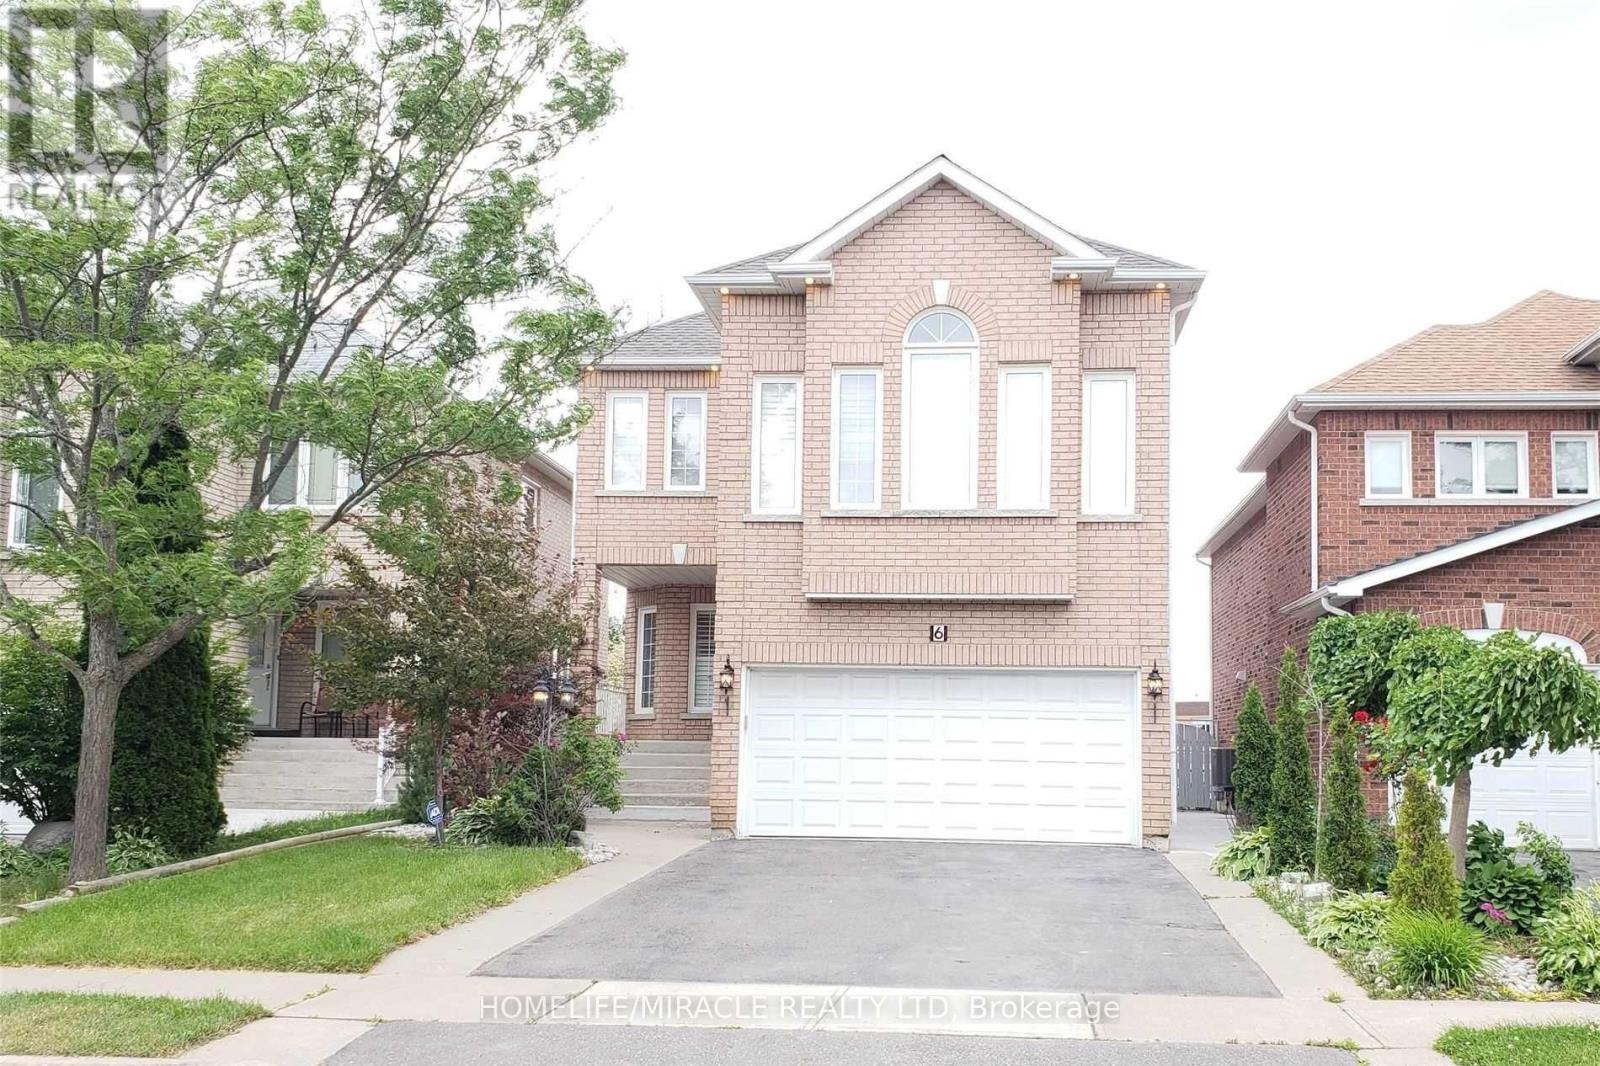
$1,500/mo
6 Sweet Briar Lane
Brampton (Snelgrove) · MLS # W13651224
3 bed · 1 bath
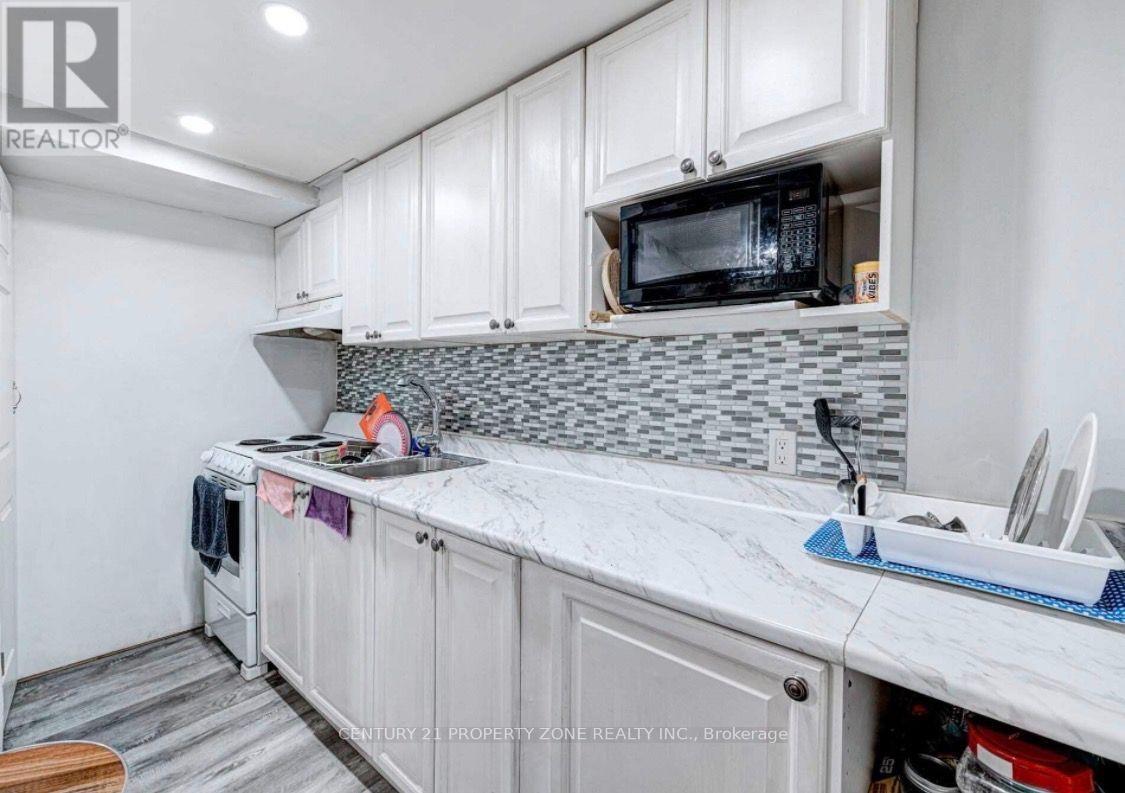
$1,750/mo
6 Roehampton Crescent
Brampton (Brampton South) · MLS # W13654700
2 bed · 1 bath