609 Sherbourne Street
Toronto (North St. James Town), Ontario M4X0A4
MLS # C13653996
Property Details
Type
Condo Apartment
Beds
3
Baths
3
Status
For Sale
More homes like this
About this property
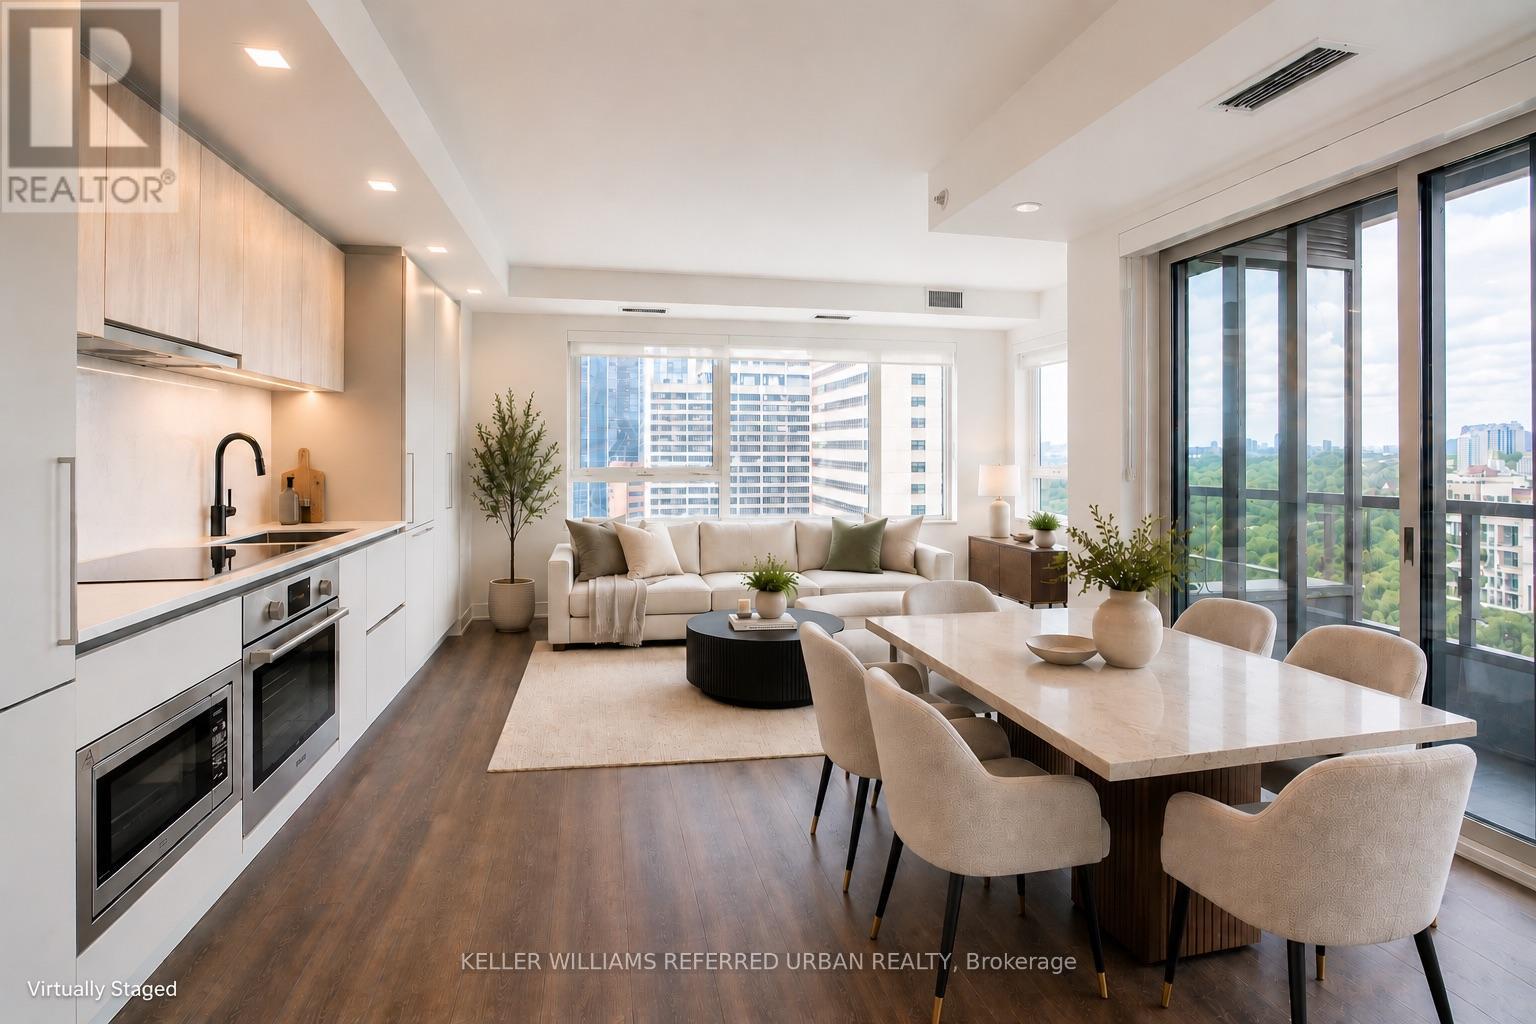
Rarely do you find this combination of size, 3-bedroom functionality, corner-suite exposure and transit convenience at this price! Offering over 1,100 sq. ft., this brand-new, never-lived-in corner suite is just a 1-minute walk to Sherbourne Subway Station and delivers the space, layout and location that are increasingly difficult to find at this price point. Featuring a rare split-bedroom layout with no wasted space, this bright and spacious residence offers unobstructed views of lush greenery and an open-concept living and dining area ideal for both everyday living and entertaining. The chef-inspired kitchen is equipped with premium built-in appliances, sleek cabinetry and custom organizers for exceptional style and functionality. The generous primary bedroom features a large closet and spa-inspired ensuite, while the two additional bedrooms offer excellent flexibility for family, guests or a home office. Enjoy an impressive collection of building amenities, including a fitness centre, co-working space, guest suite, pet wash, music room, games room, theatre, multipurpose and children's rooms, plus a landscaped outdoor terrace with BBQs. Steps to groceries, cafés, restaurants and everyday conveniences, with easy access to Yorkville, Rosedale Ravine trails and surrounding parks. A rare turnkey opportunity to own a large, brand-new 3-bedroom corner suite in downtown Toronto-combining space, functionality, convenience and exceptional value at $958,000 only!
Mortgage Estimate
Estimated monthly payment
Calculating…
Estimate only. Taxes, insurance, condo fees, and lender terms are not included.
Monthly costs to verify
Condo / Maintenance Fee: $804.91/mo
Estimate only. Confirm taxes, condo/maintenance fees, insurance, utilities, and lender terms before making decisions.
Rooms
| Room | Level | Dimensions |
|---|---|---|
| Living room | Flat | 5.6 x 3.7 |
| Dining room | Flat | 5.6 x 3.7 |
| Kitchen | Flat | 5.6 x 3.7 |
| Primary Bedroom | Flat | 3.2 x 2.9 |
| Bedroom 2 | Flat | 3.2 x 2.8 |
| Bedroom 3 | Flat | 3.1 x 3 |
Facts & Location
Interior Size
1,100 sq ft
Parking
1 spaces
Condo / Maintenance Fee
$804.91/mo
Listing data
Listing information is provided for personal, non-commercial use and should be independently verified before making real estate decisions.
Last refreshed: Sep 18, 2026 4:03 AM
Explore nearby searches
SEO-friendly searches for this area, property type, and nearby neighbourhoods.
Similar Properties
More nearby listings that may fit the same search.
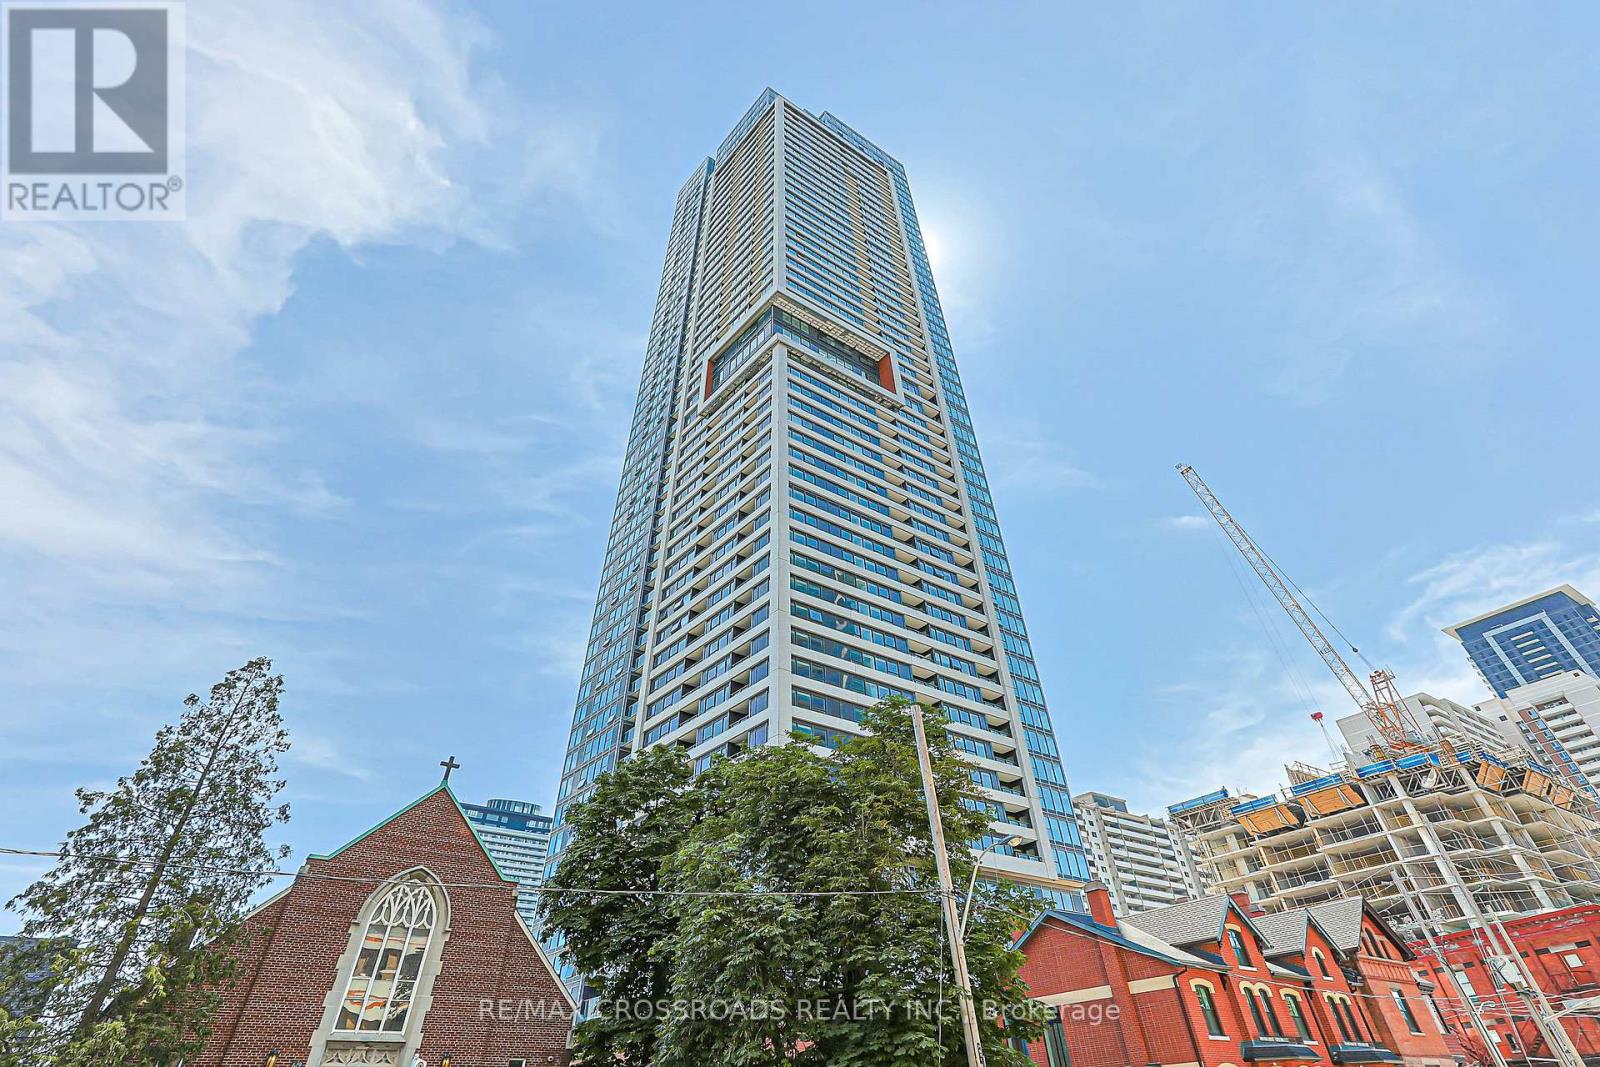
$899,000
609 Sherbourne Street
Toronto (North St. James Town) · MLS # C13650298
3 bed · 3 bath · 1,100 sq ft
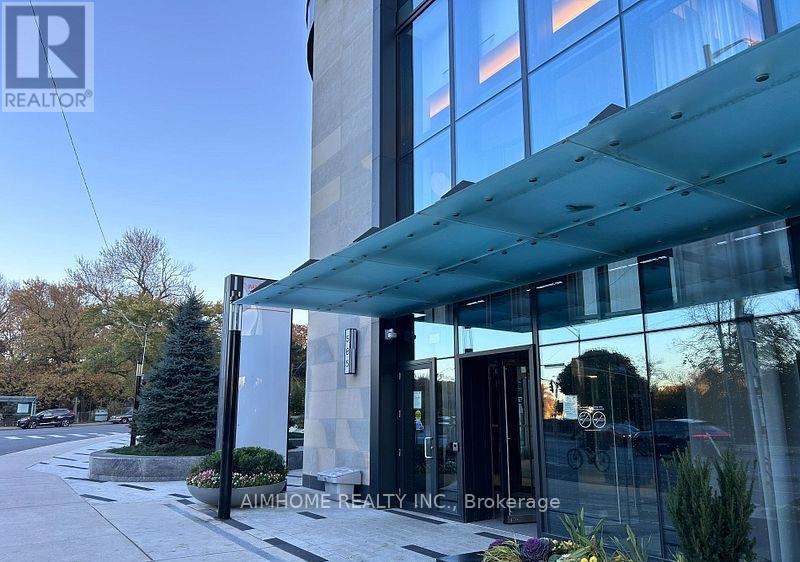
$829,000
585 Bloor Street
Toronto (North St. James Town) · MLS # C13453834
2 bed · 2 bath · 845 sq ft
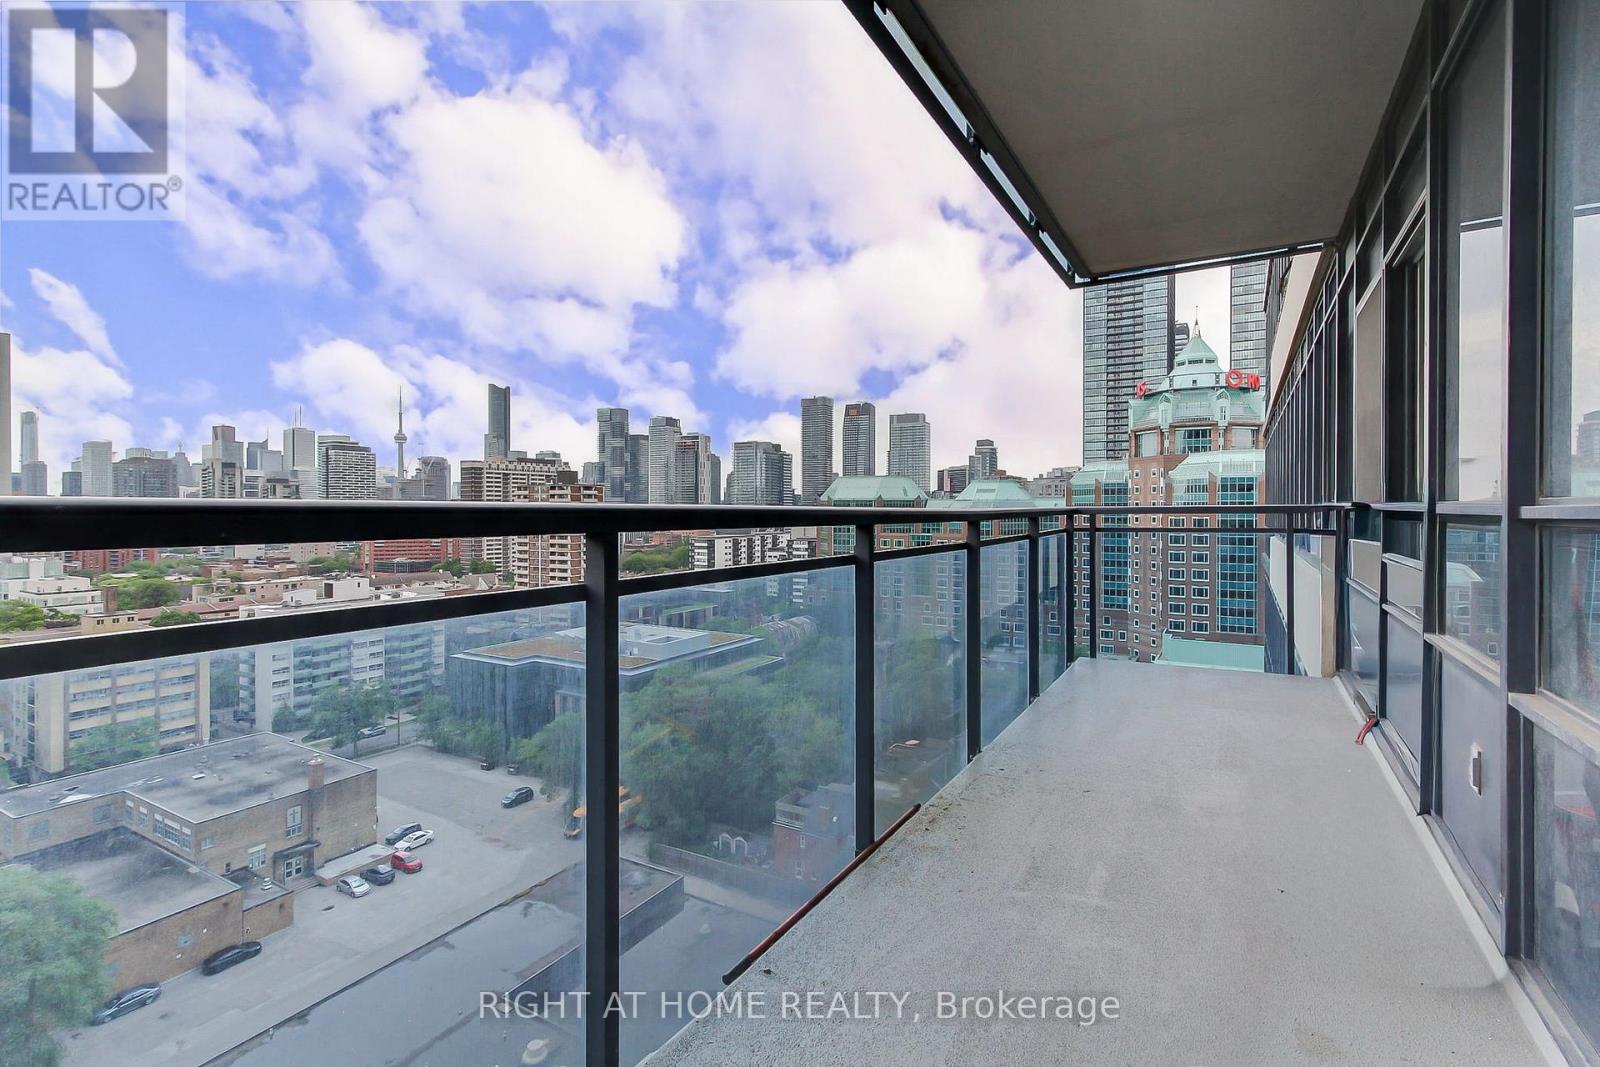
$828,000
28 Linden Street
Toronto (North St. James Town) · MLS # C12993634
2 bed · 2 bath