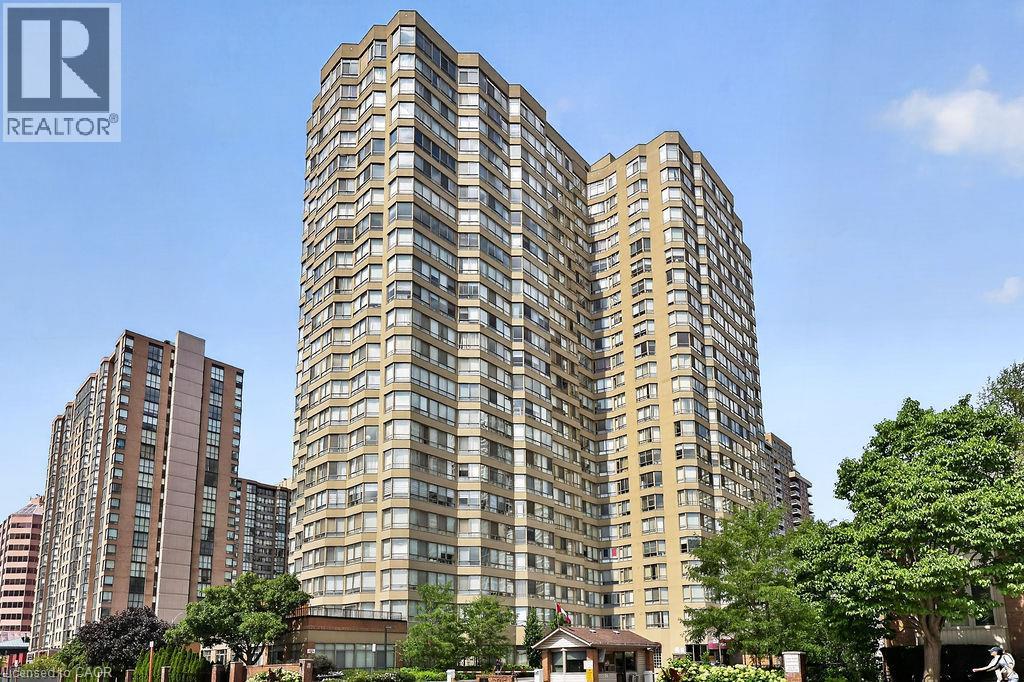
3605 KARIYA Drive
Mississauga, Ontario L5B3J4
MLS # 40854260
Property Details
Type
Condo Apartment
Beds
3
Baths
2
Status
For Rent
More homes like this
About this property
Welcome to this beautifully updated corner suite in the heart of Mississauga City Centre, directly overlooking the tranquil beauty of Kariya Park. This spacious 2-bedroom plus den, 2-bathroom condominium offers an ideal blend of comfort, style, and convenience. Featuring a renovated kitchen, modern laminate flooring throughout, and the convenience of ensuite laundry, this bright and inviting home is filled with natural light thanks to its desirable corner-unit layout. The versatile den provides the perfect space for a home office, study area, or additional sitting room. Enjoy peaceful park views while living just moments from all the amenities that make City Centre one of Mississauga's most sought-after locations. Rarely offered with two underground parking spaces and a private locker, this unit provides exceptional value and practicality. Residents enjoy access to excellent building amenities and are within walking distance of Square One Shopping Centre, Celebration Square, restaurants, cafes, public transit, parks, the Living Arts Centre, Sheridan College, and the future Hurontario LRT. Commuters will appreciate the easy access to Highways 403, 401, and the QEW. Whether you're a professional, downsizer, investor, or growing family, this move-in-ready suite presents an outstanding opportunity to enjoy urban living with the serenity of a park-side setting. A rare combination of space, location, and convenience in one of Mississauga's most desirable communities.
Rent Affordability
Affordability guide
Enter income
A common guideline is keeping rent near 30% of gross monthly income. This is an estimate only.
Rooms
| Room | Level | Dimensions |
|---|---|---|
| 4pc Bathroom | Main level | x |
| Full bathroom | Main level | x |
| Den | Main level | 8'6'' x 9'5'' |
| Bedroom | Main level | 9'8'' x 13'2'' |
| Primary Bedroom | Main level | 10'5'' x 16'8'' |
| Eat in kitchen | Main level | 8'5'' x 19'7'' |
| Living room/Dining room | Main level | 10'8'' x 22'9'' |
| Living room | Main level | 10'8'' x 22'9'' |
Facts & Location
Interior Size
836 sq ft
Parking
2 spaces
Listing data
Listing information is provided for personal, non-commercial use and should be independently verified before making real estate decisions.
Last refreshed: Aug 9, 2026 3:18 AM
Explore nearby searches
SEO-friendly searches for this area, property type, and nearby neighbourhoods.
Similar Properties
More nearby listings that may fit the same search.
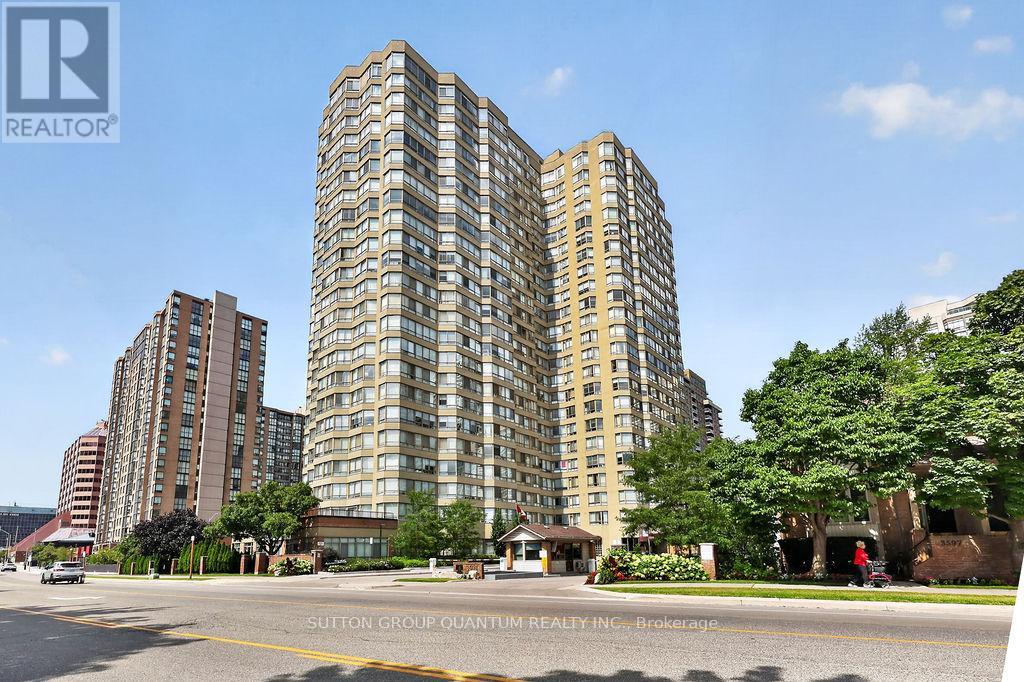
$3,100/mo
3605 Kariya Drive
Mississauga (City Centre) · MLS # W13653816
3 bed · 2 bath
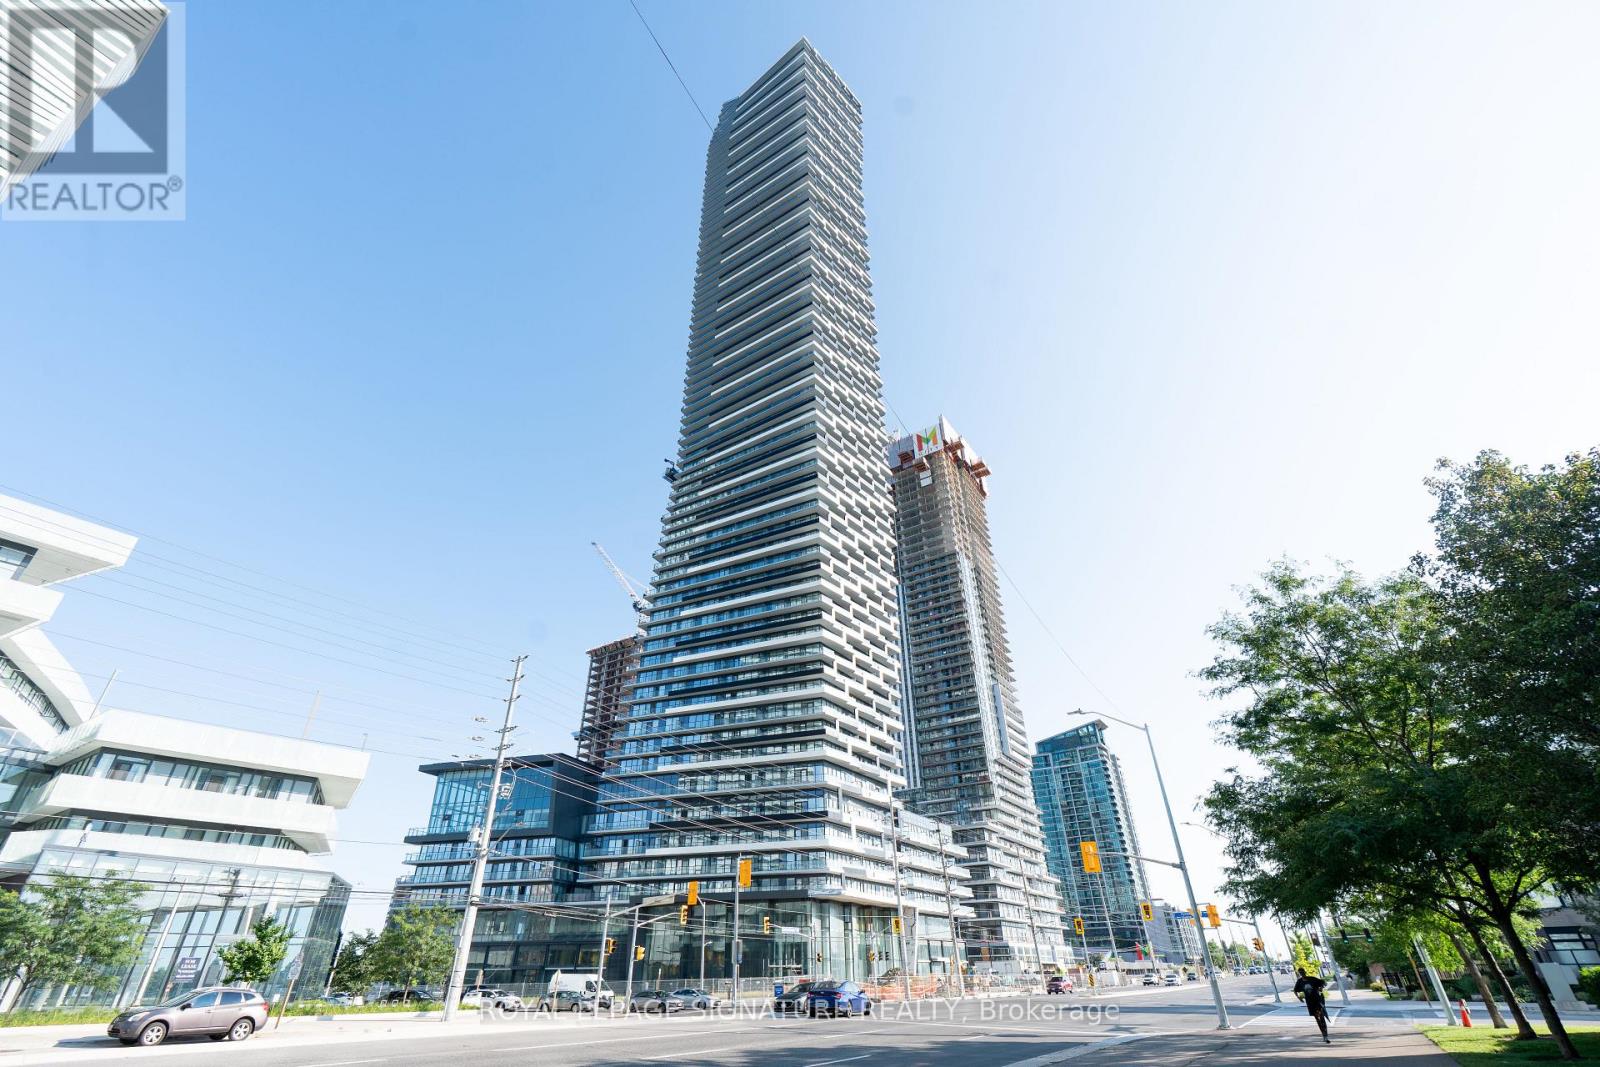
$3,100/mo
448 Burnhamthorpe Road
Mississauga (City Centre) · MLS # W13646330
3 bed · 2 bath
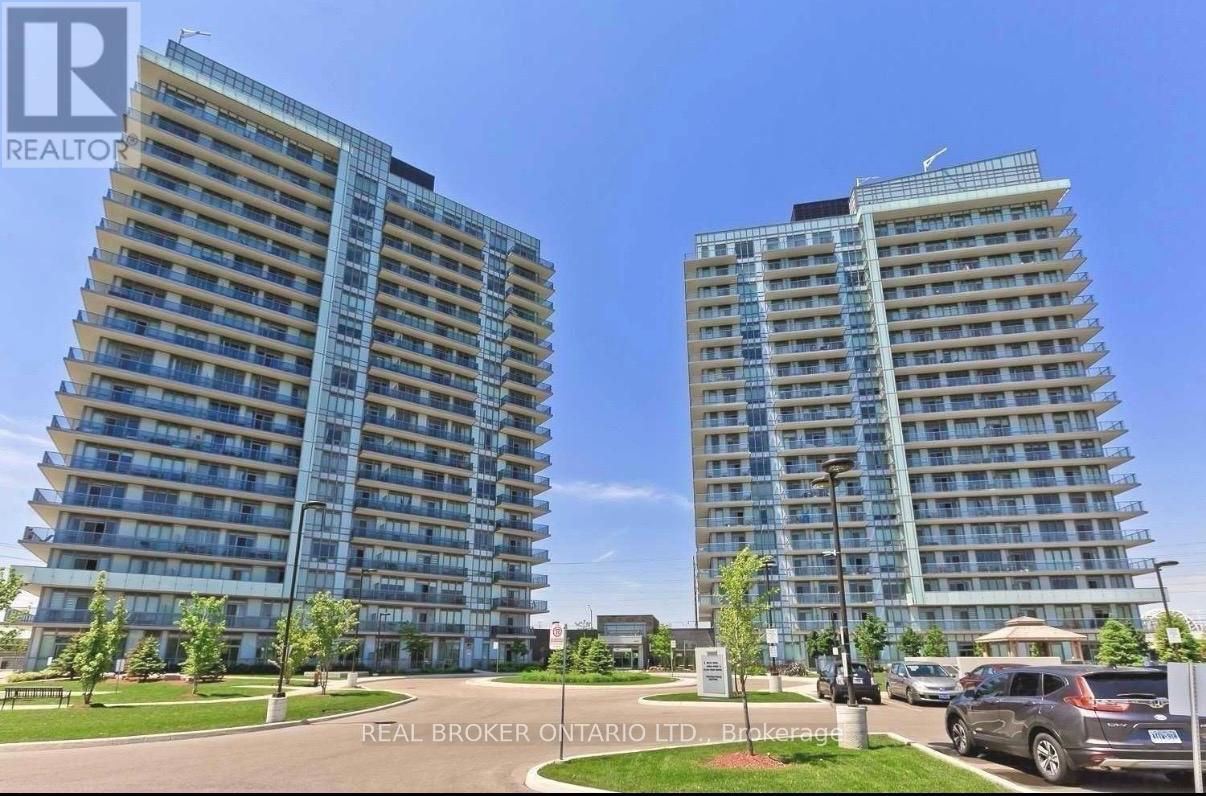
$3,100/mo
4633 Glen Erin Drive
Mississauga (Central Erin Mills) · MLS # W13612594
3 bed · 2 bath