Videos & Virtual Tours
Open available video, 3D tour, or virtual-tour media for this listing.
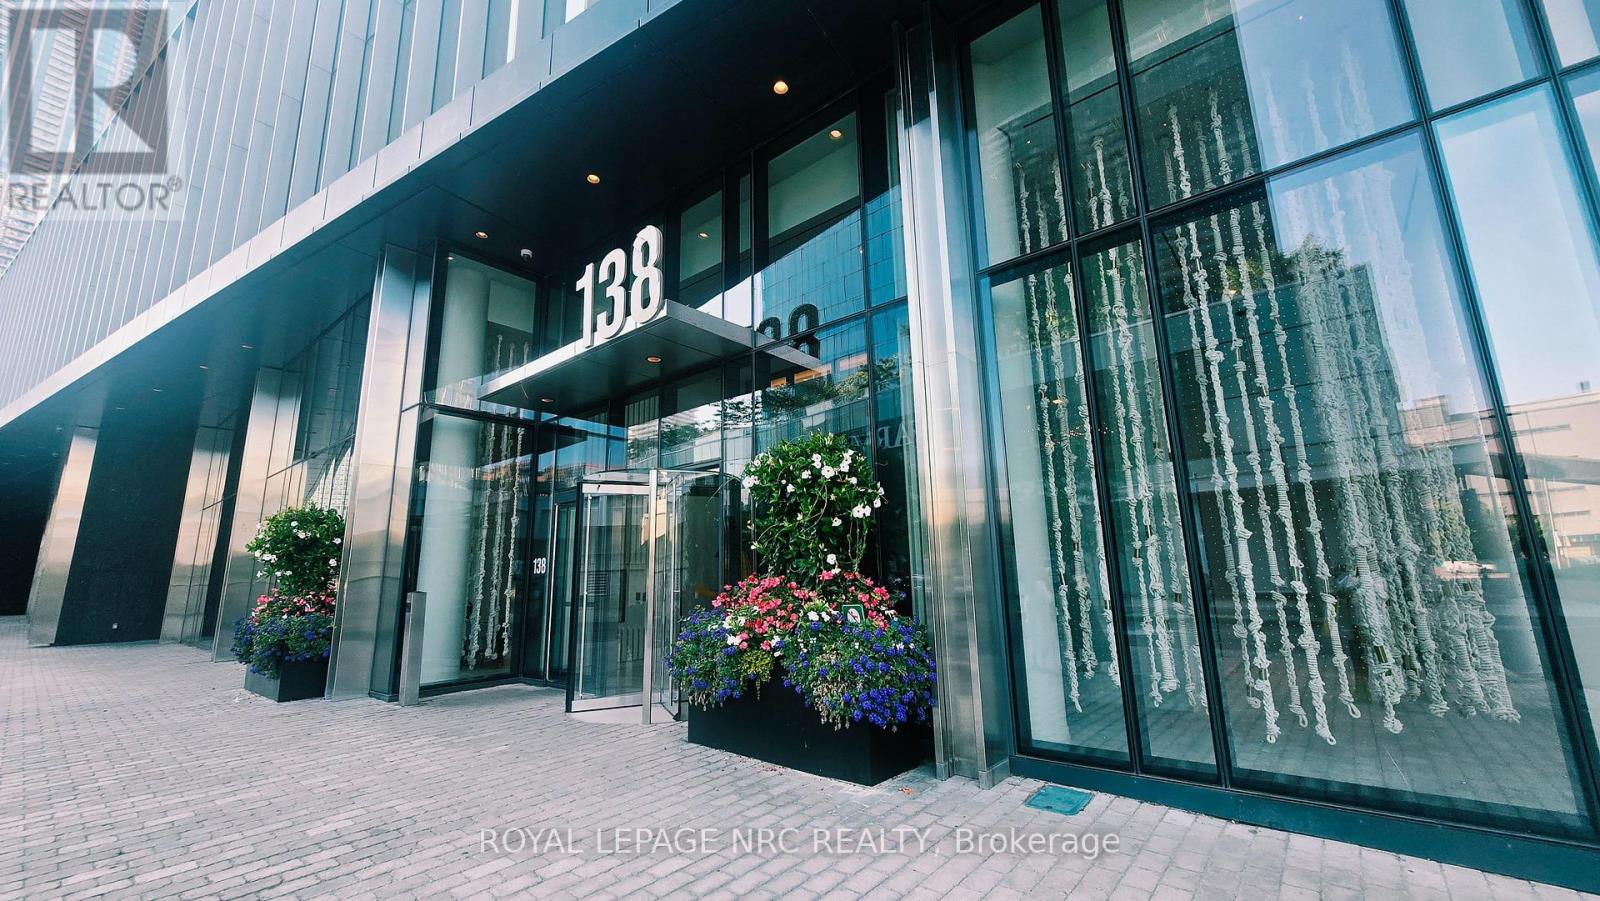
138 Downes Street
Toronto (Waterfront Communities), Ontario M5E0E4
MLS # C13653686
Property Details
Type
Condo Apartment
Beds
3
Baths
2
Status
For Rent
More homes like this
About this property
*** 1 EXCLUSIVE UNDERGROUND PARKING INCLUDED!!! *** Welcome to Sugar Wharf Condos, one of Toronto's most prestigious waterfront addresses. Perched high on the 69th floor, Suite 6908 at 138Downes Street delivers an elevated lifestyle defined by scale, sophistication, and long-term value. This spacious, thoughtfully designed residence showcases modern luxury finishes throughout-clean architectural lines, floor-to-ceiling windows, and refined materials that reflect contemporary urban elegance. The kitchen is a statement of quiet luxury, featuring paneled, built-in appliances concealed within matching cabinetry, perfectly hidden in plain sight. The open-concept layout maximizes both functionality and flow, creating a seamless balance between everyday comfort and upscale entertaining. Natural light pours in, enhancing the sense of volume and highlighting the quality craftsmanship at every turn. A generously sized den (8' x 10'), upgraded with a full glass door, offers exceptional flexibility and is currently used as a third bedroom, home office, or private guest space. Residents enjoy hotel-inspired amenities, including a state-of-the-art fitness center, indoor swimming pool, elegant lounge spaces, co-working areas, and 24-hour concierge service. Every detail has been curated to support a high-performance, low-friction lifestyle. Location is a strategic differentiator. Situated in Toronto's dynamic East Waterfront, Sugar Wharf offers immediate access to the Financial District, Union Station, the Harbour-front, and major transit routes. A future connection to the PATH system further strengthens long-term convenience and investment appeal, seamlessly linking residents to downtown offices, shopping, and dining-without stepping outdoors.
Rent Affordability
Affordability guide
Enter income
A common guideline is keeping rent near 30% of gross monthly income. This is an estimate only.
Rooms
| Room | Level | Dimensions |
|---|---|---|
| Living room | Main level | 3.23 x 2.98 |
| Kitchen | Main level | 4.75 x 3.74 |
| Dining room | Main level | 4.75 x 3.74 |
| Primary Bedroom | Main level | 3.35 x 2.75 |
| Bedroom | Main level | 3.06 x 3.06 |
| Den | Main level | 3.06 x 2.44 |
Facts & Location
Parking
1 spaces
Listing data
Listing information is provided for personal, non-commercial use and should be independently verified before making real estate decisions.
Last refreshed: Aug 8, 2026 3:45 PM
Explore nearby searches
SEO-friendly searches for this area, property type, and nearby neighbourhoods.
Similar Properties
More nearby listings that may fit the same search.
$3,700/mo
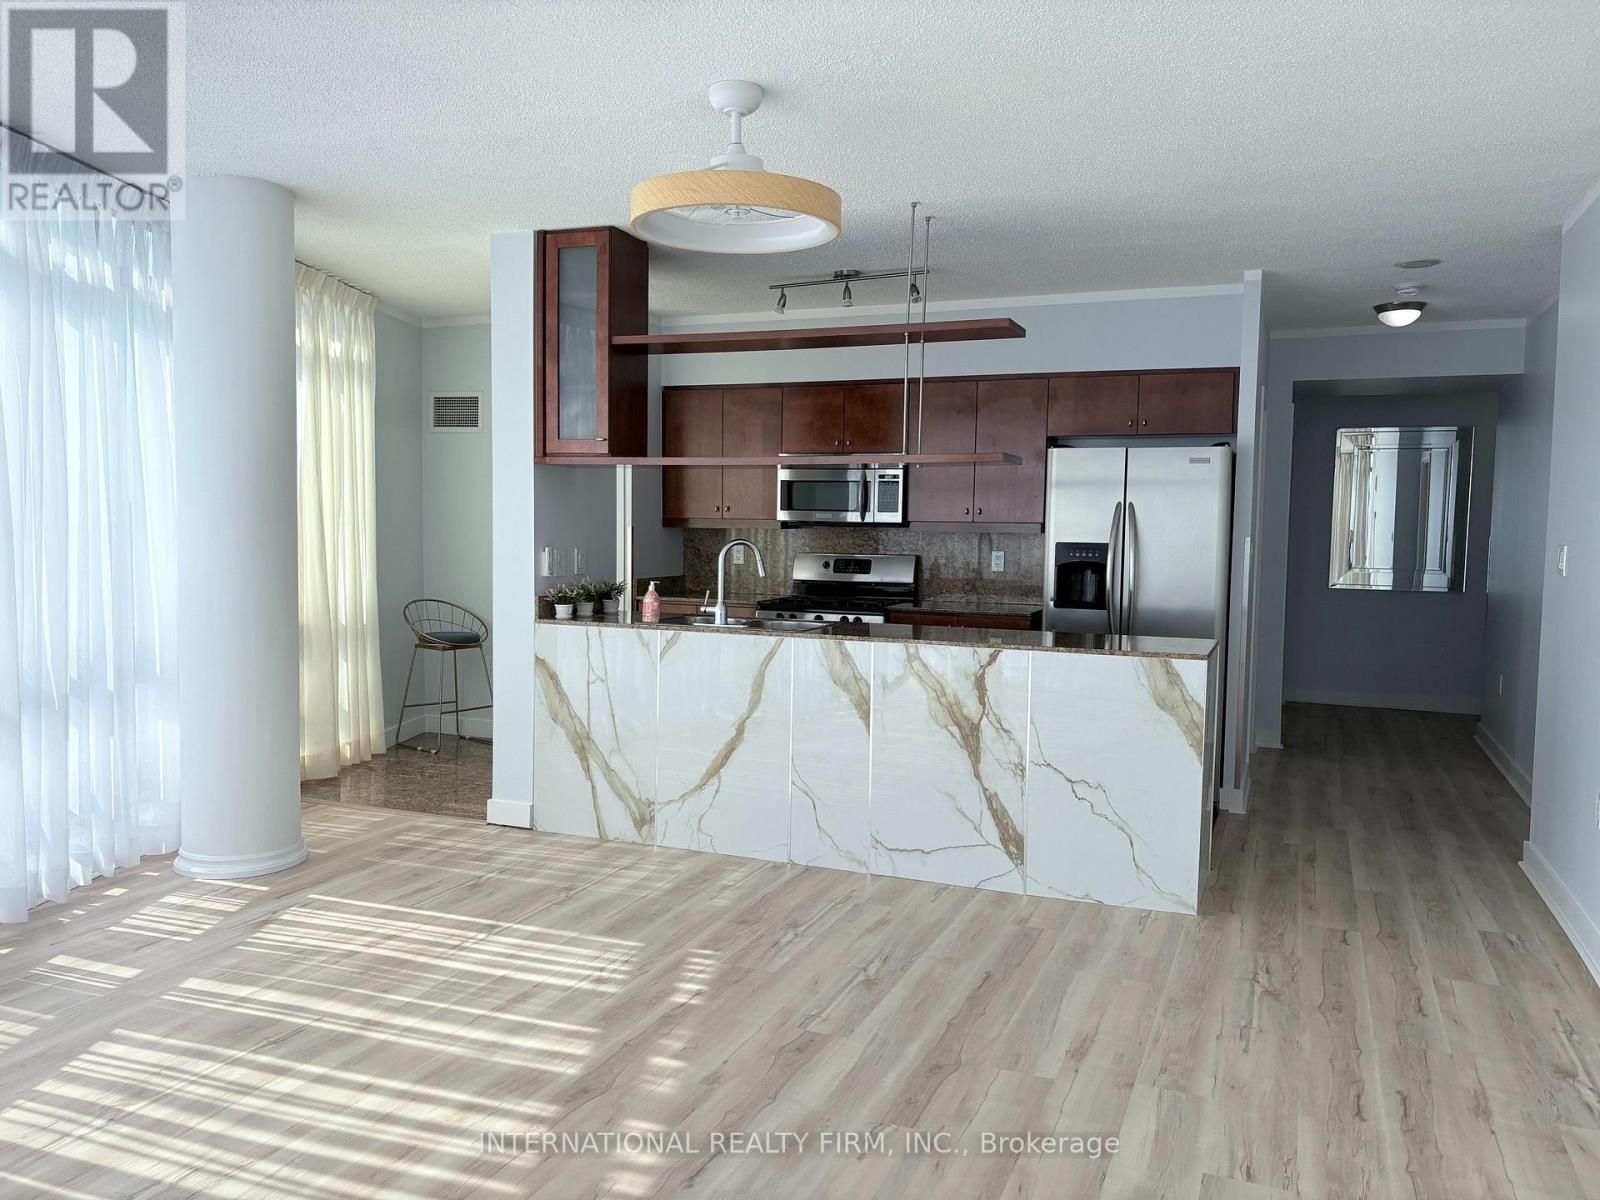
5 Mariner Terrace
Toronto (Waterfront Communities) · MLS # C13652444
3 bed · 2 bath
$3,700/mo
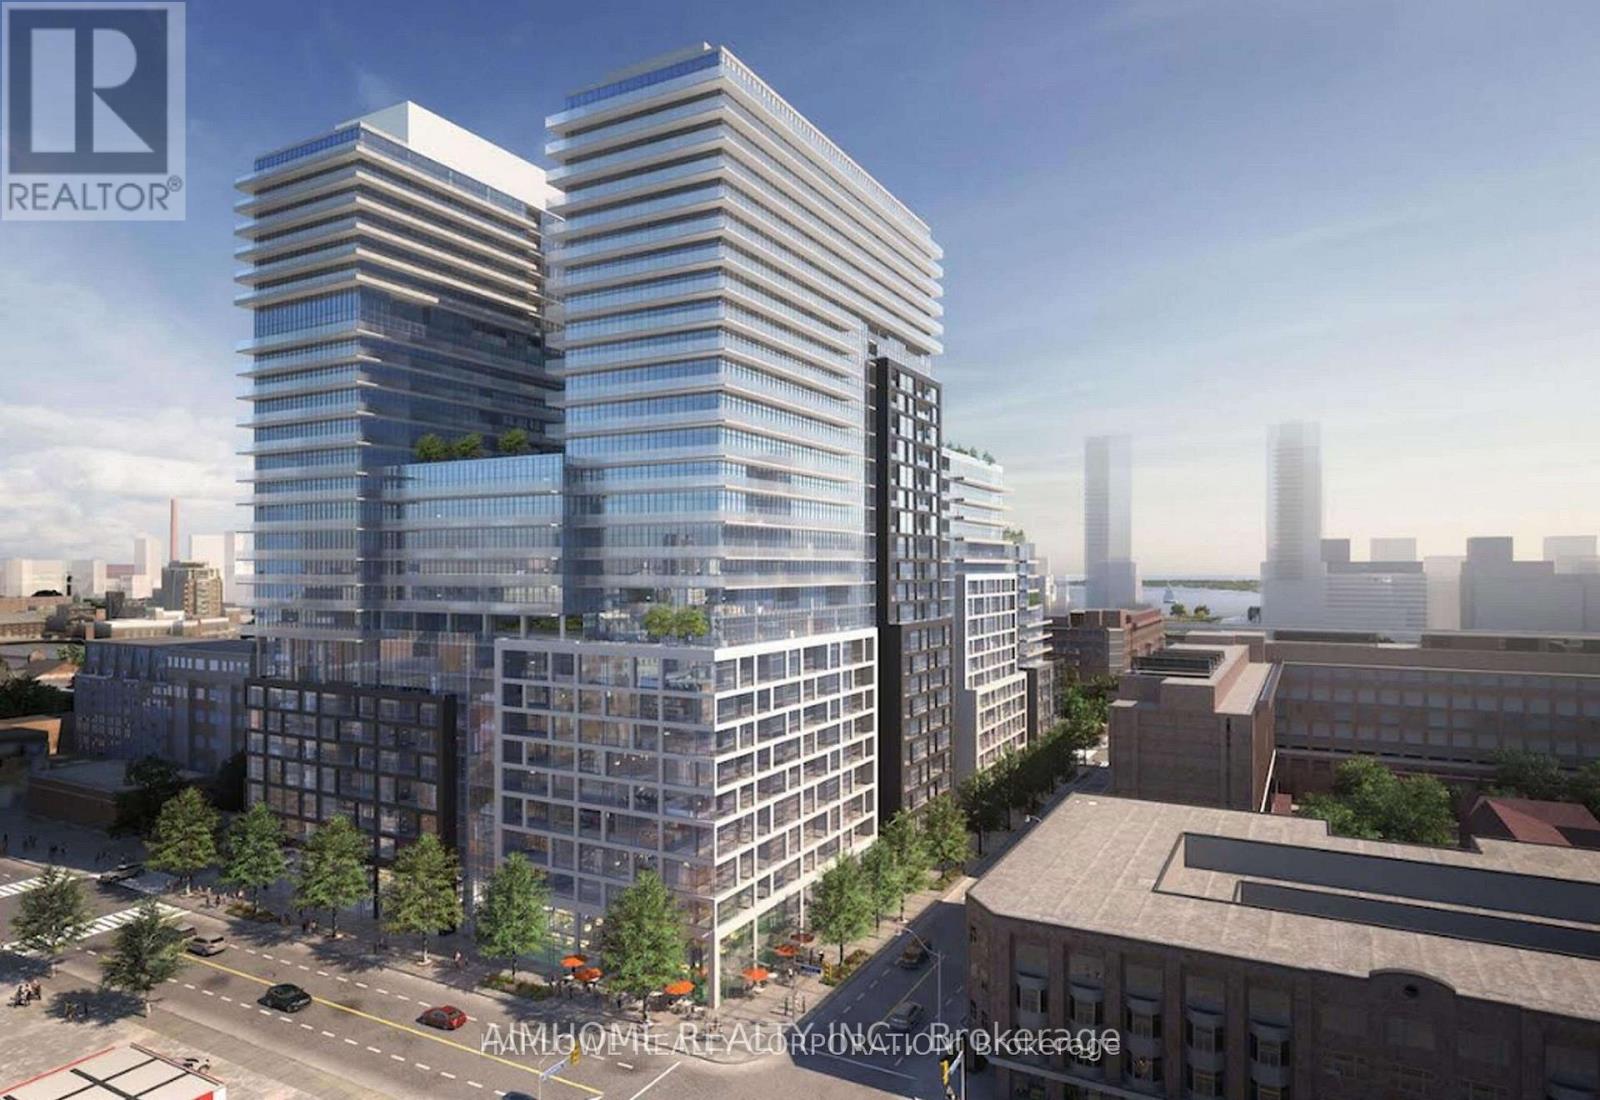
70 Princess Street
Toronto (Waterfront Communities) · MLS # C13647406
3 bed · 2 bath
$3,700/mo
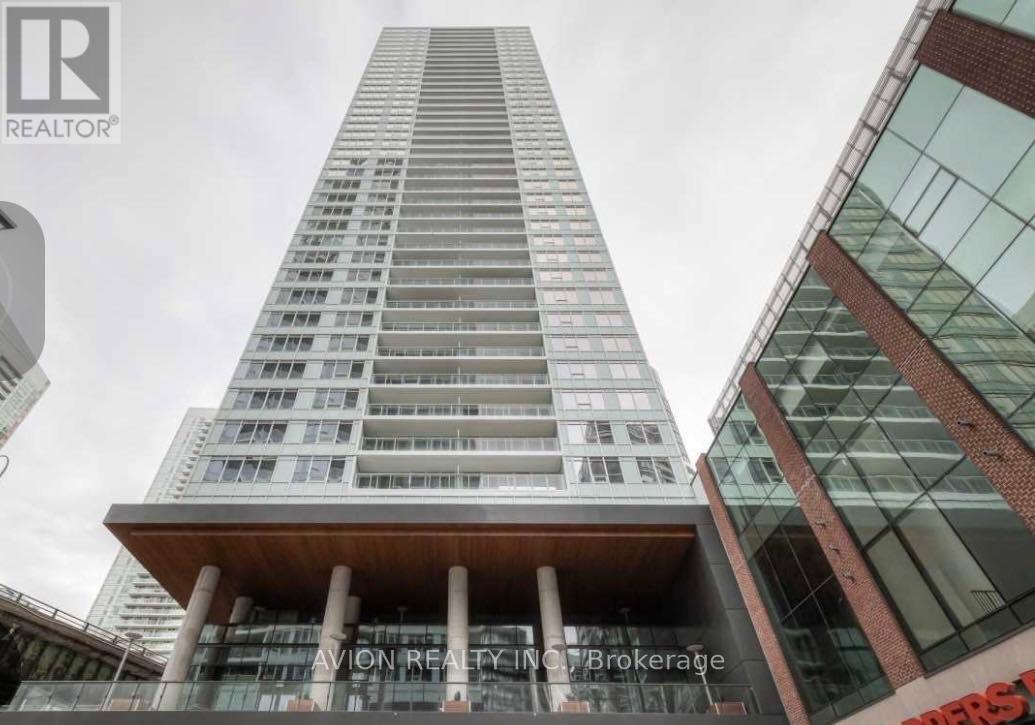
17 Bathurst Street
Toronto (Waterfront Communities) · MLS # C13580564
3 bed · 2 bath