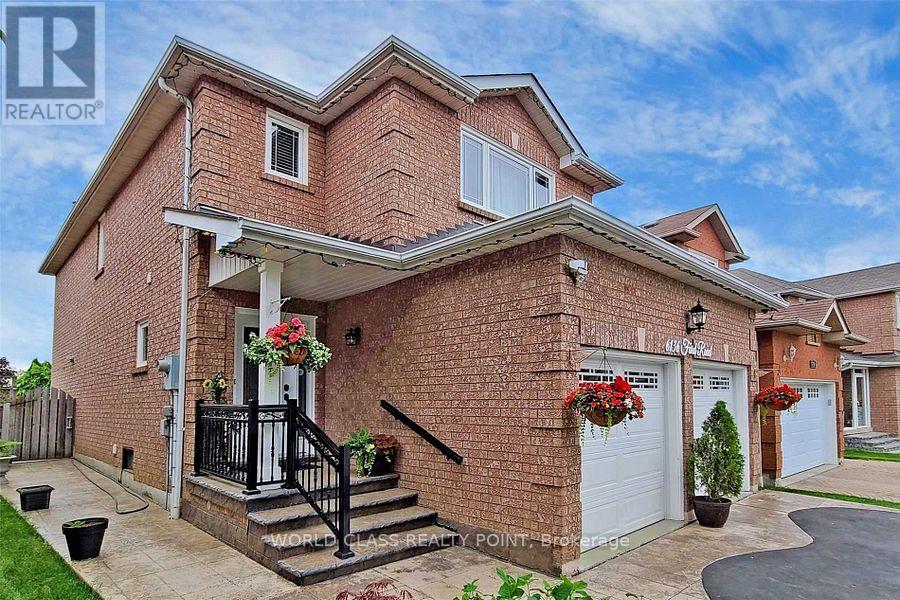
6136 Ford Road
Mississauga (East Credit), Ontario L5V1X1
MLS # W13653566
Property Details
Type
Detached
Beds
5
Baths
3
Status
For Sale
More homes like this
About this property
Do not wait and loose this opportunity of owning a rare and unique prestigious property on a quite sought-after street with 4 beds and 3 baths, built on a pie shaped lot. The lovely Kitchen is beautifully designed to give complete privacy, but accessible to both dinning and family room. Driveway built with heart shaped concrete and asphalt. Lovely Patio built with concrete that gives wonderful relaxing comfort in summer evenings. Many many upgrades including windows, appliances, floors, washrooms, garage doors, roof shingles and kitchen. Basement with comfortable carpet floor gives a feeling of walking on the clouds. The house is fully furnished with all high end furniture and other equipment, and can be sold with everything included. The primary king and queen's bedroom gives a view of the clean and well maintained curvy street and has a walk-in closet. Pot lights are all around. 5th bedroom provide extra living in the basement.
Mortgage Estimate
Estimated monthly payment
Calculating…
Estimate only. Taxes, insurance, condo fees, and lender terms are not included.
Monthly costs to verify
Property taxes: about $563/month based on listed annual taxes.
Estimate only. Confirm taxes, condo/maintenance fees, insurance, utilities, and lender terms before making decisions.
Rooms
| Room | Level | Dimensions |
|---|---|---|
| Bedroom 3 | Second level | 3.93 x 3.2 |
| Bedroom 5 | Basement | 3.73 x 3.5 |
| Bedroom 4 | Second level | 3.25 x 3.25 |
| Foyer | Ground level | 3 x 1.5 |
| Family room | Ground level | 4.67 x 3.36 |
| Dining room | Ground level | 6.25 x 3.36 |
| Exercise room | Basement | 4.57 x 2.94 |
| Bedroom 2 | Second level | 3.71 x 2.97 |
| Living room | Ground level | 6.25 x 3.36 |
| Eating area | Ground level | 5.28 x 3.66 |
| Kitchen | Ground level | 5.28 x 3.66 |
| Primary Bedroom | Second level | 4.58 x 6.47 |
| Recreational, Games room | Basement | 5.15 x 3.93 |
Facts & Location
Parking
4 spaces
Lot Size
29.7 x 135.9 FT
Annual Taxes
$6,750
Listing data
Listing information is provided for personal, non-commercial use and should be independently verified before making real estate decisions.
Last refreshed: Oct 9, 2026 3:15 AM
Explore nearby searches
SEO-friendly searches for this area, property type, and nearby neighbourhoods.
Similar Properties
More nearby listings that may fit the same search.
$1,249,900
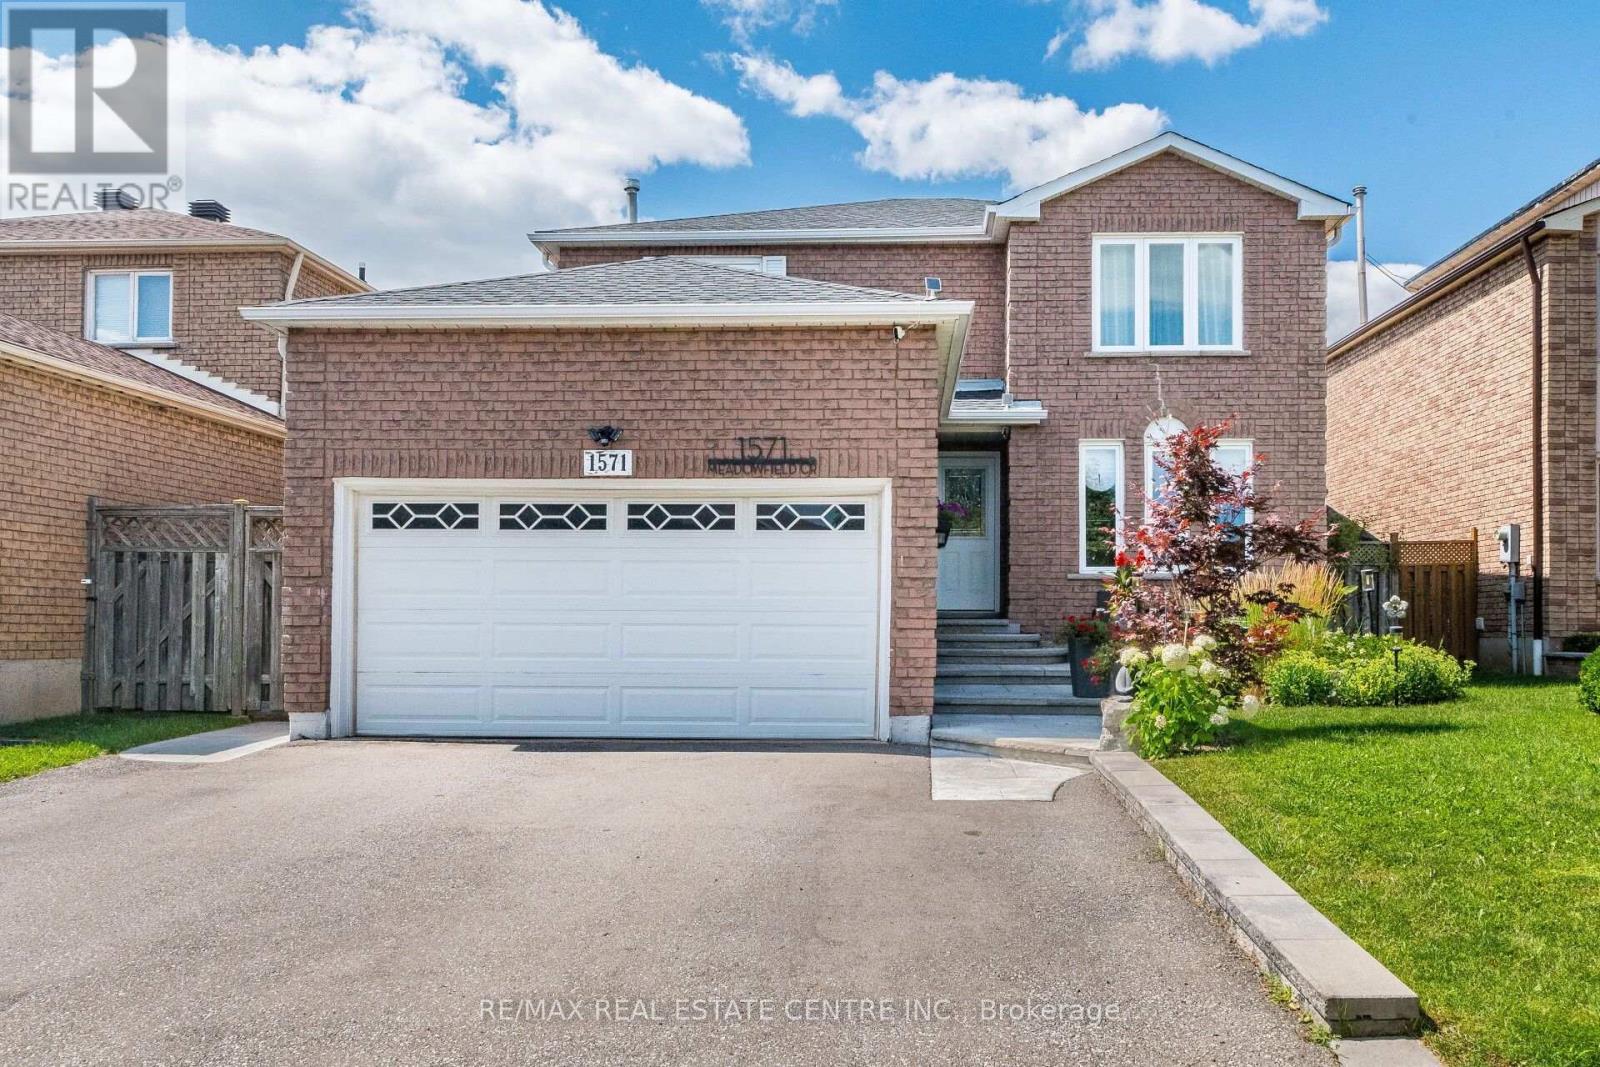
1571 Meadowfield Crescent
Mississauga (East Credit) · MLS # W13842066
6 bed · 4 bath · 2,000 sq ft
$1,249,888
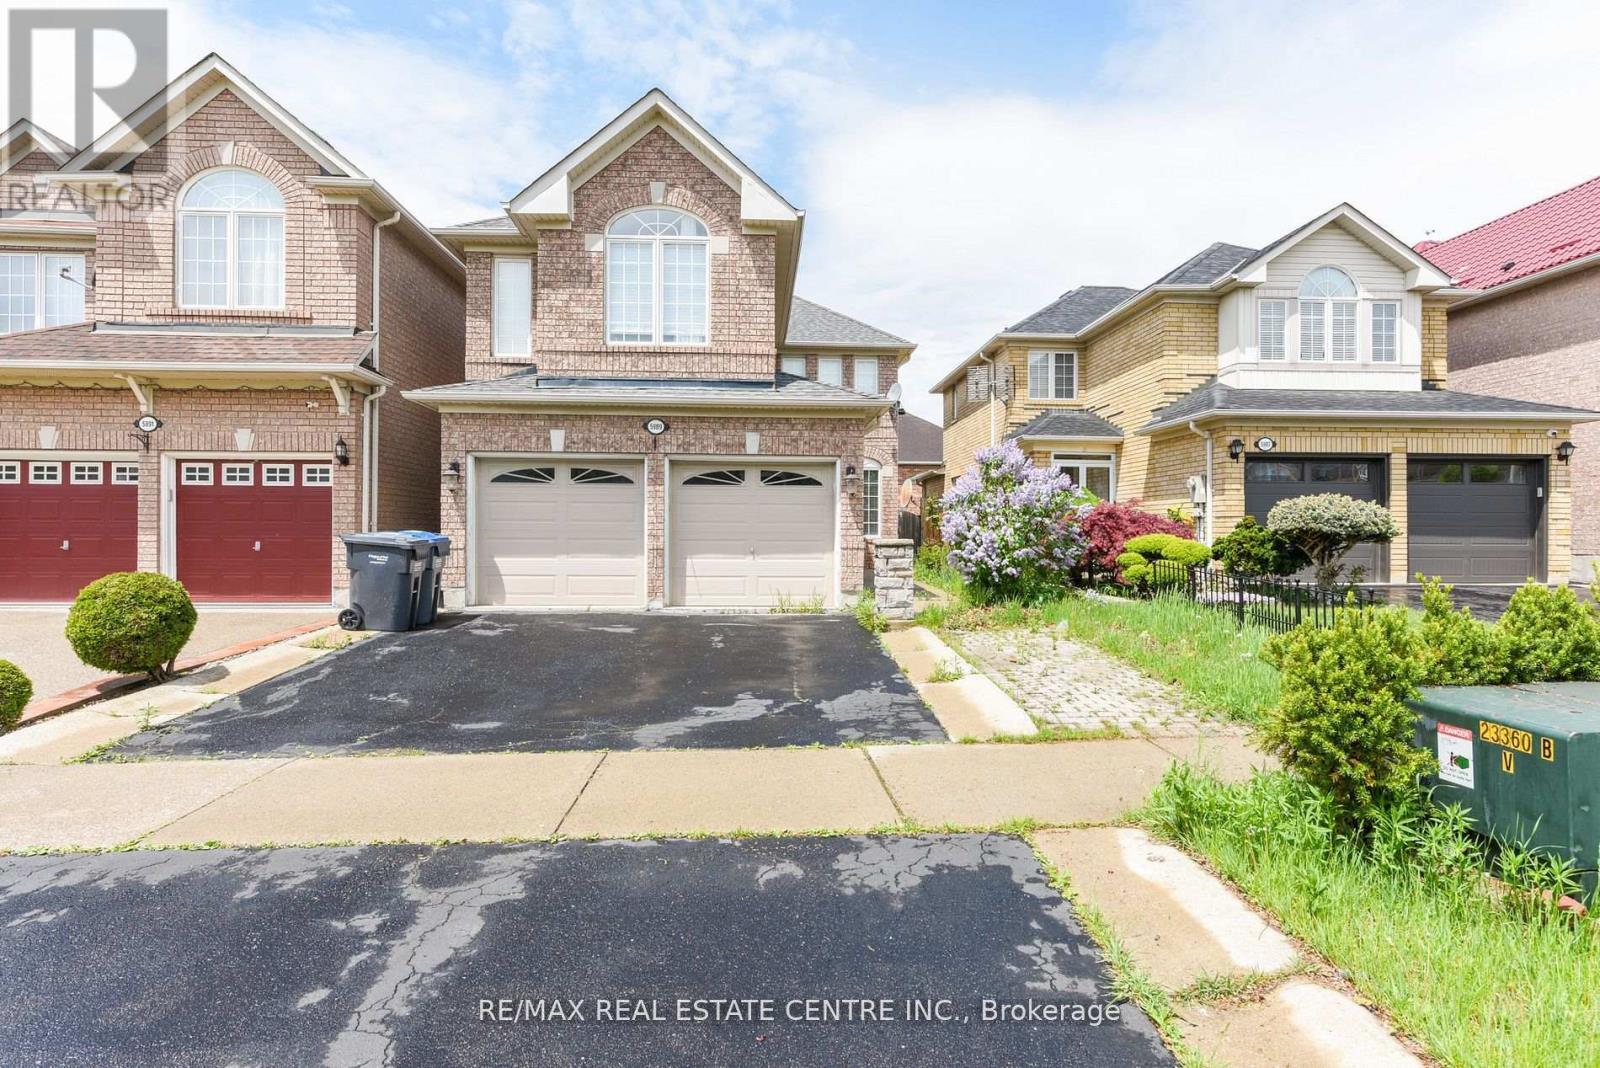
5989 Sidmouth Street
Mississauga (East Credit) · MLS # W13811534
6 bed · 4 bath
$1,259,999
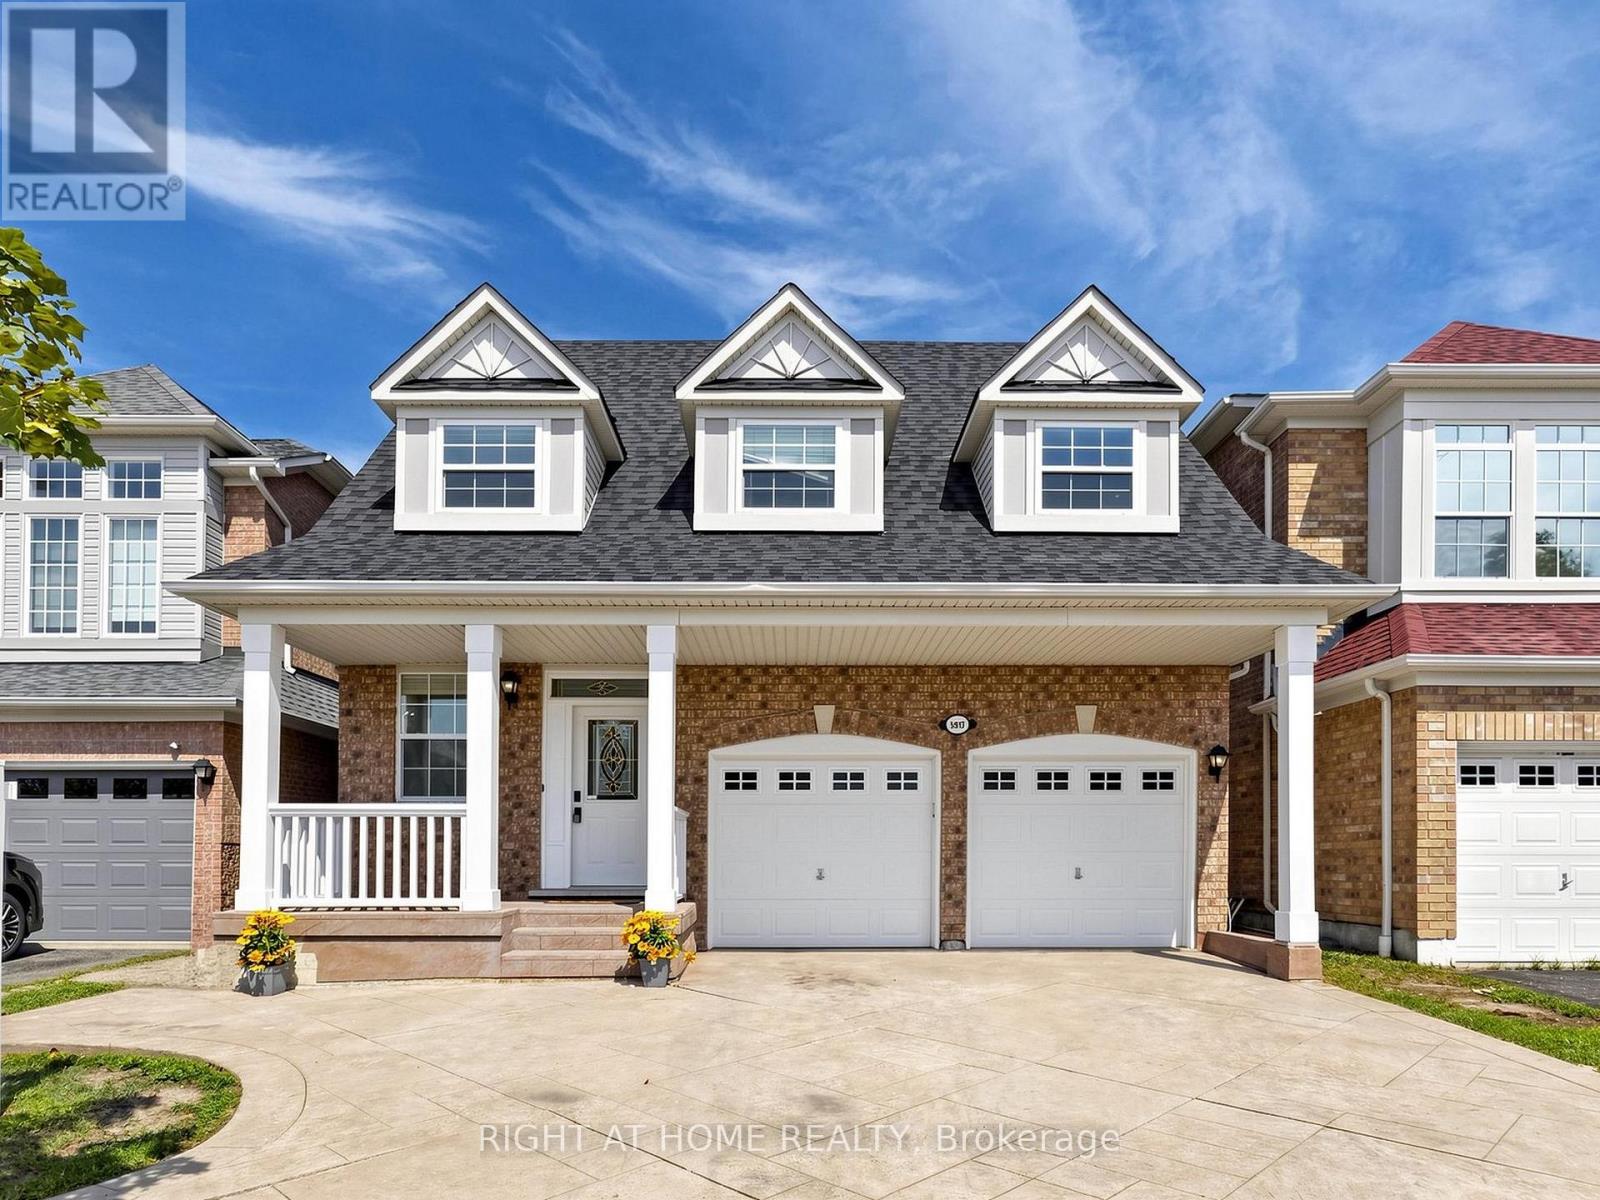
5817 Whitehorn Avenue
Mississauga (East Credit) · MLS # W13828666
4 bed · 4 bath