Videos & Virtual Tours
Open available video, 3D tour, or virtual-tour media for this listing.
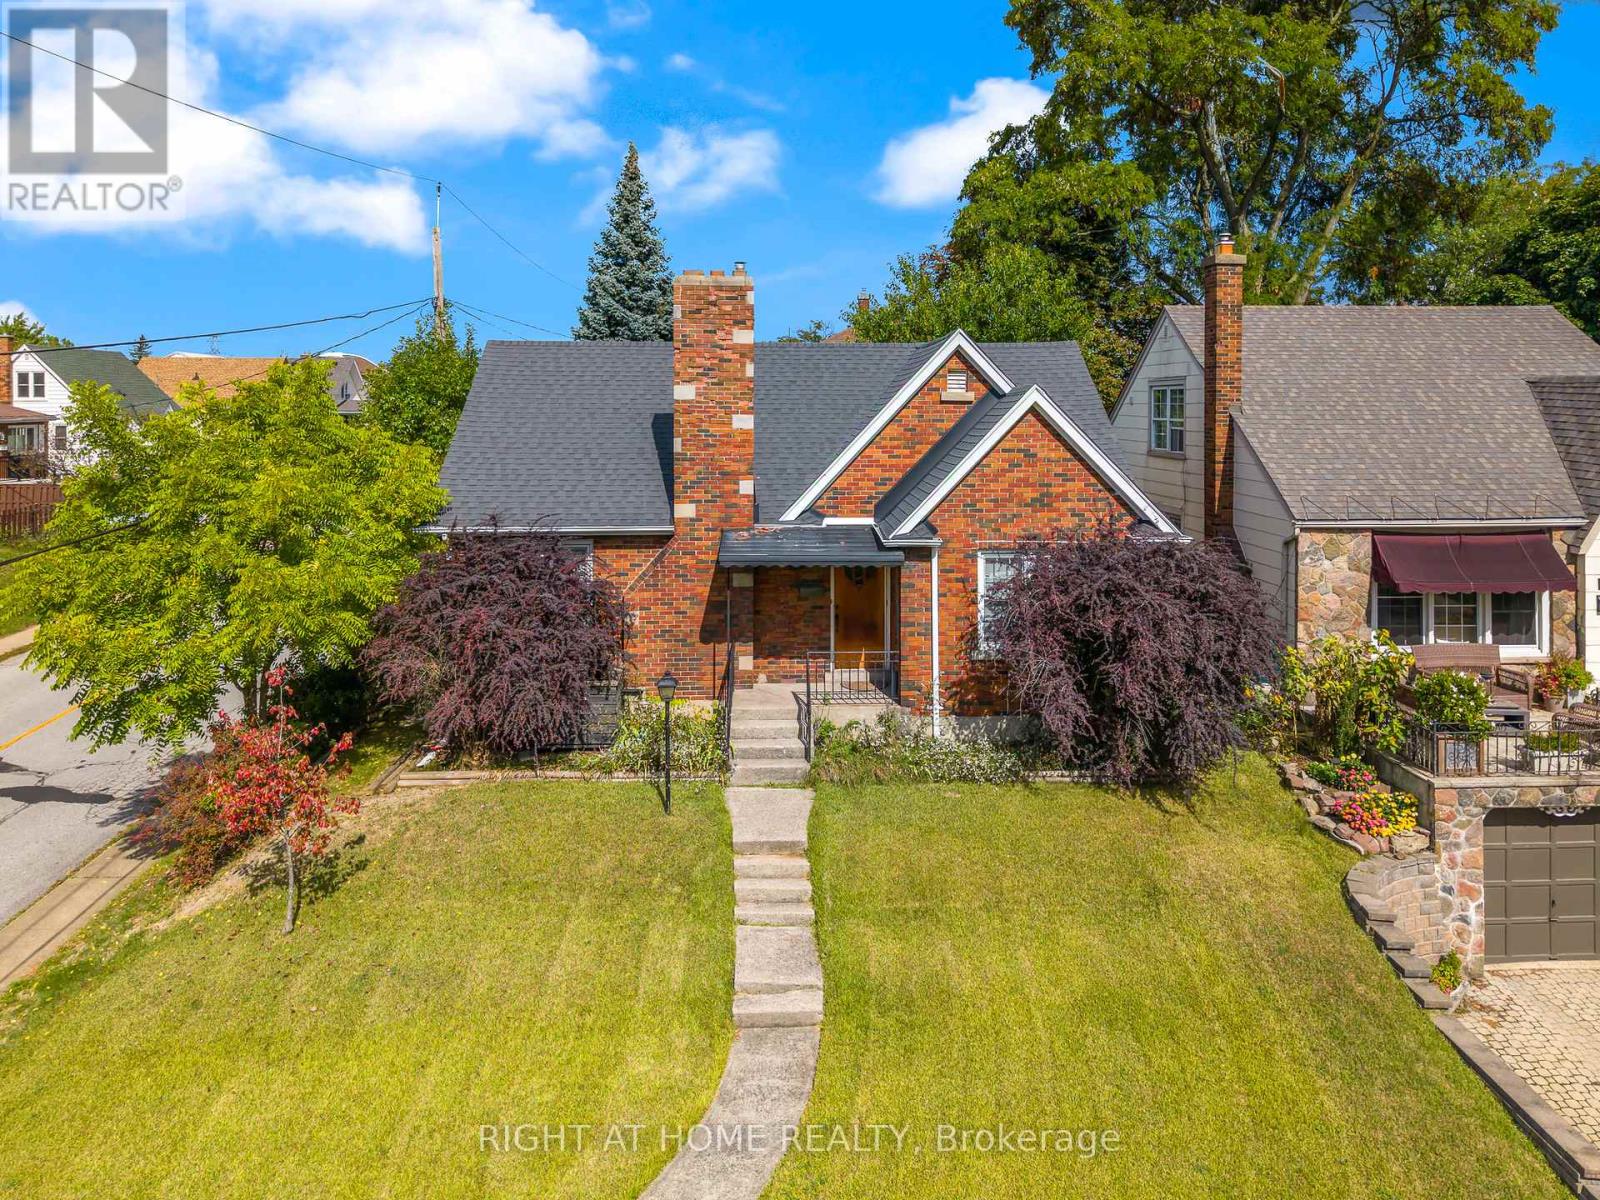
5201 Valley Way
Niagara Falls (Cherrywood), Ontario L2E1X3
MLS # X13041728
Property Details
Type
Detached
Beds
3
Baths
2
Status
For Sale
More homes like this
About this property
BE FIRST! to view this stunning, all-brick bungalow in Niagara Falls. You will not find another with all this has to offer! This home has had all the upgrades done. Just move right in. Appealing to different lifestyles. Main floor living plus lower level 1 bedroom apartment for in-laws or extended family. Situated on a gorgeous boulevard, in the quiet part of the neighbourhood. Kitty corner, to a lovely park. Inside on the upper floor, you will find a newer kitchen, stone countertops, built-in appliances, eat-in area, and a large living room with wood burning fireplace as a focal point, lots of windows, neutral tones, and stunning floors throughout. Main bathroom has a huge walk-in shower plus second bedroom on this level. The laundry is perfectly situated with plenty of storage. Lower level is a self-contained 1 bed apartment with large living room, updated kitchen, and bathroom. You must see to experience the possibilities...book your appointment today!
Mortgage Estimate
Estimated monthly payment
Calculating…
Estimate only. Taxes, insurance, condo fees, and lender terms are not included.
Monthly costs to verify
Property taxes: about $242/month based on listed annual taxes.
Estimate only. Confirm taxes, condo/maintenance fees, insurance, utilities, and lender terms before making decisions.
Rooms
| Room | Level | Dimensions |
|---|---|---|
| Foyer | Main level | 2.62 x 4.9 |
| Bathroom | Basement | 3.02 x 2.36 |
| Recreational, Games room | Basement | 4.67 x 5.97 |
| Utility room | Basement | 5.51 x 3.86 |
| Living room | Main level | 5.51 x 3.86 |
| Kitchen | Main level | 3.12 x 3.66 |
| Dining room | Main level | 2.39 x 4.14 |
| Laundry room | Main level | 3.94 x 2.31 |
| Primary Bedroom | Main level | 3.35 x 3.3 |
| Bedroom | Main level | 3.02 x 2.9 |
| Bathroom | Main level | 3.35 x 2.57 |
| Kitchen | Basement | 2.87 x 4.14 |
| Bedroom | Basement | 3.76 x 2.9 |
Facts & Location
Parking
3 spaces
Lot Size
40 x 125.5 FT
Annual Taxes
$2,903
Listing data
Listing information is provided for personal, non-commercial use and should be independently verified before making real estate decisions.
Last refreshed: Oct 16, 2026 3:37 AM
Explore nearby searches
SEO-friendly searches for this area, property type, and nearby neighbourhoods.
Similar Properties
More nearby listings that may fit the same search.
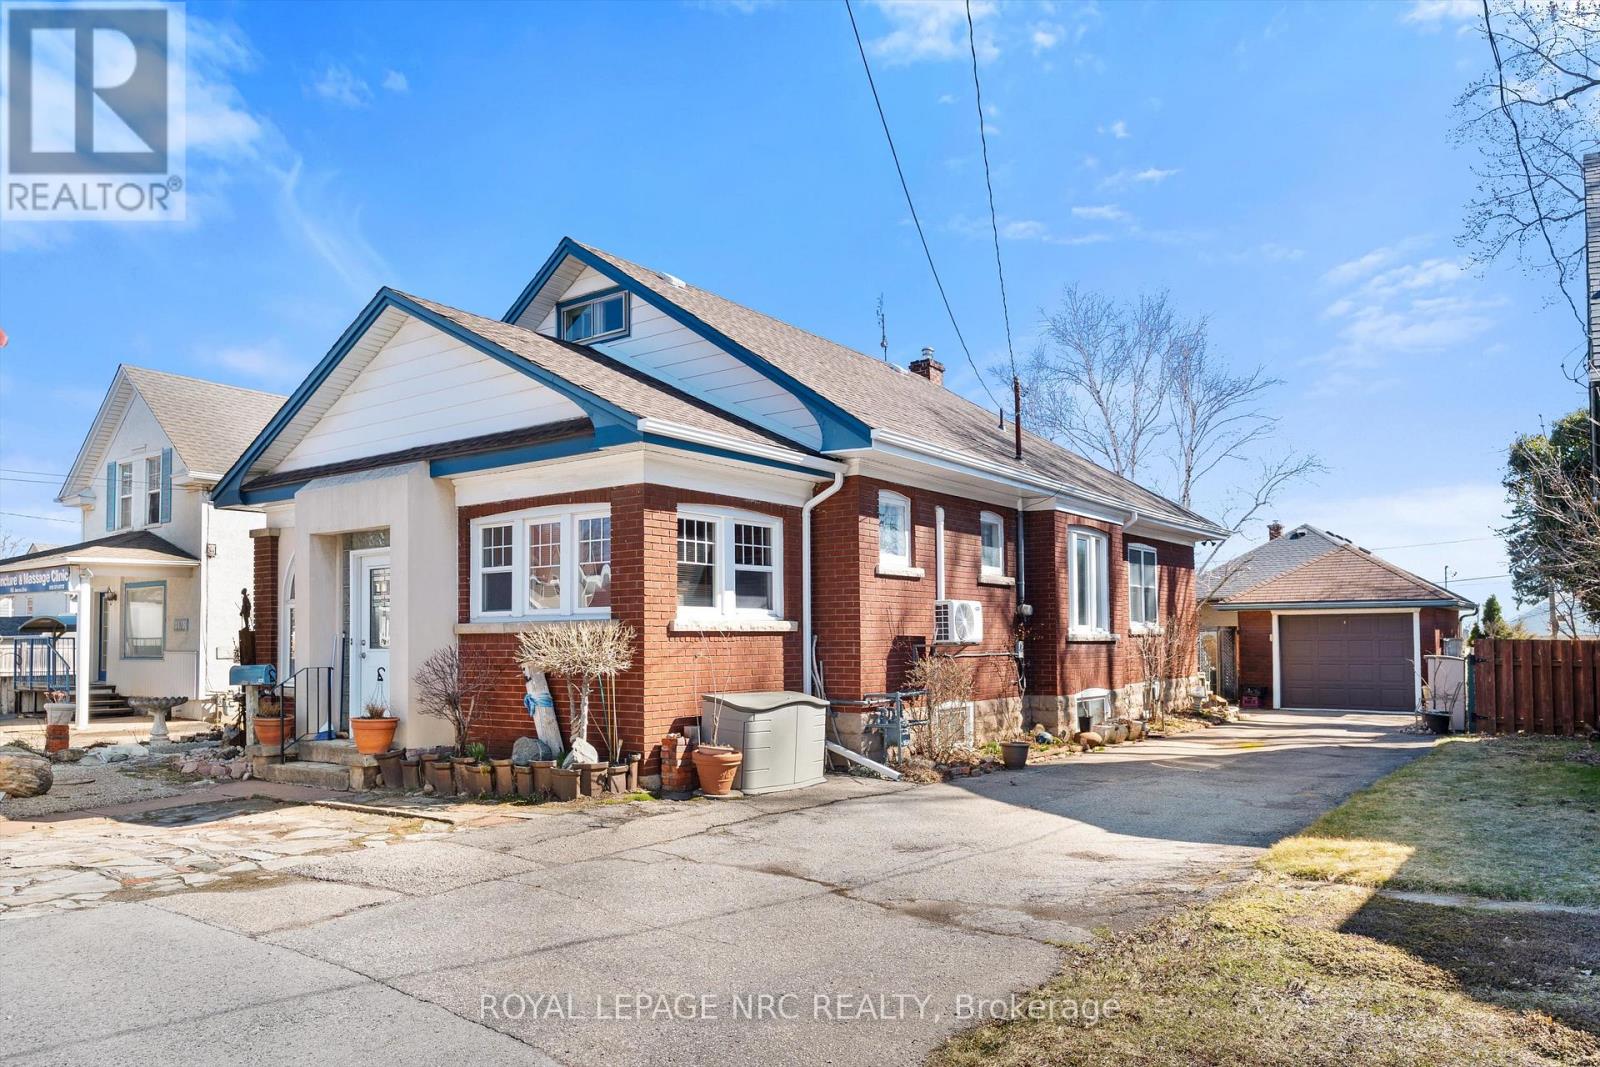
$575,000
4148 Drummond Road
Niagara Falls (Cherrywood) · MLS # X13030202
2 bed · 2 bath
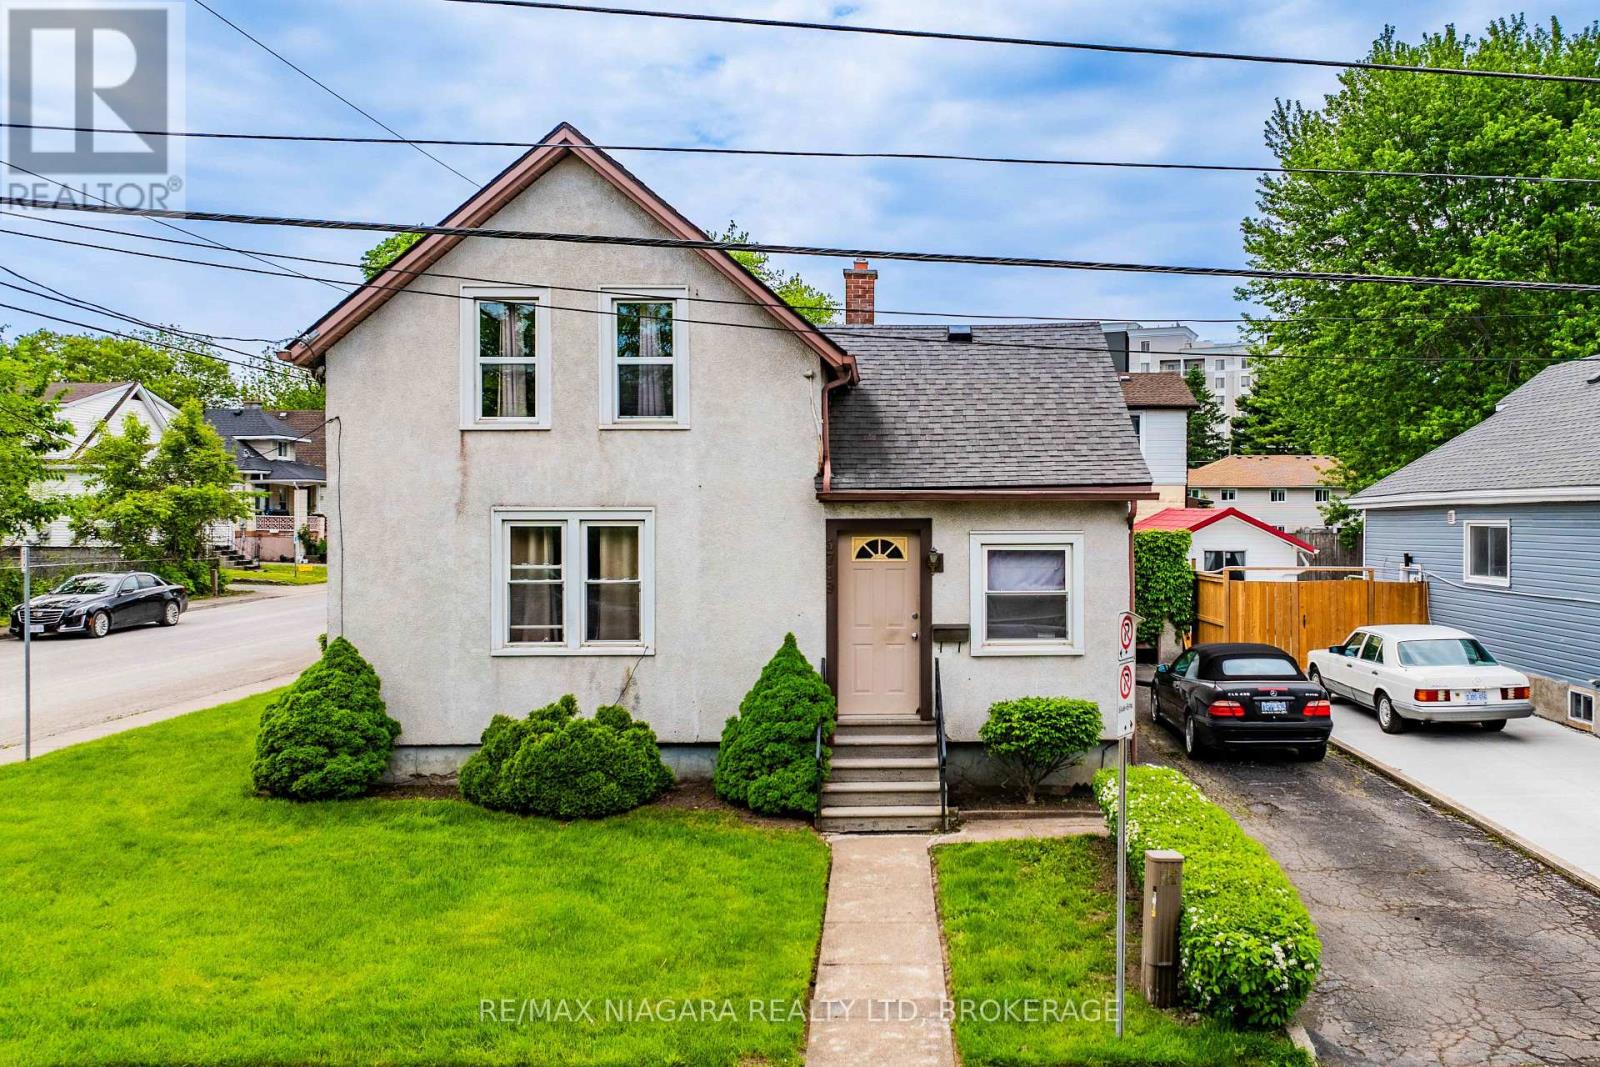
$585,000
5719 Temperance Avenue
Niagara Falls (Hospital) · MLS # X13217556
4 bed · 1 bath
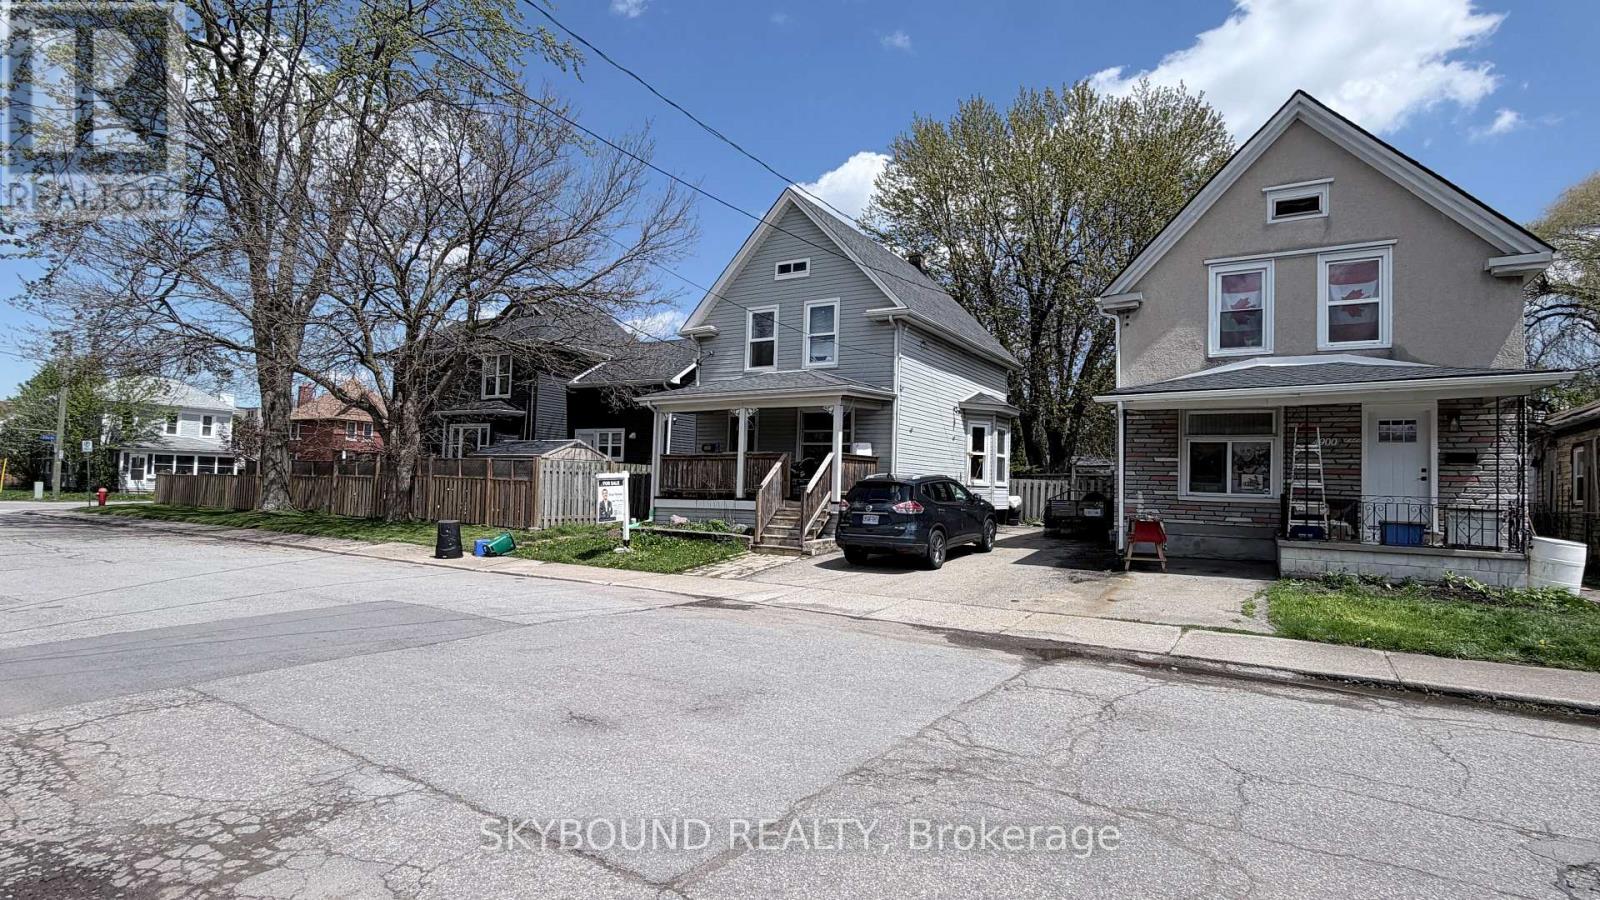
$499,000
4890 Saint Clair Avenue
Niagara Falls (Downtown) · MLS # X13229986
5 bed · 3 bath