Videos & Virtual Tours
Open available video, 3D tour, or virtual-tour media for this listing.
150 WATER Street
Cambridge, Ontario N1R0B5
MLS # 40831415
Property Details
Type
Condo Apartment
Beds
3
Baths
2
Status
For Sale
More homes like this
About this property
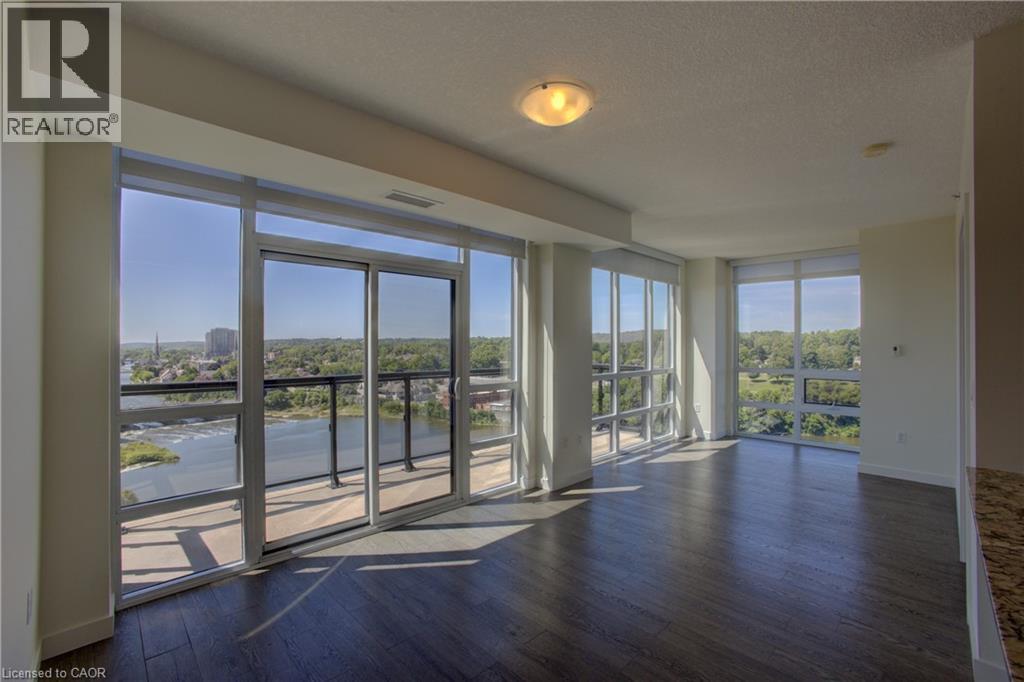
Condo living with the BEST VIEW! At its finest this pristine corner unit in the heart of historic Downtown Galt, offering uninterrupted views of the scenic Grand River. Rarely offered, this suite includes another 140 sq.ft. of private outdoor DOUBLE LENGTH balcony space—ideal for enjoying both sunrises and sunsets over the water and downtown skyline. The open-concept layout allows natural light to flood the space through dramatic floor-to-ceiling windows. This 2-bedroom, 2-bathroom, plus den is completely carpet-free, complete with granite countertops. Enjoy the convenience of in-suite laundry, stainless steel appliances and the bonus of a Den/Office area. This Condo has been freshly painted allowing for an easy move in, and shows immaculately. Several photos have been virtually staged to help provide abetter visual.Included is one underground parking spot, a private storage locker, and plenty of visitor parking. Residents have access to an array of amenities, including a fully equipped fitness centre, a stylish social lounge, guest suite, and an expansive outdoor terrace complete with gasBBQs right alongside theGrand River. Built in 2015, The Grand Condominiums place you steps away from everything—boutique shops, gourmet coffee, local restaurants, art galleries, live theatre, weekend markets, and the scenicTrans Canada Trail. Commuters will love the quick access to the 401,Hwy 8, and Hwy7/8, as well as excellent transit options.
Mortgage Estimate
Estimated monthly payment
Calculating…
Estimate only. Taxes, insurance, condo fees, and lender terms are not included.
Monthly costs to verify
Property taxes: about $355/month based on listed annual taxes.
Condo / Maintenance Fee: $959.91/mo
Estimate only. Confirm taxes, condo/maintenance fees, insurance, utilities, and lender terms before making decisions.
Rooms
| Room | Level | Dimensions |
|---|---|---|
| Living room/Dining room | Main level | 10'0'' x 24'5'' |
| Bedroom | Main level | 9'0'' x 10'9'' |
| Kitchen | Main level | 8'0'' x 8'10'' |
| 4pc Bathroom | Main level | x |
| Full bathroom | Main level | x |
| Primary Bedroom | Main level | 10'0'' x 14'2'' |
| Den | Main level | 7'2'' x 8'10'' |
Facts & Location
Interior Size
890 sq ft
Parking
1 spaces
Annual Taxes
$4,259
Condo / Maintenance Fee
$959.91/mo
Year Built
2015
Listing data
Listing information is provided for personal, non-commercial use and should be independently verified before making real estate decisions.
Last refreshed: Aug 12, 2026 3:35 AM
Explore nearby searches
SEO-friendly searches for this area, property type, and nearby neighbourhoods.
Similar Properties
More nearby listings that may fit the same search.

$449,000
155 WATER Street
Cambridge · MLS # 40807074
2 bed · 2 bath · 837 sq ft
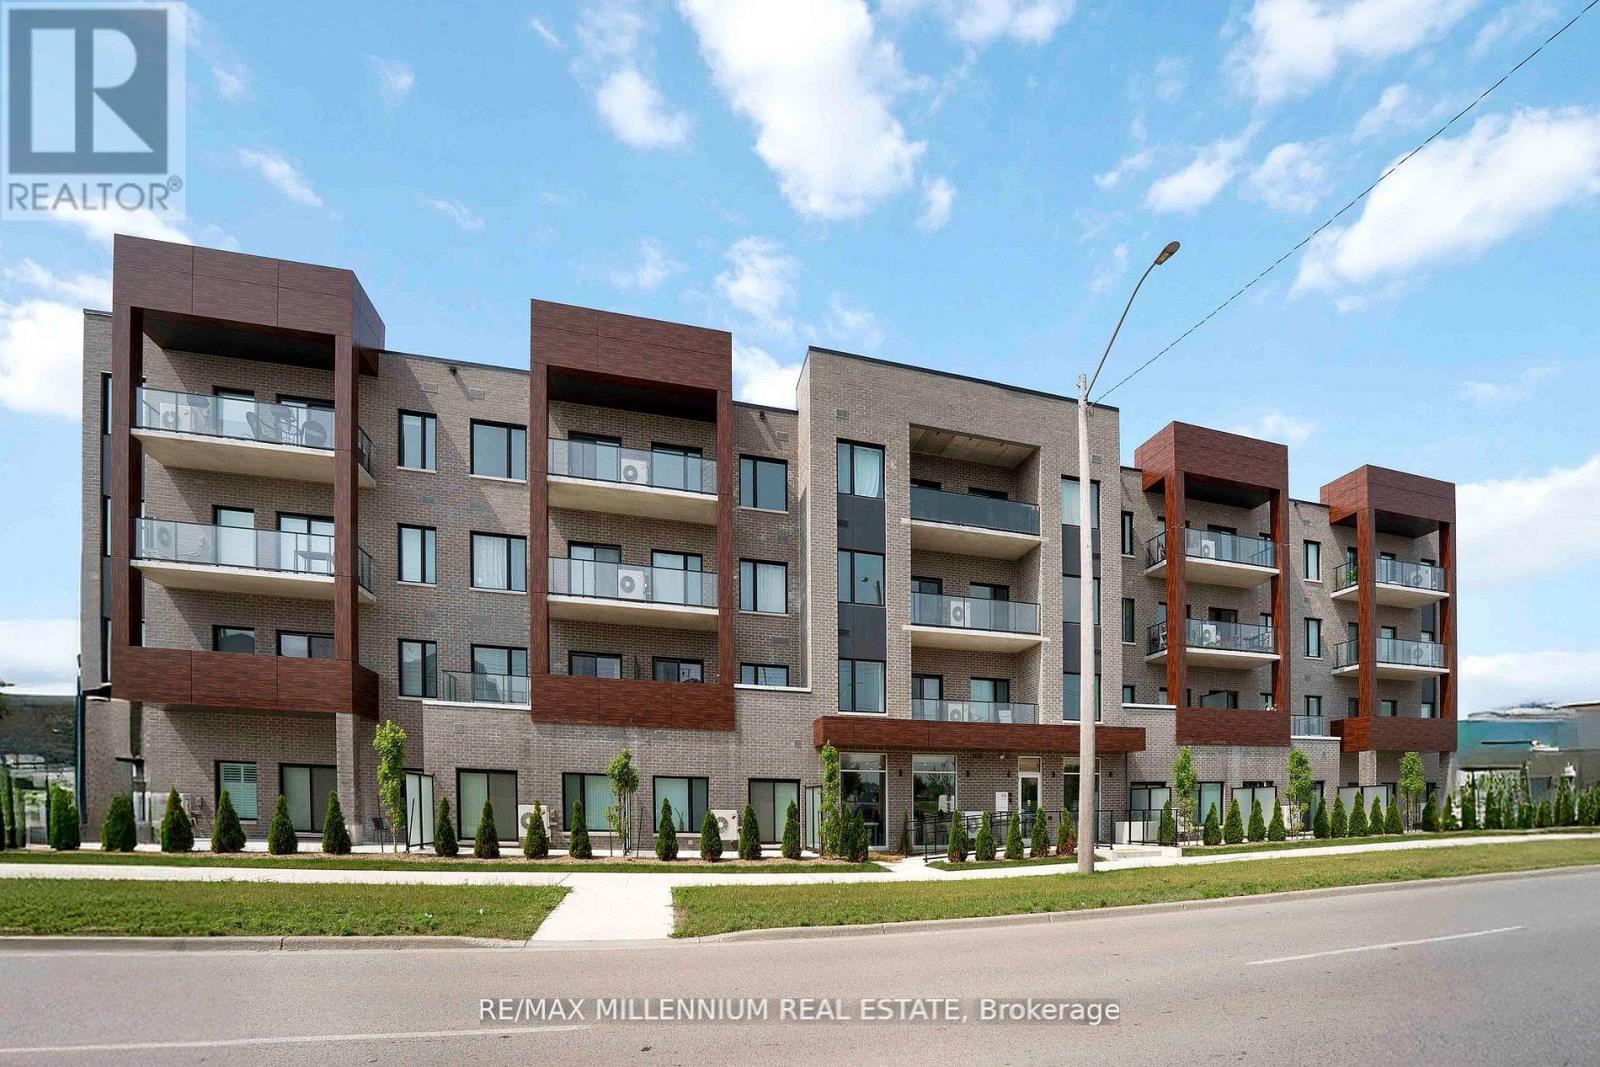
$449,990
408 Dundas Street
Cambridge · MLS # X13112324
2 bed · 2 bath · 807 sq ft
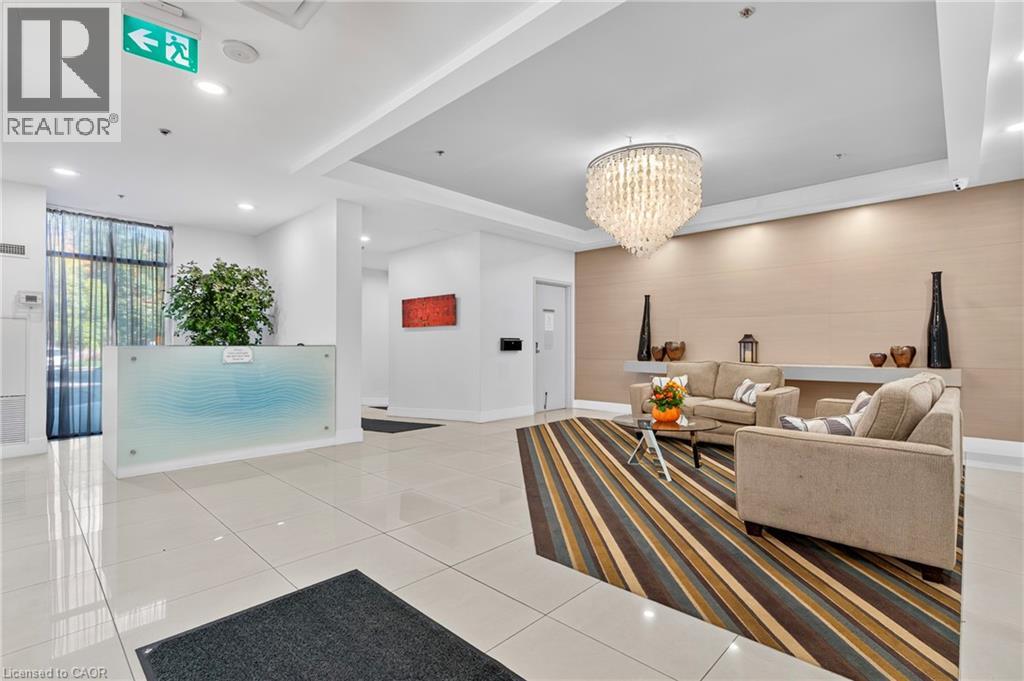
$414,700
170 WATER Street
Cambridge · MLS # 40816793
2 bed · 1 bath · 842 sq ft