20 RAMORE Street
Cambridge, Ontario N1S2P8
MLS # 40827998
Property Details
Type
Detached
Beds
2
Baths
3
Status
For Sale
More homes like this
About this property
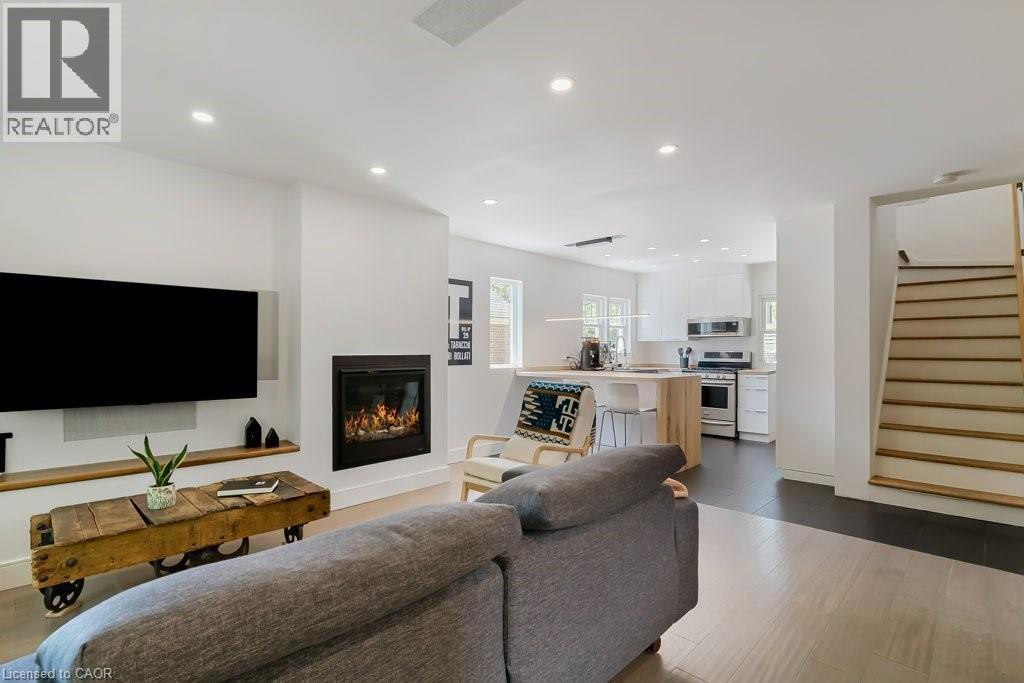
This bright and sunny 2+ bedroom, 2.5 bath home is move-in ready. Completely renovated in 2020, this home features many custom elements, all to code, with building permits, ESA approval, and structural engineering drawings available. The bright and open main floor features a dining area and comfortable living room with a gas fireplace, cozy bay window seating, and a built-in entertainment system with in-wall speakers and wiring to the basement. An additional room, currently used as an office, could be converted to a third bedroom with ensuite powder room. The kitchen features custom cabinets and hickory countertops with a waterfall peninsula and counter seating, stainless steel appliances, and a filtered drinking water system. The second floor features two bedrooms and a spacious bathroom A partially finished basement with 3-piece bathroom and laundry room offers plenty of space for a recreation area, a workshop, and additional storage The tree-canopied backyard is a true oasis with plenty of space to relax, entertain, garden, or just sit and listen to the birds.Walking distance to all the action: the trendy Gaslight District, peaceful Grand River, trails, and charming historic downtown Galt, this home is perfect for buyers looking to simply move in and enjoy. Other notable features: Plumbing, Electrical, and HVAC all updated in 2020, Washer/Dryer 2021, Lining of water pipe to City water main 2023, Owner Tankless water heater 2024, Metal roof & Gas bbq hook up
Mortgage Estimate
Estimated monthly payment
Calculating…
Estimate only. Taxes, insurance, condo fees, and lender terms are not included.
Monthly costs to verify
Property taxes: about $391/month based on listed annual taxes.
Estimate only. Confirm taxes, condo/maintenance fees, insurance, utilities, and lender terms before making decisions.
Rooms
| Room | Level | Dimensions |
|---|---|---|
| 5pc Bathroom | Second level | 9'9'' x 5'9'' |
| Bedroom | Second level | 10'7'' x 8'7'' |
| Primary Bedroom | Second level | 10'9'' x 8'11'' |
| Office | Main level | 12'0'' x 8'8'' |
| 2pc Bathroom | Main level | x |
| Living room | Main level | 13'5'' x 14'1'' |
| Dining room | Main level | 9'7'' x 9'0'' |
| Eat in kitchen | Main level | 12'4'' x 14'1'' |
| Recreation room | Basement | 25'10'' x 11'10'' |
| 3pc Bathroom | Basement | 10'11'' x 6'5'' |
| Utility room | Basement | x |
Facts & Location
Interior Size
1,156 sq ft
Parking
1 spaces
Lot Size
0.12
Annual Taxes
$4,688
Year Built
1949
Listing data
Listing information is provided for personal, non-commercial use and should be independently verified before making real estate decisions.
Last refreshed: Aug 12, 2026 3:35 AM
Explore nearby searches
SEO-friendly searches for this area, property type, and nearby neighbourhoods.
Similar Properties
More nearby listings that may fit the same search.
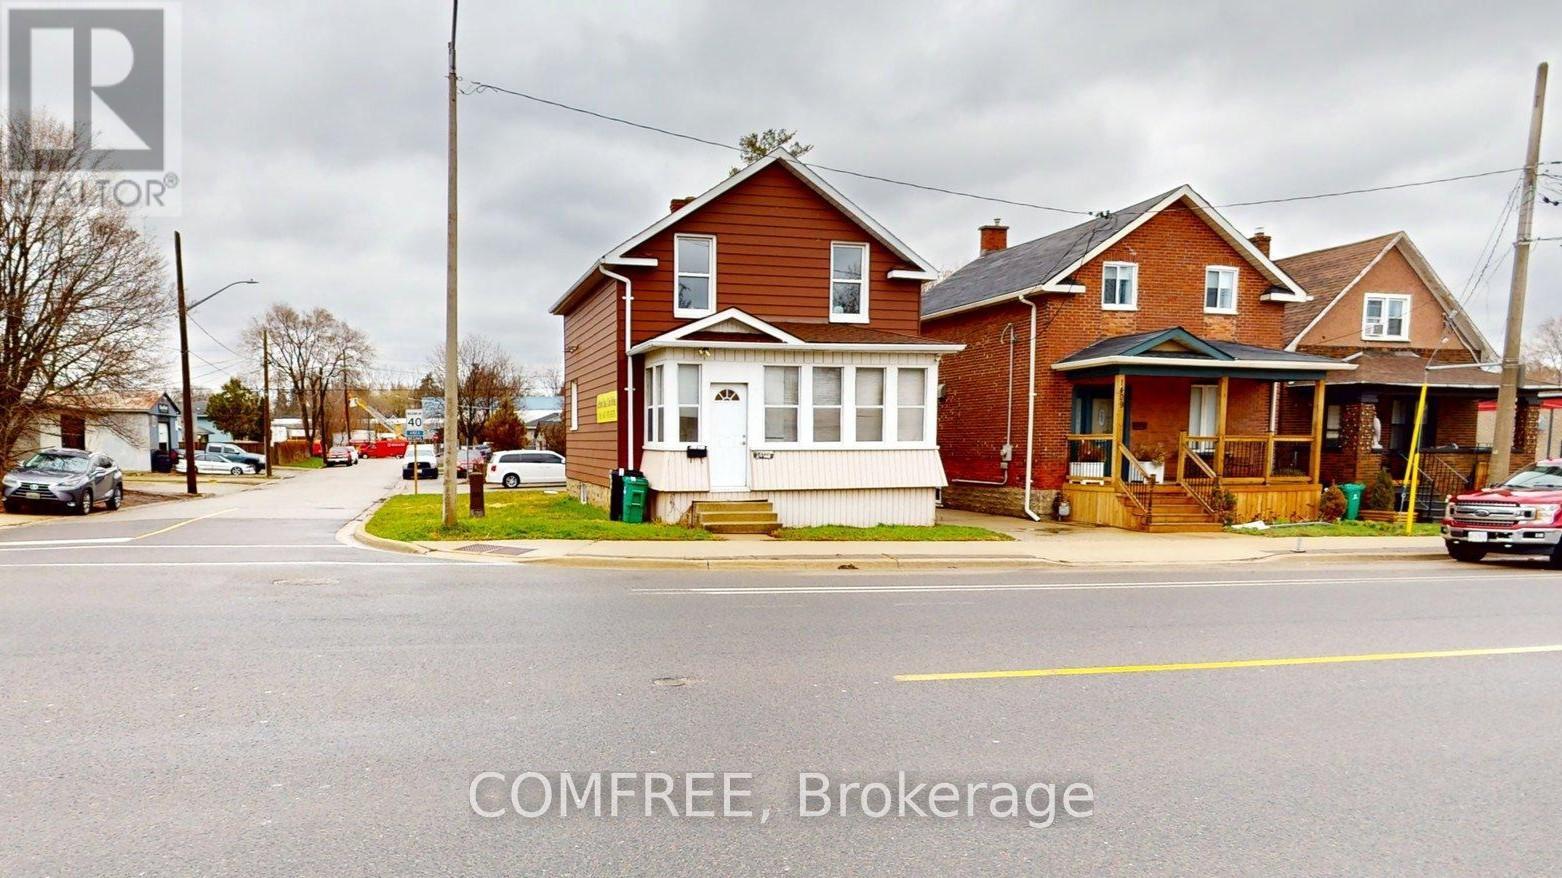
$649,000
1405 King Street
Cambridge · MLS # X13136510
3 bed · 2 bath · 3,900 sq ft
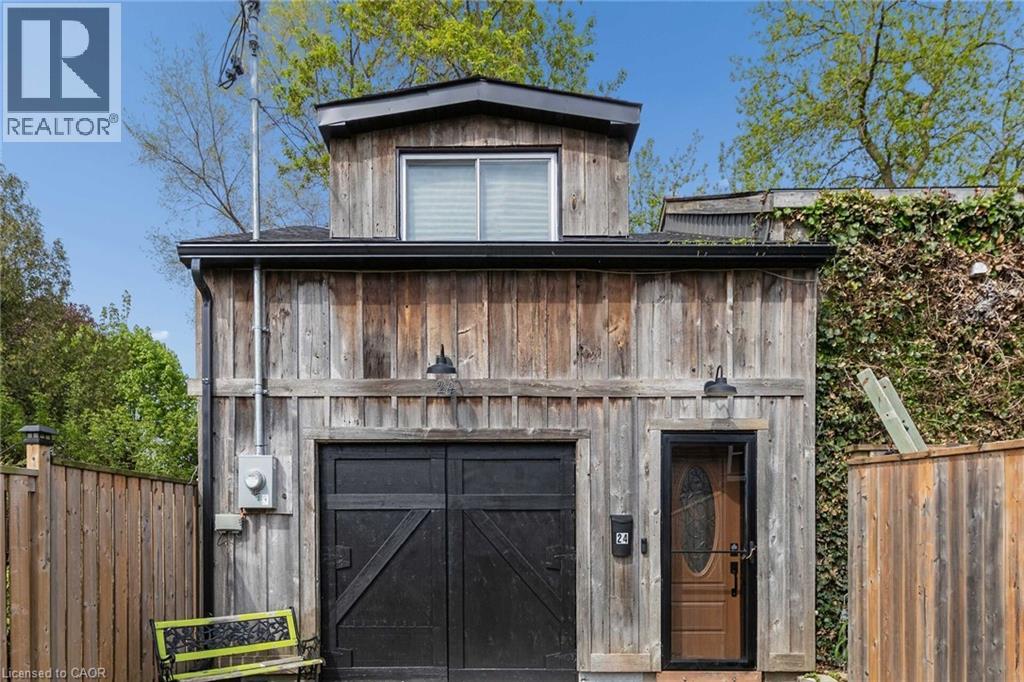
$599,000
24 DAVIDSON Street
Cambridge · MLS # 40830992
3 bed · 3 bath · 2,800 sq ft
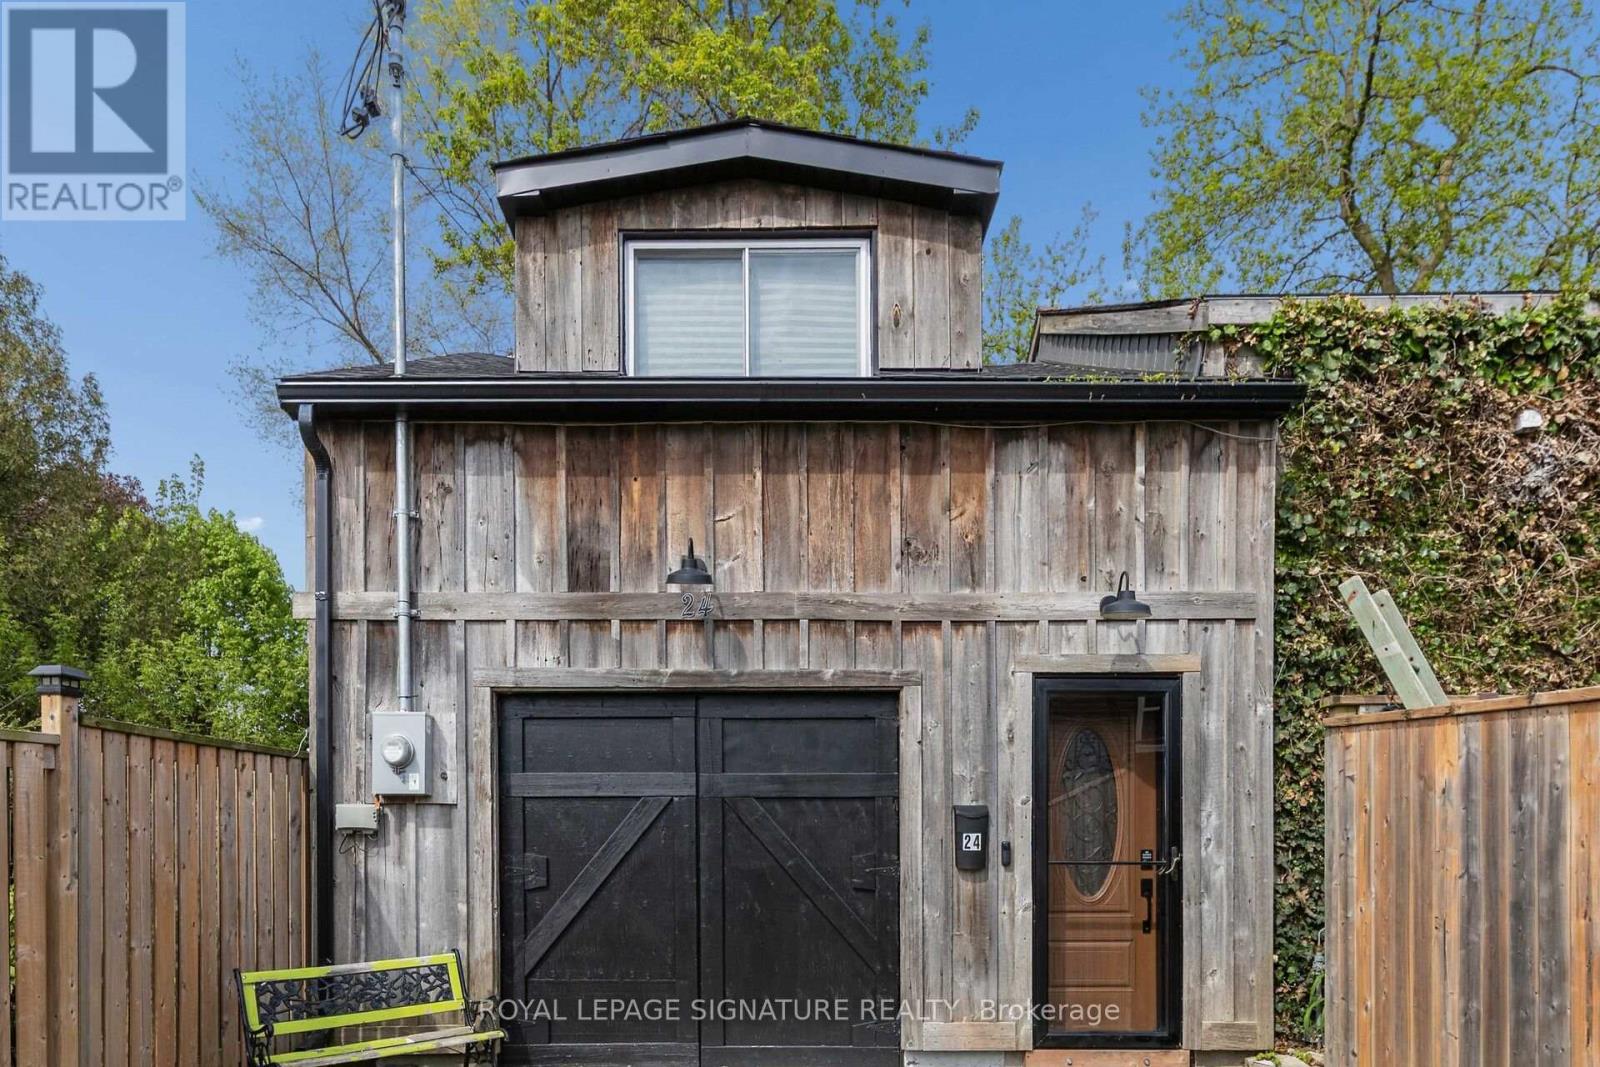
$599,000
24 Davidson Street
Cambridge · MLS # X13142028
3 bed · 3 bath · 2,800 sq ft