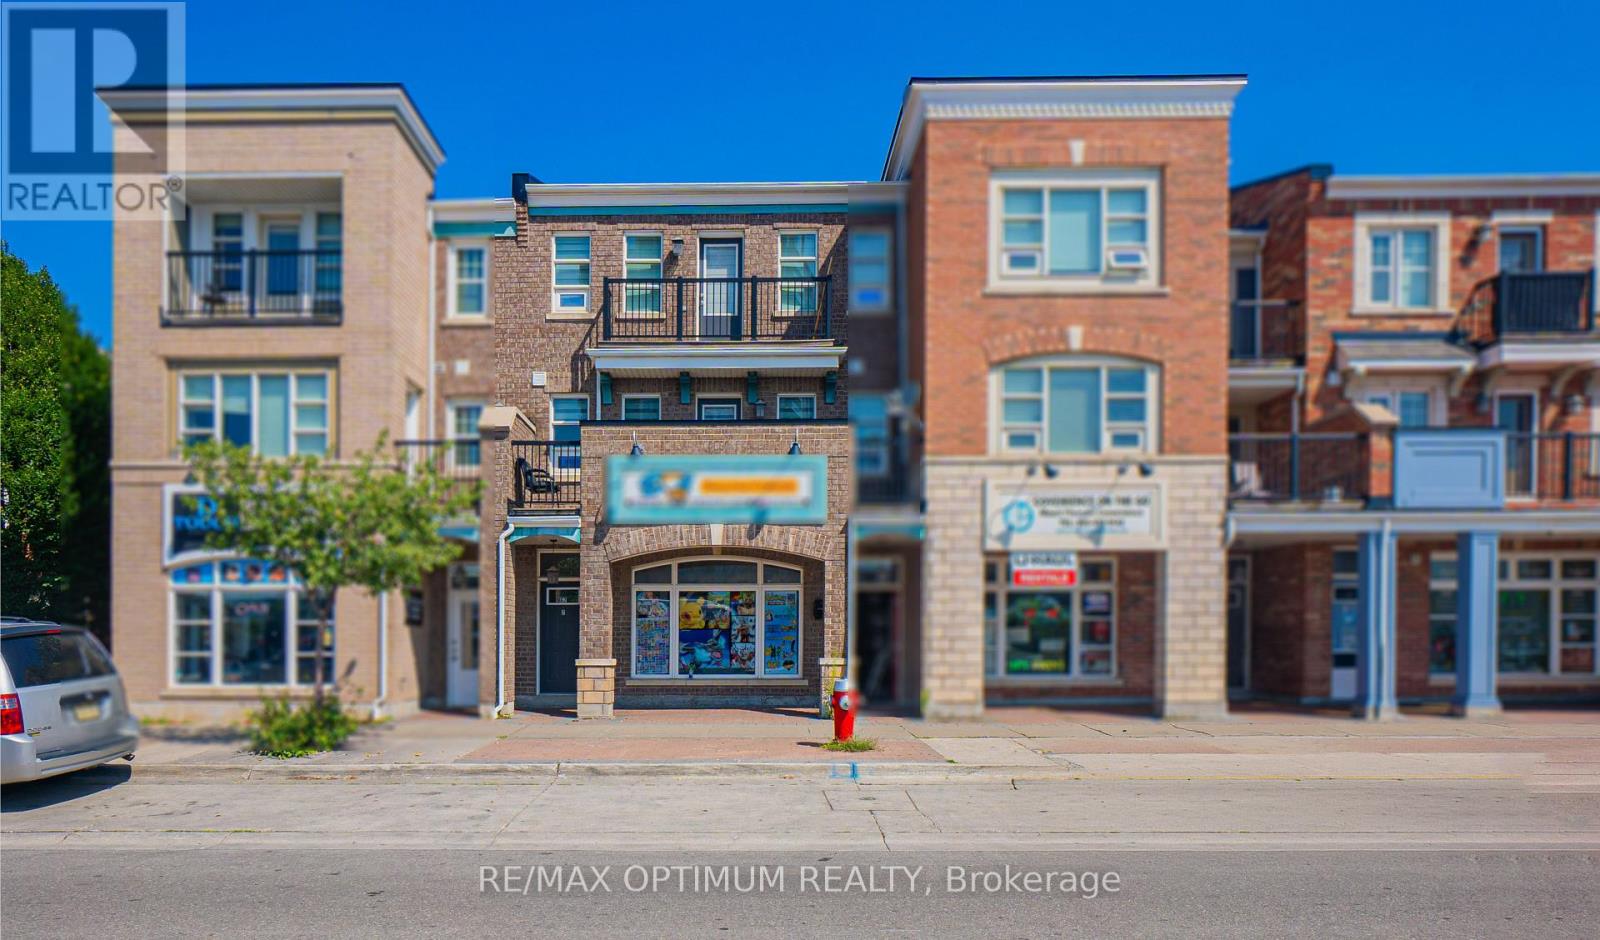
62 Commuter Drive
Brampton (Northwest Brampton), Ontario L7A0R3
MLS # W13606120
Property Details
Type
Townhouse
Beds
3
Baths
3
Status
For Sale
More homes like this
About this property
Welcome to 62 Commuter Drive, a spacious 3-storey freehold townhome located in the desirable Northwest Brampton community. Offering well-designed living space, this home features 3 bedrooms, 3 bathrooms, a built-in double-car garage, and parking for up to 4 vehicles. The bright second level showcases hardwood flooring throughout and an open-concept living and dining area with a walkout to a private balcony. The modern kitchen features stainless steel appliances, generous workspace, and an open layout ideal for everyday living and entertaining. A separate den with a window provides flexible space for a home office, study, or sitting area. This level also includes a well-sized bedroom and a convenient 3-piece bathroom. The third floor offers a spacious primary bedroom complete with hardwood flooring, a private 4-piece ensuite, and a walkout to another balcony. An additional bedroom with a window and closet, along with a second 4-piece bathroom, completes the upper level.
Mortgage Estimate
Estimated monthly payment
Calculating…
Estimate only. Taxes, insurance, condo fees, and lender terms are not included.
Monthly costs to verify
Property taxes: about $812/month based on listed annual taxes.
Estimate only. Confirm taxes, condo/maintenance fees, insurance, utilities, and lender terms before making decisions.
Rooms
| Room | Level | Dimensions |
|---|---|---|
| Living room | Second level | 6.69 x 4.27 |
| Dining room | Second level | 6.69 x 4.27 |
| Kitchen | Second level | 4.98 x 2.79 |
| Den | Second level | 3 x 3.68 |
| Bedroom | Second level | 3.59 x 2.61 |
| Primary Bedroom | Third level | 3.52 x 4.45 |
| Bedroom 2 | Third level | 3.09 x 3.34 |
Facts & Location
Parking
4 spaces
Lot Size
23 x 81 FT
Annual Taxes
$9,741
Listing data
Listing information is provided for personal, non-commercial use and should be independently verified before making real estate decisions.
Last refreshed: Aug 31, 2026 3:18 AM
Explore nearby searches
SEO-friendly searches for this area, property type, and nearby neighbourhoods.
Similar Properties
More nearby listings that may fit the same search.
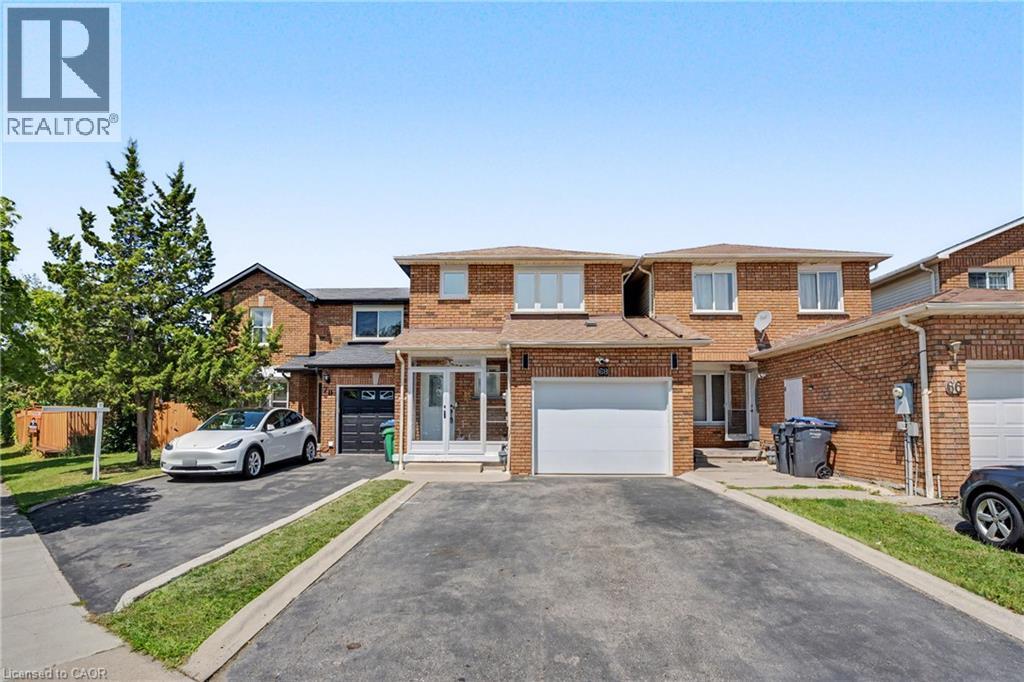
$699,000
68 TULIP Drive
Brampton · MLS # 40859285
3 bed · 4 bath · 1,100 sq ft
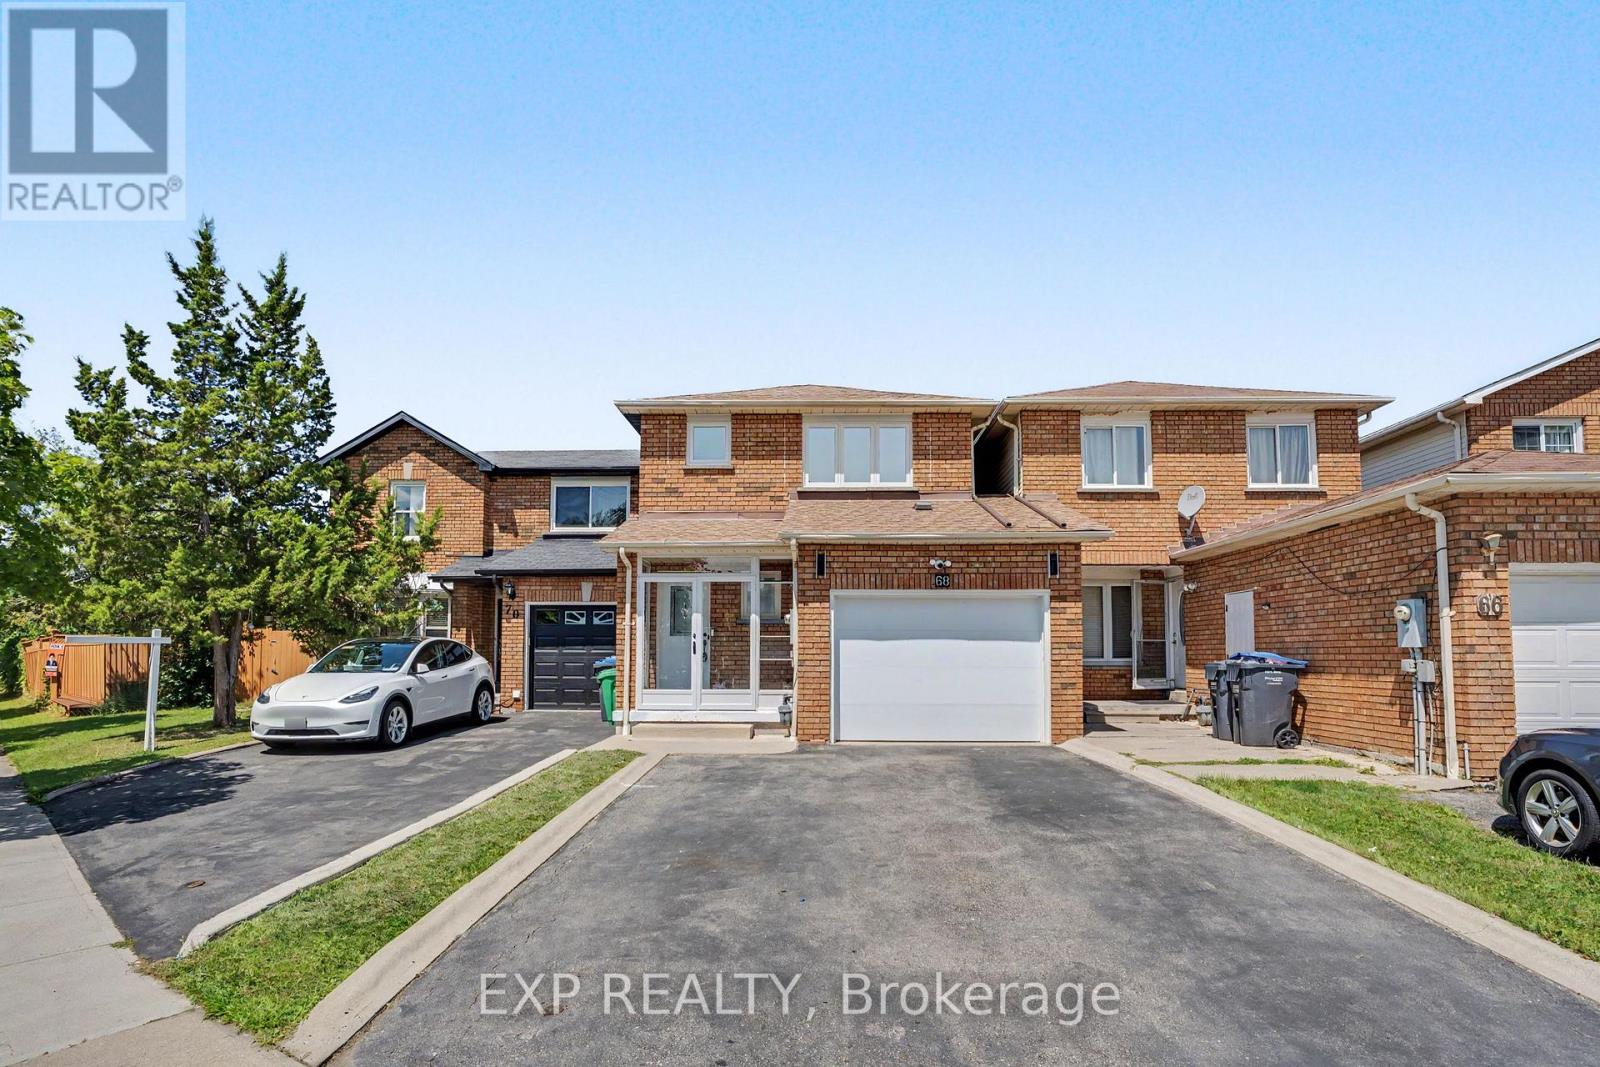
$699,000
68 Tulip Drive
Brampton (Fletcher's Creek South) · MLS # W13726230
4 bed · 4 bath
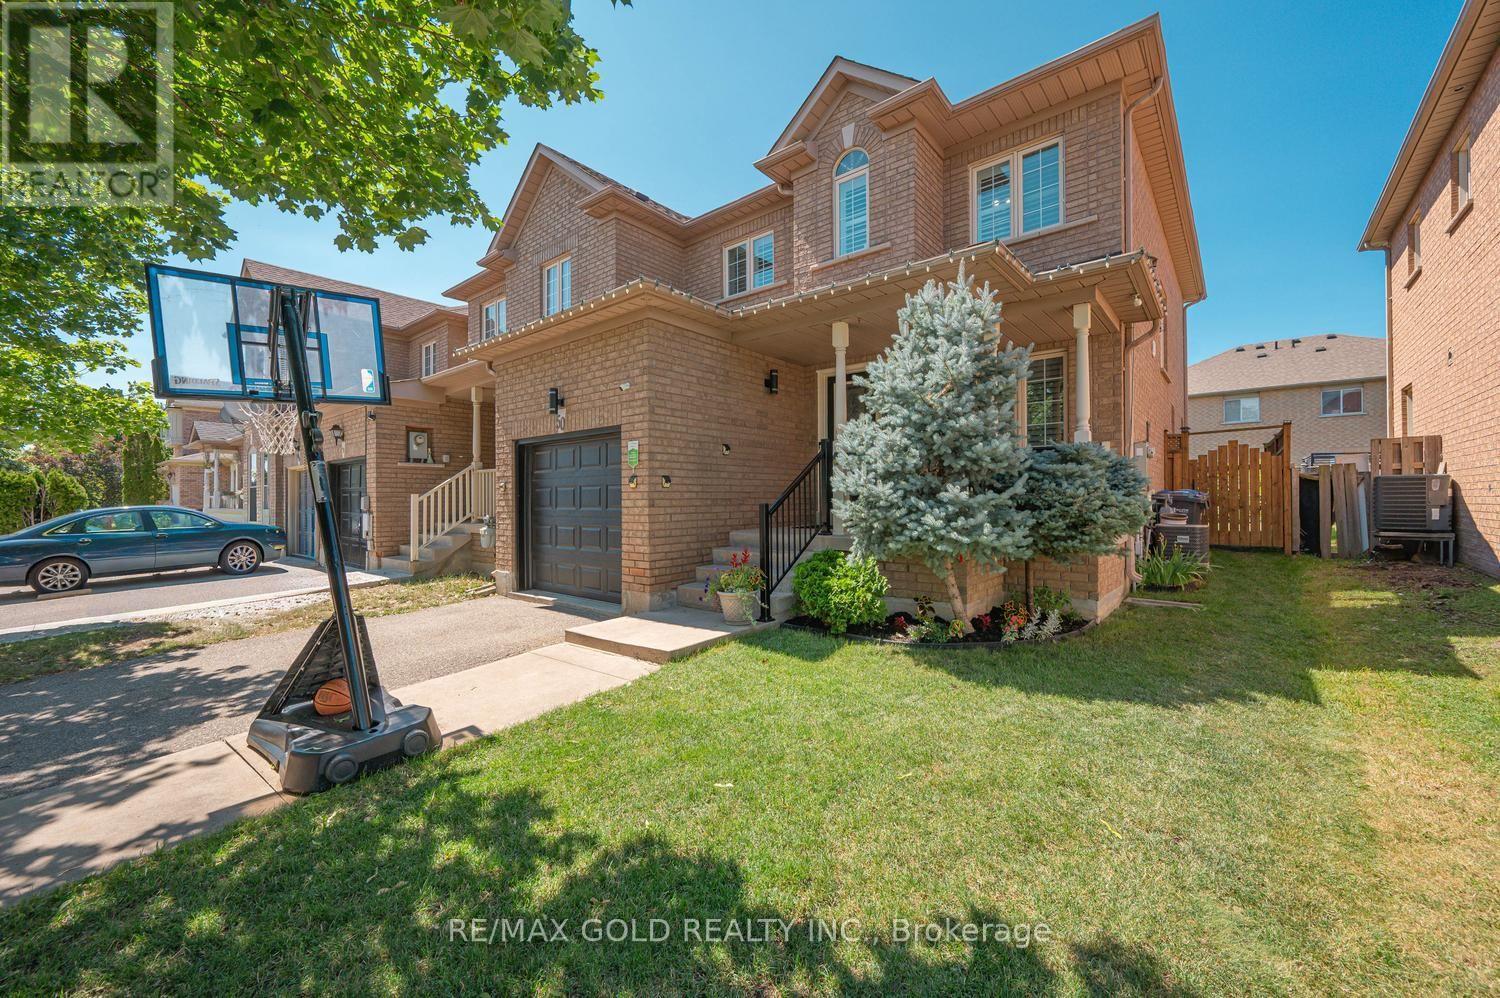
$824,900
50 Gecko Court
Brampton (Sandringham-Wellington) · MLS # W13723154
3 bed · 3 bath