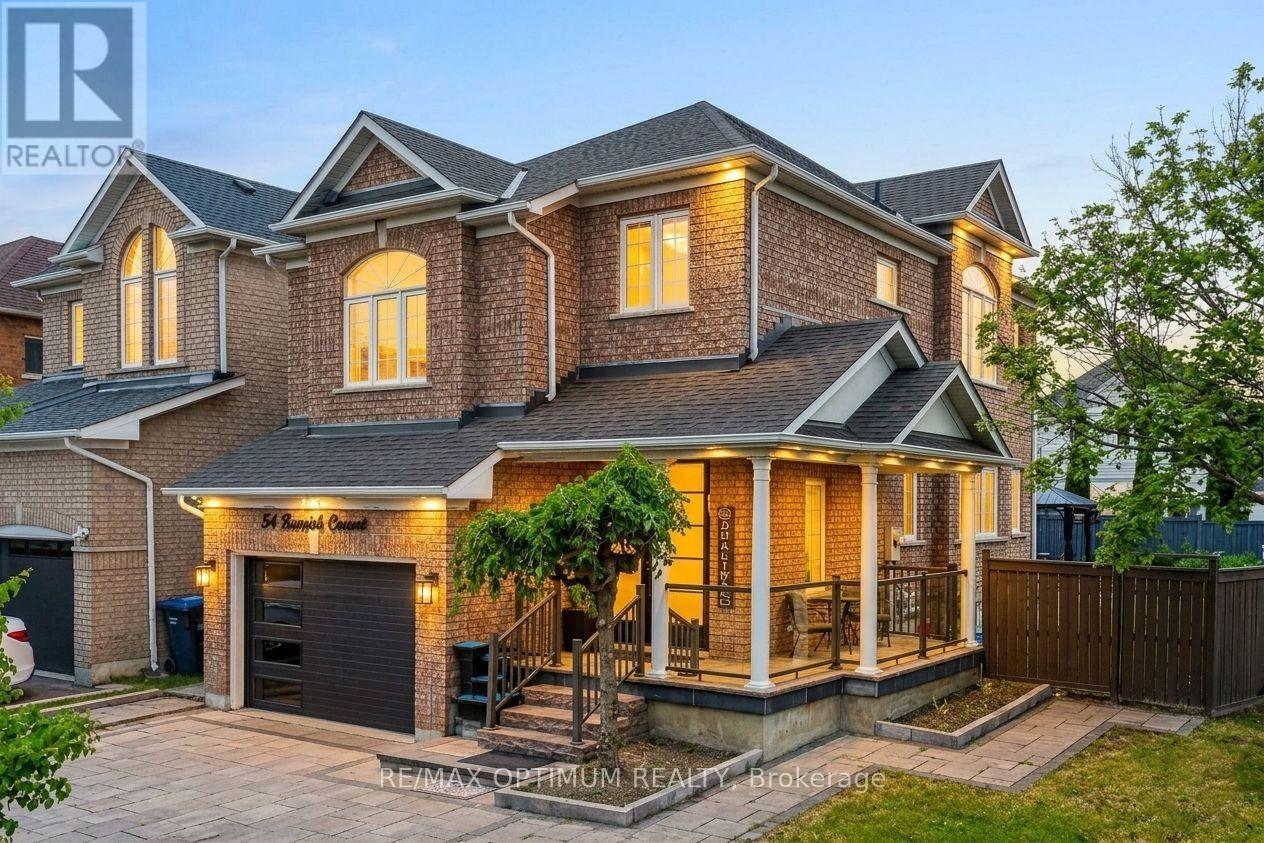
54 Bramoak Crescent
Brampton (Northwest Sandalwood Parkway), Ontario L7A1T6
MLS # W13552750
Property Details
Type
Detached
Beds
5
Baths
4
Status
For Sale
More homes like this
About this property
Welcome to 54 Bramoak Crescent, Beautiful, well-maintained 2-storey detached corner home featuring 3 spacious bedrooms, separate living and family rooms, a modern upgraded kitchen with stainless steel appliances, and tastefully renovated 3 and half bathrooms. This home also includes a 2 bedroom with a full bath, ideal for extended family. Enjoy a large, low-maintenance front and backyard with stone landscaping, plus a big driveway with ample parking for multiple vehicles. Bright, clean, and move-in ready, this home is conveniently located close to schools, parks, shopping, and transit.
Mortgage Estimate
Estimated monthly payment
Calculating…
Estimate only. Taxes, insurance, condo fees, and lender terms are not included.
Monthly costs to verify
Property taxes: about $519/month based on listed annual taxes.
Estimate only. Confirm taxes, condo/maintenance fees, insurance, utilities, and lender terms before making decisions.
Rooms
| Room | Level | Dimensions |
|---|---|---|
| Living room | Main level | 3.99 x 3.71 |
| Bedroom | Basement | 0 x 0 |
| Bedroom 2 | Basement | 0 x 0 |
| Bedroom 2 | Second level | 3.05 x 3.25 |
| Kitchen | Main level | 5.87 x 3.18 |
| Eating area | Main level | 5.87 x 3.18 |
| Family room | Upper Level | 4.9 x 3.58 |
| Primary Bedroom | Second level | 4.57 x 3.68 |
| Dining room | Main level | 3.4 x 3.71 |
| Bedroom 3 | Second level | 3.35 x 3 |
| Great room | Basement | 3.91 x 5.51 |
| Office | Basement | 2.92 x 1.45 |
Facts & Location
Parking
5 spaces
Lot Size
30 x 100 FT
Annual Taxes
$6,231
Listing data
Listing information is provided for personal, non-commercial use and should be independently verified before making real estate decisions.
Last refreshed: Aug 12, 2026 3:18 AM
Explore nearby searches
SEO-friendly searches for this area, property type, and nearby neighbourhoods.
Similar Properties
More nearby listings that may fit the same search.
$799,999
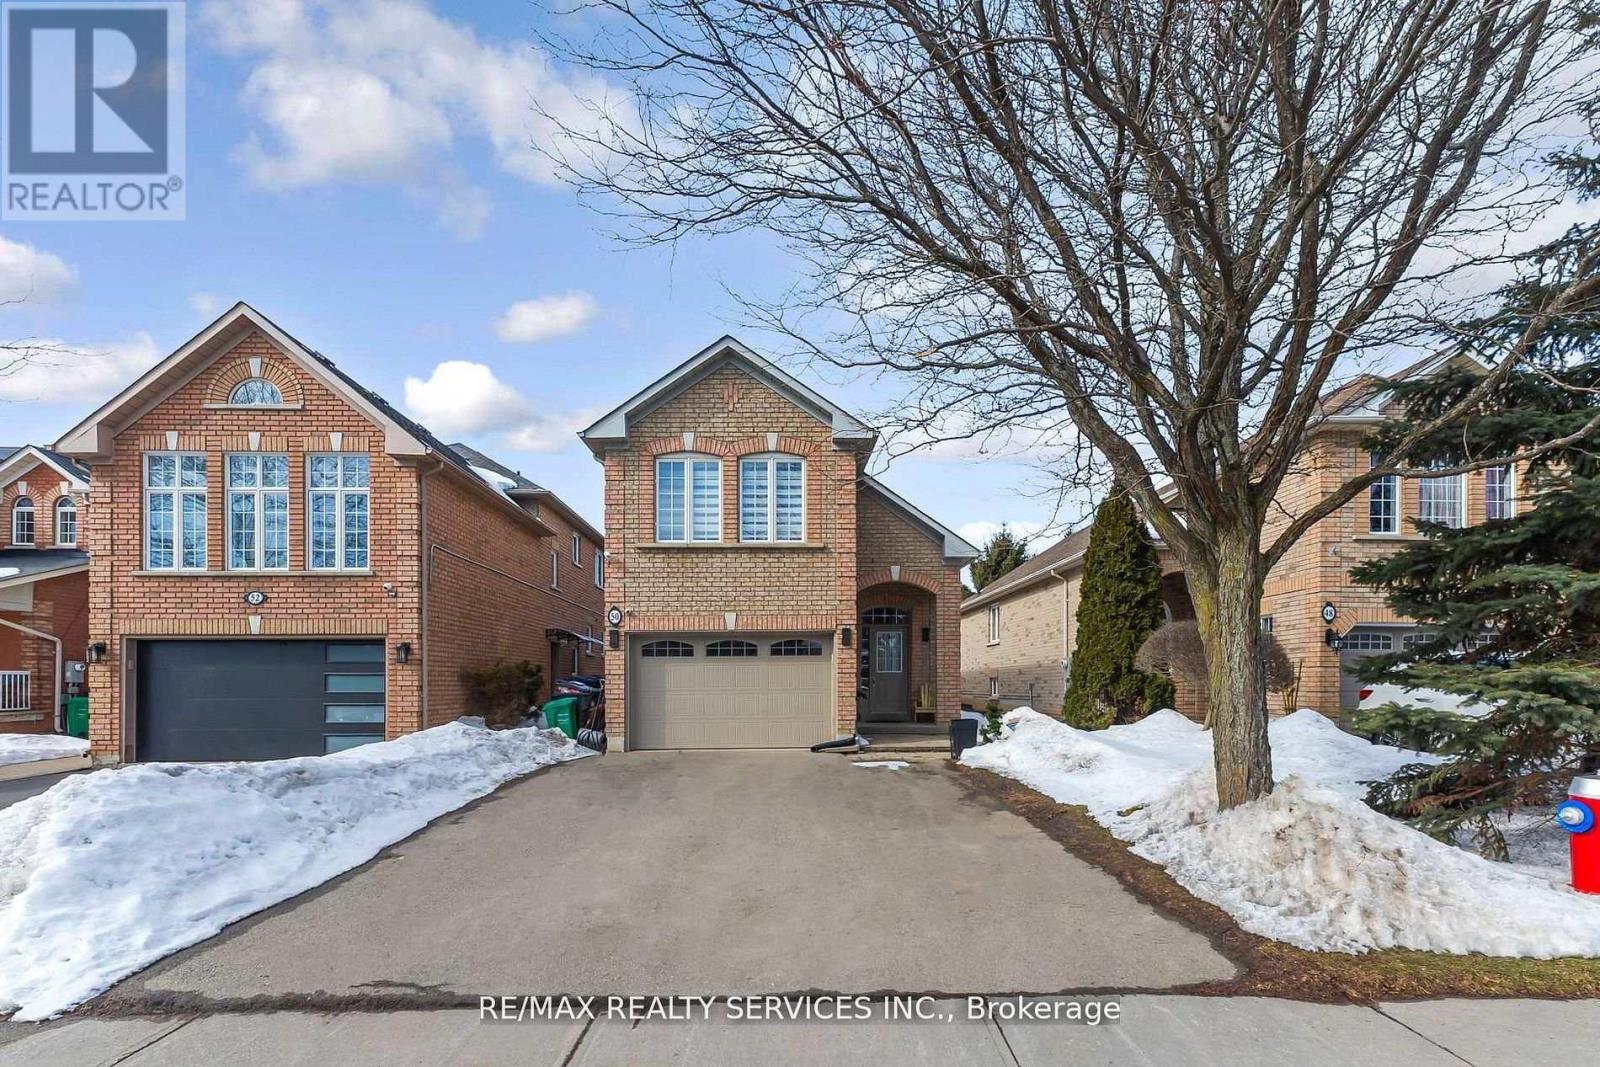
50 Sunny Glen Crescent
Brampton (Northwest Sandalwood Parkway) · MLS # W13445834
4 bed · 3 bath
$869,900
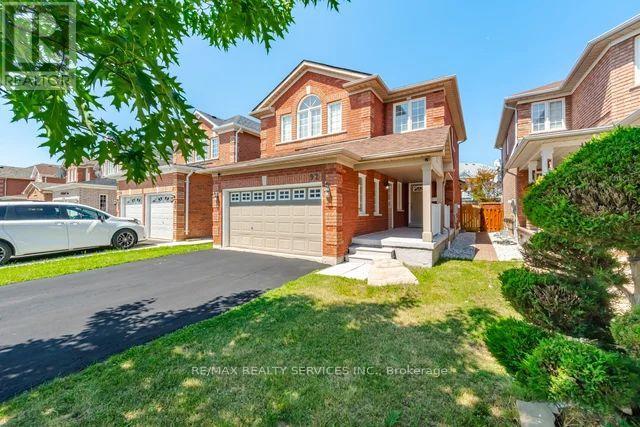
92 Orchid Drive
Brampton (Northwest Sandalwood Parkway) · MLS # W13649776
4 bed · 4 bath
$886,900
10 MILKWEED Crescent
Brampton (Northwest Sandalwood Parkway) · MLS # W13526814
4 bed · 4 bath