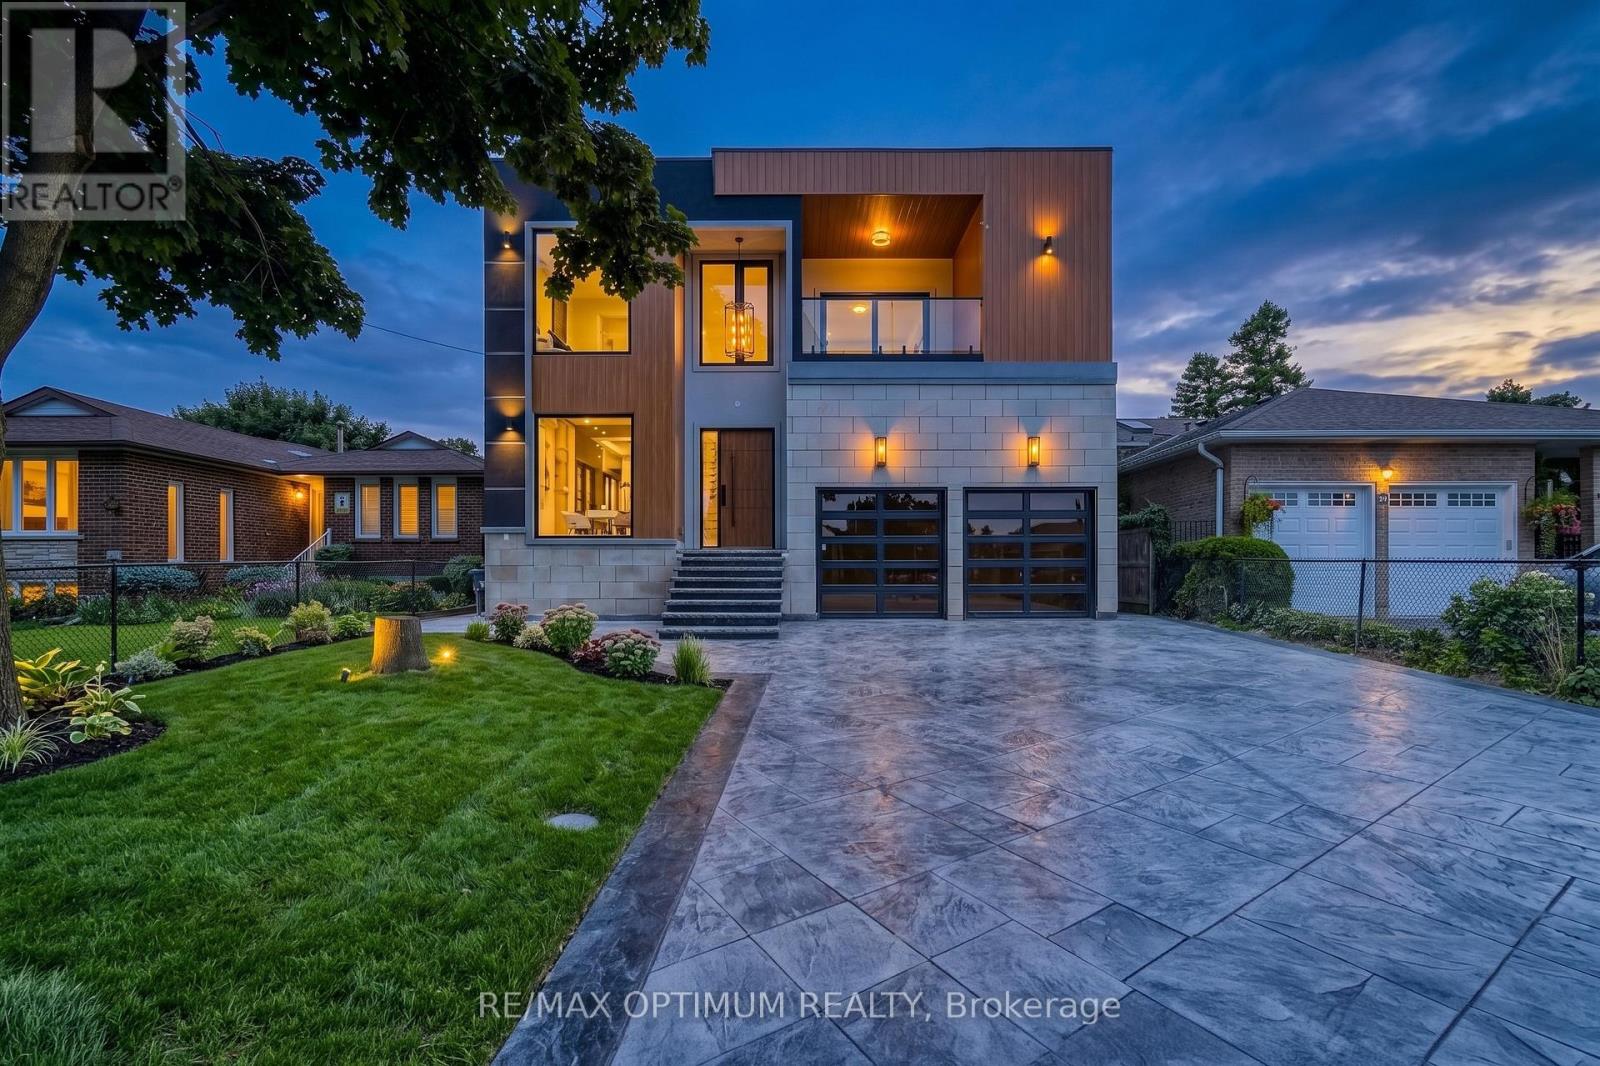
47 Moore Street
Brampton (Brampton West), Ontario L6X1V2
MLS # W13144252
Property Details
Type
Detached
Beds
8
Baths
7
Status
For Sale
More homes like this
About this property
CUSTOM-BUILT MASTERPIECE | RAVINE LOT | NO NEIGHBOURS BEHIND | WITH ELEVATOR | RARE OPPORTUNITY! Indulge in the epitome of luxury living with appx. 6,500 Sq Ft of beautifully designed living space in this extraordinary custom-built home where a tremendous amount of money has been spent on even the finest minute details. Featuring 5+3 spacious bedrooms, hardwood flooring throughout, soaring 10Ft ceilings, oversized custom aluminum windows, and elegant 8Ft solid smooth-close doors on both the main and second floor. This open-concept masterpiece offers the perfect blend of sophistication and functionality. The chef-inspired kitchen is loaded with luxury finishes including stone countertops, a 60" panel-ready refrigerator, JennAir gas & induction cooktops, built-in wall oven, and a custom-designed hood fan. Enjoy premium upgrades throughout including 6 skylights, high-end marble bathrooms with KOHLER, KODAEN & SWISS MADISON fixtures, and an additional 600 SqFt professionally finished outdoor living space complete with a motorized custom pergola. Situated on a premium ravine lot with absolutely NO neighbours behind, backing onto greenspace offering unmatched privacy and breathtaking surroundings. Parking for approximately 10 vehicles including a spacious 2-car garage makes this home perfect for large families and entertaining guests. A truly rare opportunity to own a one-of-a-kind luxury custom home built without compromise.
Mortgage Estimate
Estimated monthly payment
Calculating…
Estimate only. Taxes, insurance, condo fees, and lender terms are not included.
Monthly costs to verify
Property taxes: about $513/month based on listed annual taxes.
Estimate only. Confirm taxes, condo/maintenance fees, insurance, utilities, and lender terms before making decisions.
Rooms
| Room | Level | Dimensions |
|---|---|---|
| Living room | Main level | 5.4 x 4.6 |
| Dining room | Main level | 5.4 x 3.6 |
| Living room | Basement | 5 x 3.9 |
| Kitchen | Basement | 0 x 0 |
| Bedroom | Basement | 0 x 0 |
| Bedroom 2 | Basement | 0 x 0 |
| Family room | Main level | 6.6 x 5.6 |
| Office | Main level | 3.1 x 3.2 |
| Kitchen | Main level | 7.2 x 4 |
| Bedroom | Main level | 3.7 x 3.9 |
| Primary Bedroom | Second level | 8.4 x 5.7 |
| Bedroom 2 | Second level | 4.9 x 5 |
| Bedroom 3 | Second level | 3.8 x 5.2 |
| Bedroom 4 | Second level | 4 x 3.7 |
Facts & Location
Interior Size
6,500 sq ft
Parking
10 spaces
Lot Size
47.9 x 157.4 FT
Annual Taxes
$6,159
Listing data
Listing information is provided for personal, non-commercial use and should be independently verified before making real estate decisions.
Last refreshed: Aug 30, 2026 3:17 AM
Explore nearby searches
SEO-friendly searches for this area, property type, and nearby neighbourhoods.
Similar Properties
More nearby listings that may fit the same search.
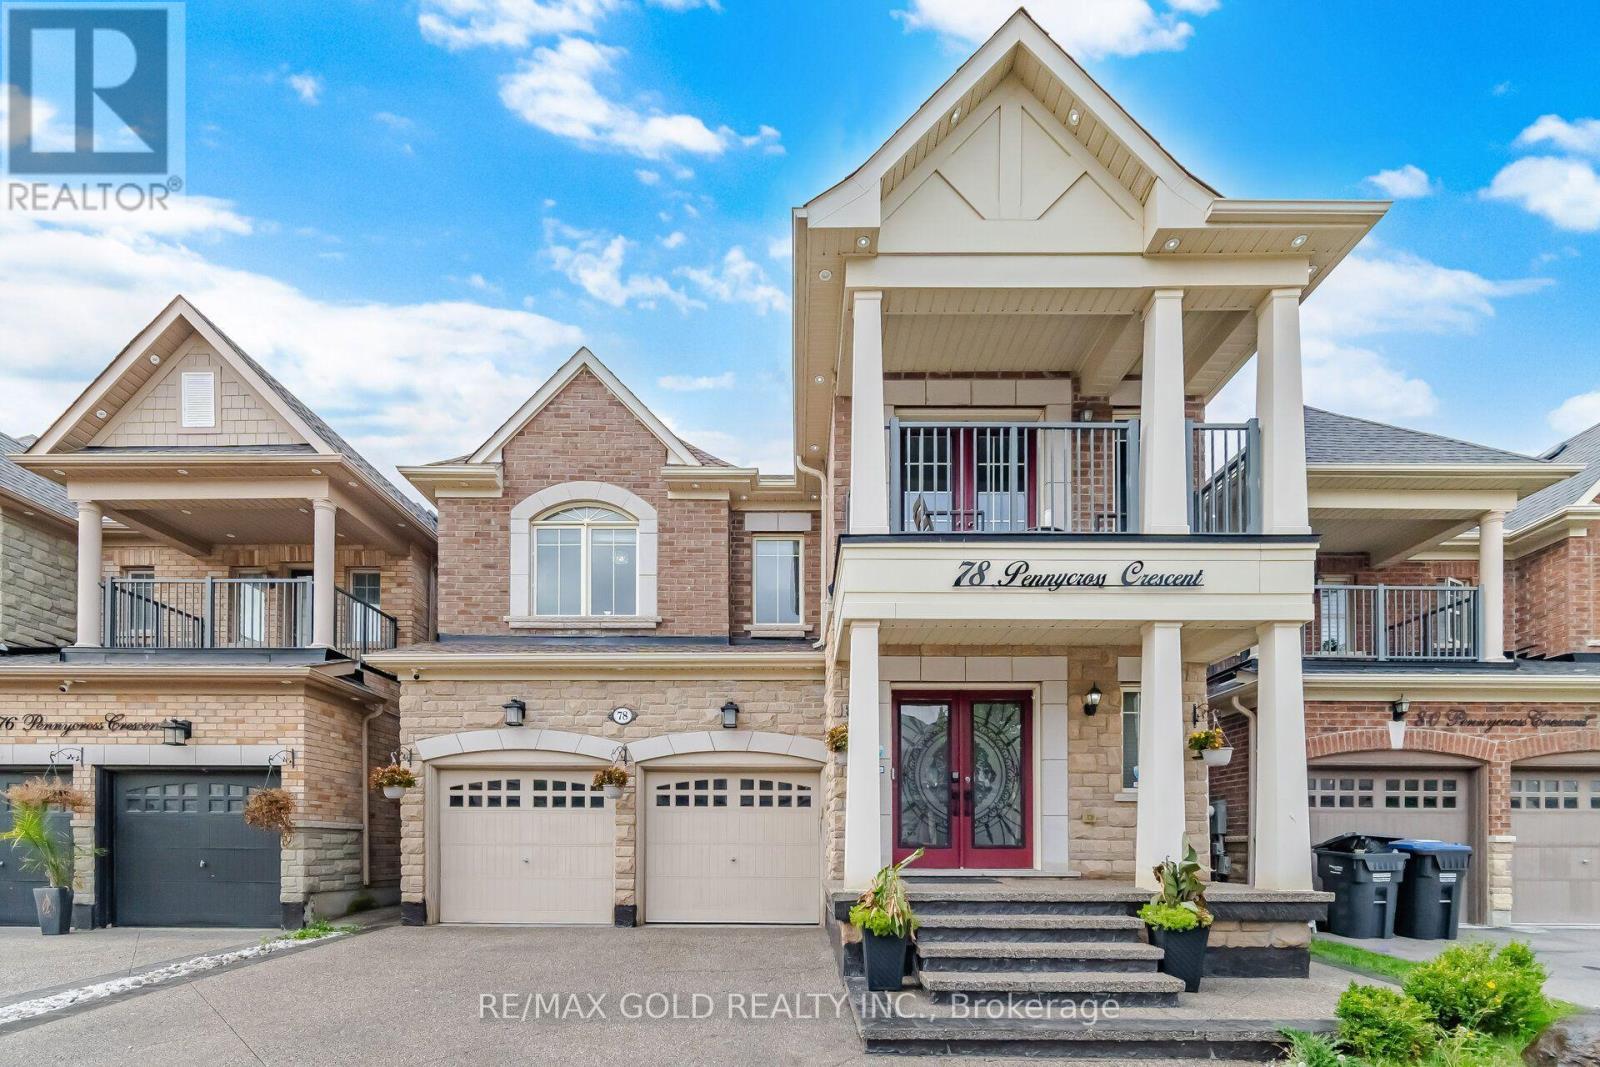
$1,398,000
78 Pennycross Crescent
Brampton (Northwest Brampton) · MLS # W13669398
6 bed · 5 bath · 3,900 sq ft
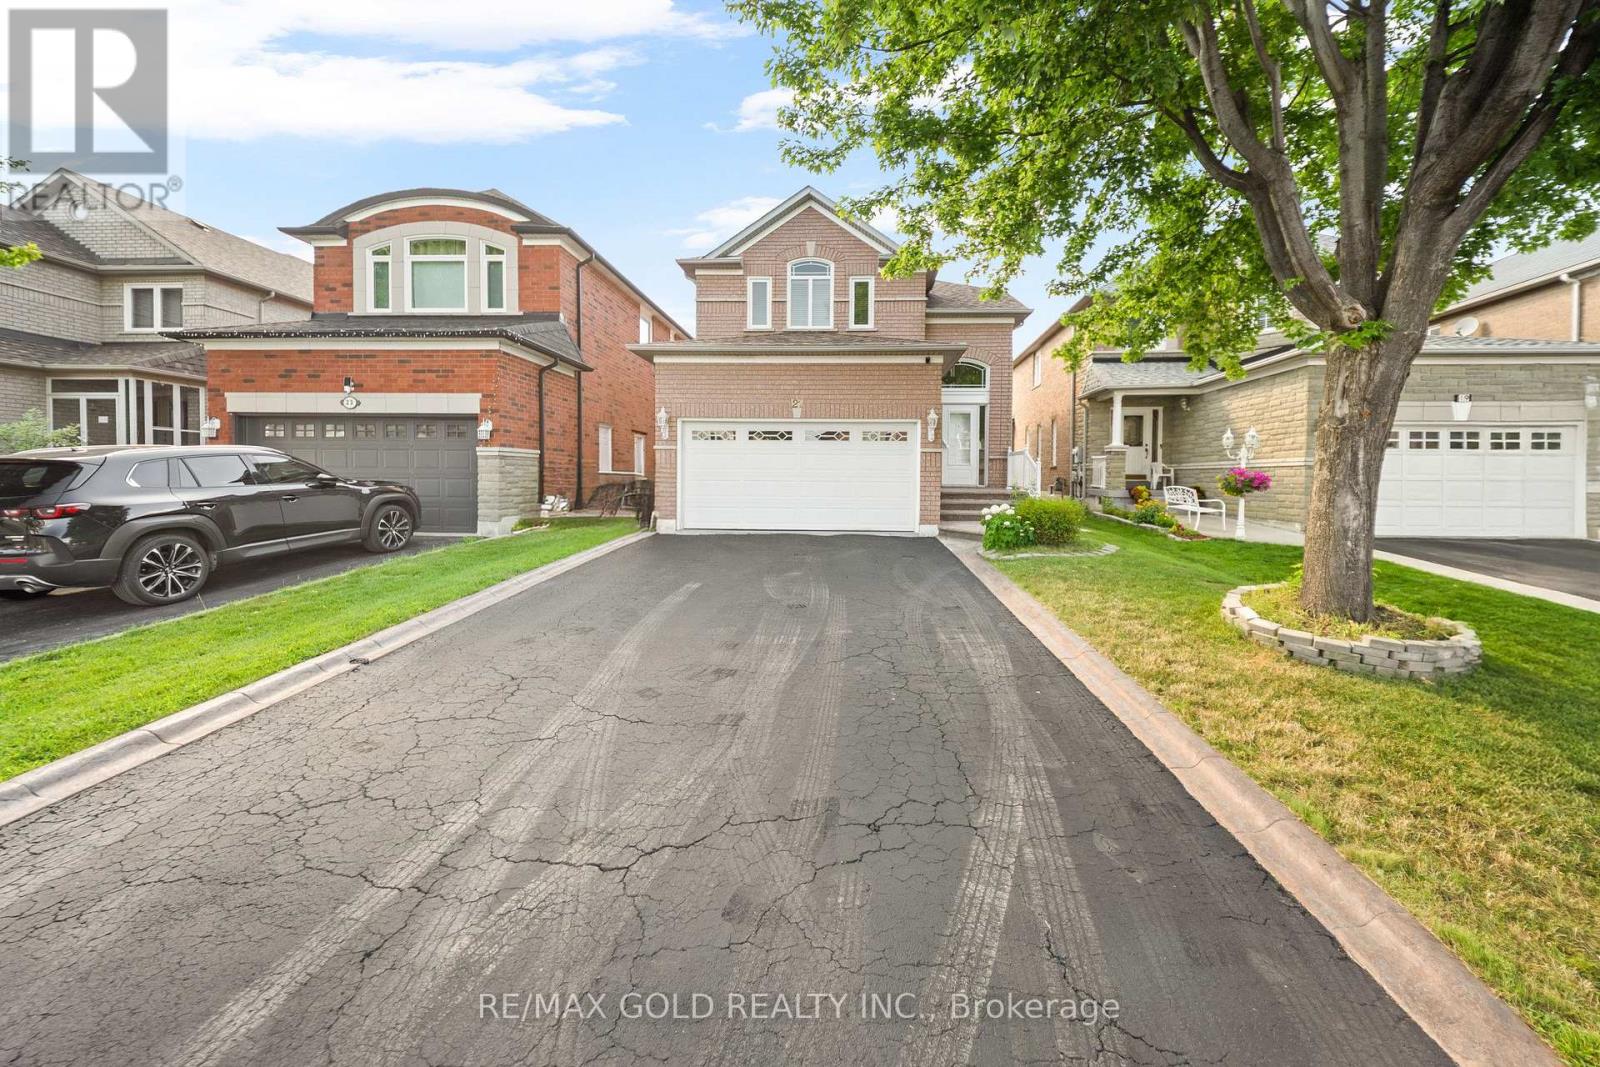
$989,900
21 Pacific Wind Crescent
Brampton (Sandringham-Wellington) · MLS # W13667884
5 bed · 4 bath
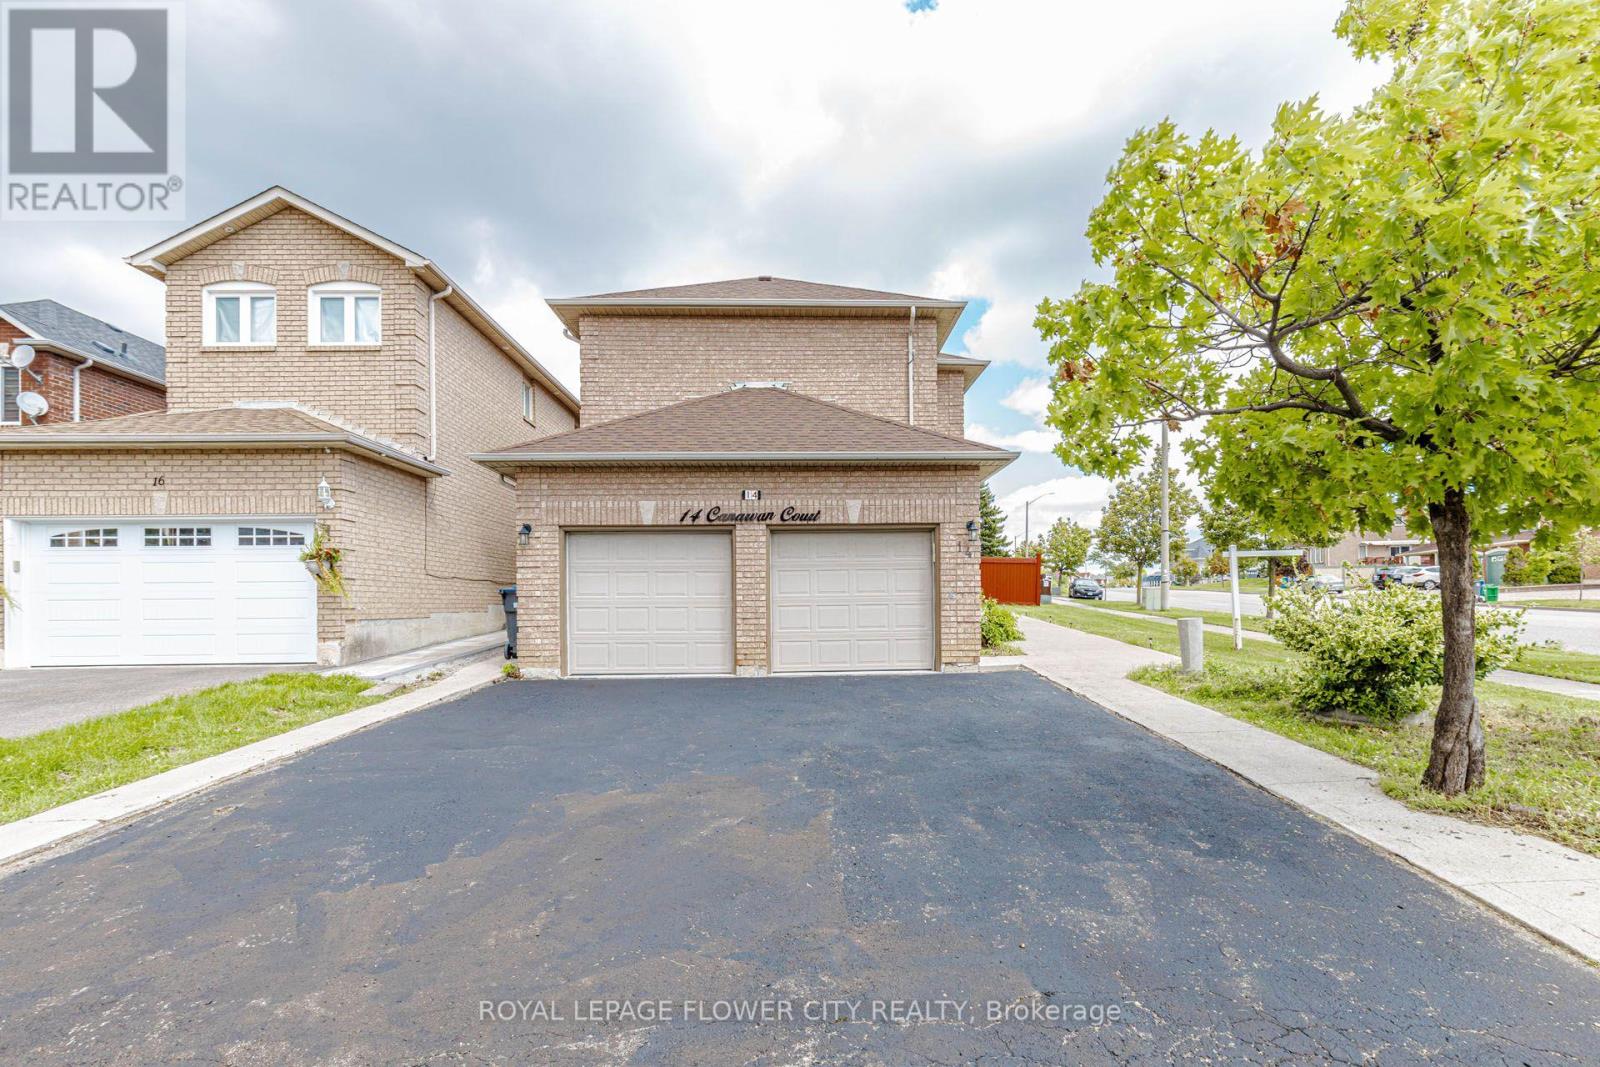
$1,099,000
14 Canarvan Court
Brampton (Fletcher's Creek Village) · MLS # W13723234
6 bed · 4 bath