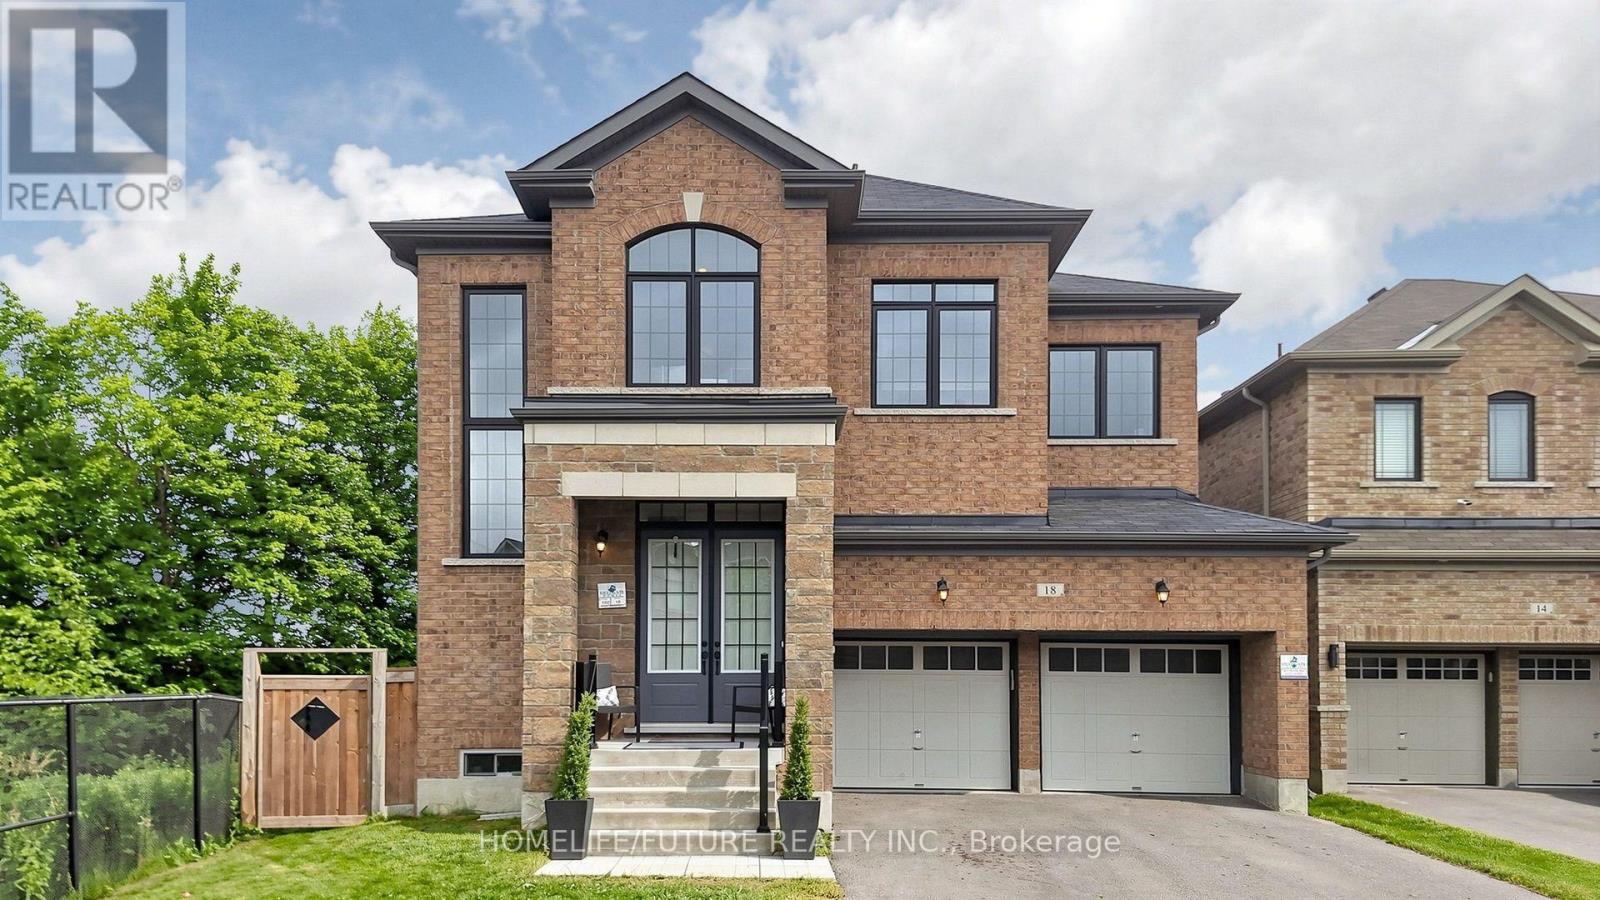
18 Ken Betz Court
Whitchurch-Stouffville (Stouffville), Ontario L4A4P5
MLS # N13589644
Property Details
Type
Detached
Beds
5
Baths
4
Status
For Sale
More homes like this
About this property
Rare Ravine Court Opportunity! Welcome To This Exceptional 6 Year Old 5-Bedroom Luxury Executive Home Offering Nearly 3,500 Sq. Ft. Of Beautifully Finished Living Space On A Premium Pie Shaped Lot In One Of The Area's Most Sought After Neighbourhoods. Enjoy Unmatched Privacy With No Neighbours On One Side And A Massive Backyard Overlooking The Tranquil Creek. Over $150,000 In Premium Upgrades Include 10 Ft Ceilings, 7.25" Hardwood Flooring Throughout, Custom Waffle Ceilings, Elegant Wainscoting, Pot Lights, A Chef's Kitchen With Caesarstone Quartz Counters, Oversized Island, Upgraded Cabinetry, Kitchenaid Appliances And Second Floor Laundry. The Spacious Primary Suite Features A Coffered Ceiling And Luxurious Ensuite. Walk-Up Basement Is Unfinished, Offering Endless Possibilities To Design The Perfect Recreation Room, In Law Suite Or Income Potential To Suit Your Needs. Steps To Scenic Trails, Pedestrian Bridge And Park. Quiet Court Location, Premium Lot And Luxury Finishes Make This A Rare Offering. Property Is Still Under 7 Years Tarion Warranty As The House Is Only 6 Years Old! Rare Opportunity To Own One Of The Community's Finest Homes Where Luxury Meets Prosperity. Book Your Private Showing Today!
Mortgage Estimate
Estimated monthly payment
Calculating…
Estimate only. Taxes, insurance, condo fees, and lender terms are not included.
Monthly costs to verify
Property taxes: about $783/month based on listed annual taxes.
Estimate only. Confirm taxes, condo/maintenance fees, insurance, utilities, and lender terms before making decisions.
Rooms
| Room | Level | Dimensions |
|---|---|---|
| Living room | Main level | 7.49 x 6.82 |
| Bedroom 5 | Second level | 3.51 x 3.27 |
| Family room | Main level | 5.48 x 3.81 |
| Bathroom | Second level | 3.51 x 2.3 |
| Laundry room | Second level | 2.52 x 1.82 |
| Bathroom | Second level | 3.51 x 2.3 |
| Study | Second level | 3.05 x 2.18 |
| Other | Basement | 19.27 x 9.5 |
| Kitchen | Main level | 6.5 x 5.14 |
| Dining room | Main level | 3.81 x 3.38 |
| Partial bathroom | Main level | 1.73 x 1.65 |
| Primary Bedroom | Second level | 5.43 x 3.94 |
| Bathroom | Second level | 4.28 x 3.51 |
| Bedroom 2 | Second level | 4.13 x 3.77 |
| Bedroom 3 | Second level | 3.54 x 3.1 |
| Bedroom 4 | Second level | 3.51 x 3.43 |
Facts & Location
Interior Size
3,500 sq ft
Parking
4 spaces
Lot Size
63.4 x 10⁷ FT ; 64 Front x149 W x 11 Rear x132 E
Annual Taxes
$9,400
Listing data
Listing information is provided for personal, non-commercial use and should be independently verified before making real estate decisions.
Last refreshed: Sep 26, 2026 3:01 AM
Explore nearby searches
SEO-friendly searches for this area, property type, and nearby neighbourhoods.
Similar Properties
More nearby listings that may fit the same search.
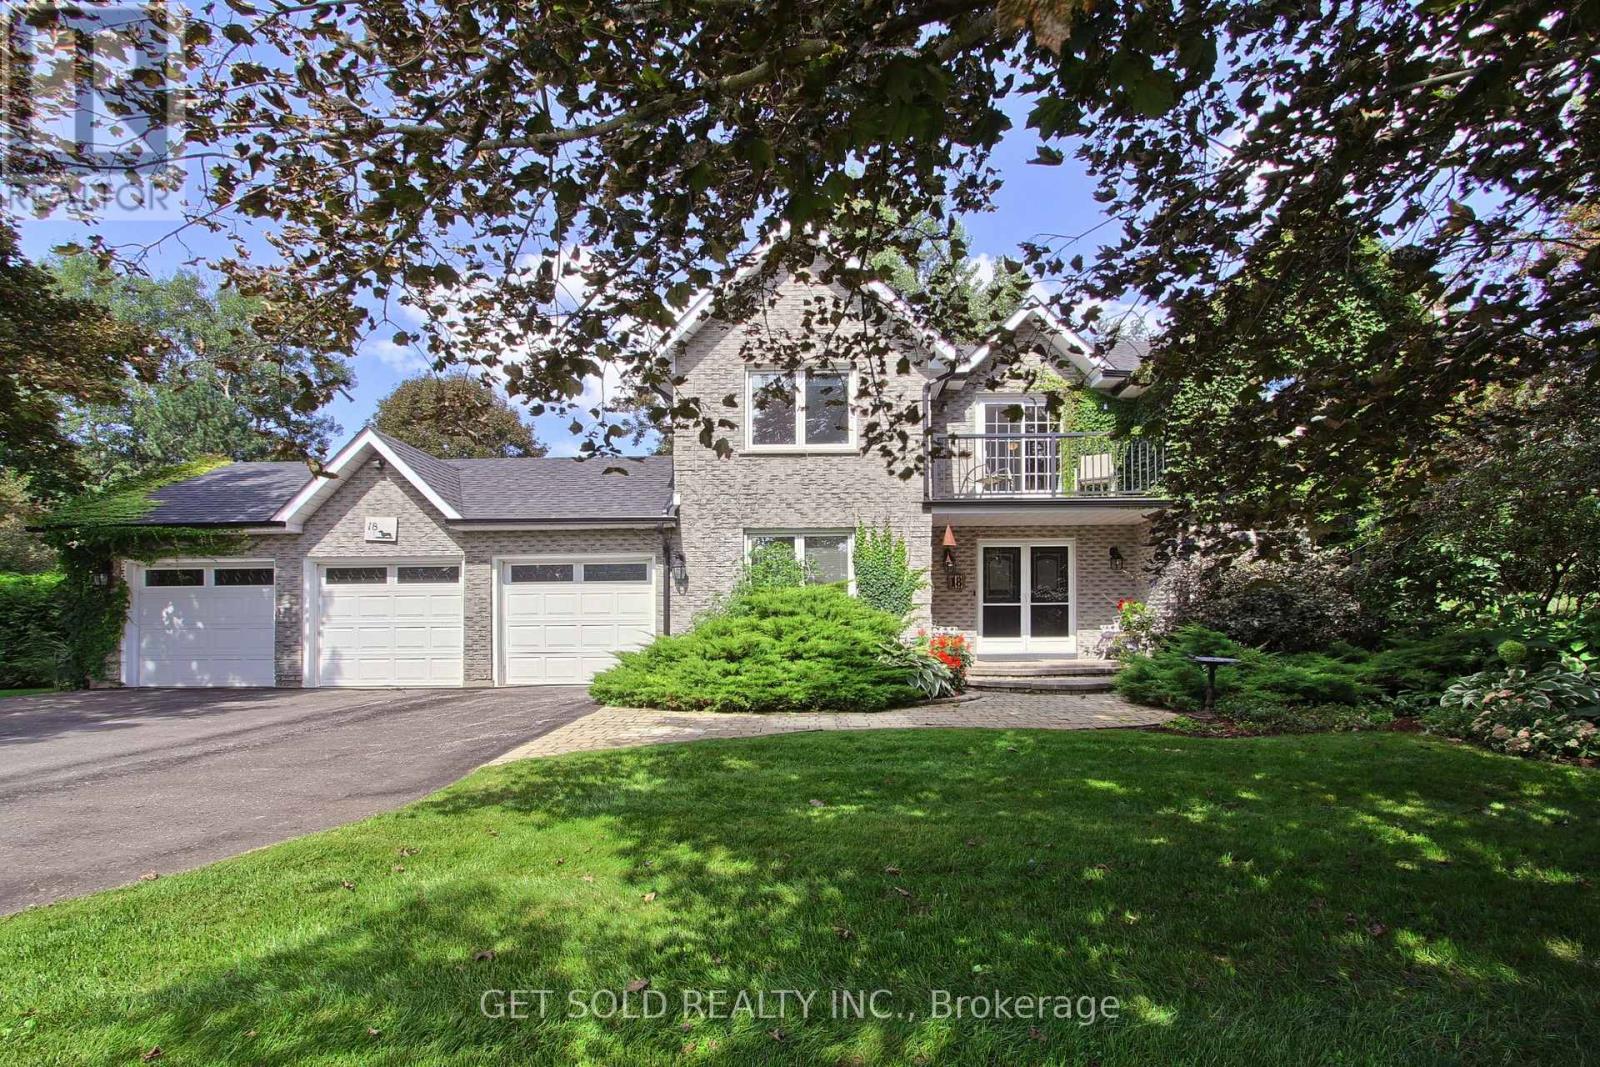
$1,777,000
18 Whiteville Court
Whitchurch-Stouffville (Ballantrae) · MLS # N13778472
5 bed · 3 bath
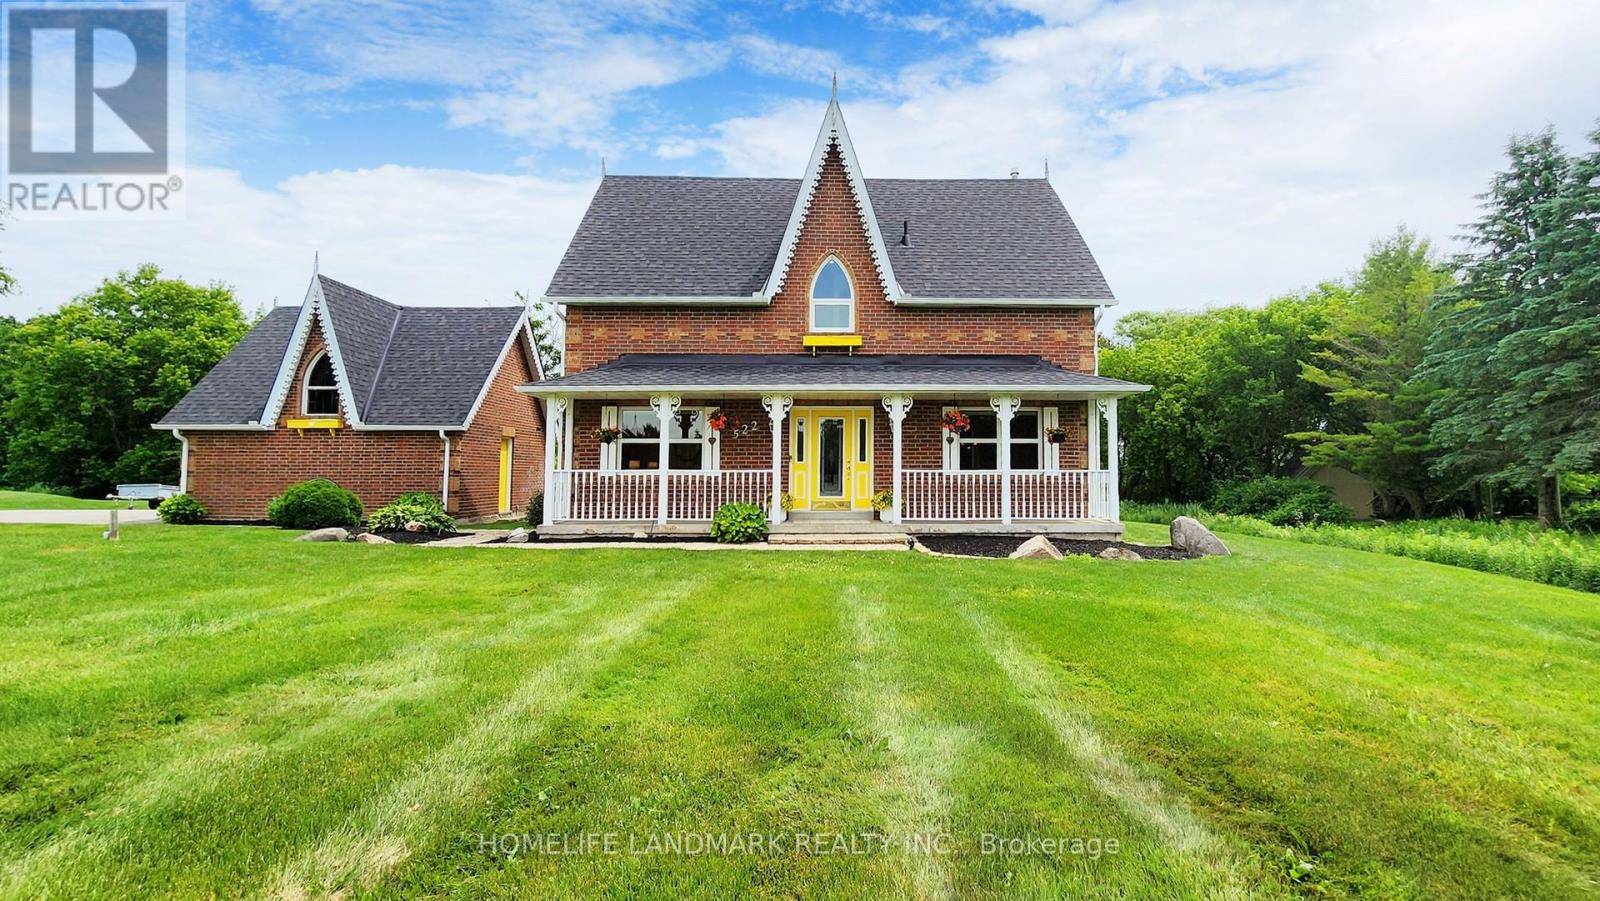
$1,749,000
522 Cam Fella Boulevard
Whitchurch-Stouffville (Stouffville) · MLS # N13580622
4 bed · 3 bath
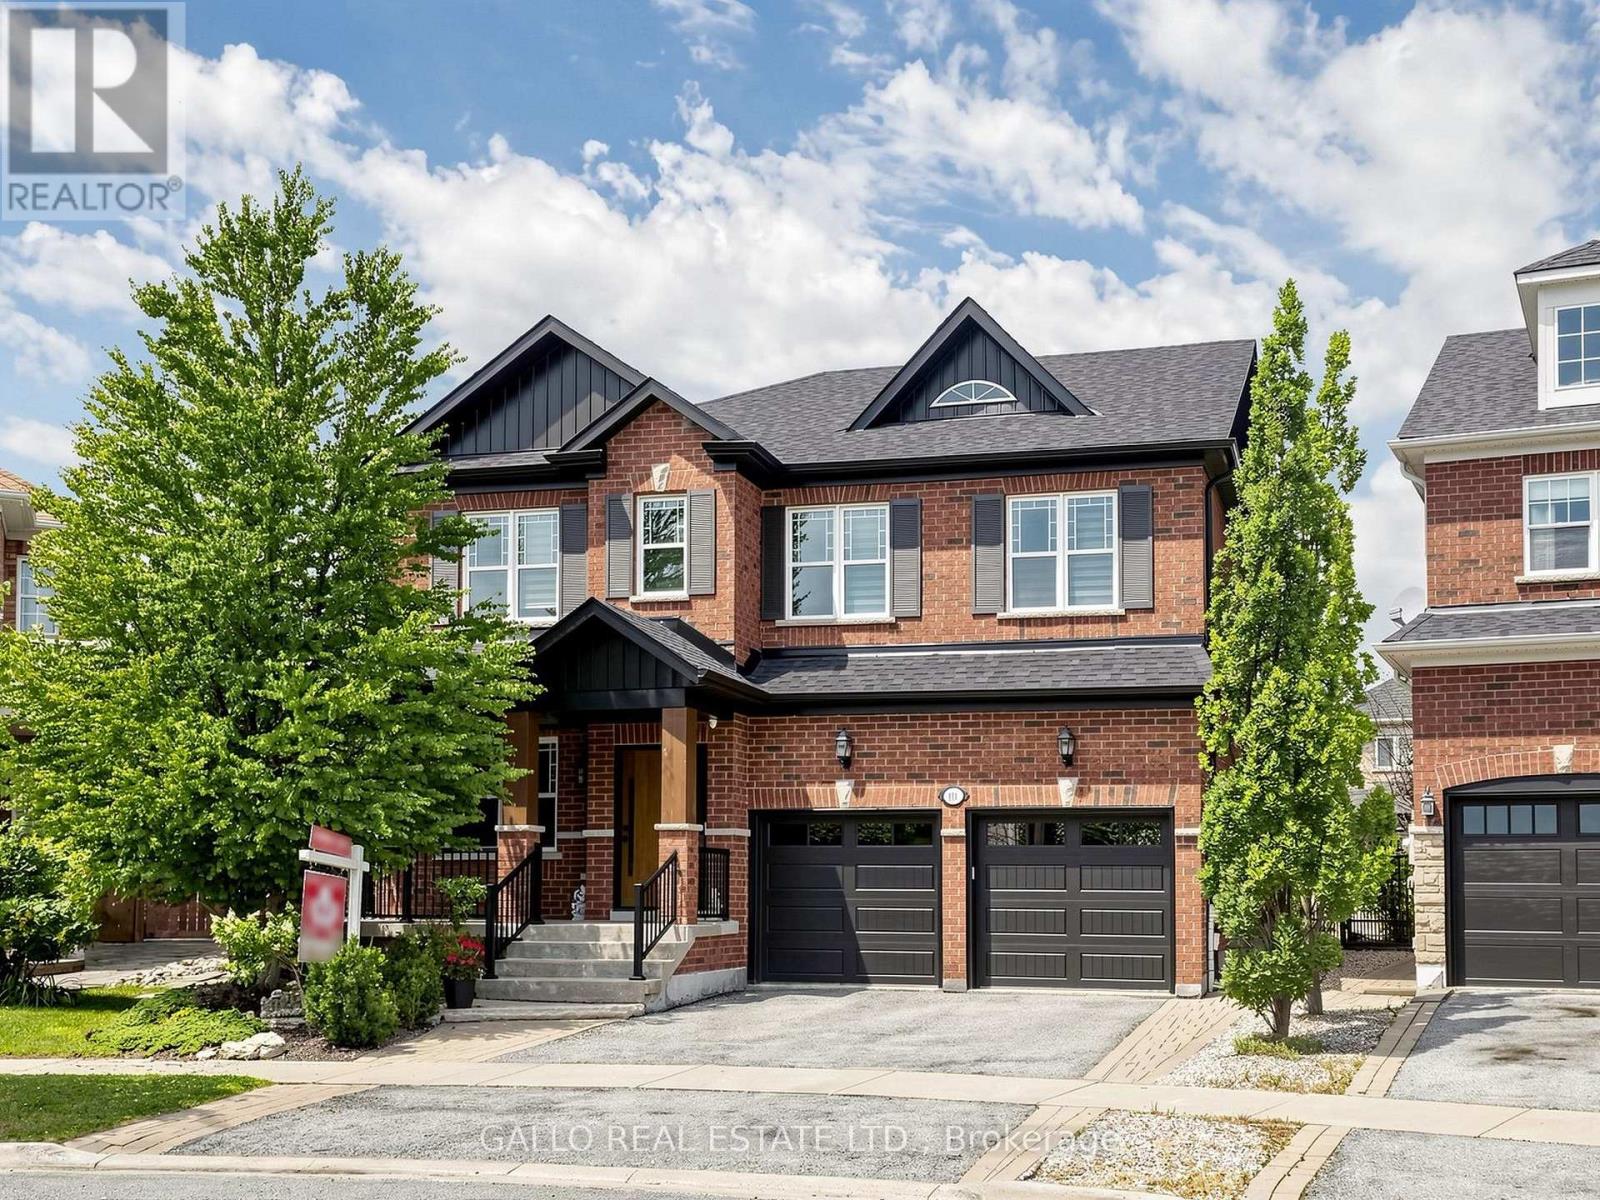
$1,739,000
111 Pondmede Crescent
Whitchurch-Stouffville (Stouffville) · MLS # N13629298
4 bed · 4 bath