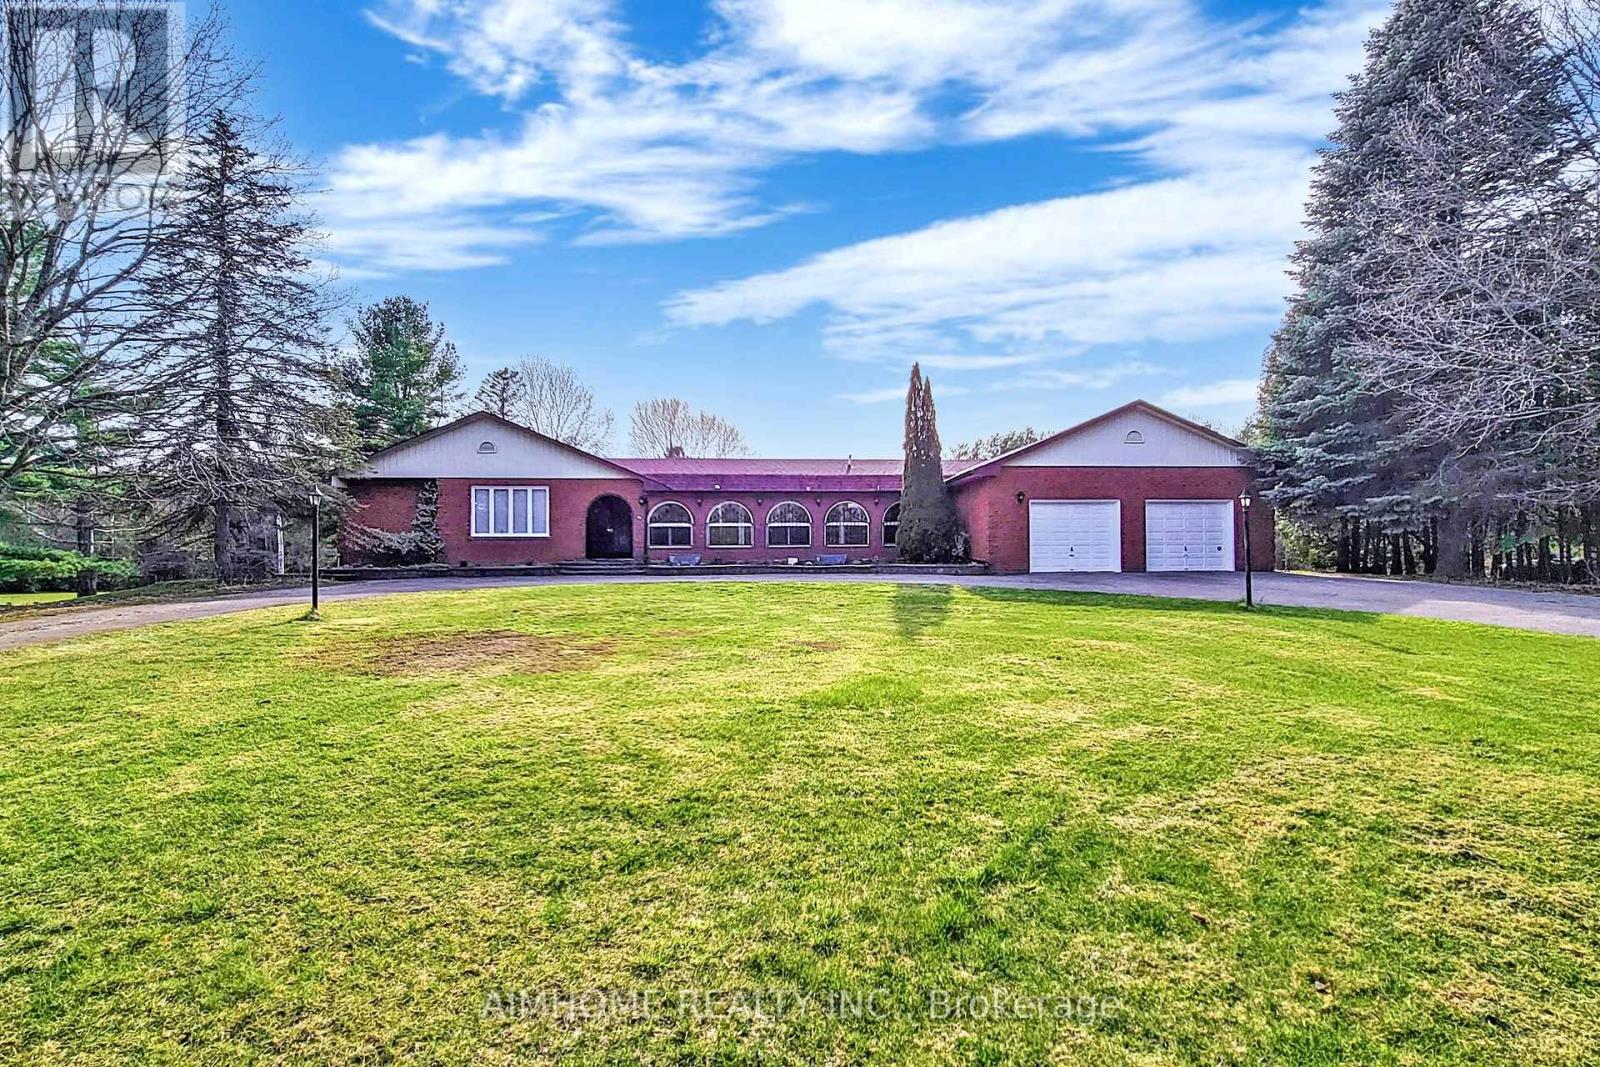
6050 Cedar Park Road
Clarington, Ontario L1C0W6
MLS # E13444854
Property Details
Type
Detached
Beds
5
Baths
4
Status
For Sale
More homes like this
About this property
Private 10-Acre Family Compound | 6,000+ Sq. Ft. of Finished Living Space | 1,500 Sq. Ft. Multi-Purpose Hall | Quick Access to the Toll-Free Eastern Section of Hwy 407. Where exceptional living space meets an exceptional landscape. Set among mature trees, expansive open lawns, woodland, a scenic pond and stream, this unique estate offers a rare blend of usable outdoor space, natural beauty, and privacy, creating a peaceful and private retreat from city life in one remarkable setting. Inside, oversized windows fill the home with natural light and showcase beautiful views of the surrounding grounds. The beautifully upgraded country kitchen features quality hardwood cabinetry and timeless character the richly appointed family room combines elegant wood finishes, a traditional wood-burning fireplace, and picturesque views rarely found in newer homes. Ideal for multi-generational living, home-based business use, hobby enthusiasts, or buyers seeking space that can adapt to changing family and lifestyle needs. The impressive 1,500 sq. ft. hall offers outstanding possibilities for recreation, studio space, fitness, workshop activities, entertaining, home occupation, or future customized living space, subject to buyer due diligence.The finished walkout lower level with a second kitchen further enhances the property's versatility for extended family, guests, independent living arrangements, or future income potential. Thoughtfully $$$ upgraded and meticulously maintained by the same family for nearly two decades, this is a rare opportunity to enjoy country privacy, flexible living space, and long-term potential without sacrificing urban convenience, with quick access to Hwy 407, 401, and GTA amenities.
Mortgage Estimate
Estimated monthly payment
Calculating…
Estimate only. Taxes, insurance, condo fees, and lender terms are not included.
Monthly costs to verify
Property taxes: about $854/month based on listed annual taxes.
Estimate only. Confirm taxes, condo/maintenance fees, insurance, utilities, and lender terms before making decisions.
Rooms
| Room | Level | Dimensions |
|---|---|---|
| Kitchen | Ground level | 7.02 x 3.35 |
| Great room | Lower level | 6.64 x 4.52 |
| Office | Lower level | 7.31 x 3.14 |
| Bedroom 4 | Lower level | 3.94 x 3.56 |
| Bedroom 5 | Lower level | 3.94 x 3.64 |
| Study | Lower level | 7.35 x 3.79 |
| Dining room | Ground level | 4.3 x 3.35 |
| Living room | Ground level | 5.14 x 4.03 |
| Family room | Ground level | 5.1 x 4.95 |
| Primary Bedroom | Ground level | 3.96 x 3.8 |
| Bedroom 2 | Ground level | 3.36 x 3.26 |
| Bedroom 3 | Ground level | 3.36 x 3.26 |
| Recreational, Games room | Ground level | 15.54 x 8.37 |
| Sunroom | Ground level | 12.74 x 4.1 |
| Kitchen | Lower level | 4.53 x 3.01 |
Facts & Location
Interior Size
1,500 sq ft
Parking
10 spaces
Lot Size
622.7 x 635.6 FT
Annual Taxes
$10,251
Listing data
Listing information is provided for personal, non-commercial use and should be independently verified before making real estate decisions.
Last refreshed: Oct 21, 2026 3:00 AM
Explore nearby searches
SEO-friendly searches for this area, property type, and nearby neighbourhoods.
Similar Properties
More nearby listings that may fit the same search.
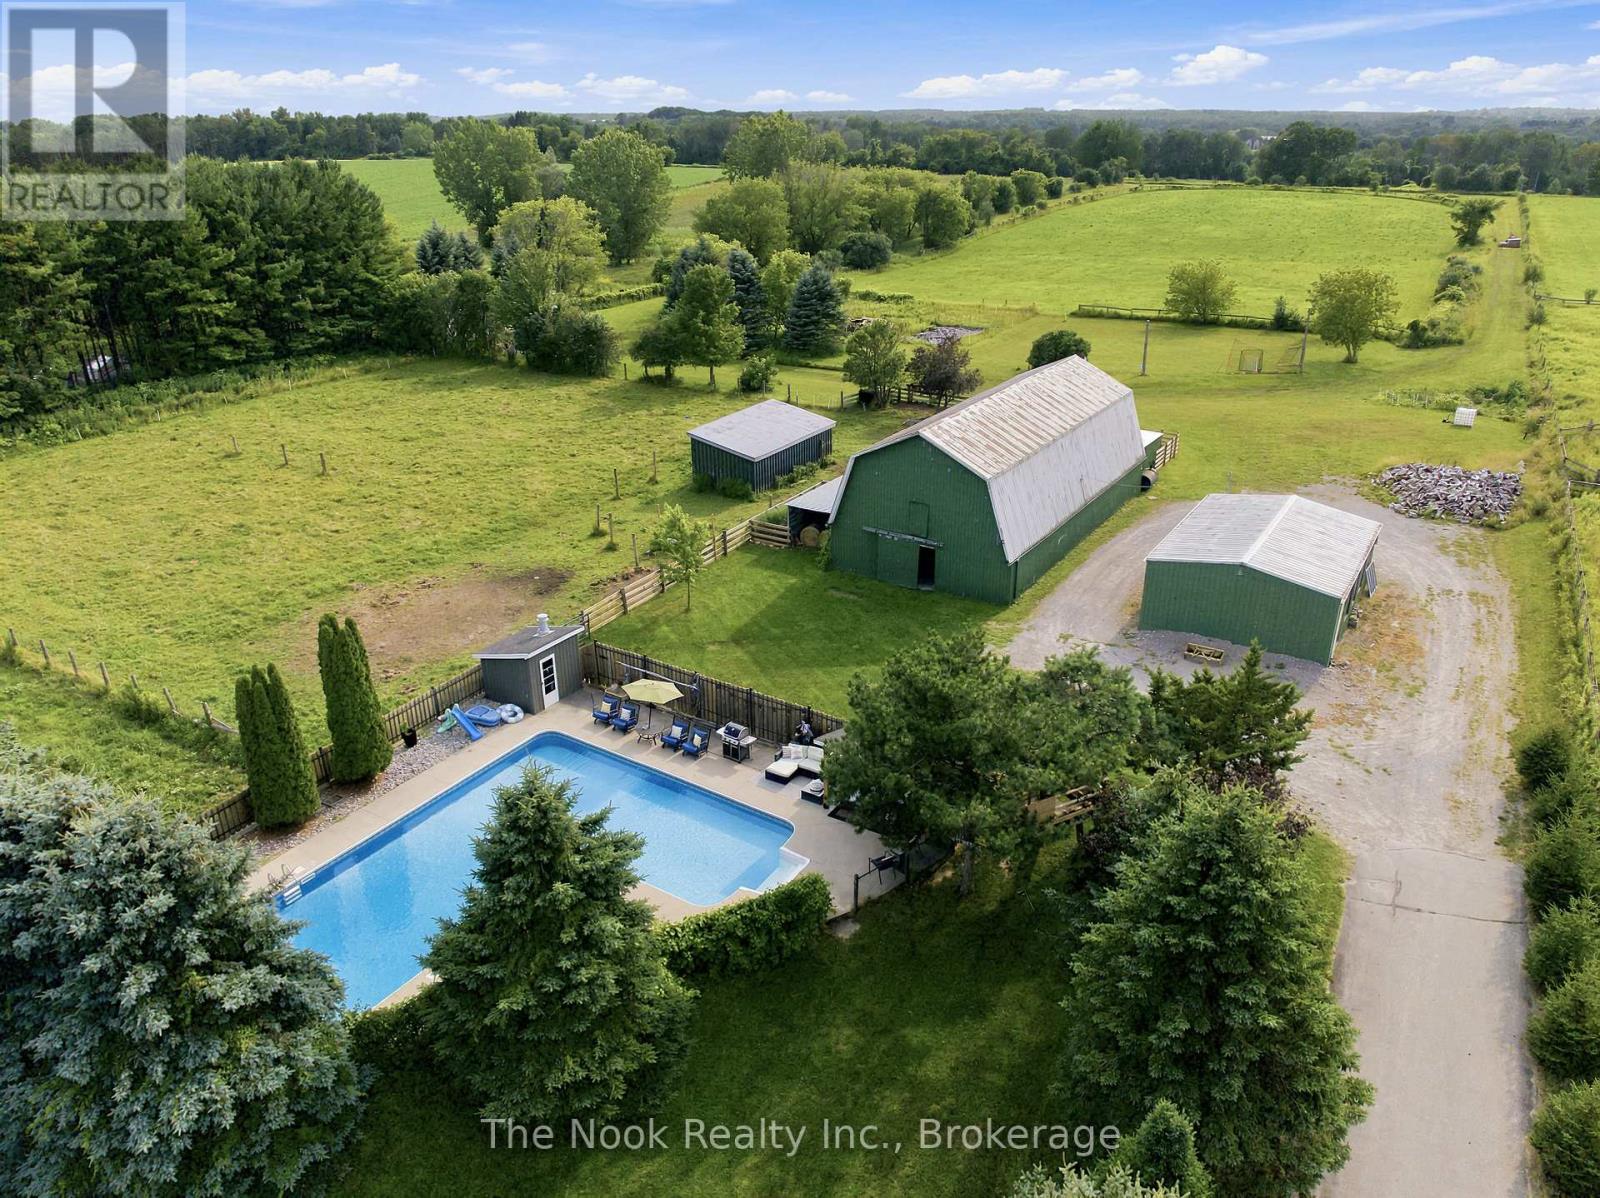
$1,699,900
4386 Middle Road
Clarington · MLS # E13688950
4 bed · 4 bath
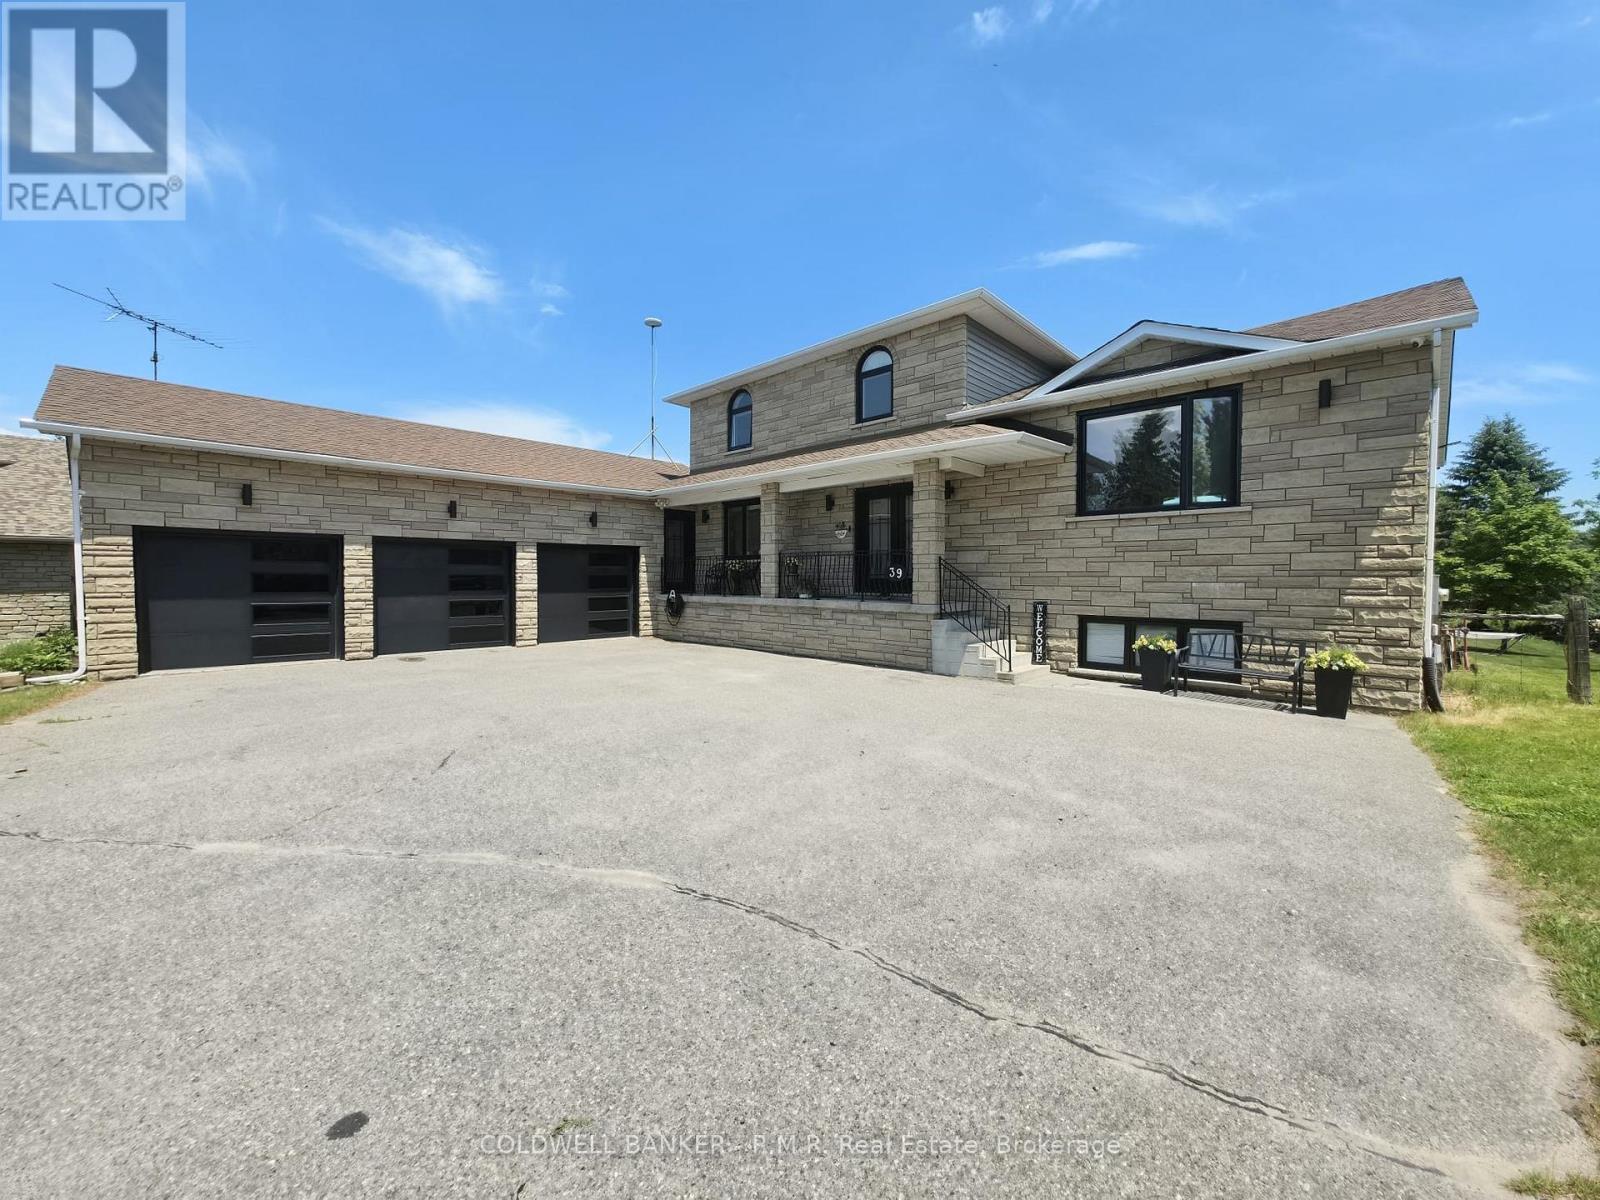
$1,589,000
39 King Lane
Clarington · MLS # E13489426
5 bed · 4 bath · 4,000 sq ft
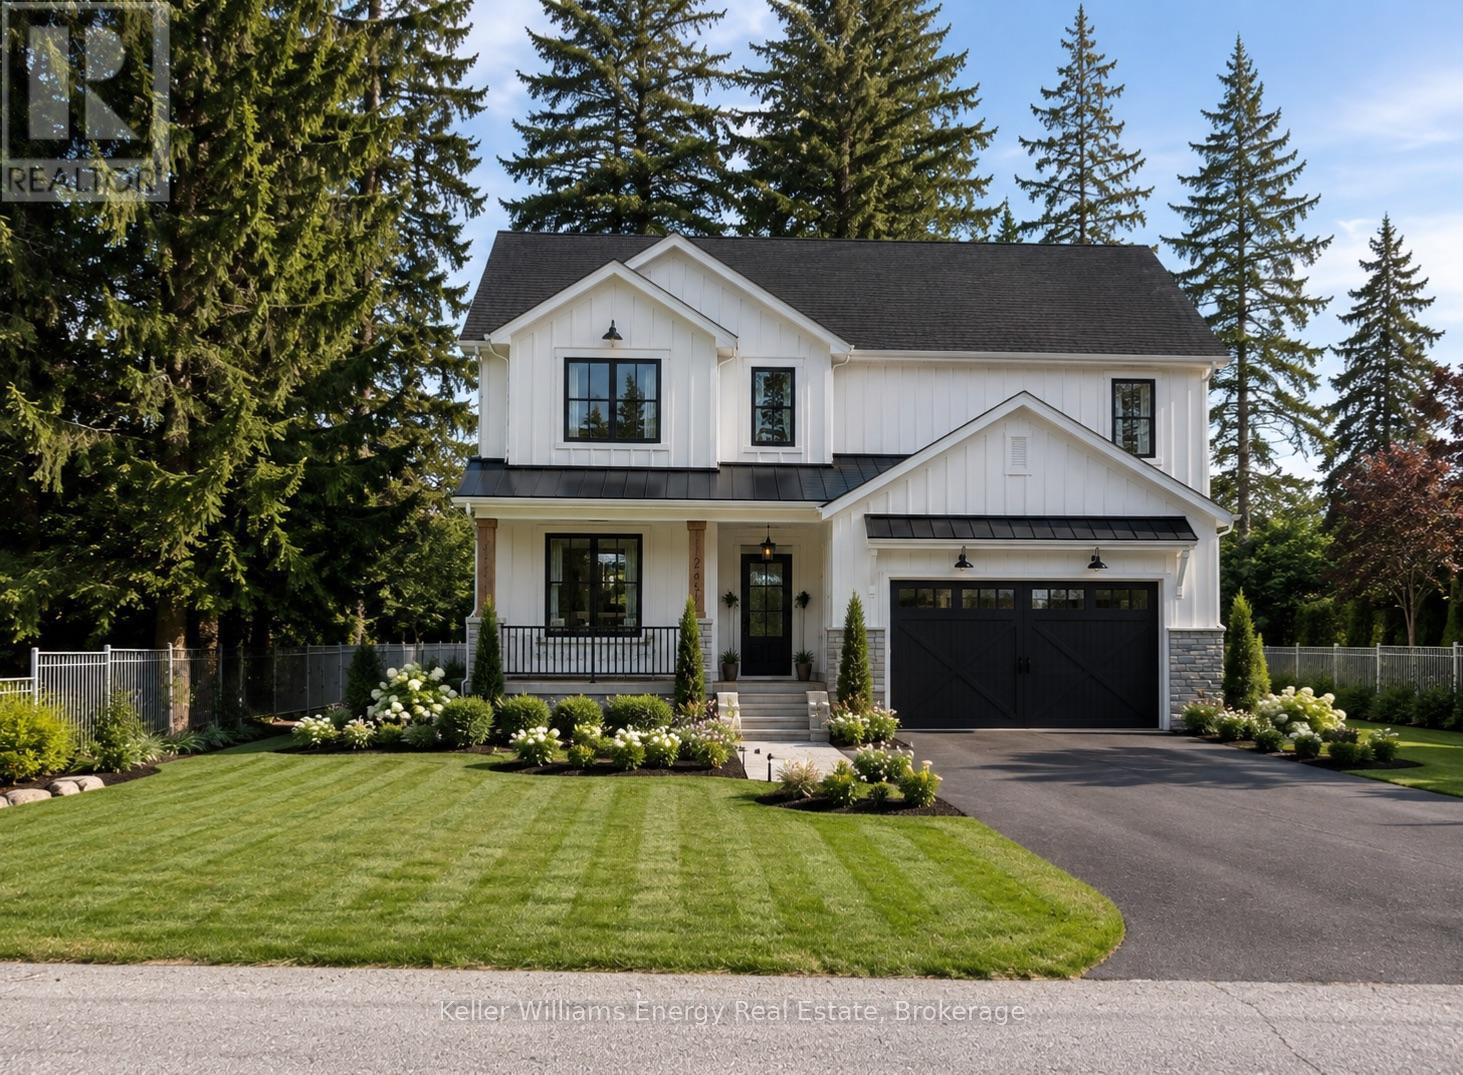
$1,499,999
52 Cobbledick Street
Clarington (Orono) · MLS # E13680036
4 bed · 3 bath · 2,600 sq ft