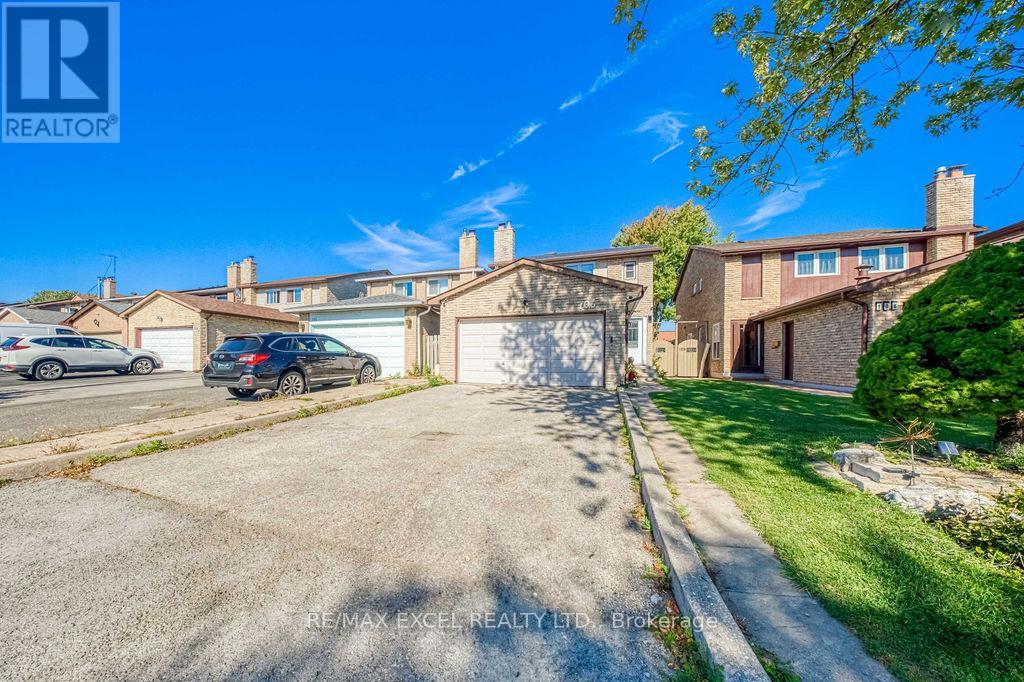
106 Upton Crescent
Markham (Milliken Mills West), Ontario L3R3T4
MLS # N12977616
Property Details
Type
Detached
Beds
4
Baths
4
Status
For Sale
More homes like this
About this property
Beautifully renovated home in the highly sought-after Milliken Mills West community! $$$ spent on quality upgrades inside and out. Bright and spacious layout with modern finishes throughout. Upgraded kitchen with quartz countertops, stylish backsplash, and stainless steel appliances. Elegant hardwood floors, pot lights, and large windows bring in abundant natural light. Upgraded oak staircase with iron picket railings and updated bathrooms add extra sophistication. The fully finished basement offers versatile space for a recreation room, home office, or gym.Enjoy the deep private yard with no house behind and a brand-new large deck, ideal for outdoor entertaining, summer BBQs, and family relaxation. Conveniently located just 3 mins to T&T Supermarket, 5 mins to Pacific Mall, and 7 mins to Shoppers and Hwy 407. Close to parks, top-ranked schools, plazas, public transport, and all amenities. Don't miss the opportunity to make this beautifully upgraded home your dream residence in one of Markham's most desirable neighbourhoods! ** This is a linked property.**
Mortgage Estimate
Estimated monthly payment
Calculating…
Estimate only. Taxes, insurance, condo fees, and lender terms are not included.
Monthly costs to verify
Property taxes: about $483/month based on listed annual taxes.
Estimate only. Confirm taxes, condo/maintenance fees, insurance, utilities, and lender terms before making decisions.
Rooms
| Room | Level | Dimensions |
|---|---|---|
| Kitchen | Main level | 6.19 x 3.03 |
| Laundry room | Basement | 2.04 x 3.12 |
| Cold room | Basement | 2.04 x 2.04 |
| Living room | Main level | 7.45 x 3.36 |
| Family room | Main level | 4.41 x 3.66 |
| Dining room | Main level | 7.45 x 3.36 |
| Bedroom | Second level | 4.37 x 3.75 |
| Bedroom 2 | Second level | 4.69 x 3.09 |
| Bedroom 3 | Second level | 3.37 x 4.67 |
| Living room | Basement | 5.32 x 3.36 |
| Bedroom 4 | Basement | 2.89 x 3 |
| Furnace | Basement | 3.89 x 3.42 |
Facts & Location
Parking
6 spaces
Lot Size
29.6 x 147.7 FT
Annual Taxes
$5,800
Listing data
Listing information is provided for personal, non-commercial use and should be independently verified before making real estate decisions.
Last refreshed: Aug 13, 2026 2:45 AM
Explore nearby searches
SEO-friendly searches for this area, property type, and nearby neighbourhoods.
Similar Properties
More nearby listings that may fit the same search.
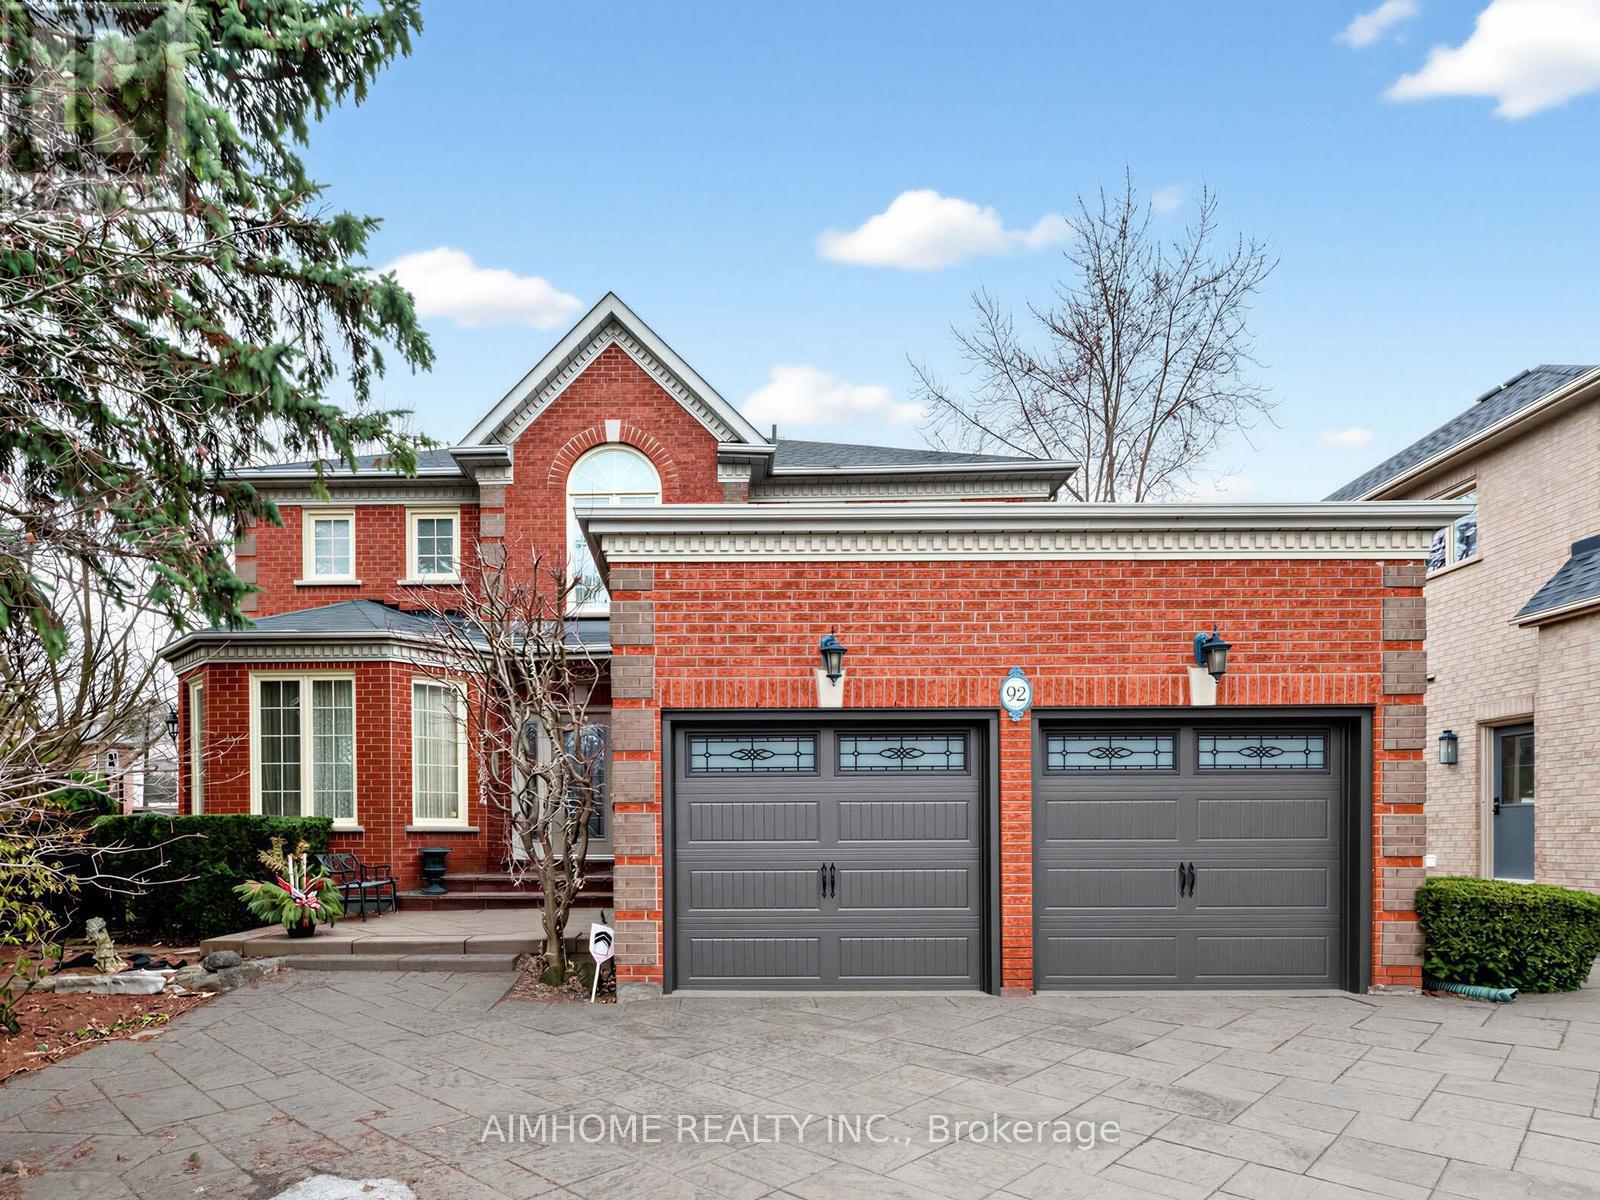
$2,249,000
92 Braeside Square
Markham (Unionville) · MLS # N12958832
4 bed · 4 bath
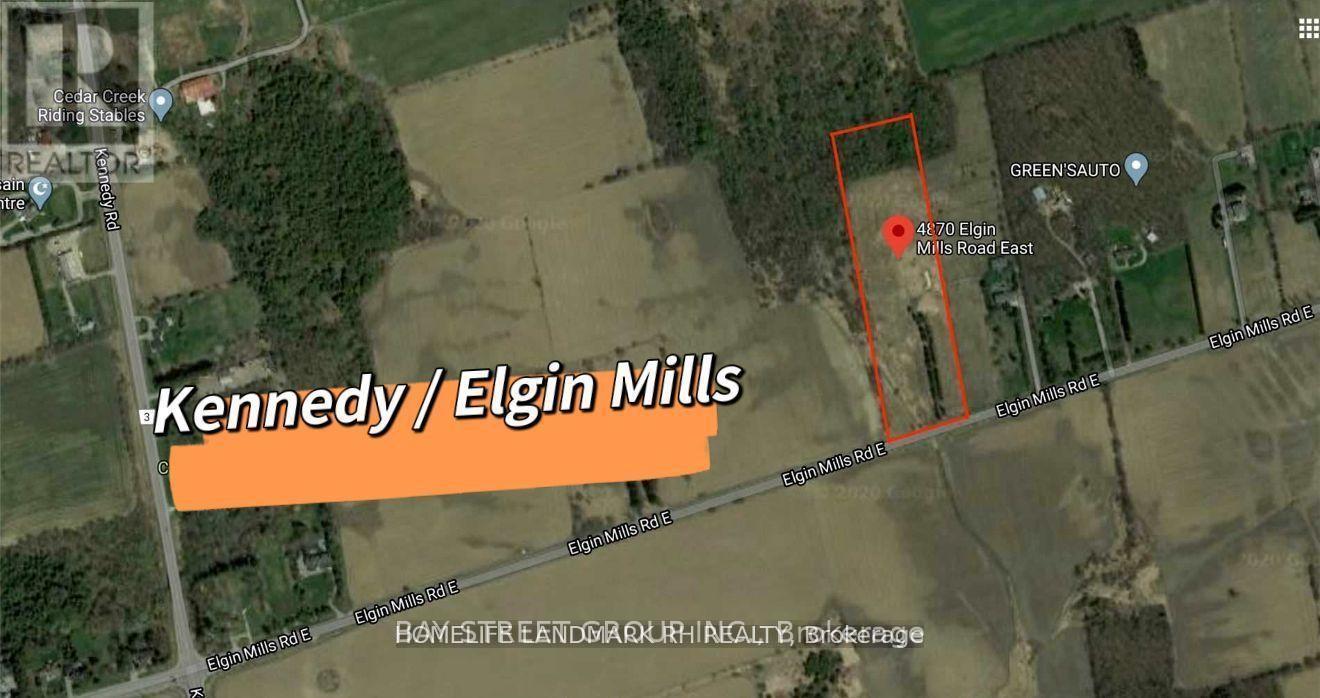
$3,850,000
4870 Elgin Mills Road
Markham · MLS # N12962598
— bed · — bath
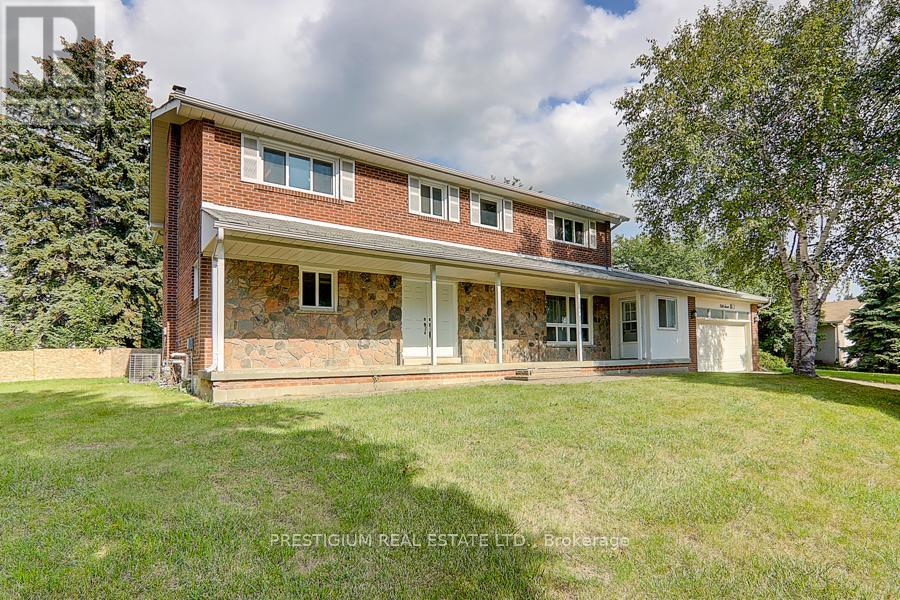
$2,460,000
57 Laureleaf Road
Markham (Bayview Glen) · MLS # N12930892
5 bed · 4 bath · 16,167 sq ft