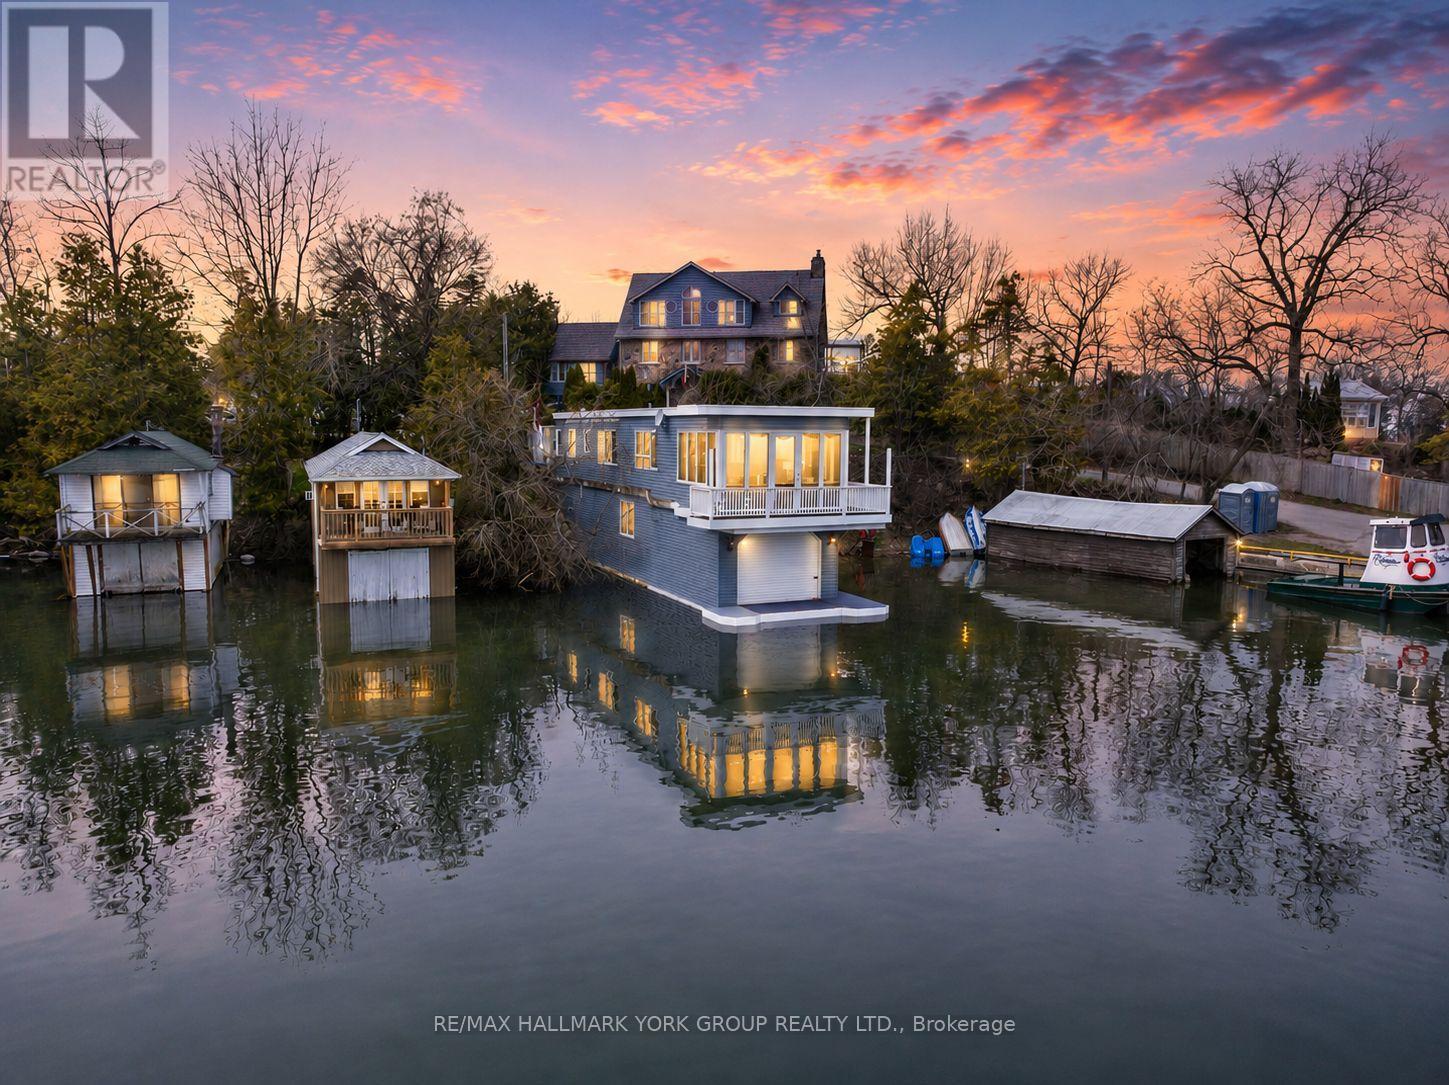
55 Malone Road
Georgina (Sutton & Jackson's Point), Ontario L0E1N0
MLS # N13419094
Property Details
Type
Detached
Beds
2
Baths
1
Status
For Sale
More homes like this
About this property
A Truly Exceptional Lakefront Residence, Where The Water Becomes Your Backyard And Every Day Begins With An Unforgettable View. Set Directly On The Shores Of Lake Simcoe, This Renovated Lake House Above A Wet Slip Boathouse Offers A Rare Opportunity To Live Quite Literally Over The Water, Blending The Charm Of A Lakeside Retreat With The Comfort Of Year-Round Living.Above, The Thoughtfully Designed Living Quarters Feature A Bright 1+1 Bedroom Layout Enhanced By A Striking Three-Sided Gas Fireplace, Creating Warmth And Atmosphere From Every Angle. Recent Updates Including New Flooring, Carpets, And Mechanical Improvements Ensure A Turnkey Experience.Below, Your Private Wet Slip Boathouse Delivers Direct, Deeded Waterfront Access With Dedicated Docking. Perfect For Effortless Boating, Fishing, And Days Spent Exploring The Open Lake. Step Outside To Take In Sweeping Views Over Jackson's Point Harbour, Where The Rhythm Of The Water Becomes Part Of Everyday Life.With Municipal Services Connected, This Property Offers A Seamless Blend Of Convenience And Waterfront Luxury, A Truly Unique Offering For End-Users, Weekend Retreat Seekers, Or Investors Looking For Something Distinctive. Where Boating, Views, And Refined Waterfront Living Come Together In A Way Few Properties Ever Do.
Mortgage Estimate
Estimated monthly payment
Calculating…
Estimate only. Taxes, insurance, condo fees, and lender terms are not included.
Monthly costs to verify
Property taxes: about $275/month based on listed annual taxes.
Estimate only. Confirm taxes, condo/maintenance fees, insurance, utilities, and lender terms before making decisions.
Rooms
| Room | Level | Dimensions |
|---|---|---|
| Foyer | Main level | 2.5 x 1.63 |
| Den | Main level | 4.21 x 3.55 |
| Kitchen | Main level | 4.96 x 3.78 |
| Living room | Main level | 4.27 x 3.62 |
| Dining room | Main level | 4.27 x 2.33 |
| Bedroom | Main level | 4.21 x 3.17 |
| Recreational, Games room | Lower level | 6.16 x 3.95 |
| Utility room | Lower level | 4.19 x 2.32 |
| Utility room | Lower level | 1.83 x 1.82 |
| Utility room | Lower level | 3.1 x 2.15 |
Facts & Location
Parking
2 spaces
Lot Size
82.3 x 97.8 FT
Annual Taxes
$3,300
Listing data
Listing information is provided for personal, non-commercial use and should be independently verified before making real estate decisions.
Last refreshed: Aug 9, 2026 2:31 AM
Explore nearby searches
SEO-friendly searches for this area, property type, and nearby neighbourhoods.
Similar Properties
More nearby listings that may fit the same search.
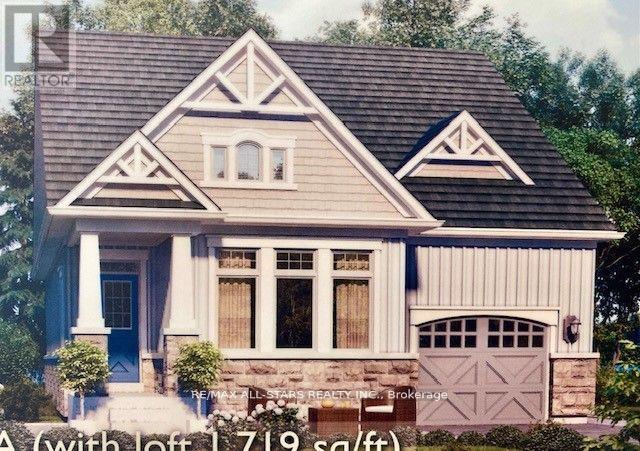
$802,586
22 Schortinghuis Street
Georgina (Sutton & Jackson's Point) · MLS # N12953518
2 bed · 2 bath · 1,260 sq ft
$813,185
18 Schortinghuis Street
Georgina (Sutton & Jackson's Point) · MLS # N12953344
2 bed · 2 bath · 1,355 sq ft
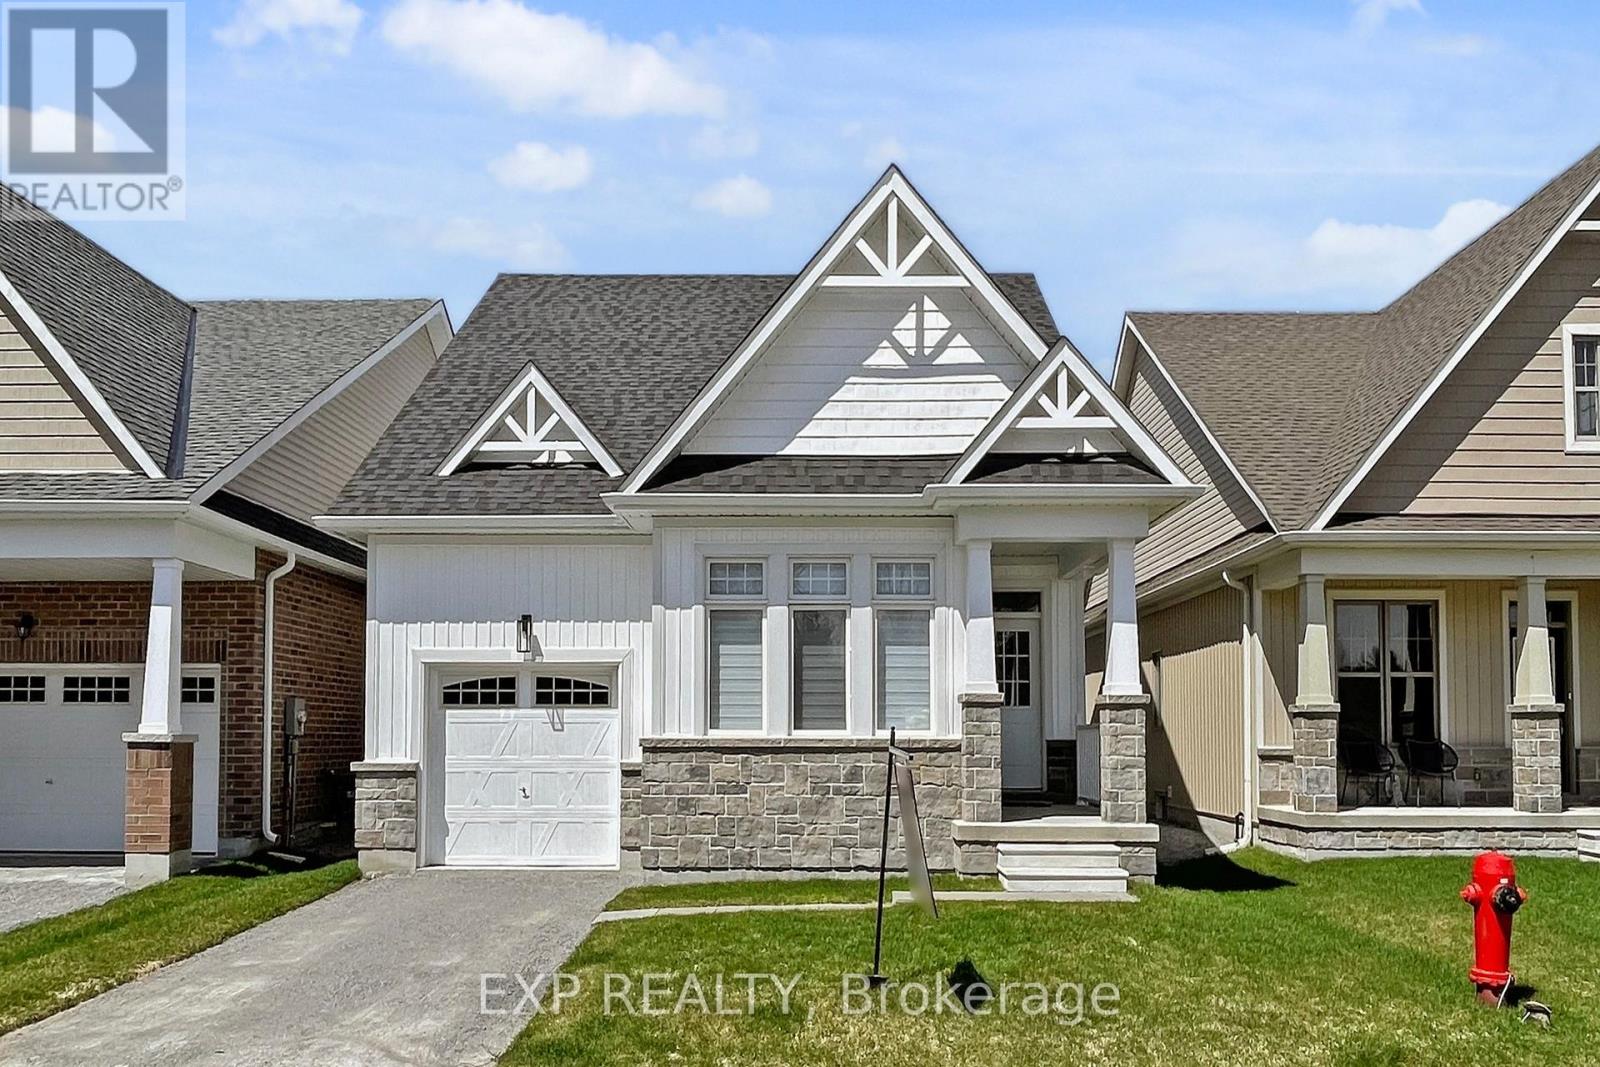
$877,700
10 Palmira Drive
Georgina (Sutton & Jackson's Point) · MLS # N13028438
2 bed · 2 bath