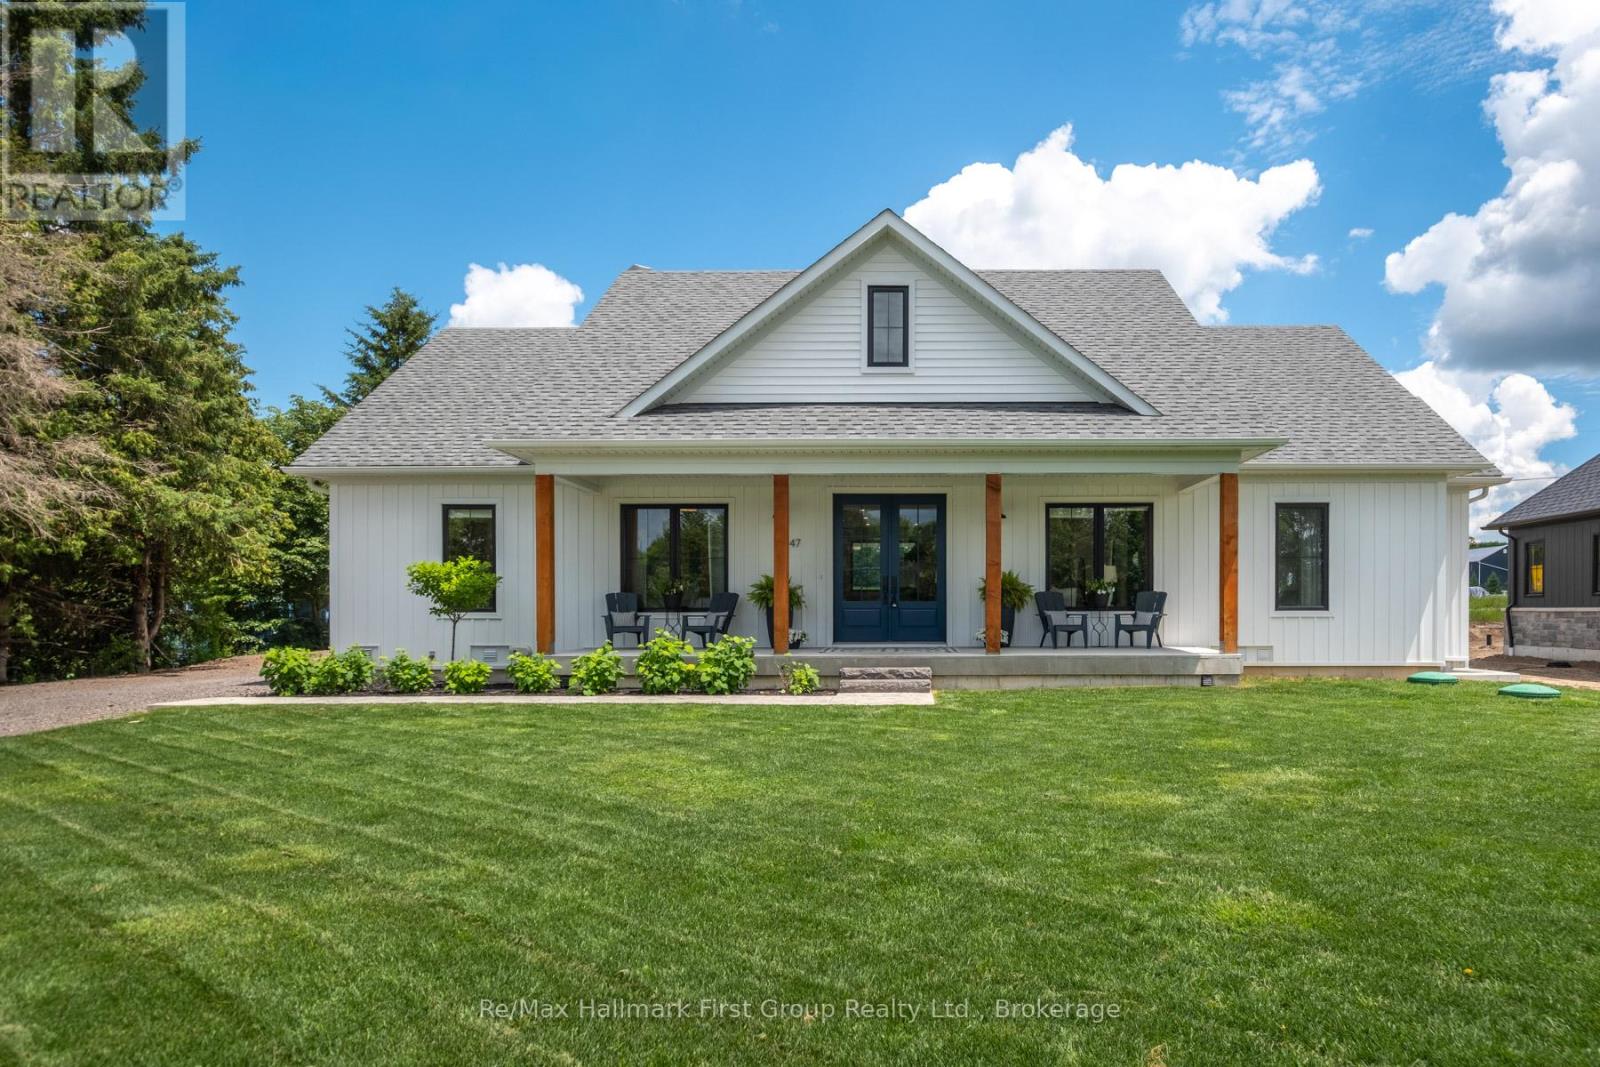
47 Wiesenweg
Scugog, Ontario L0B1B0
MLS # E13651490
Property Details
Type
Detached
Beds
4
Baths
4
Status
For Sale
More homes like this
About this property
Custom-built Keuning Construction bungalow located in a private gated 126-acre recreational community featuring clubhouse, outdoor pool, playground, trails, streams and additional resort-style amenities. This beautifully designed 3+1 bedroom home offers an open-concept layout with cathedral ceilings, floor-to-ceiling electric fireplace, and bright living and dining areas that walk out to a covered lanai overlooking private yard and surrounding farmland. The custom kitchen features quartzite countertops, upgraded appliances, and a functional breakfast bar ideal for everyday living and entertaining. The primary suite includes a 4-piece ensuite with double shower, his and hers sinks, and a spacious walk-in closet with convenient access to main floor laundry. Two additional bedrooms are located on the opposite wing of the home, each with walk-in closets and a shared 4-piece semi-ensuite. Additional main floor features include inside access from the double car garage and a convenient 2-piece powder room. The fully finished lower level offers a large recreation room with vinyl flooring, along with a separate self-contained nanny suite featuring its own private entrance, bedroom, living area, kitchenette/breakfast bar and 4-piece semi-ensuite. A rare opportunity to own a custom home in a secure resort-style community offering exceptional privacy, lifestyle amenities, and quality craftsmanship throughout.
Mortgage Estimate
Estimated monthly payment
Calculating…
Estimate only. Taxes, insurance, condo fees, and lender terms are not included.
Monthly costs to verify
Property taxes: about $475/month based on listed annual taxes.
Estimate only. Confirm taxes, condo/maintenance fees, insurance, utilities, and lender terms before making decisions.
Rooms
| Room | Level | Dimensions |
|---|---|---|
| Kitchen | Main level | 5.3 x 3.8 |
| Dining room | Main level | 5.3 x 2.6 |
| Living room | Main level | 5 x 6 |
| Primary Bedroom | Main level | 4.5 x 4.5 |
| Bedroom 2 | Main level | 3.4 x 4.2 |
| Bedroom 3 | Main level | 3.5 x 4.2 |
| Recreational, Games room | Basement | 8.5 x 7.2 |
| Living room | Basement | 7.2 x 4.8 |
| Other | Basement | 6 x 4.8 |
| Bedroom | Basement | 4.7 x 4.3 |
Facts & Location
Parking
10 spaces
Lot Size
99.8 x 152.6 FT
Annual Taxes
$5,696
Listing data
Listing information is provided for personal, non-commercial use and should be independently verified before making real estate decisions.
Last refreshed: Sep 5, 2026 2:30 AM
Explore nearby searches
SEO-friendly searches for this area, property type, and nearby neighbourhoods.
Similar Properties
More nearby listings that may fit the same search.
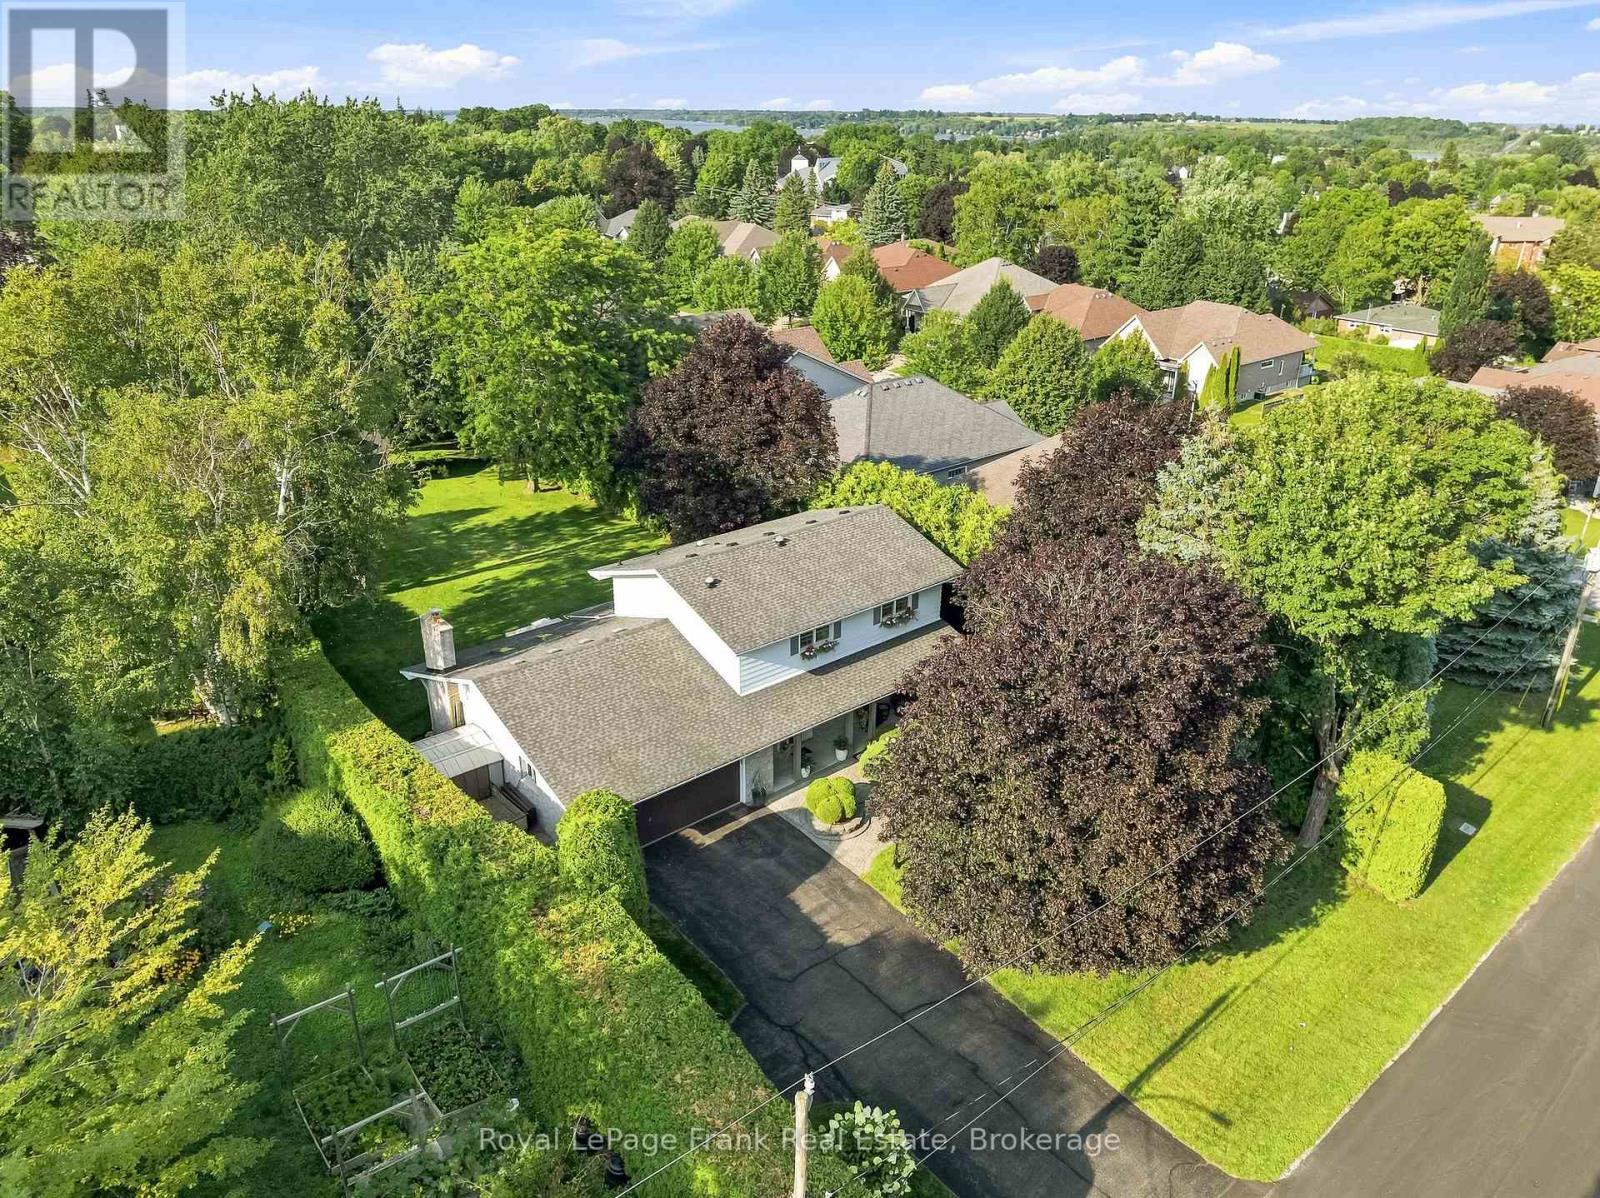
$1,299,000
559 Alma Street
Scugog (Port Perry) · MLS # E13666970
3 bed · 3 bath
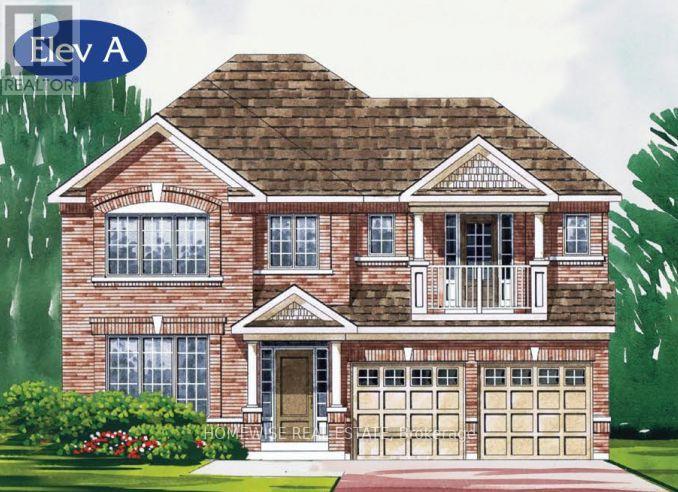
$1,313,900
180 Steinway Drive
Scugog (Port Perry) · MLS # E13548328
4 bed · 4 bath
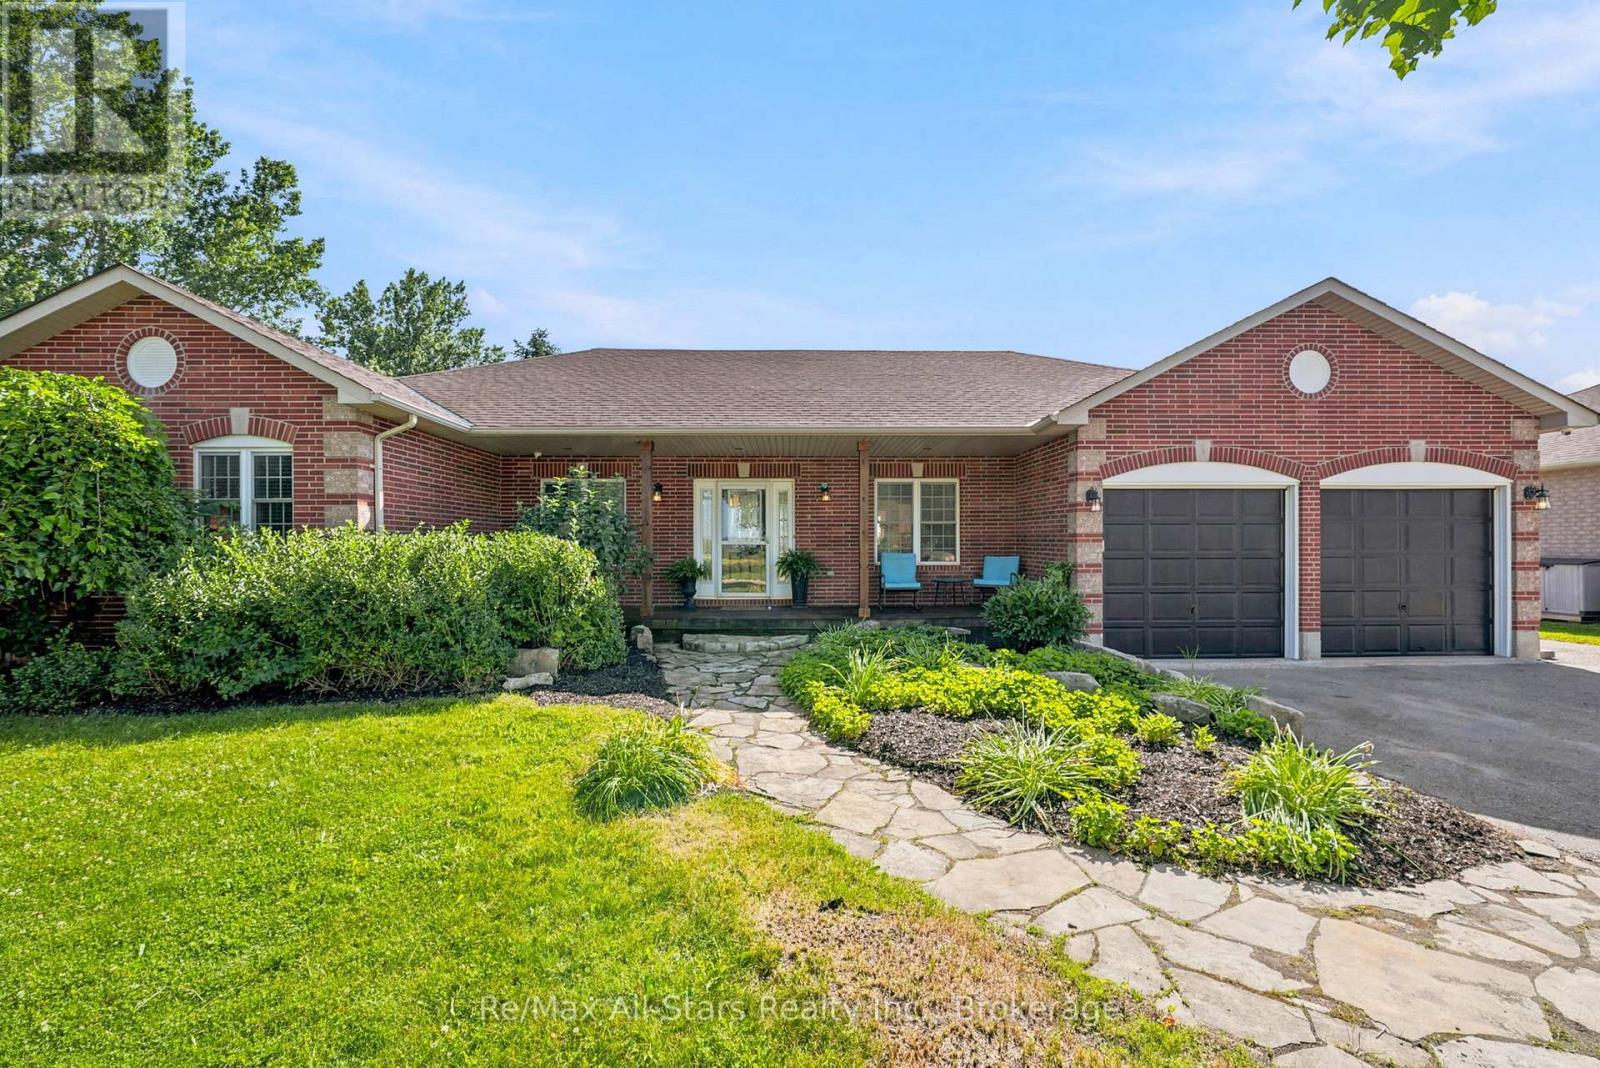
$1,284,900
13579 Old Simcoe Road
Scugog · MLS # E13518242
5 bed · 4 bath