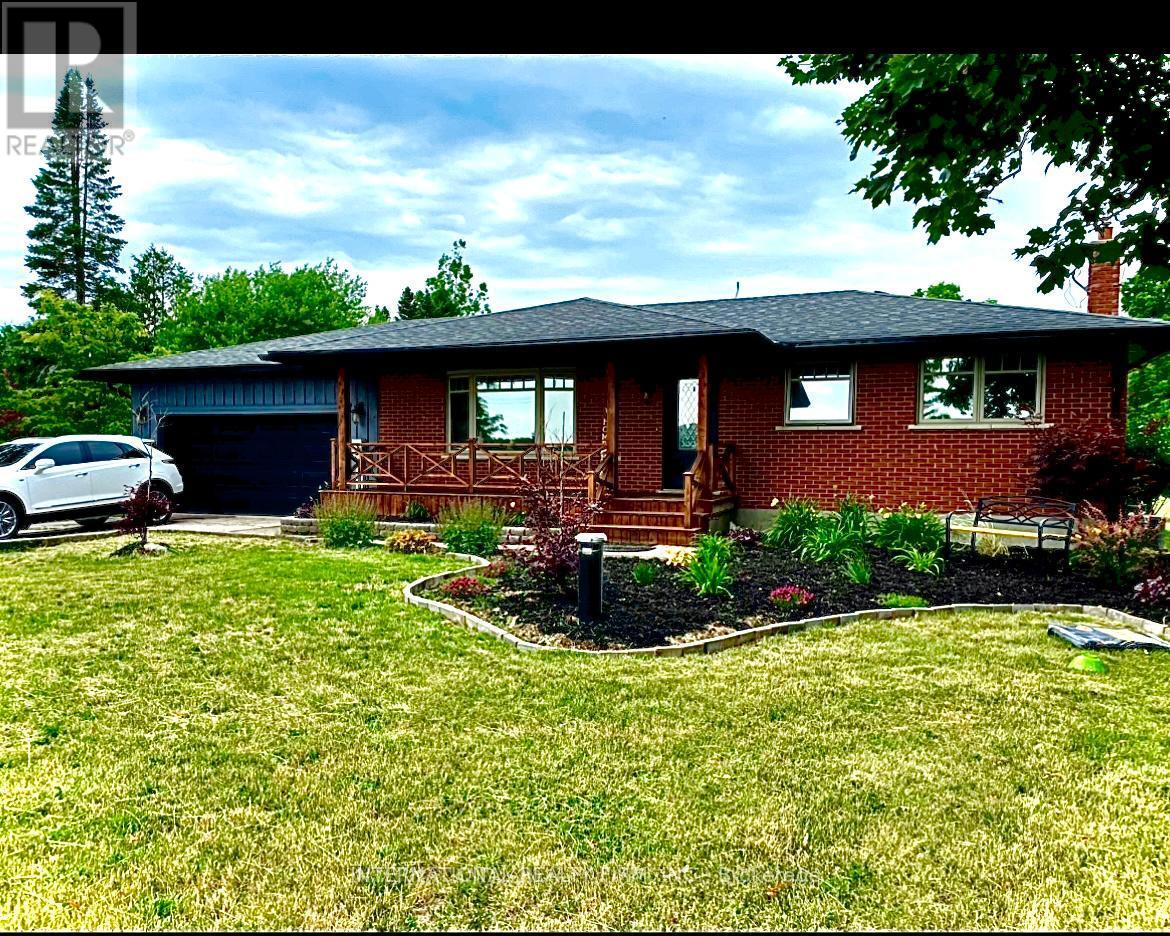
9364 Wellington Rd 124
Erin, Ontario N0B1T0
MLS # X13652872
Property Details
Type
Detached
Beds
4
Baths
2
Status
For Sale
More homes like this
About this property
Discover this beautifully maintained 3+1 bedroom, 2-bathroom bungalow, perfectly situated on a private, meticulously landscaped one-acre lot in the heart of Erin. Combining timeless craftsmanship with modern comfort, this exceptional home showcases a custom-built kitchen, energy-efficient triple-pane windows, and rich hardwood flooring throughout the main level.The fully finished basement offers versatile additional living space, ideal for a recreation room, home office, guest suite, or growing family.Step outside and experience your own backyard retreat. A sprawling 1,500 sq. ft. deck overlooks a peaceful, park-like setting featuring an outdoor dining area, pergola, hot tub, fire pit, children's play structure, and a saltwater above-ground pool-creating the perfect space for entertaining or relaxing with family and friends.Car enthusiasts, hobbyists, and entrepreneurs will appreciate the impressive 900 sq. ft. insulated workshop with electricity and heating, offering endless possibilities for projects, storage, or additional indoor parking. An attached two-car garage and an expansive driveway with parking for up to 10 vehicles provide exceptional convenience.Pride of ownership is evident throughout this remarkable property. Offering outstanding privacy, quality finishes, and an unbeatable lifestyle in one of Erin's most sought-after locations, this is a rare opportunity you won't want to miss.
Mortgage Estimate
Estimated monthly payment
Calculating…
Estimate only. Taxes, insurance, condo fees, and lender terms are not included.
Monthly costs to verify
Property taxes: about $396/month based on listed annual taxes.
Estimate only. Confirm taxes, condo/maintenance fees, insurance, utilities, and lender terms before making decisions.
Rooms
| Room | Level | Dimensions |
|---|---|---|
| Bedroom 3 | Main level | 3.23 x 2.77 |
| Living room | Main level | 4.5 x 3.66 |
| Bedroom 2 | Main level | 3.17 x 3.66 |
| Kitchen | Main level | 5.53 x 3.66 |
| Recreational, Games room | Basement | 11.65 x 3.72 |
| Primary Bedroom | Main level | 3.17 x 3.66 |
| Bedroom | Basement | 3.41 x 3.41 |
Facts & Location
Interior Size
1,500 sq ft
Parking
12 spaces
Lot Size
124.2 x 361.8 FT ; 125.89 x 379.63
Annual Taxes
$4,750
Listing data
Listing information is provided for personal, non-commercial use and should be independently verified before making real estate decisions.
Last refreshed: Oct 7, 2026 2:16 AM
Explore nearby searches
SEO-friendly searches for this area, property type, and nearby neighbourhoods.
Similar Properties
More nearby listings that may fit the same search.
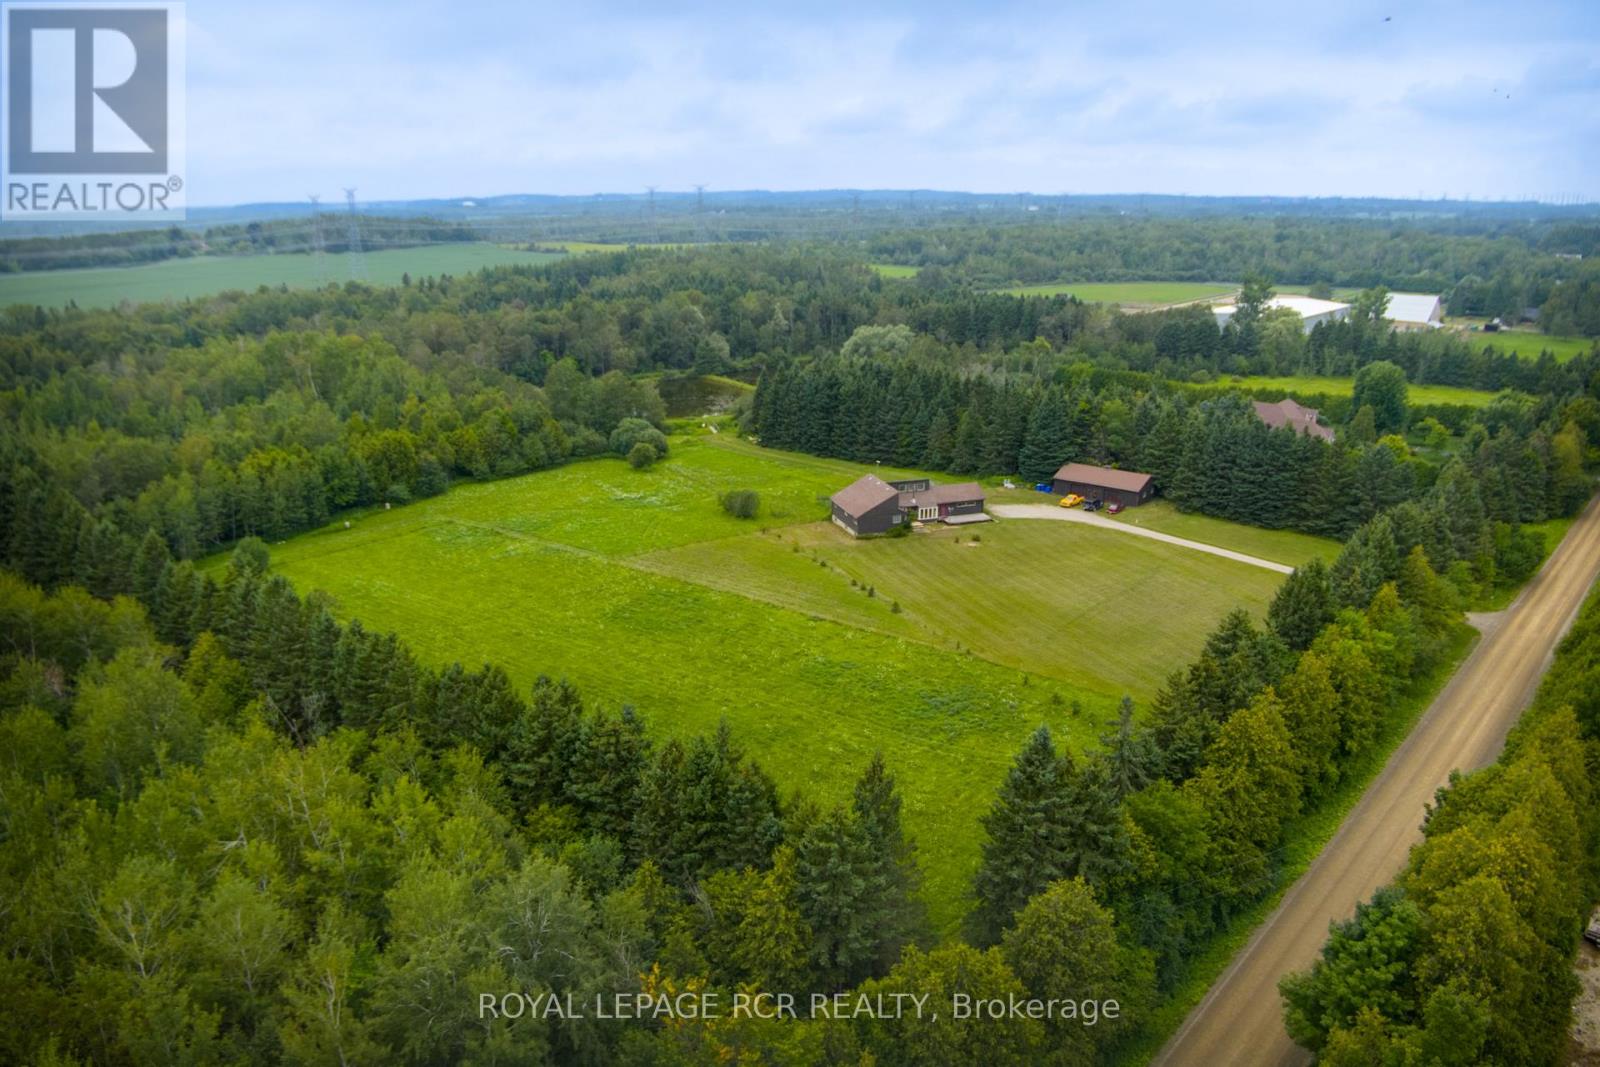
$1,399,000
6066 4th Line
Erin · MLS # X13667204
3 bed · 3 bath
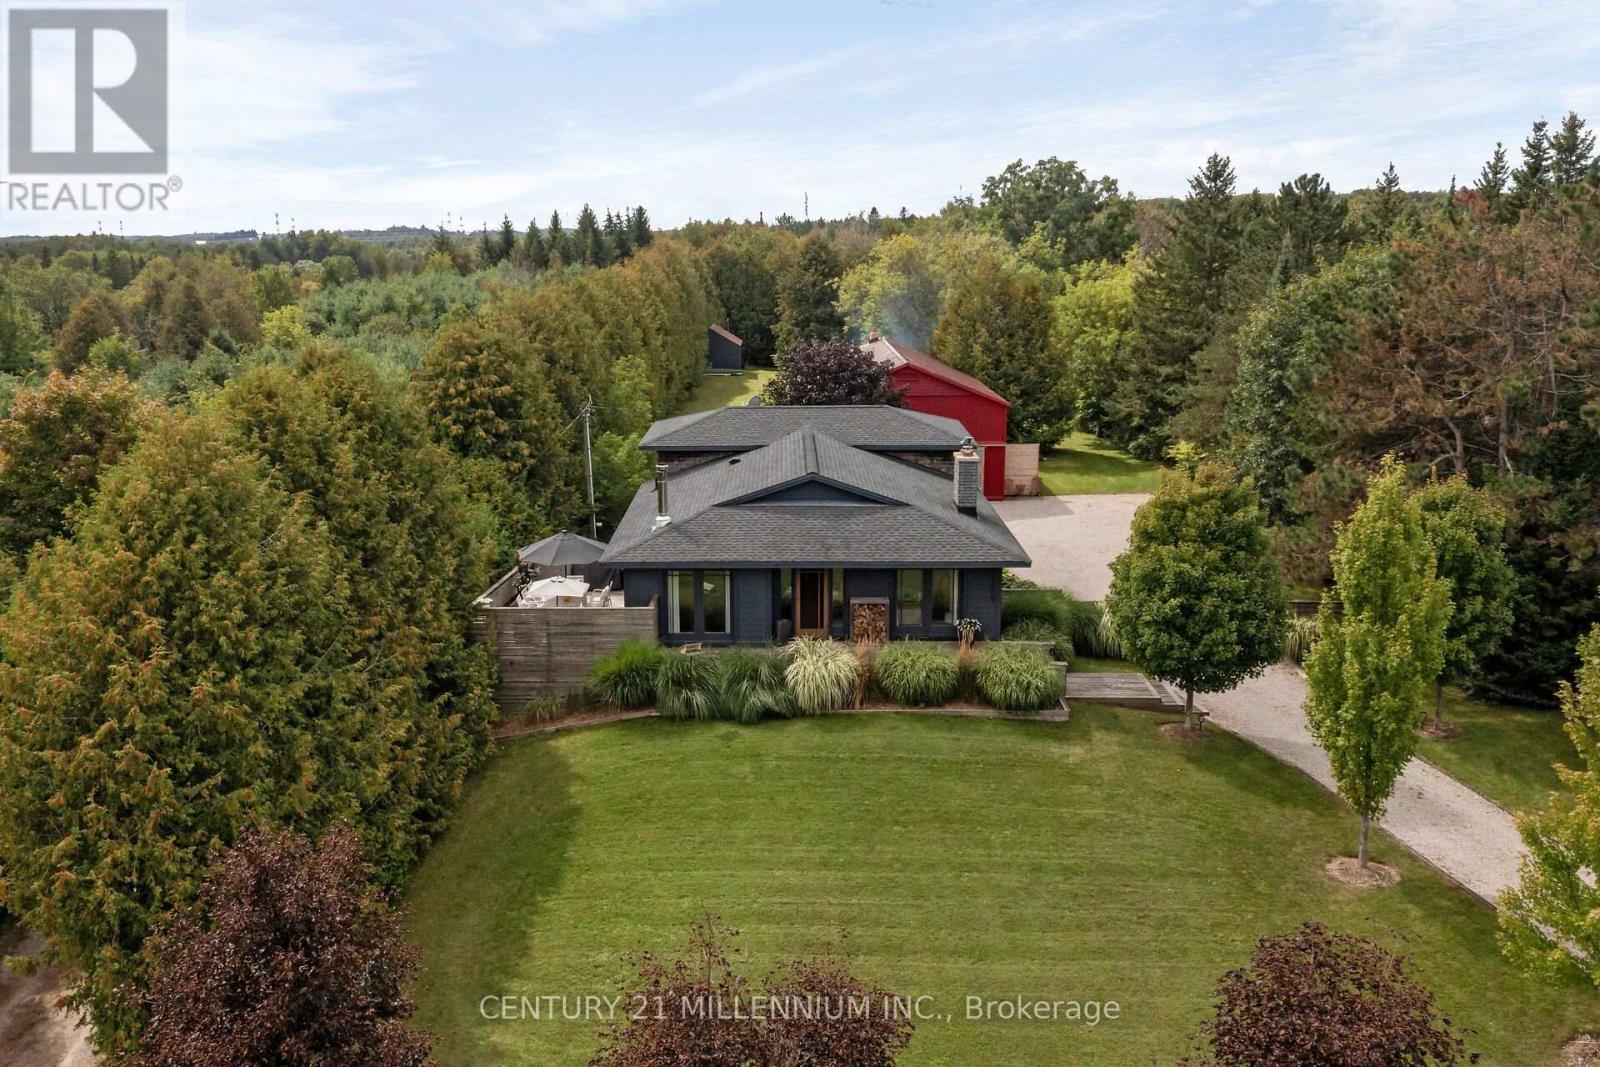
$1,475,000
5836 Fifth Line
Erin · MLS # X13805654
4 bed · 2 bath
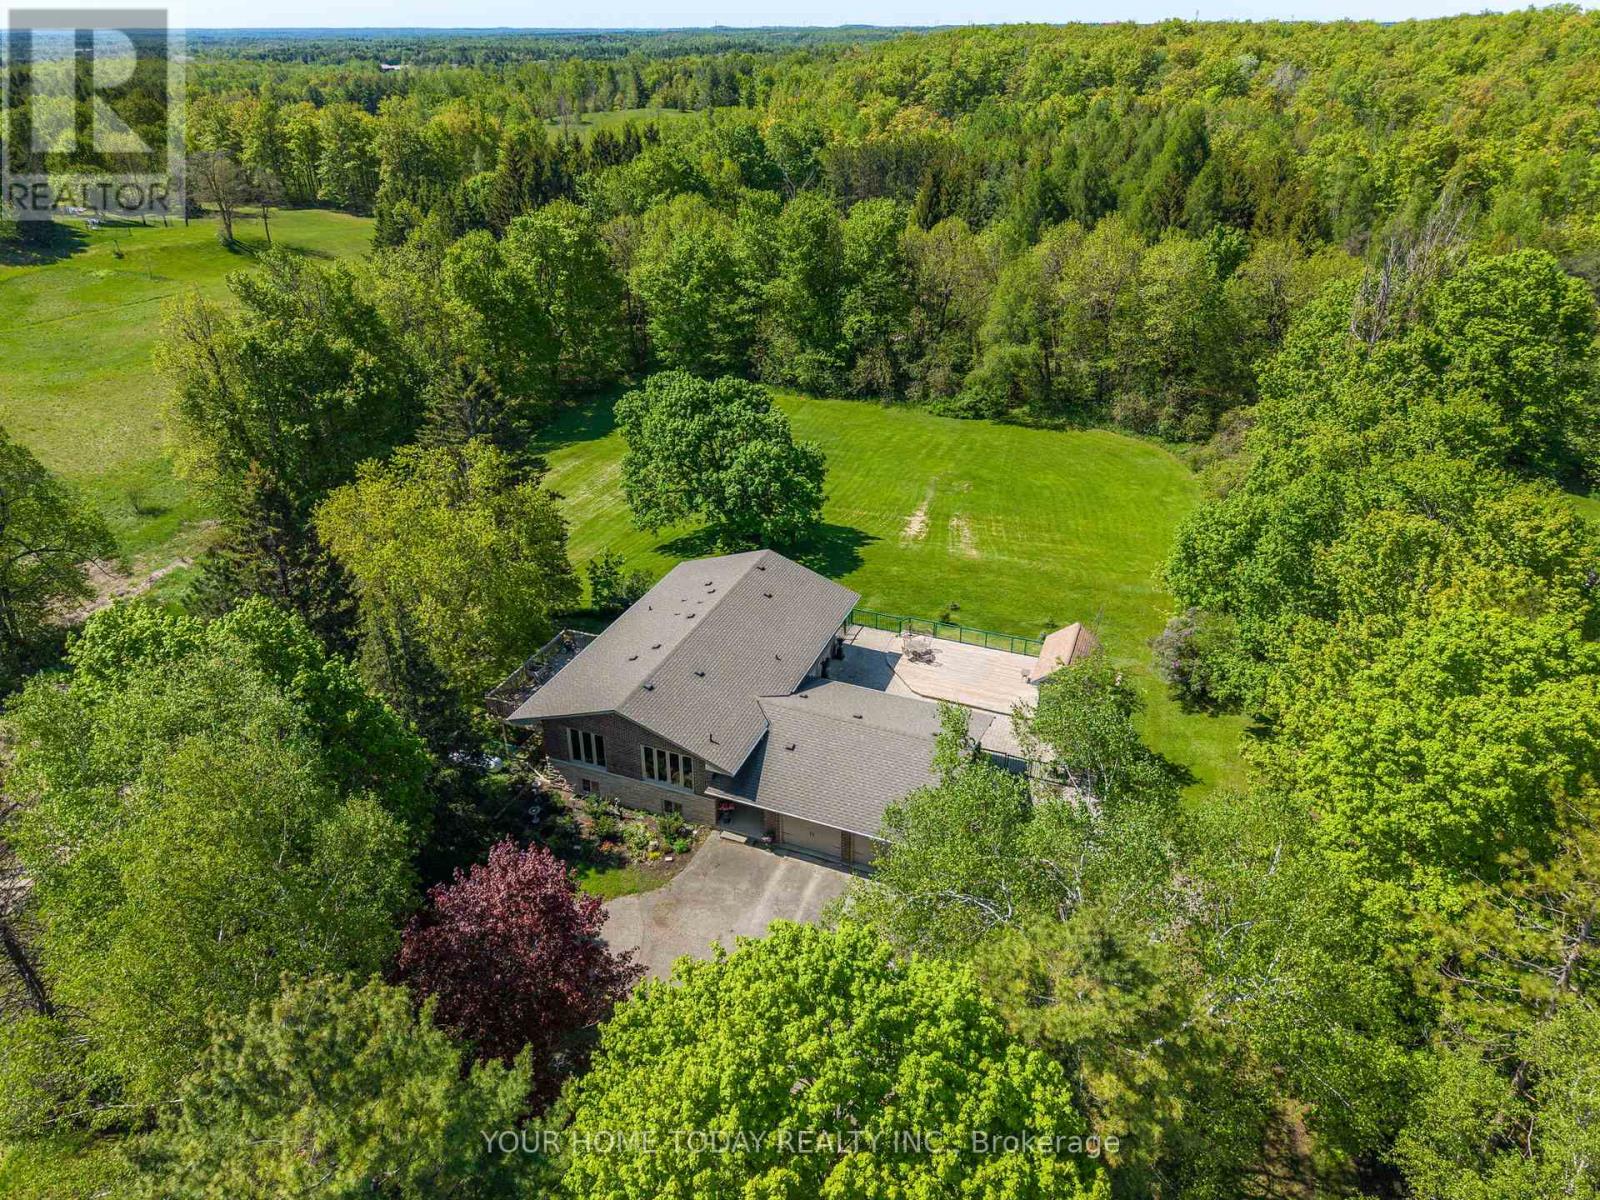
$1,495,999
5214 Tenth Line
Erin · MLS # X13809822
4 bed · 3 bath · 2,700 sq ft