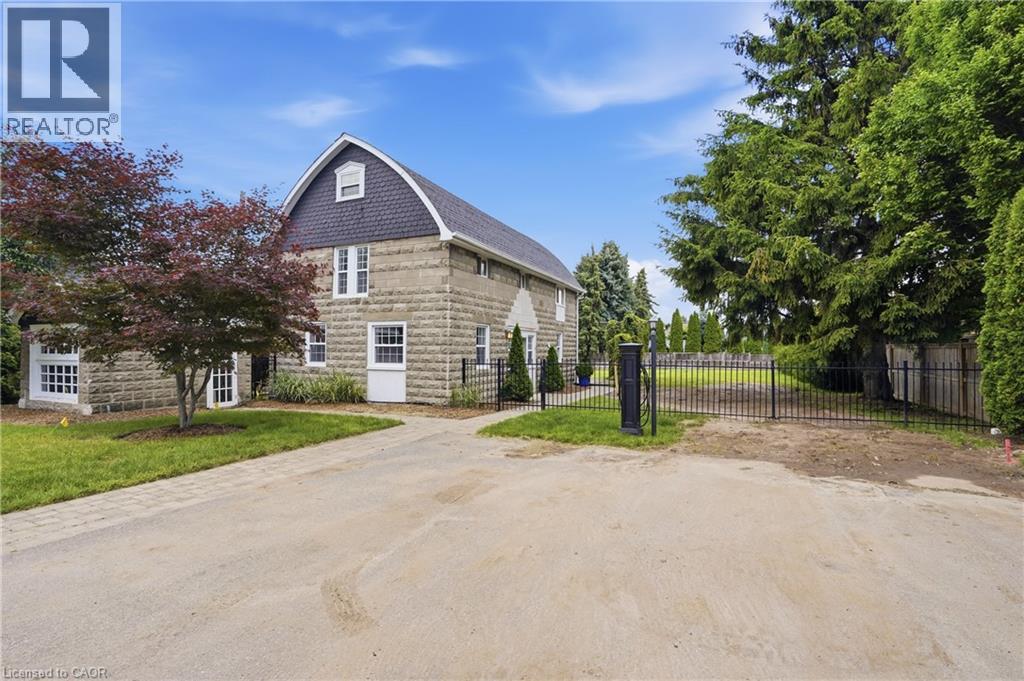
292 MAIN Street
Grimsby, Ontario L3M1S4
MLS # 40844503
Property Details
Type
Detached
Beds
3
Baths
2
Status
For Sale
More homes like this
About this property
Welcome to a truly unique opportunity at 292 Main Street West – Lot C. Tucked away at the end of a private road, this exceptional property offers outstanding privacy on a generous 84 x 173 ft lot surrounded by the natural beauty of Grimsby and the Niagara Escarpment. The detached two-storey home offers approximately 1,259 sq. ft. of comfortable living space with full municipal services, including natural gas, hydro, water, and sewer. The functional main floor features a bright living room, an eat-in kitchen with dinette, a convenient 2-piece bathroom, and a combined laundry/utility room. Upstairs, you'll find three well-sized bedrooms and a full 4-piece bathroom, making this an ideal home for first- time buyers, downsizers, investors, or those looking for a property with future potential. Positioned in one of Grimsby's most desirable locations, this private retreat combines the tranquility of country-style living with the convenience of being just minutes from downtown Grimsby, schools, parks, wineries, shopping, restaurants, and quick QEW access. Whether you're looking to move in, invest, or enjoy the exceptional lot and setting, opportunities like this are rarely available. Experience the privacy, charm, and endless possibilities that make this hidden gem on Main Street West truly one of a kind.
Mortgage Estimate
Estimated monthly payment
Calculating…
Estimate only. Taxes, insurance, condo fees, and lender terms are not included.
Monthly costs to verify
Property taxes: about $0/month based on listed annual taxes.
Estimate only. Confirm taxes, condo/maintenance fees, insurance, utilities, and lender terms before making decisions.
Rooms
| Room | Level | Dimensions |
|---|---|---|
| Primary Bedroom | Second level | 8'6'' x 17'7'' |
| 4pc Bathroom | Second level | x |
| Bedroom | Second level | 8'10'' x 15'11'' |
| Bedroom | Second level | 8'4'' x 16'3'' |
| Utility room | Main level | 5'6'' x 5'4'' |
| Laundry room | Main level | 5'6'' x 8'11'' |
| Dinette | Main level | 7'2'' x 9'3'' |
| Kitchen | Main level | 10'5'' x 15'7'' |
| 2pc Bathroom | Main level | x |
| Living room | Main level | 13'9'' x 24'1'' |
| Foyer | Main level | x |
Facts & Location
Interior Size
1,259 sq ft
Parking
4 spaces
Annual Taxes
$1
Listing data
Listing information is provided for personal, non-commercial use and should be independently verified before making real estate decisions.
Last refreshed: Oct 6, 2026 2:15 AM
Explore nearby searches
SEO-friendly searches for this area, property type, and nearby neighbourhoods.
Similar Properties
More nearby listings that may fit the same search.
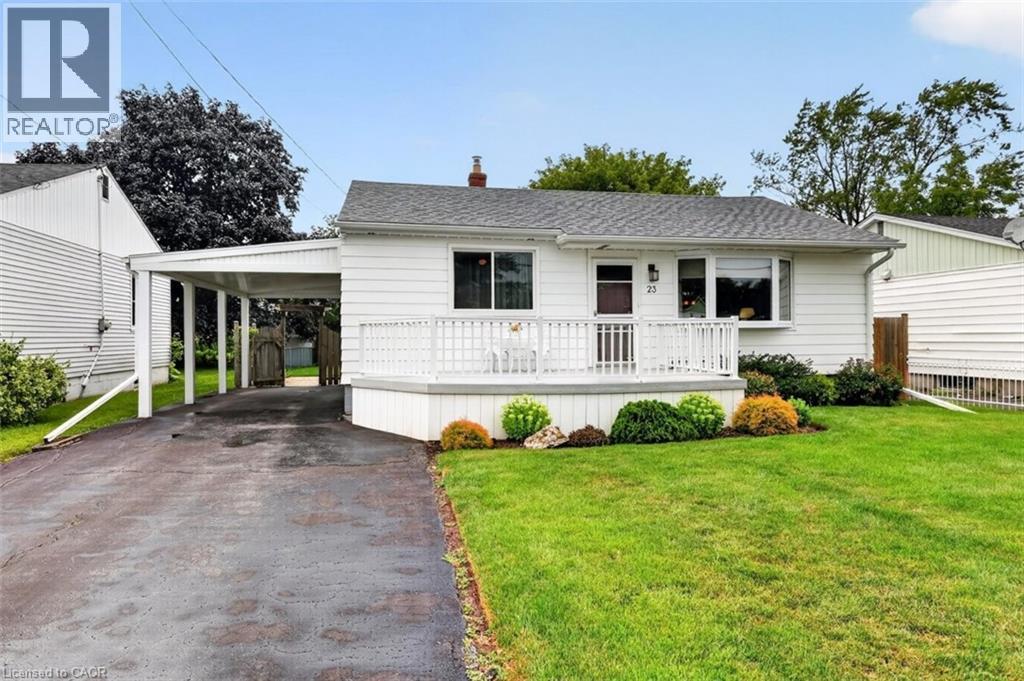
$650,000
23 LAKEVIEW Avenue
Grimsby · MLS # 40851293
2 bed · 1 bath · 1,867 sq ft
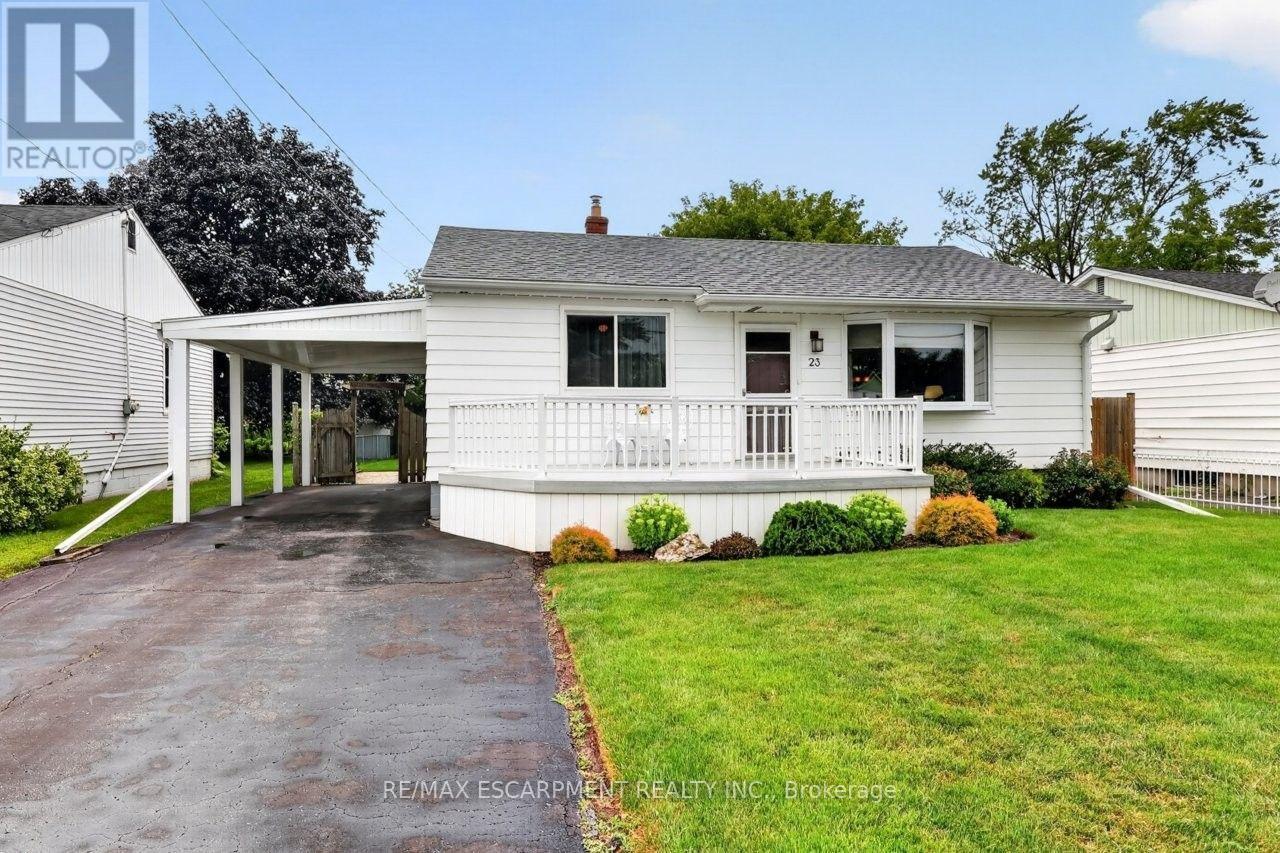
$650,000
23 Lakeview Avenue
Grimsby (Grimsby Beach) · MLS # X13618184
2 bed · 1 bath
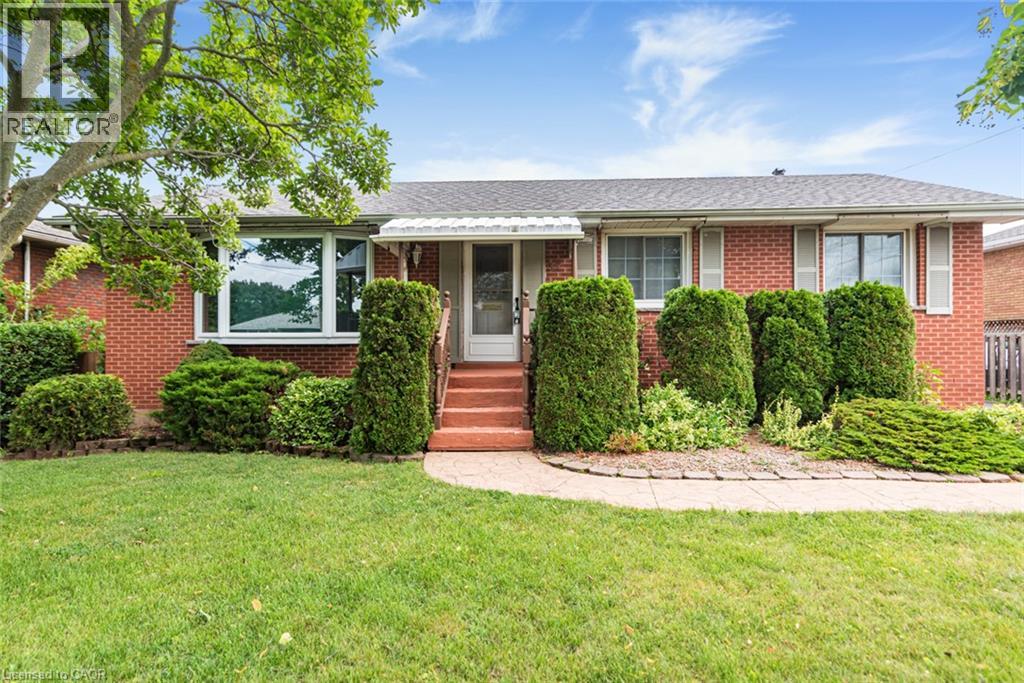
$725,000
37 LORNE Avenue
Grimsby · MLS # 40856562
3 bed · 2 bath · 2,500 sq ft