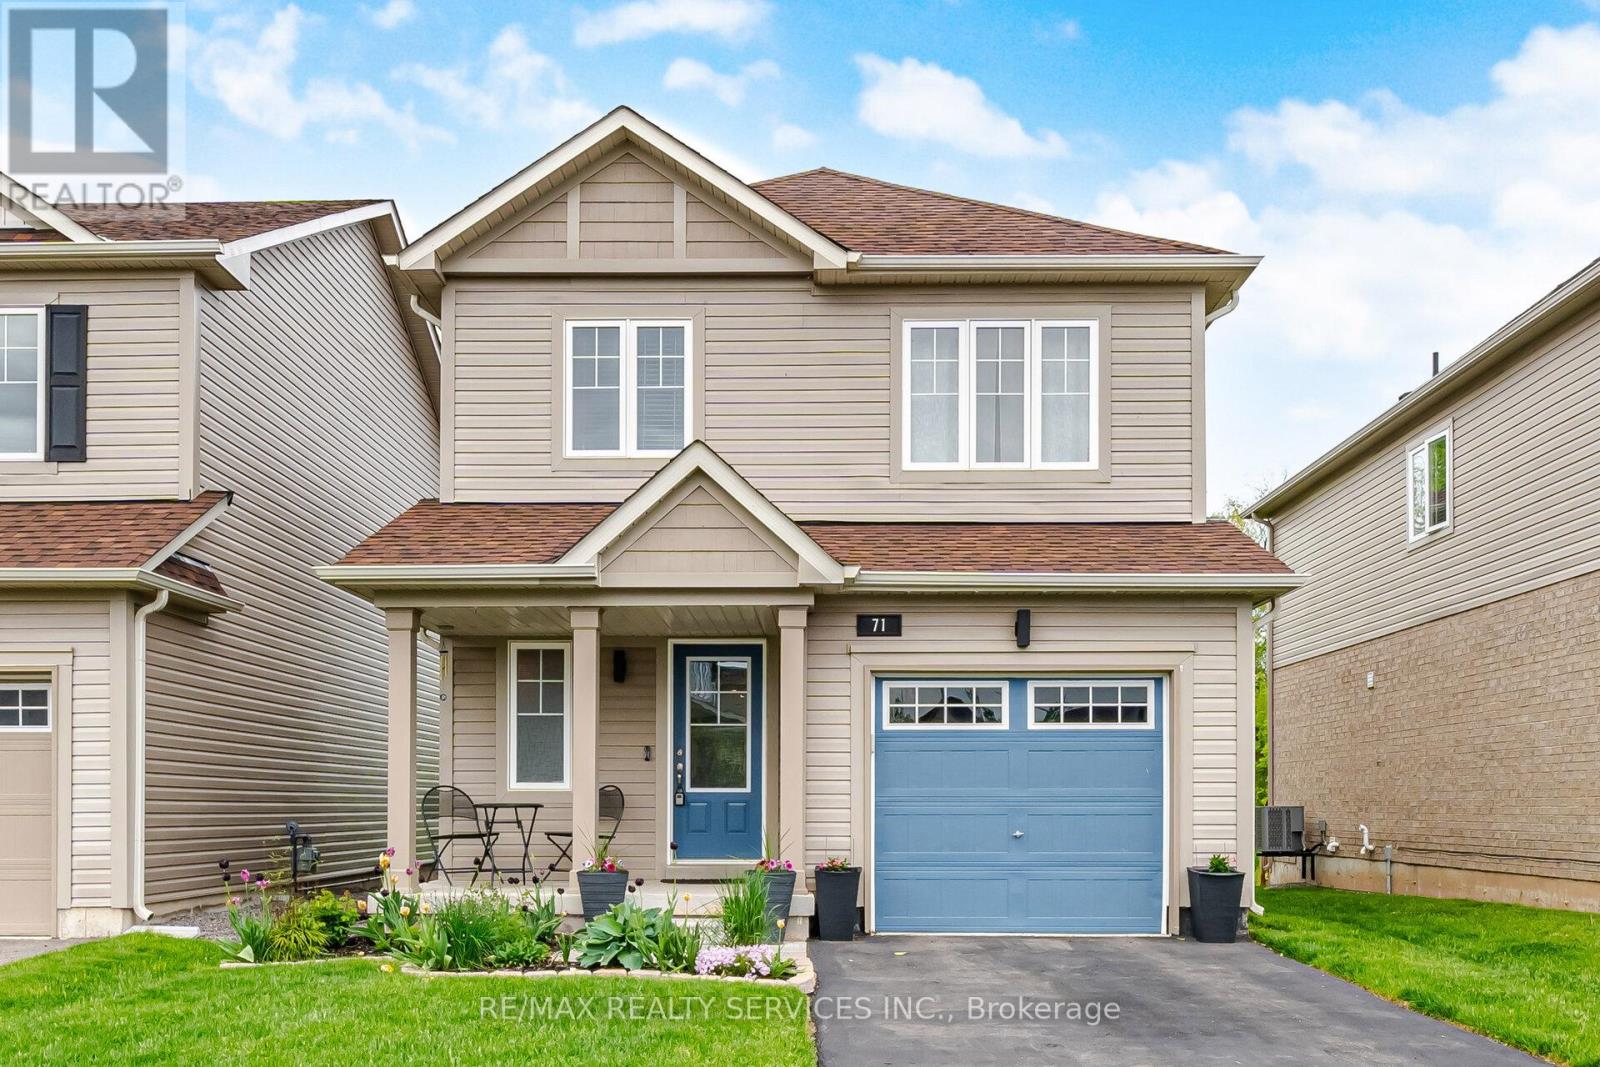
71 Tumblewood Place
Welland (Dain City), Ontario L3B0J3
MLS # X13161638
Property Details
Type
Detached
Beds
3
Baths
3
Status
For Sale
More homes like this
About this property
Welcome to this stunning 2021-built 3 bedroom & 2.5 Washroom detached home located in the highly sought-after Dain City community of Welland! Beautifully upgraded and completely move-in ready, this modern family home offers spacious living, stylish finishes, and exceptional privacy with no rear neighbours backing onto green space.The bright open-concept main floor features 9-ft ceilings, hardwood flooring, upgraded stairs, and abundant natural sunlight throughout. The heart of the home is the upgraded modern kitchen showcasing quartz countertops, extended cabinetry, stylish backsplash,upgraded sink, and high-end stainless steel appliances. The kitchen overlooks the spacious living and dining area with elegant French doors leading to the backyard, creating the perfect space for family living and entertaining.Upstairs features 3 generously sized bedrooms, including a spacious primary retreat with a walk-in closet and full bathroom. The additional bedrooms also offer ample closet space, with three closets throughout the home. Convenient second-floor laundry adds everyday functionality.Additional upgrades include a newer A/C unit and premium finishes throughout the home.Ideally located just steps from the Welland Canal, scenic walking trails, parks, and the recreational waterway, this home offers an incredible lifestyle surrounded by nature while remaining close to schools, shopping, restaurants, golf clubs, hotels, grocery stores, pharmacies, and all major amenities. Minutes to Niagara Falls, major highways, and only 20 minutes to the U.S. border. Enjoy nearby recreational activities including boat races at the International Flatwater Centre.A rare opportunity to own a beautifully upgraded home in one of Welland's fastest-growing and family-friendly communities!
Mortgage Estimate
Estimated monthly payment
Calculating…
Estimate only. Taxes, insurance, condo fees, and lender terms are not included.
Monthly costs to verify
Property taxes: about $437/month based on listed annual taxes.
Estimate only. Confirm taxes, condo/maintenance fees, insurance, utilities, and lender terms before making decisions.
Rooms
| Room | Level | Dimensions |
|---|---|---|
| Kitchen | Main level | 2.89 x 2.86 |
| Living room | Main level | 3.65 x 5.82 |
| Dining room | Main level | 2.89 x 2.77 |
| Primary Bedroom | Second level | 4.29 x 3.81 |
| Bedroom 2 | Second level | 3.81 x 2.92 |
| Bedroom 3 | Second level | 3.2 x 3.04 |
| Laundry room | Second level | 1.8 x 2 |
Facts & Location
Parking
3 spaces
Lot Size
31.5 x 95.4 FT
Annual Taxes
$5,248
Listing data
Listing information is provided for personal, non-commercial use and should be independently verified before making real estate decisions.
Last refreshed: Aug 9, 2026 2:15 AM
Explore nearby searches
SEO-friendly searches for this area, property type, and nearby neighbourhoods.
Similar Properties
More nearby listings that may fit the same search.
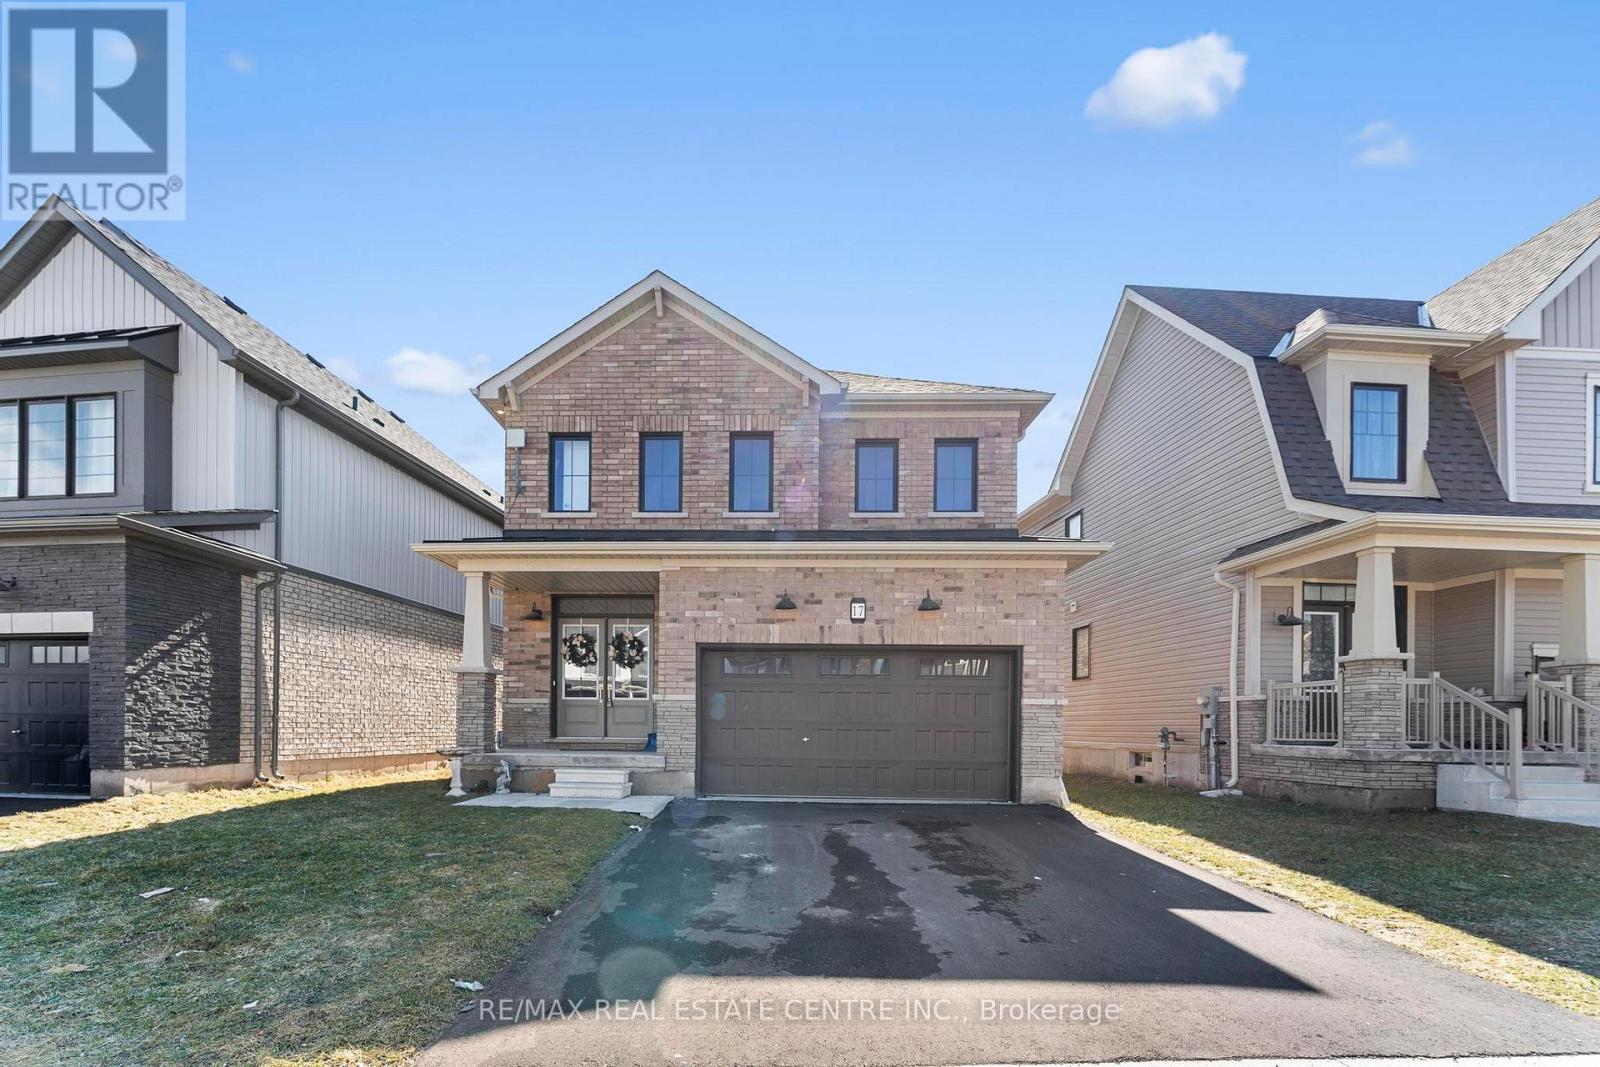
$625,000
17 Downriver Drive
Welland (Dain City) · MLS # X13017120
4 bed · 3 bath
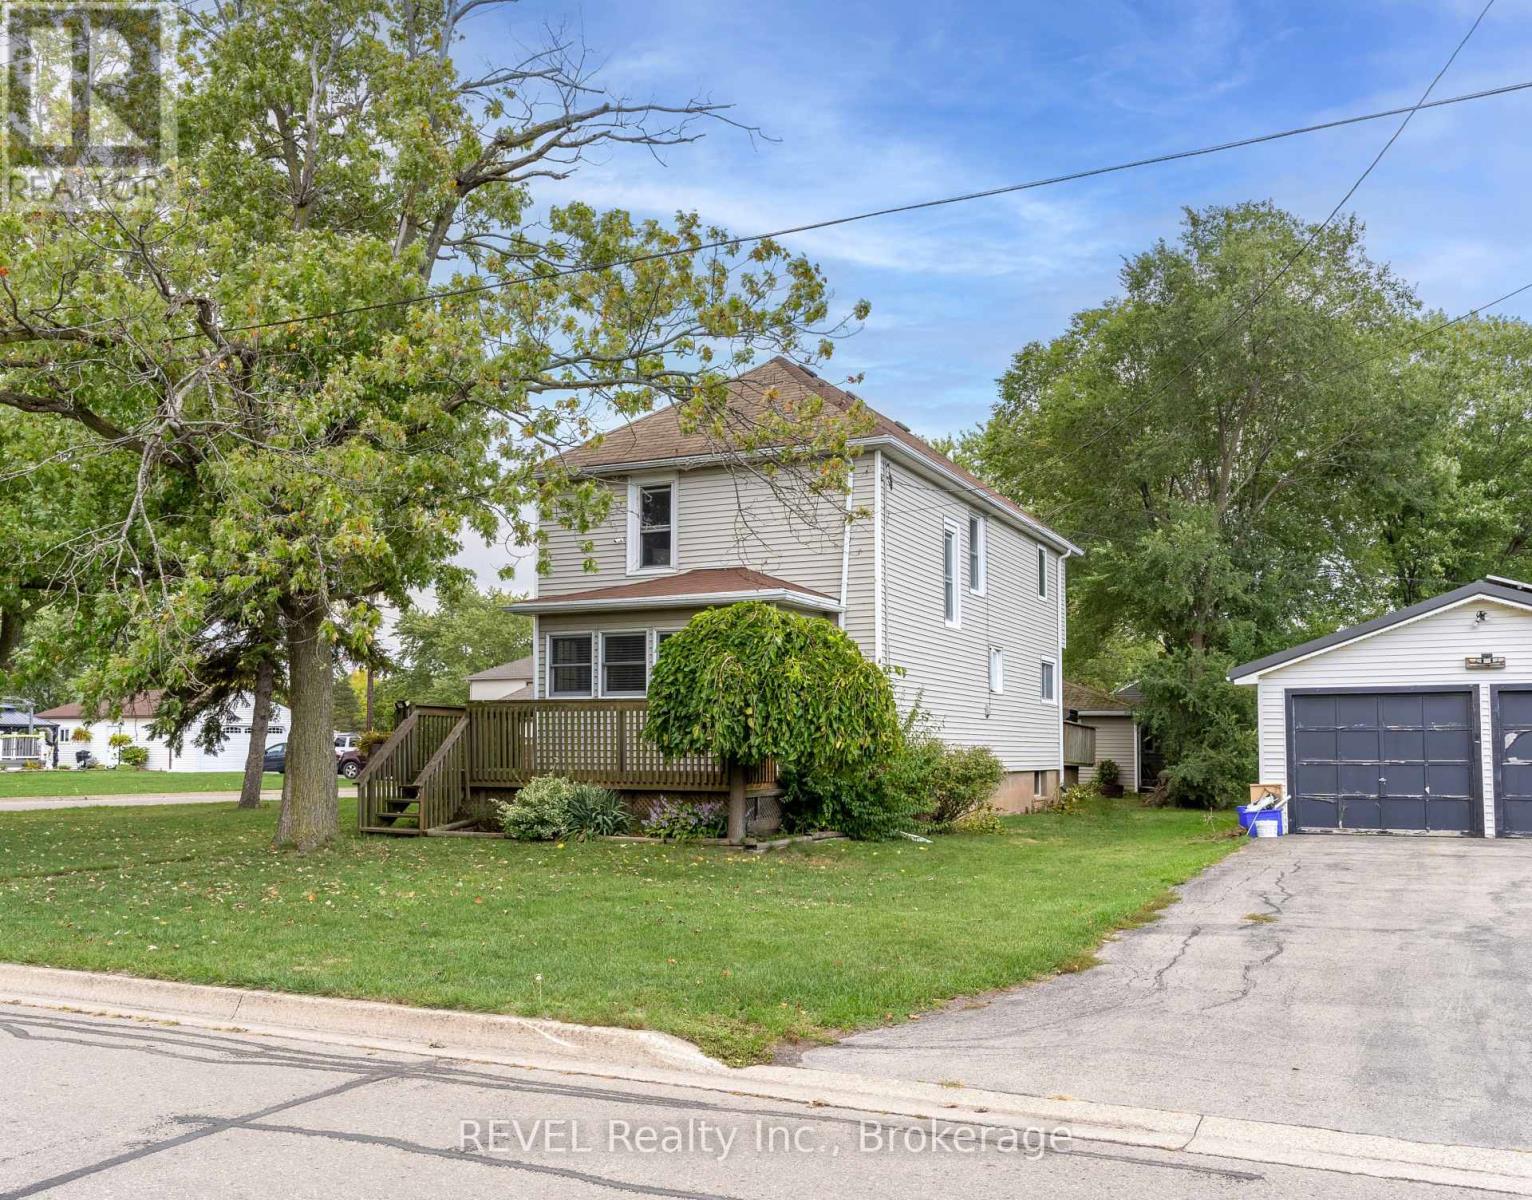
$495,000
32 Bay Avenue
Welland (Dain City) · MLS # X13090944
3 bed · 2 bath
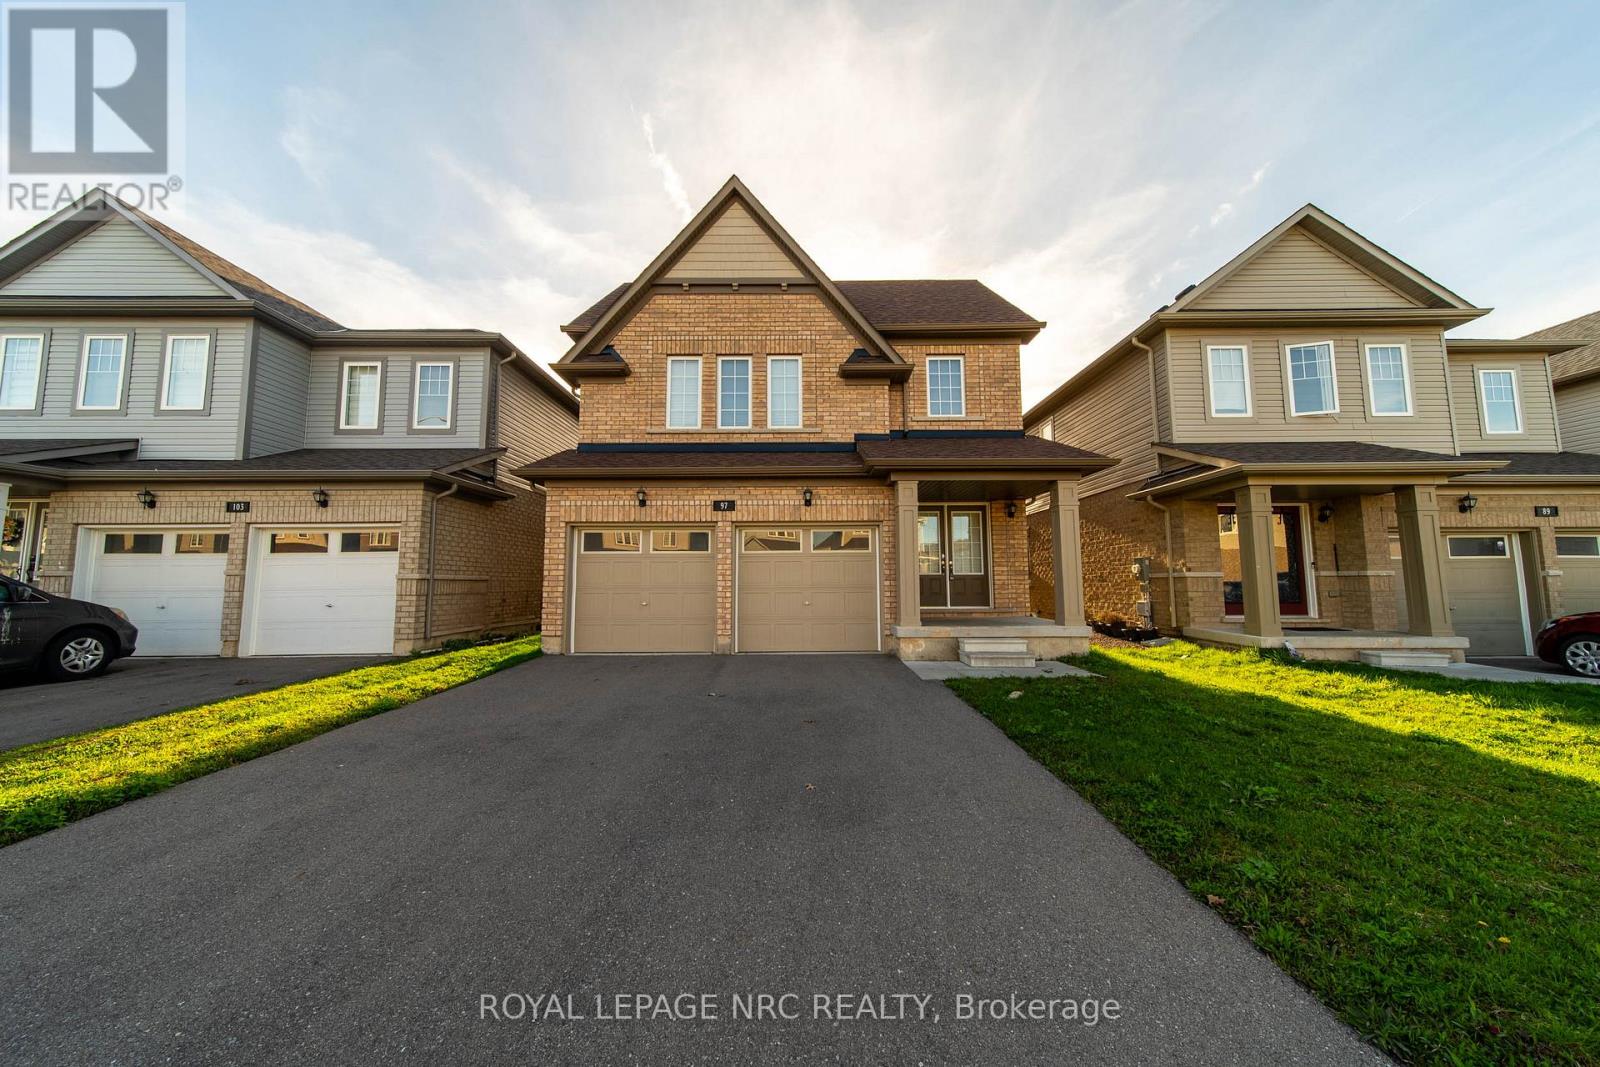
$675,000
97 Tumblewood Place
Welland (Dain City) · MLS # X13034002
4 bed · 3 bath · 2,200 sq ft