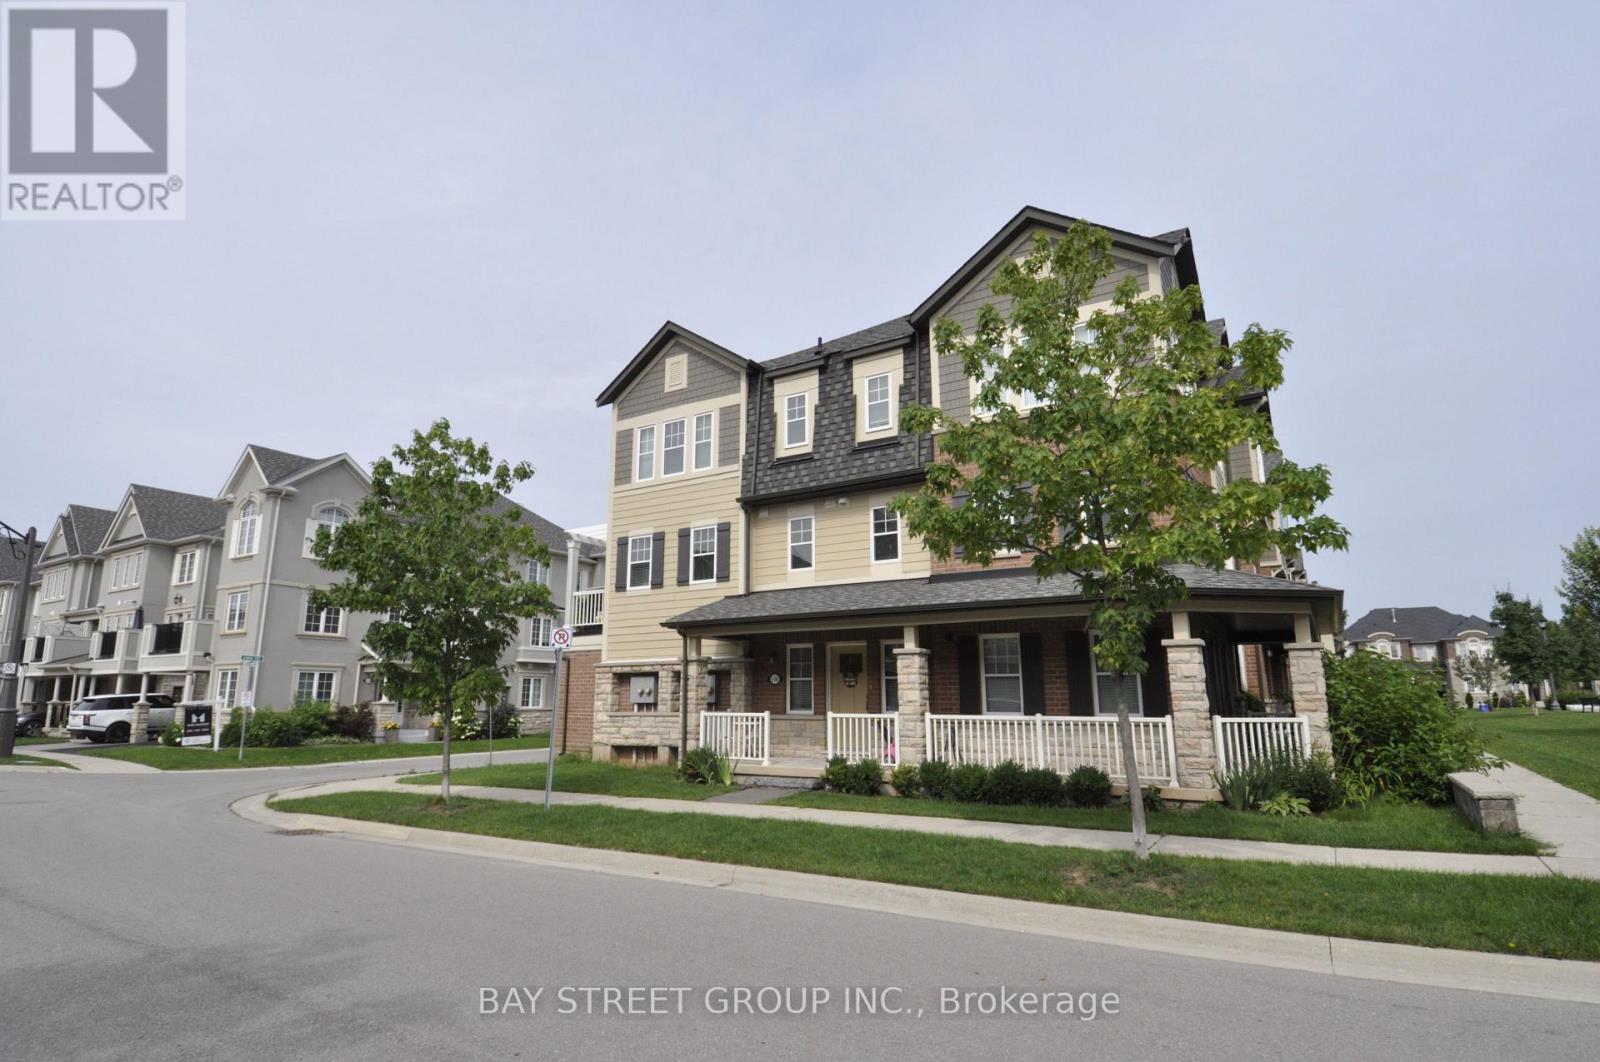
265 Ellen Davidson Drive
Oakville (GO Glenorchy), Ontario L6M0V4
MLS # W13653308
Property Details
Type
Townhouse
Beds
4
Baths
4
Status
For Rent
More homes like this
About this property
Bright and Spacious End Unit Townhouse In Preserve. Almost 2000 sqft with Great Layout. 4 Bedroom and 3.5 Bathroom with Double Garage and Oversize Deck. Large Porch and Park View. Upgraded Kitchen with Stainless Steel Appliances. Granite Counter Top with Breakfast Bar. Hardwood Throughout. ***Photos From Before***Single Family Only
Rent Affordability
Affordability guide
Enter income
A common guideline is keeping rent near 30% of gross monthly income. This is an estimate only.
Rooms
| Room | Level | Dimensions |
|---|---|---|
| Living room | Second level | 5.82 x 4.3 |
| Dining room | Second level | 5.82 x 4.3 |
| Kitchen | Second level | 4.05 x 3.72 |
| Eating area | Second level | 2.74 x 3.38 |
| Bedroom | Third level | 4.45 x 3.78 |
| Bedroom 2 | Third level | 3.05 x 3.05 |
| Bedroom 3 | Third level | 2.74 x 3.23 |
| Bedroom 4 | Ground level | 3.35 x 3.99 |
| Laundry room | Ground level | 0 x 0 |
Facts & Location
Interior Size
2,000 sq ft
Parking
2 spaces
Lot Size
31.5 FT
Listing data
Listing information is provided for personal, non-commercial use and should be independently verified before making real estate decisions.
Last refreshed: Aug 11, 2026 3:20 AM
Explore nearby searches
SEO-friendly searches for this area, property type, and nearby neighbourhoods.
Similar Properties
More nearby listings that may fit the same search.
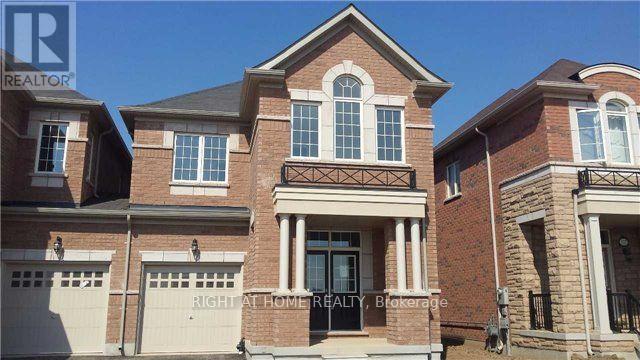
$3,900/mo
123 Huguenot Road
Oakville (GO Glenorchy) · MLS # W13601080
4 bed · 4 bath
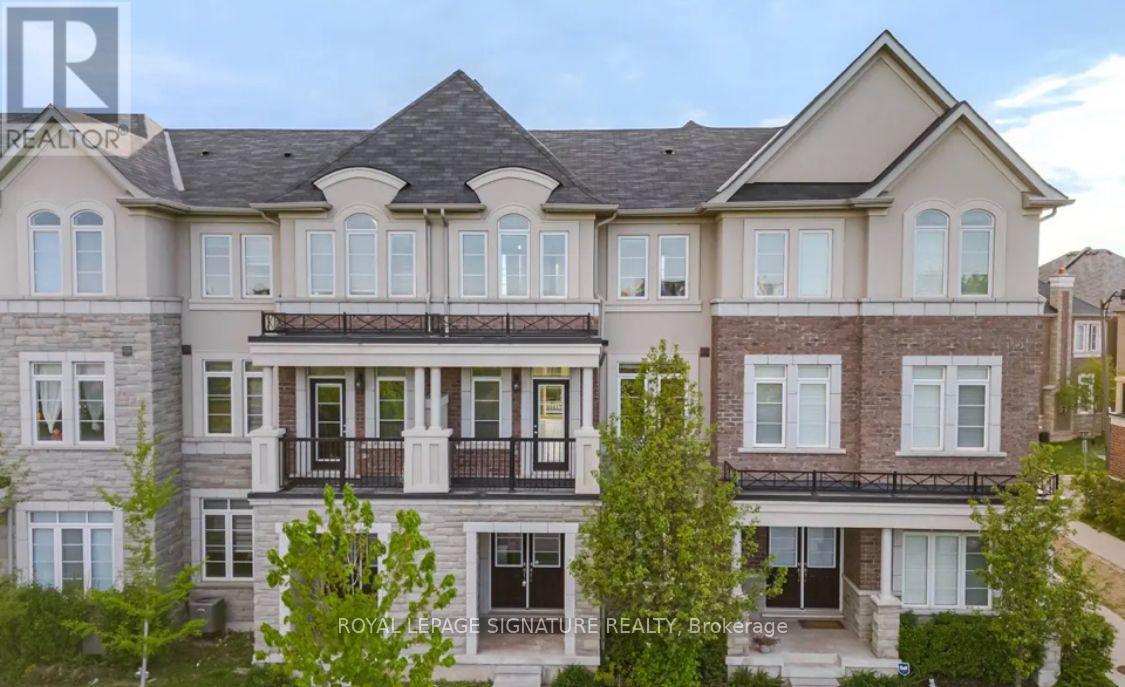
$3,700/mo
3030 George Savage Avenue
Oakville (GO Glenorchy) · MLS # W13624370
3 bed · 4 bath · 1,855 sq ft
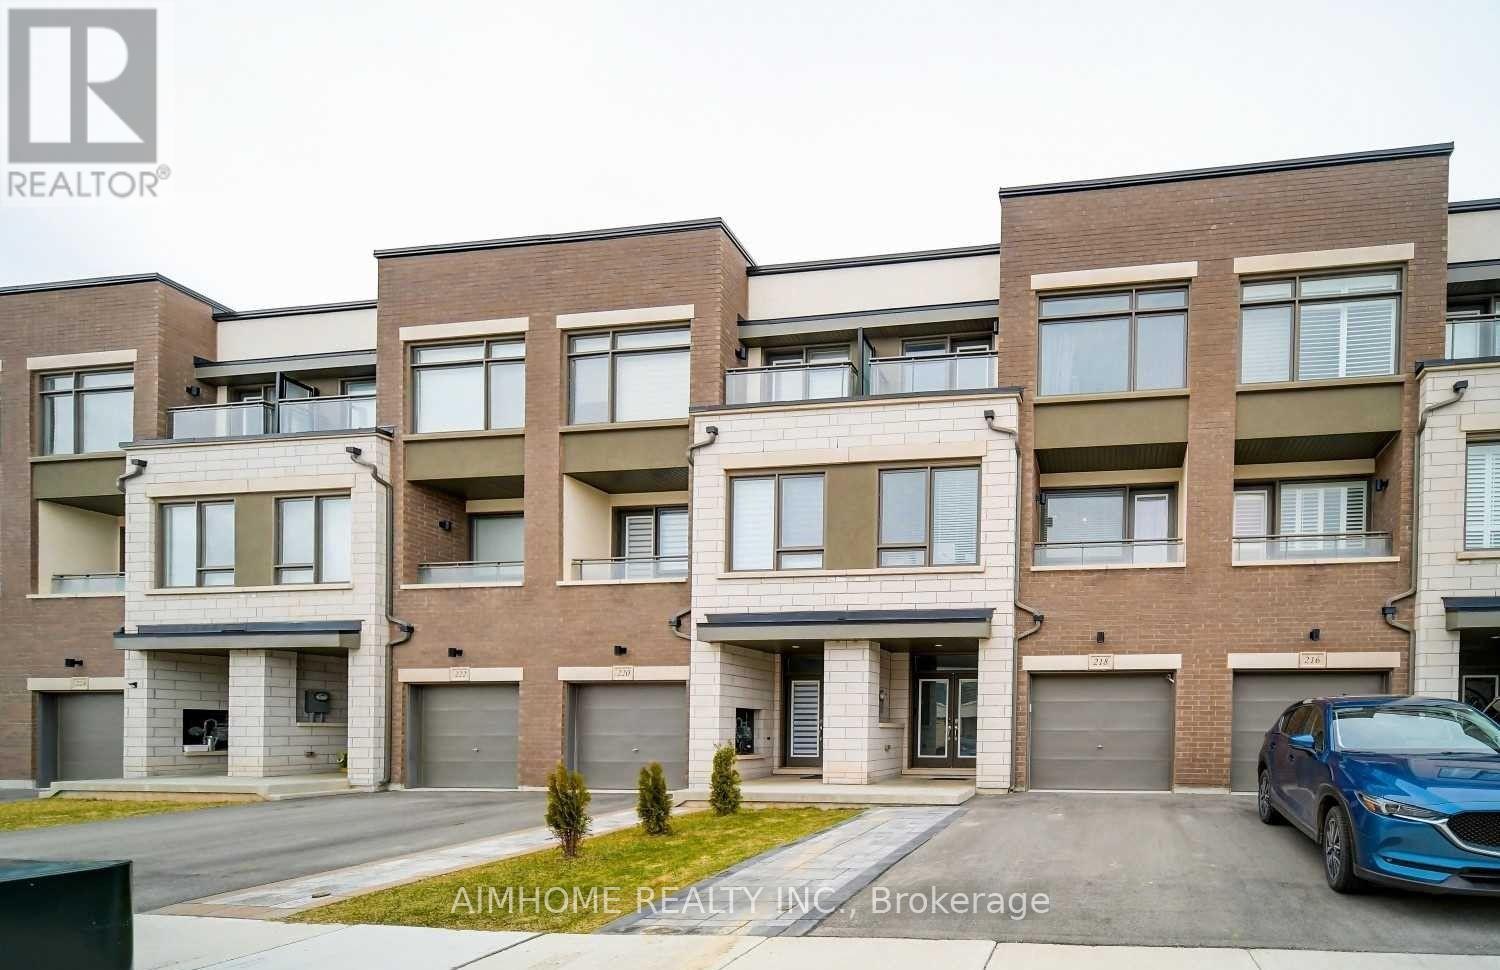
$3,700/mo
218 Wheat Boom Drive
Oakville (GO Glenorchy) · MLS # W13640360
3 bed · 4 bath