28 Fieldway Road
Toronto (Islington-City Centre West), Ontario M8Z0E3
MLS # W13652392
Property Details
Type
Condo Townhouse
Beds
2
Baths
2
Status
For Rent
More homes like this
About this property
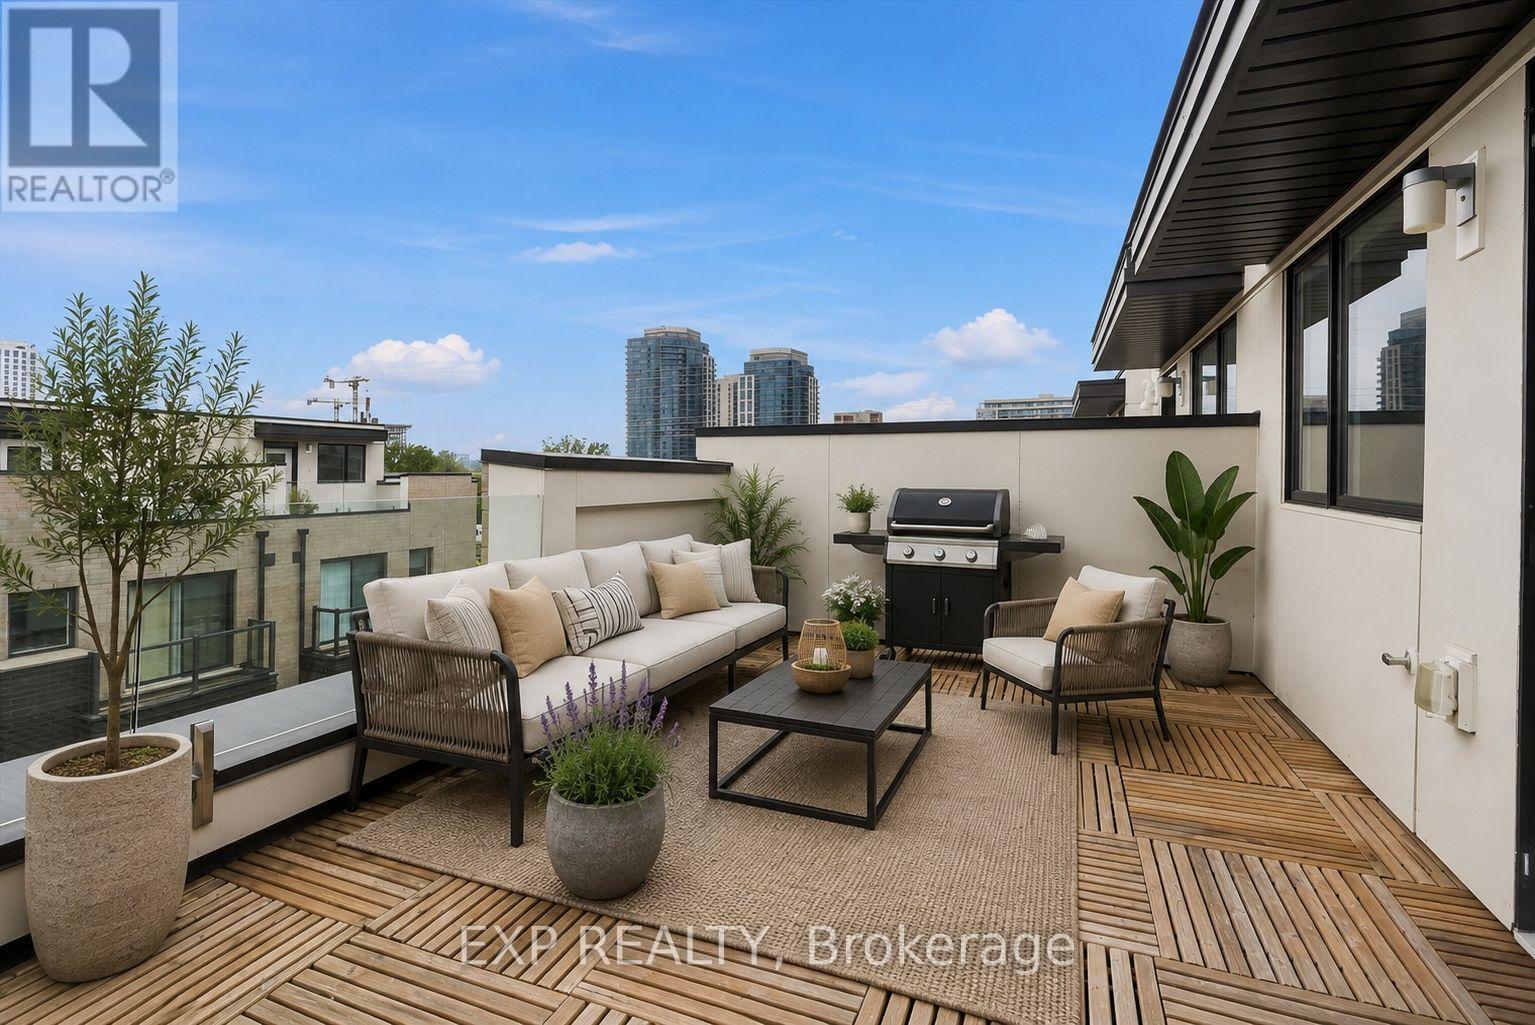
Welcome To This 3-Storey Townhome Steps From The TTC Subway!! Offering over 900 sq. ft. of thoughtfully designed living space, this move-in ready home features 2 bedrooms, 2 bathrooms, 2 private outdoor spaces, parking and premium finishes throughout. The bright, open-concept main floor is perfect for everyday living and entertaining, showcasing a modern white kitchen with granite countertops, a breakfast bar with ample seating, stainless steel appliances, and a spacious living area filled with natural light from large windows. Upstairs, the primary bedroom features a large mirrored closet and walk-out to a private balcony, while the second bedroom offers excellent flexibility as a nursery, home office, guest room, or additional bedroom. Additional upgrades include laminate flooring throughout, smooth ceilings and stained oak staircases. The true showstopper is the private rooftop terrace, offering over 180 sq. ft. of outdoor living space complete with a gas BBQ hookup, making it the perfect place to entertain, dine outdoors, relax, or soak up the sun. Located just steps from Islington Subway Station, GO Transit, parks, shops, restaurants, grocery stores, gyms and everyday amenities, with quick access to major highways, downtown Toronto, and Pearson Airport. Includes parking, bike storage room, abundant visitor parking, EV charging in the underground visitor parking area and secure fob-access bike storage. A stylish and functional alternative to condo living, this exceptional townhome offers the perfect blend of urban convenience and modern comfort.
Rent Affordability
Affordability guide
Enter income
A common guideline is keeping rent near 30% of gross monthly income. This is an estimate only.
Rooms
| Room | Level | Dimensions |
|---|---|---|
| Living room | Main level | 3.78 x 3.73 |
| Kitchen | Main level | 2.06 x 2.29 |
| Primary Bedroom | Second level | 3.12 x 2.92 |
| Bedroom 2 | Second level | 2.31 x 2.24 |
Facts & Location
Interior Size
900 sq ft
Parking
1 spaces
Listing data
Listing information is provided for personal, non-commercial use and should be independently verified before making real estate decisions.
Last refreshed: Aug 8, 2026 4:32 AM
Explore nearby searches
SEO-friendly searches for this area, property type, and nearby neighbourhoods.
Similar Properties
More nearby listings that may fit the same search.
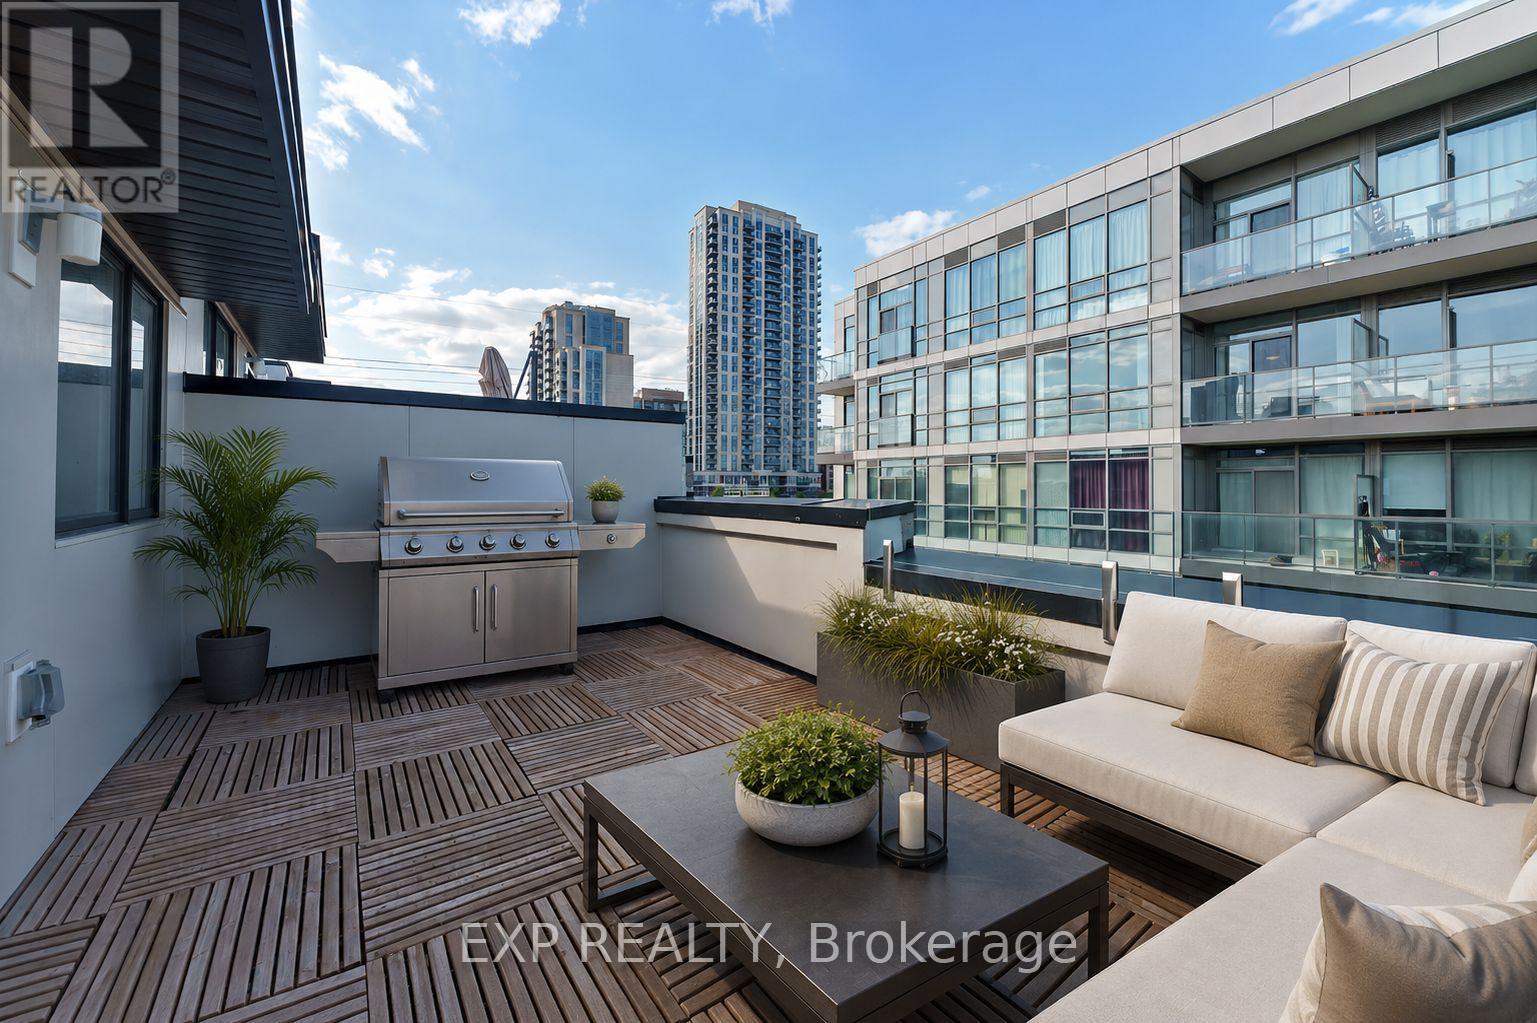
$2,700/mo
28 Fieldway Road
Toronto (Islington-City Centre West) · MLS # W13652748
2 bed · 2 bath · 190 sq ft
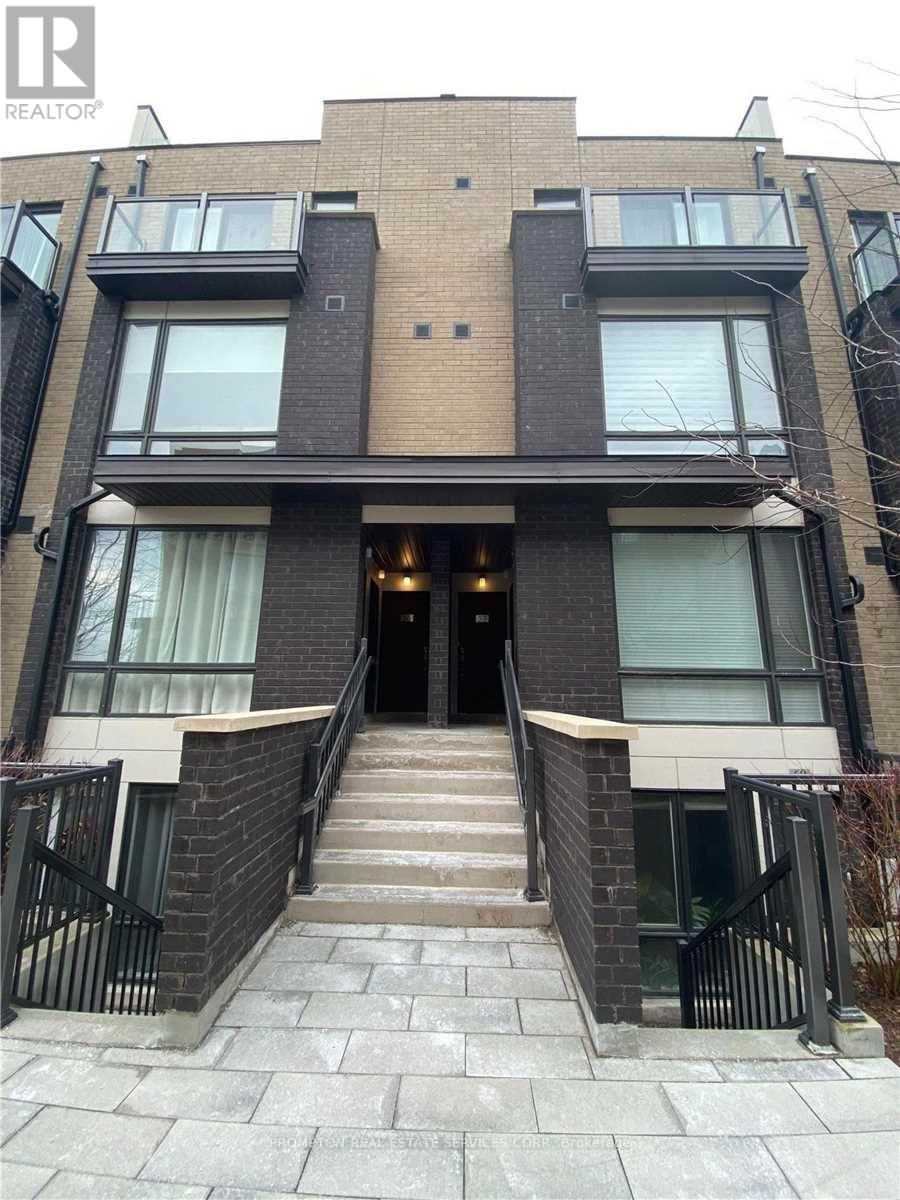
$2,250/mo
28 Fieldway Road
Toronto (Islington-City Centre West) · MLS # W13524320
1 bed · 1 bath
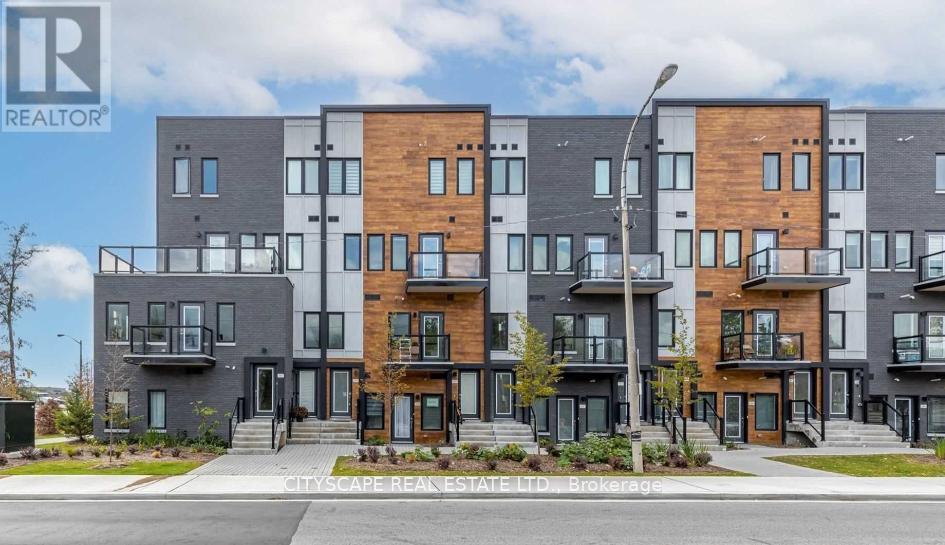
$2,200/mo
400 The East Mall
Toronto (Islington-City Centre West) · MLS # W13415948
1 bed · 1 bath