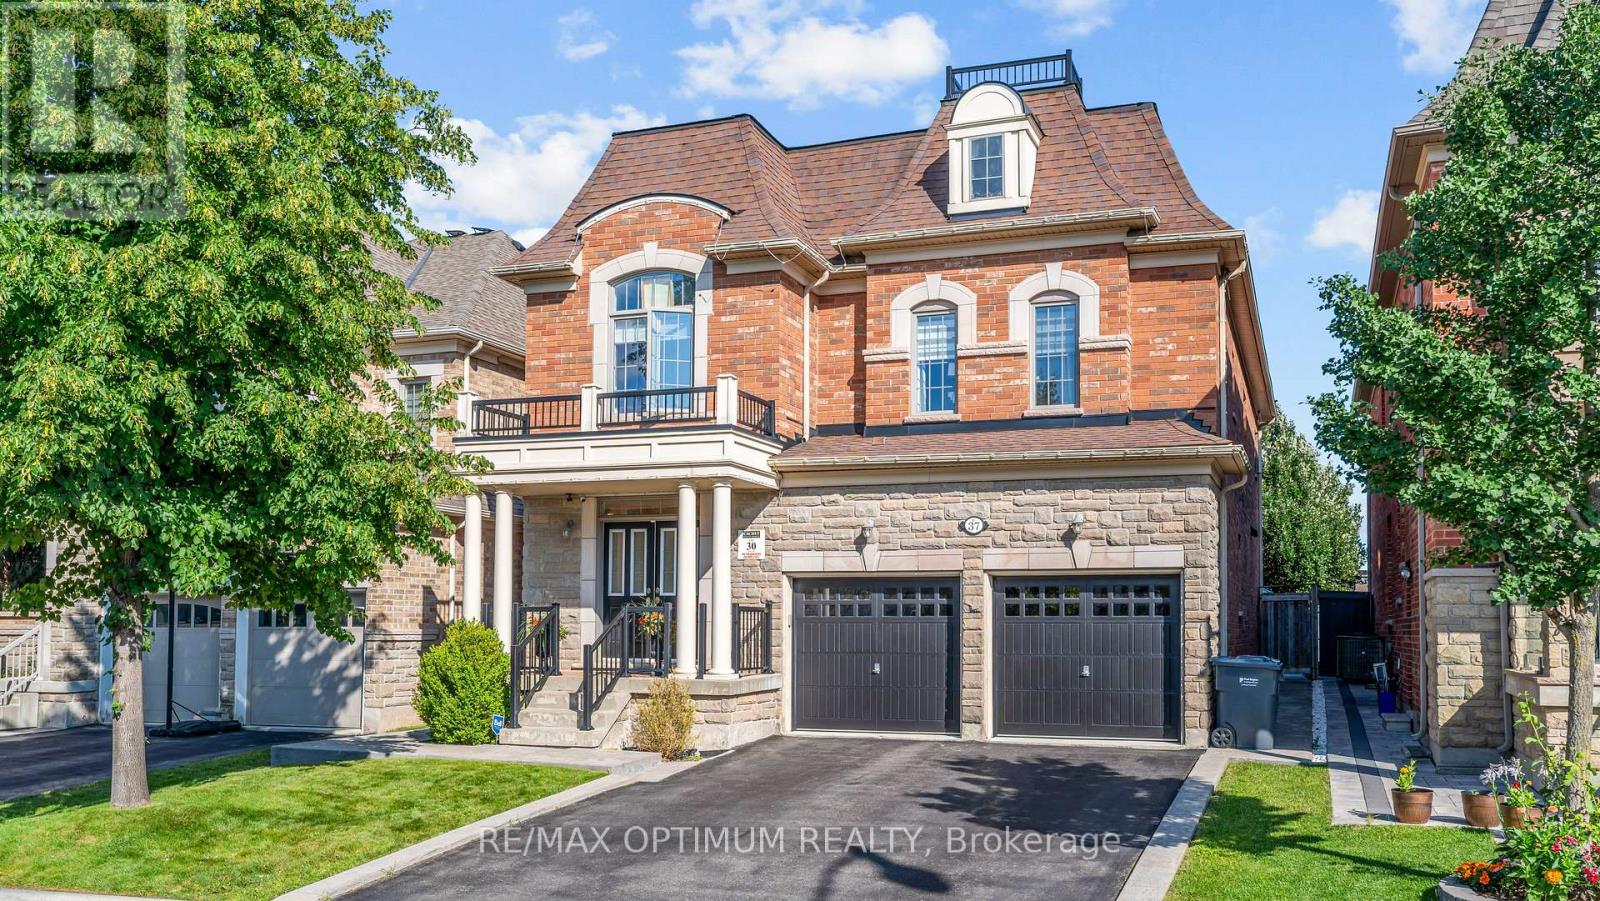
37 Island Grove
Brampton (Credit Valley), Ontario L6X0Y1
MLS # W13603808
Property Details
Type
Detached
Beds
6
Baths
5
Status
For Sale
More homes like this
About this property
Welcome to 37 Island Grove, a spacious detached home in Brampton's highly sought-after Credit Valley community. This impressive 2-storey residence features 5+1 bedrooms, 5 bathrooms, a finished basement and parking for up to 6 vehicles.The main floor showcases hardwood flooring, combined living and dining areas, a bright family room with a fireplace, and a spacious kitchen with stainless steel appliances and a breakfast area overlooking the backyard. Upstairs, the generous primary bedroom offers a walk-in closet and luxurious 6-piece ensuite, while the second bedroom includes its own private ensuite. Three additional well-sized bedrooms provide excellent space for a growing or multi-generational family.The finished basement features an open-concept recreation area, an additional bedroom and a den, offering flexible space for extended family, a home office or entertainment. Additional highlights include an attached double-car garage, private double driveway, central air conditioning and flexible possession. Conveniently located near schools, parks, shopping, public transit and major commuter routes, this exceptional home offers space, comfort and convenience in one of Brampton's most desirable neighbourhoods.
Mortgage Estimate
Estimated monthly payment
Calculating…
Estimate only. Taxes, insurance, condo fees, and lender terms are not included.
Monthly costs to verify
Property taxes: about $924/month based on listed annual taxes.
Estimate only. Confirm taxes, condo/maintenance fees, insurance, utilities, and lender terms before making decisions.
Rooms
| Room | Level | Dimensions |
|---|---|---|
| Living room | Main level | 6 x 5.18 |
| Dining room | Main level | 6 x 5.18 |
| Recreational, Games room | Basement | 0 x 0 |
| Bedroom | Basement | 0 x 0 |
| Den | Basement | 0 x 0 |
| Eating area | Main level | 2.4 x 3.41 |
| Kitchen | Main level | 4.29 x 3.41 |
| Family room | Main level | 5.24 x 3.68 |
| Primary Bedroom | Second level | 5.21 x 3.69 |
| Bedroom 2 | Second level | 3.84 x 3.07 |
| Bedroom 3 | Second level | 3.38 x 4.11 |
| Bedroom 4 | Second level | 4.2 x 3.84 |
| Bedroom 5 | Second level | 3.59 x 3.53 |
Facts & Location
Parking
6 spaces
Lot Size
40 x 105 FT
Annual Taxes
$11,092
Listing data
Listing information is provided for personal, non-commercial use and should be independently verified before making real estate decisions.
Last refreshed: Oct 10, 2026 3:17 AM
Explore nearby searches
SEO-friendly searches for this area, property type, and nearby neighbourhoods.
Similar Properties
More nearby listings that may fit the same search.
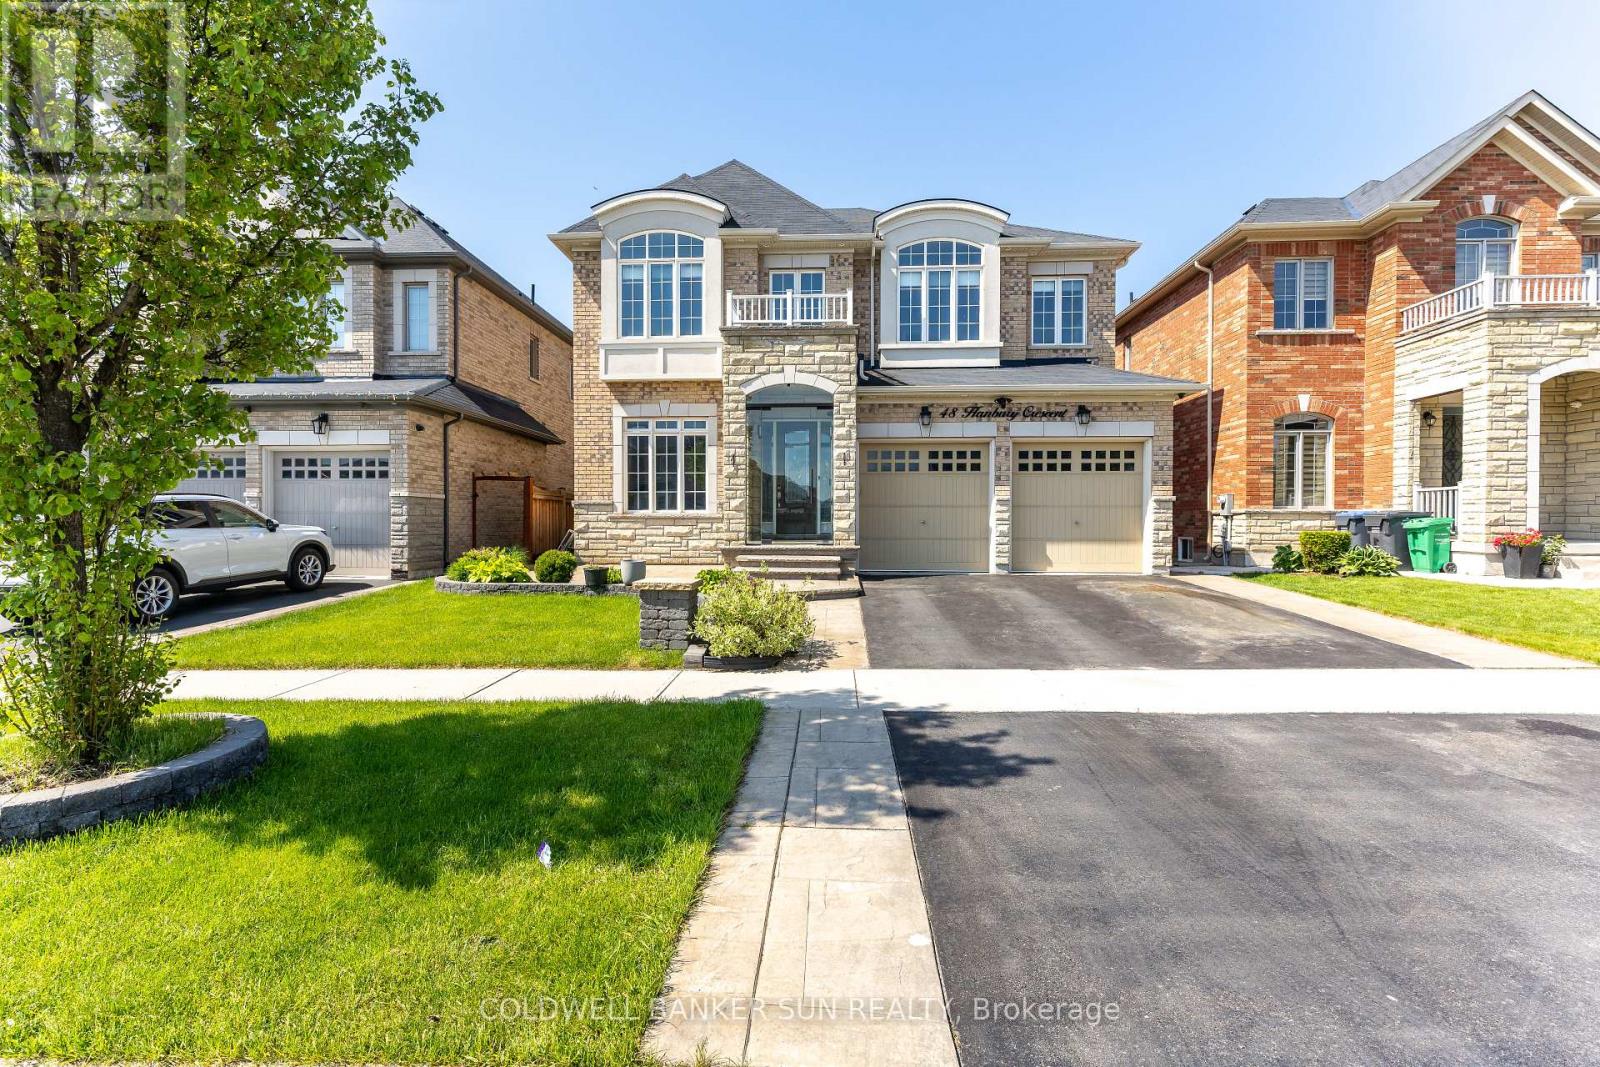
$1,689,000
48 Hanbury Crescent
Brampton (Credit Valley) · MLS # W13609212
7 bed · 5 bath · 4,600 sq ft
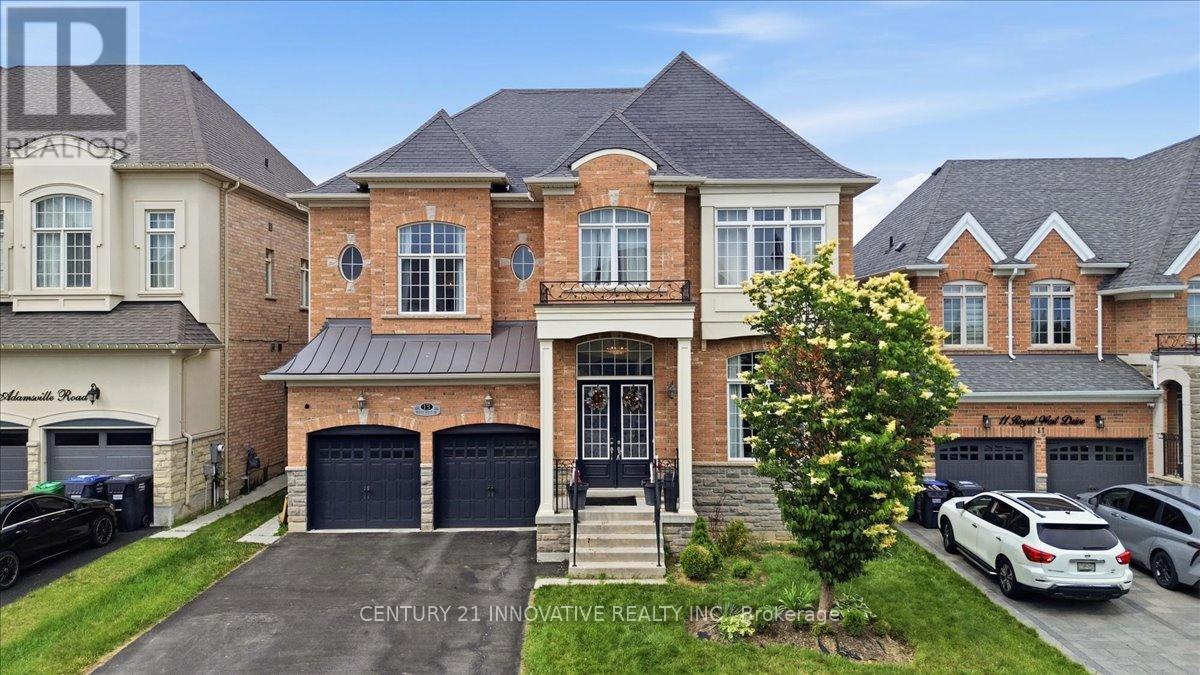
$1,689,999
13 Royal West Drive
Brampton (Credit Valley) · MLS # W13497838
7 bed · 6 bath
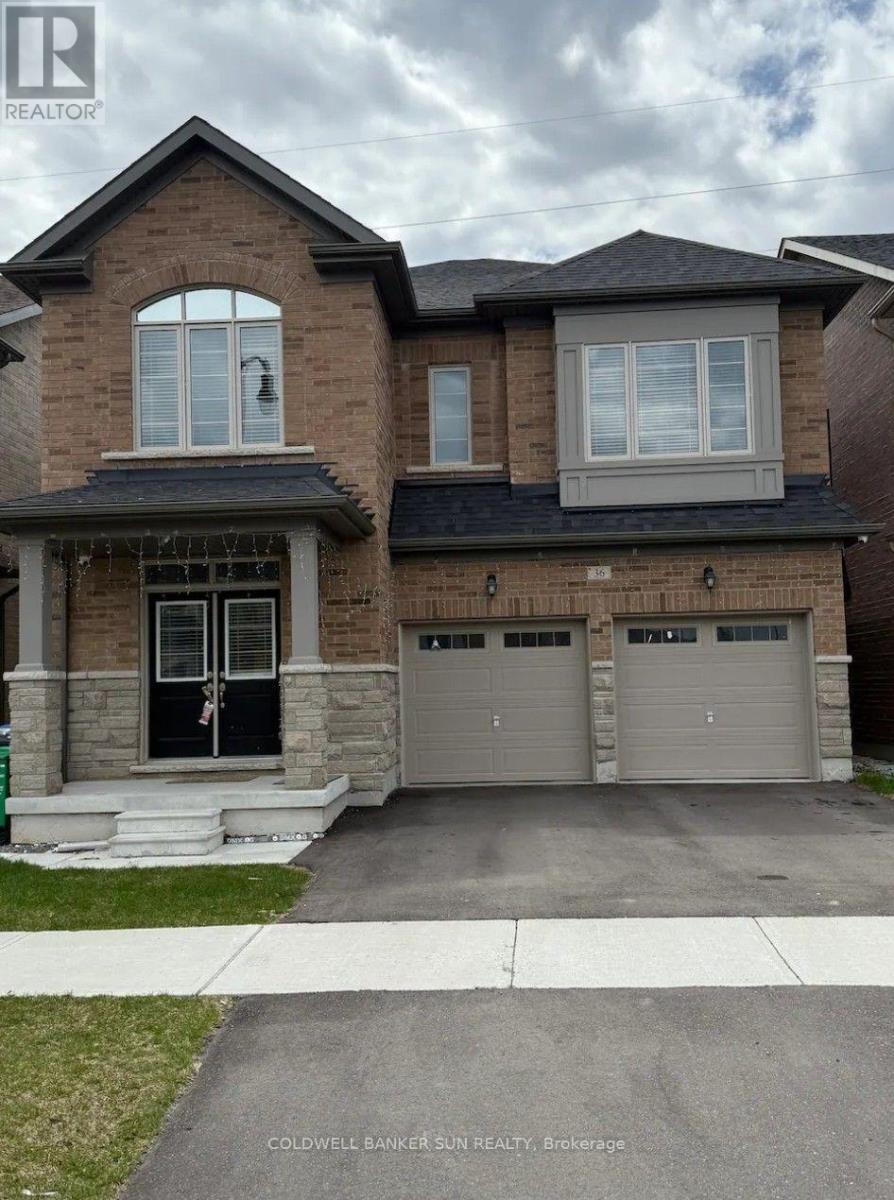
$1,599,000
36 Bavenden Crescent
Brampton (Credit Valley) · MLS # W13685028
5 bed · 4 bath · 3,246 sq ft