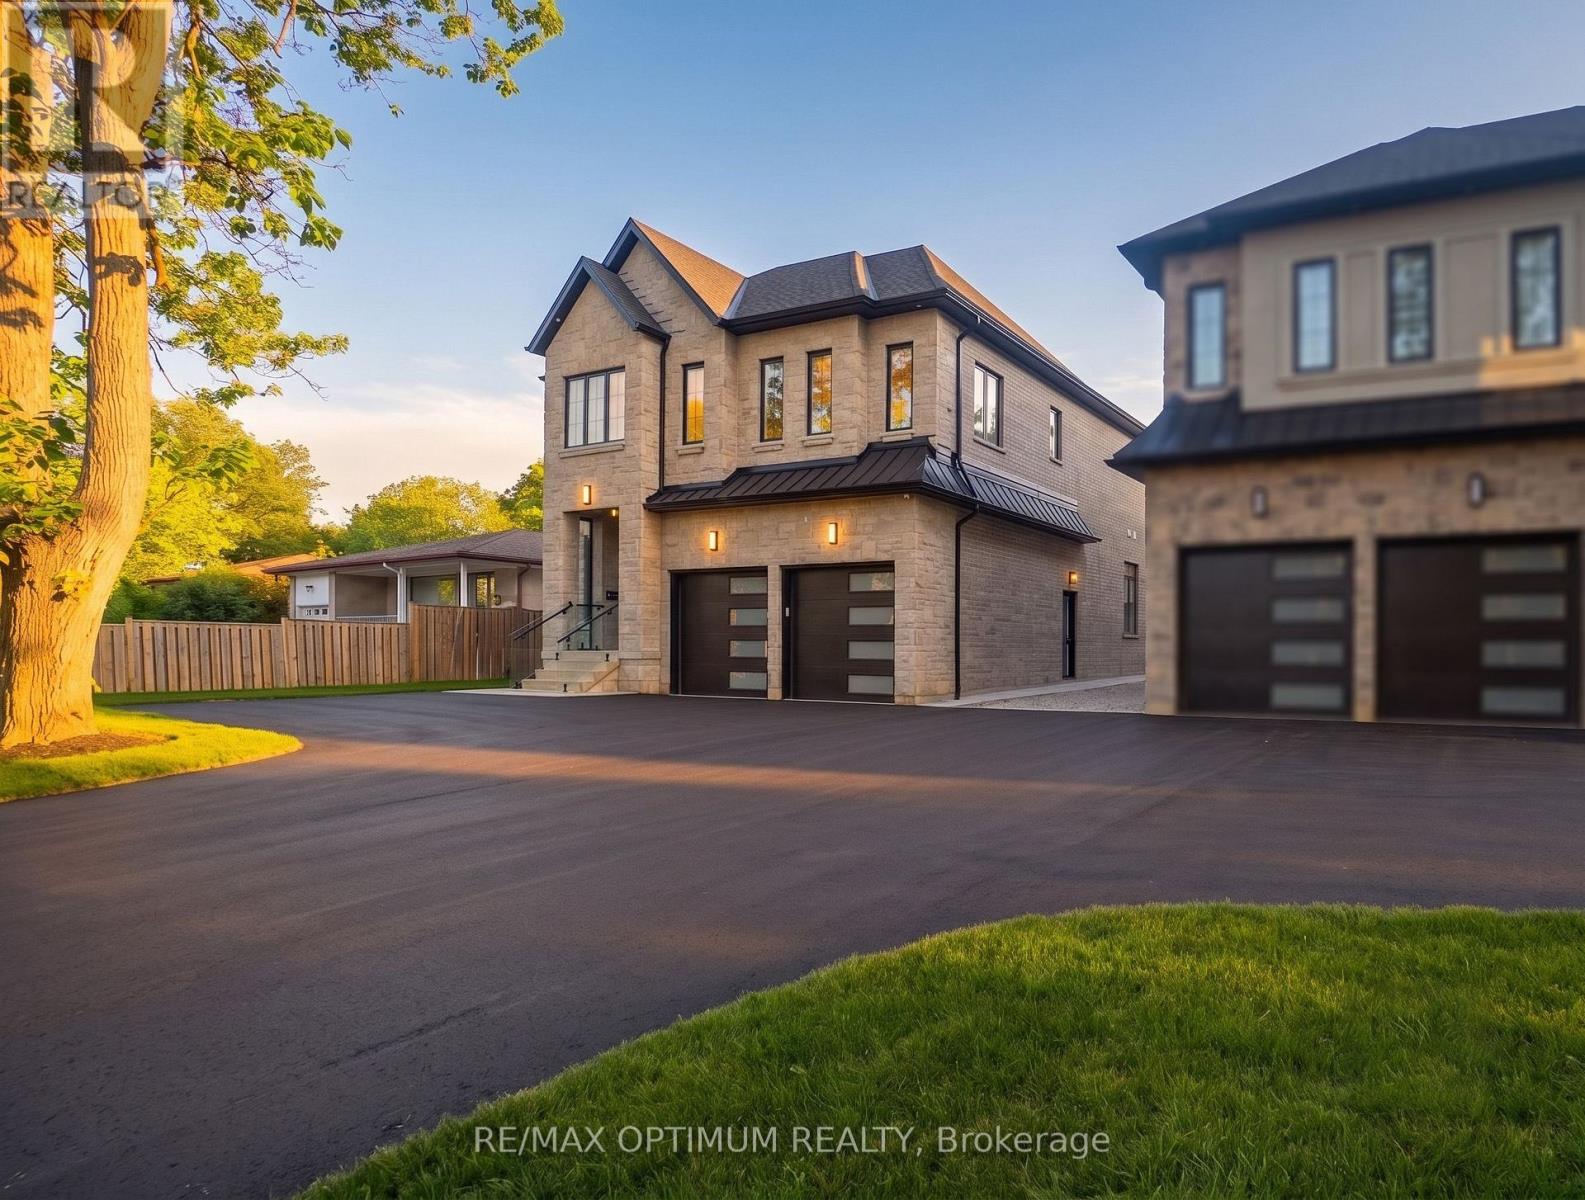
30 Mclaughlin Road
Brampton (Northwood Park), Ontario L6X1Y7
MLS # W13489068
Property Details
Type
Detached
Beds
8
Baths
6
Status
For Sale
More homes like this
About this property
Stunning CUSTOM BUILT 2-storey detached home in Northwood Park situated on a premium 50 x 128 ft lot. Featuring an elegant stone exterior and an attached 2-car garage with an extended driveway offering ample parking, this property is ideal for large families or those who enjoy entertaining. The main level showcases porcelain flooring, formal living and dining rooms with pot lights, and a spacious family room with fireplace. The modern chef-inspired kitchen features built-in appliances, quartz countertops, and a bright breakfast area with walk-out to the deck, creating seamless indoor-outdoor living. A main-floor bedroom with a 4-piece ensuite offers flexibility for guests, extended family, or multi-generational living. The upper level offers four generously sized bedrooms with hardwood floors and walk-in closets, including a luxurious primary retreat with a spa-inspired 6-piece ensuite. Convenient upper-level laundry completes the second floor. The LEGAL BASEMENT APARTMENT with a separate entrance includes , TWO bedrooms, and a full bathroom, providing excellent potential for in-law living or additional income. Basement kitchen & appliances will be installed before closing. Located in one of Brampton's most established and family-friendly neighborhoods, this beautifully designed home offers the perfect combination of space, elegance, and functionality. A rare opportunity not to be missed.
Mortgage Estimate
Estimated monthly payment
Calculating…
Estimate only. Taxes, insurance, condo fees, and lender terms are not included.
Monthly costs to verify
Property taxes: about $311/month based on listed annual taxes.
Estimate only. Confirm taxes, condo/maintenance fees, insurance, utilities, and lender terms before making decisions.
Rooms
| Room | Level | Dimensions |
|---|---|---|
| Family room | Main level | 4.5 x 4.6 |
| Bedroom | Basement | 0 x 0 |
| Bedroom | Basement | 0 x 0 |
| Bedroom | Basement | 0 x 0 |
| Living room | Main level | 3.6 x 3.32 |
| Dining room | Main level | 2.1 x 3.32 |
| Kitchen | Main level | 5.6 x 4.8 |
| Eating area | Main level | 5.6 x 4.8 |
| Bedroom | Main level | 0 x 0 |
| Bedroom 2 | Second level | 5.8 x 4.8 |
| Bedroom 3 | Second level | 5.1 x 5.2 |
| Bedroom 4 | Second level | 5.1 x 4.8 |
| Bedroom 5 | Second level | 5.2 x 4 |
Facts & Location
Parking
6 spaces
Lot Size
50 x 128.1 FT
Annual Taxes
$3,735
Listing data
Listing information is provided for personal, non-commercial use and should be independently verified before making real estate decisions.
Last refreshed: Oct 11, 2026 3:17 AM
Explore nearby searches
SEO-friendly searches for this area, property type, and nearby neighbourhoods.
Similar Properties
More nearby listings that may fit the same search.
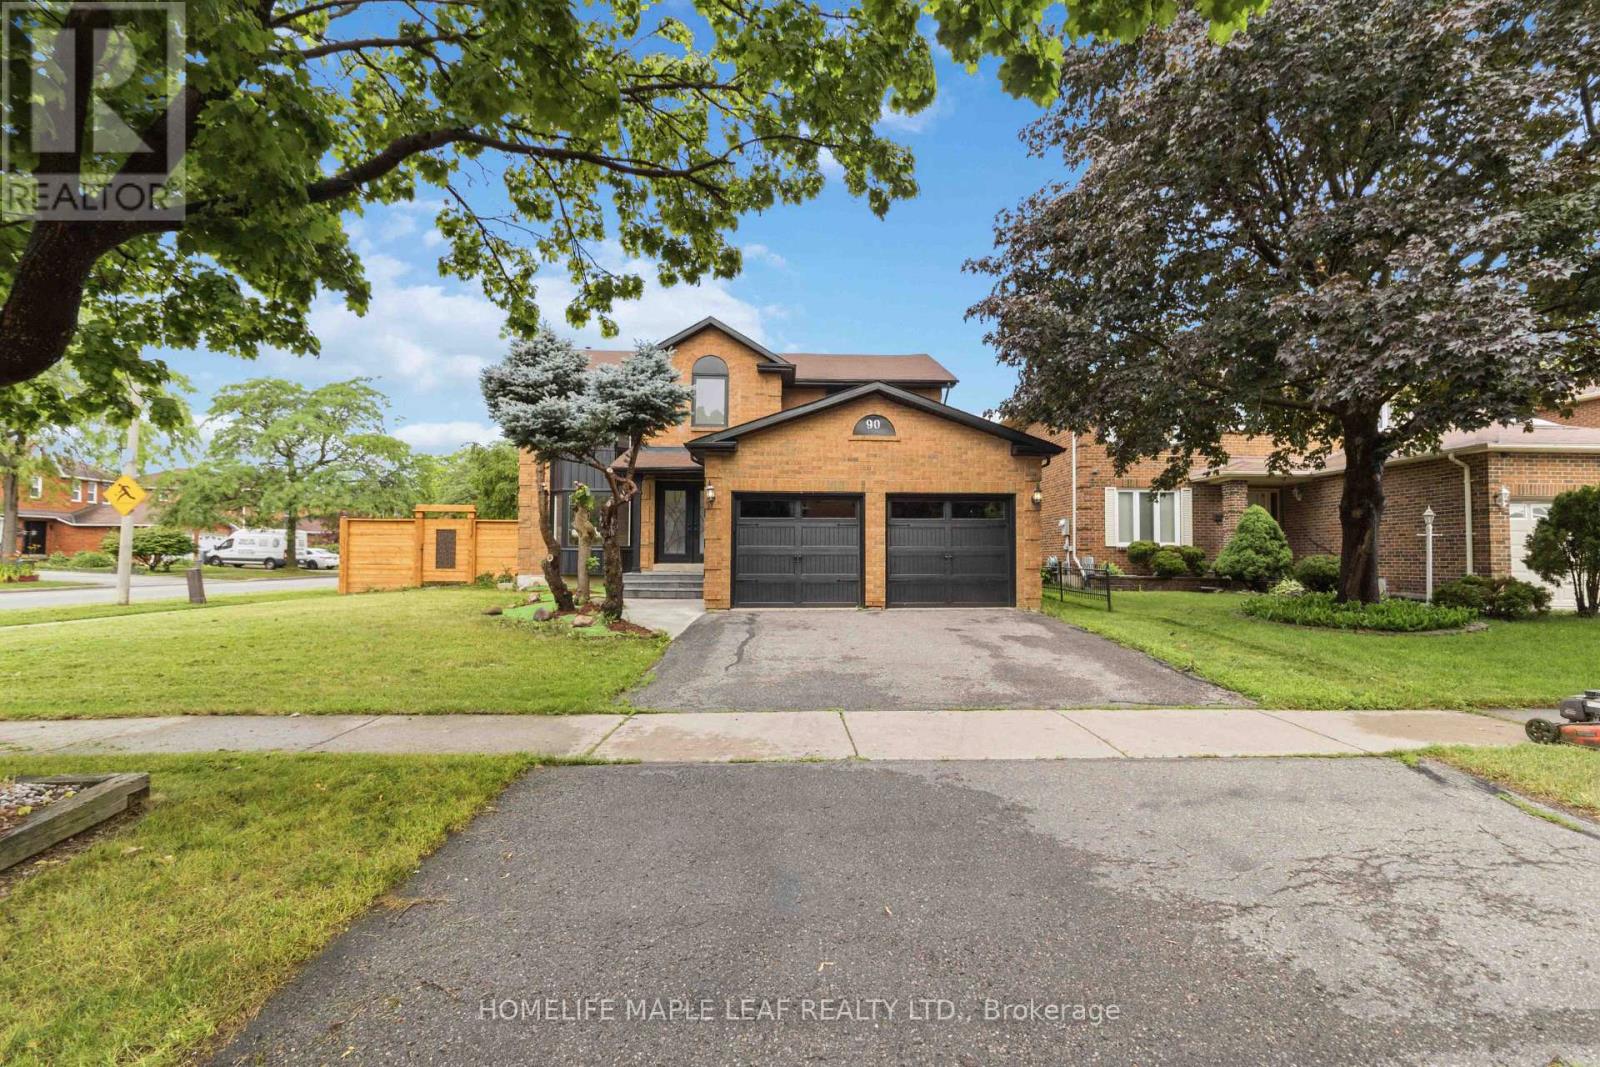
$1,549,999
90 Burgby Avenue
Brampton (Northwood Park) · MLS # W13617242
7 bed · 6 bath
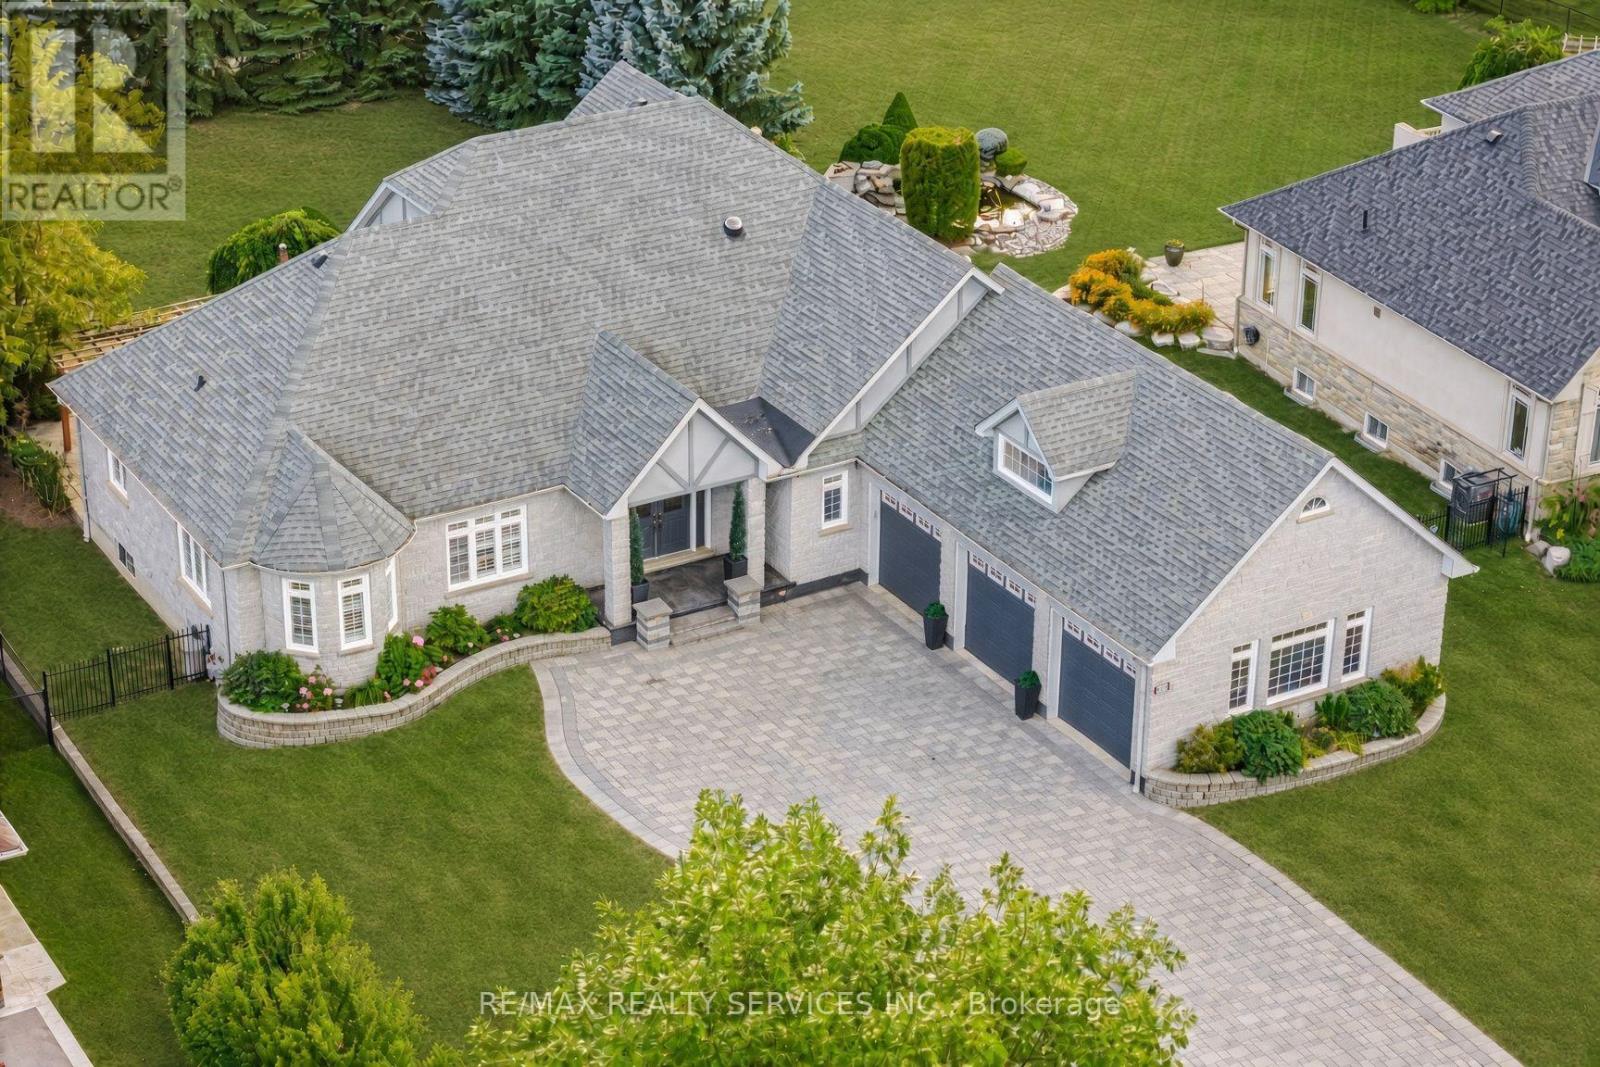
$2,100,000
8910 Creditview Road
Brampton (Credit Valley) · MLS # W13833646
5 bed · 4 bath · 2,632 sq ft
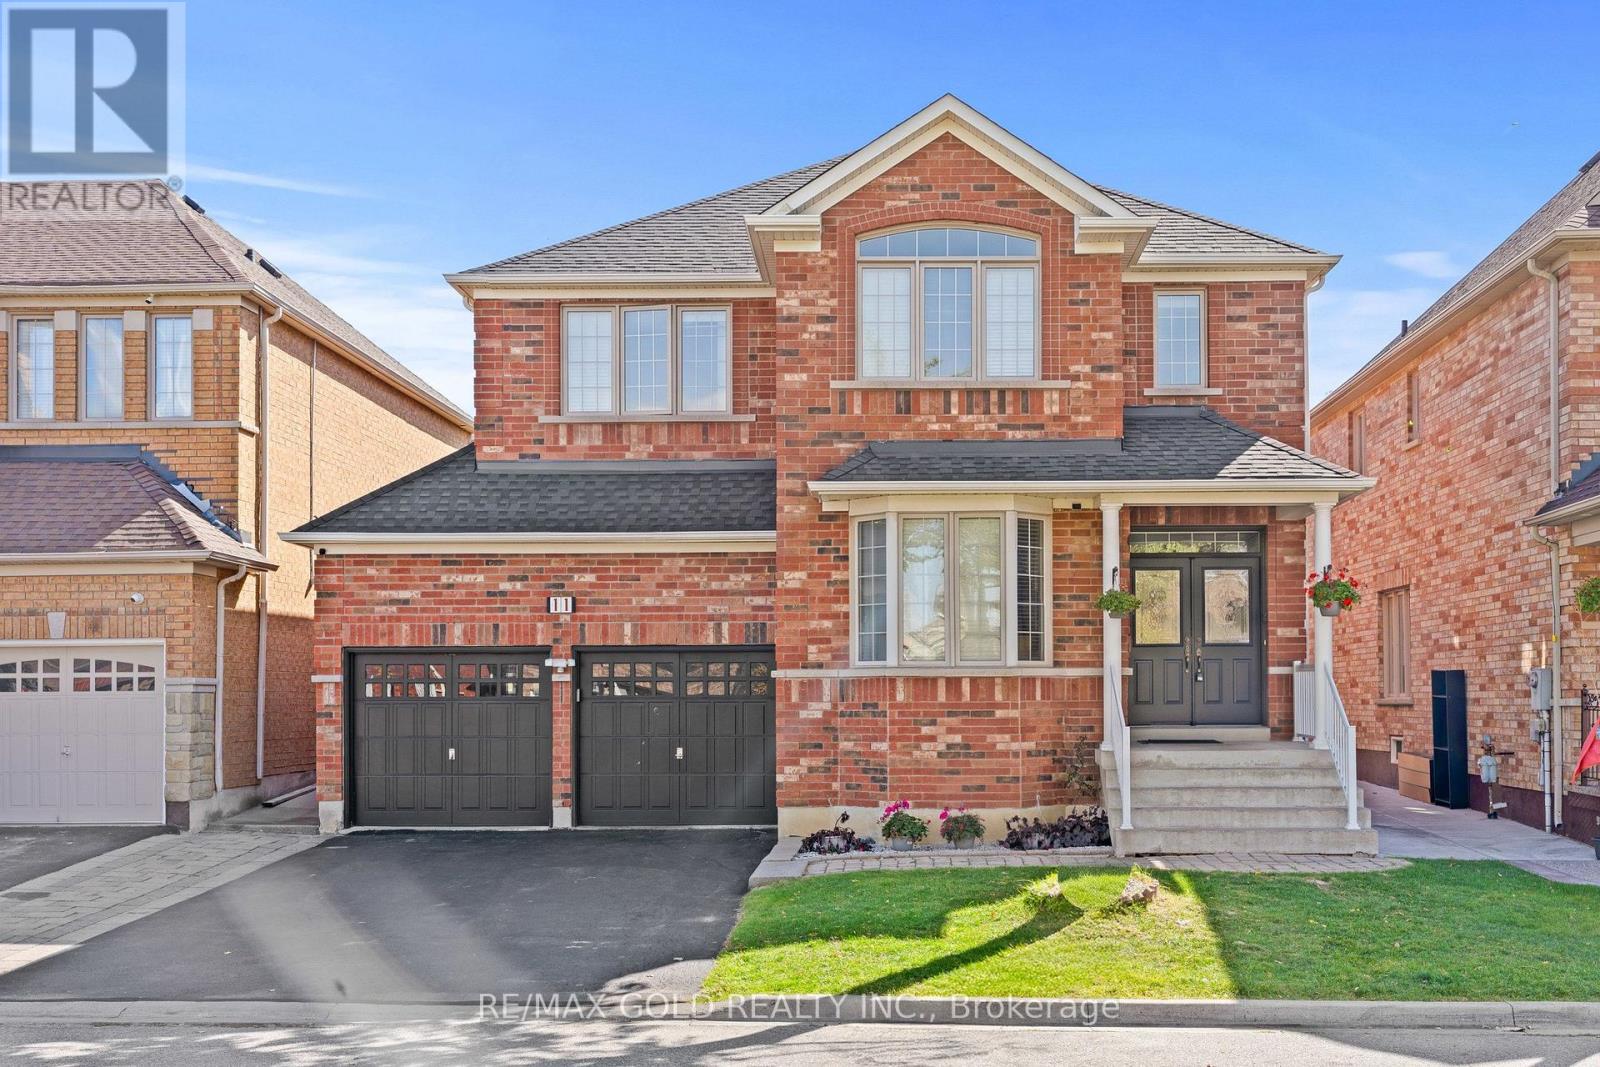
$1,179,900
11 Maple Valley Street
Brampton (Bram East) · MLS # W13881286
6 bed · 4 bath · 2,500 sq ft