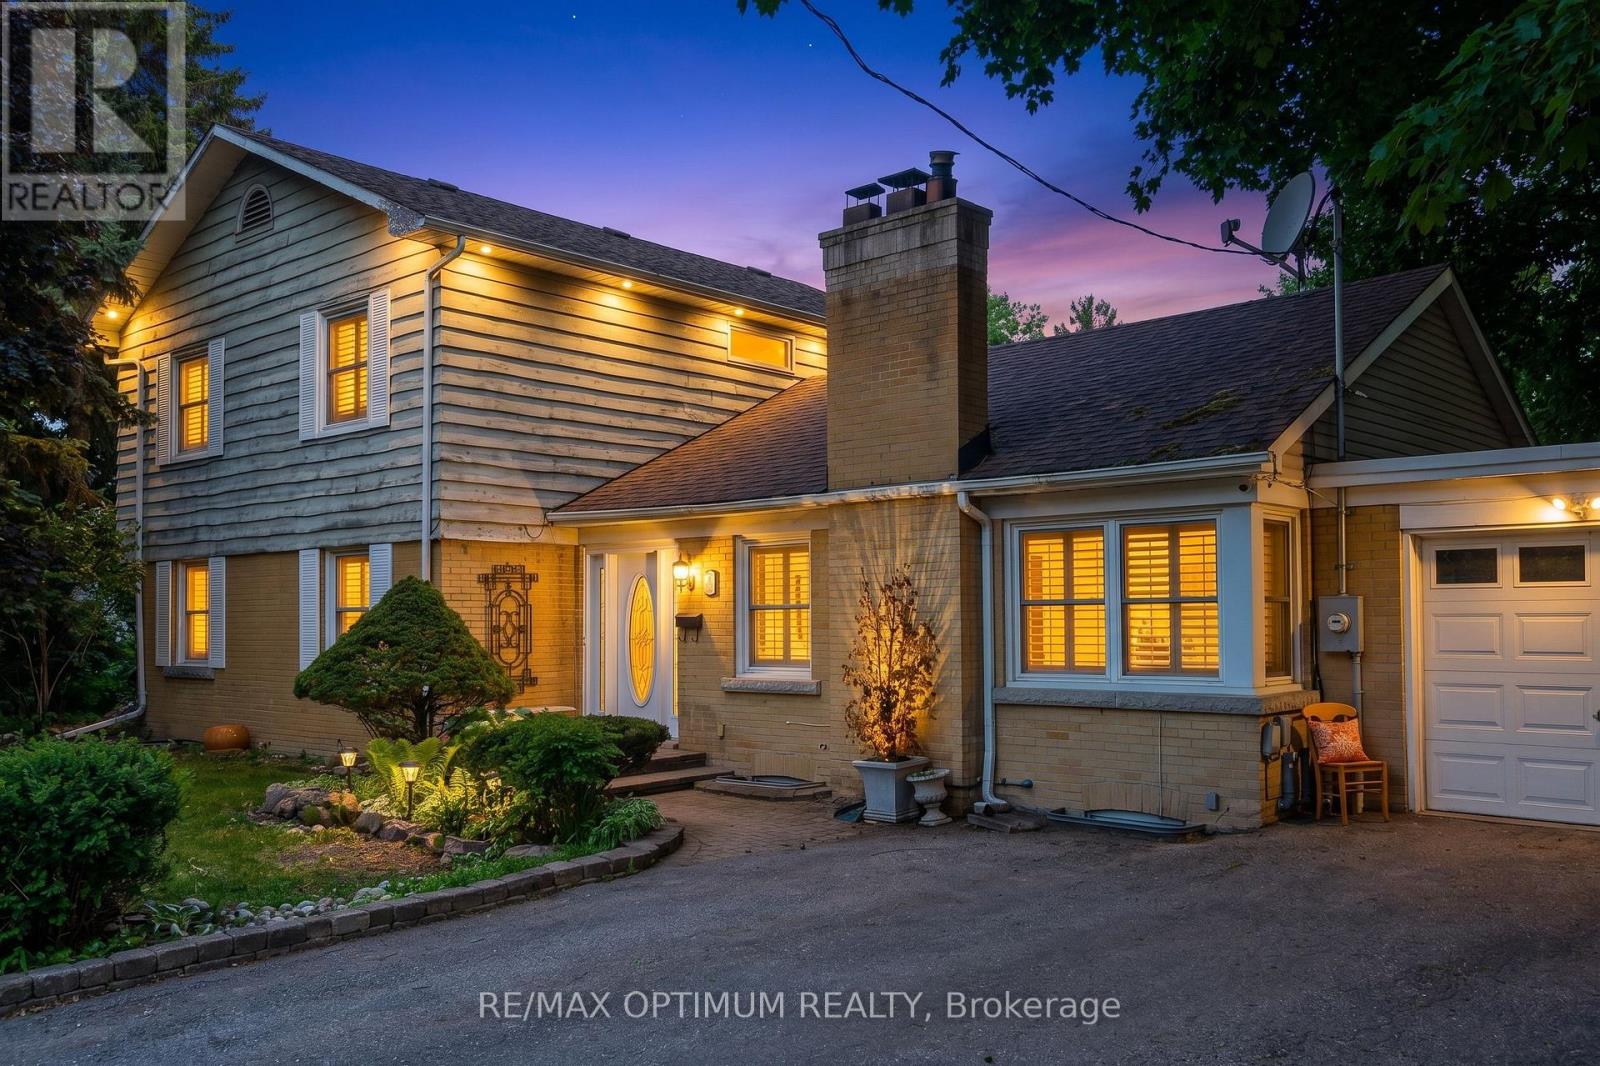
18 Armstrong Street
Brampton (Downtown Brampton), Ontario L6W1W6
MLS # W13233856
Property Details
Type
Detached
Beds
9
Baths
5
Status
For Sale
More homes like this
About this property
Welcome To 18 Armstrong St, A Spacious Detached Home In The Heart Of Downtown Brampton, Situated On A Generous 65 x 95 Ft Lot. This Carpet-Free Home Offers 5+4 Bedrooms, 5 Washrooms, And Approximately 2000-2500 Sq Ft Above Grade, Making It An Excellent Opportunity For Large Families, Multi-Generational Living, Or Investors. The Main Level Features Hardwood Floors, Pot Lights, An Open-Concept Living/Dining Area, A Kitchen With Stainless Steel Appliances And Granite Counters, Spacious Bedrooms, And A Primary Bedroom With 5 Pc Ensuite. The Finished Basement With Separate Entrance Offers Additional Family Rooms, Bedrooms, 2 Full Washrooms, And Laminate Flooring, Providing Great Flexibility And Rental Potential. Complete With Central Air, Forced Air Gas Heating, Attached Garage, Private Driveway, And Parking For 5 Cars. Ideally Located Near Main St S/Queen St E, Transit, Schools, Parks, Shopping, And All Major Amenities. ** Some Photos are virtually staged**
Mortgage Estimate
Estimated monthly payment
Calculating…
Estimate only. Taxes, insurance, condo fees, and lender terms are not included.
Monthly costs to verify
Property taxes: about $556/month based on listed annual taxes.
Estimate only. Confirm taxes, condo/maintenance fees, insurance, utilities, and lender terms before making decisions.
Rooms
| Room | Level | Dimensions |
|---|---|---|
| Living room | Main level | 6.02 x 4.12 |
| Bedroom | Basement | 3.1 x 2.5 |
| Bedroom 2 | Basement | 3.58 x 3.07 |
| Family room | Basement | 6.04 x 3.4 |
| Bedroom 3 | Basement | 3.73 x 3.63 |
| Bedroom 4 | Basement | 3.88 x 3.65 |
| Dining room | Main level | 3.69 x 3.2 |
| Kitchen | Main level | 3.33 x 3.02 |
| Primary Bedroom | Main level | 5.2 x 4.3 |
| Bedroom 2 | Main level | 3.99 x 3.8 |
| Living room | Main level | 3.95 x 3.55 |
| Bedroom 3 | Main level | 3.7 x 3.2 |
| Bedroom 4 | Main level | 3.1 x 3.1 |
| Bedroom 5 | Main level | 3.1 x 2.96 |
| Family room | Basement | 3.53 x 3.65 |
Facts & Location
Interior Size
2,000–2,500 sq ft
Parking
5 spaces
Lot Size
65 x 95 FT
Annual Taxes
$6,676
Listing data
Listing information is provided for personal, non-commercial use and should be independently verified before making real estate decisions.
Last refreshed: Aug 31, 2026 3:17 AM
Explore nearby searches
SEO-friendly searches for this area, property type, and nearby neighbourhoods.
Similar Properties
More nearby listings that may fit the same search.
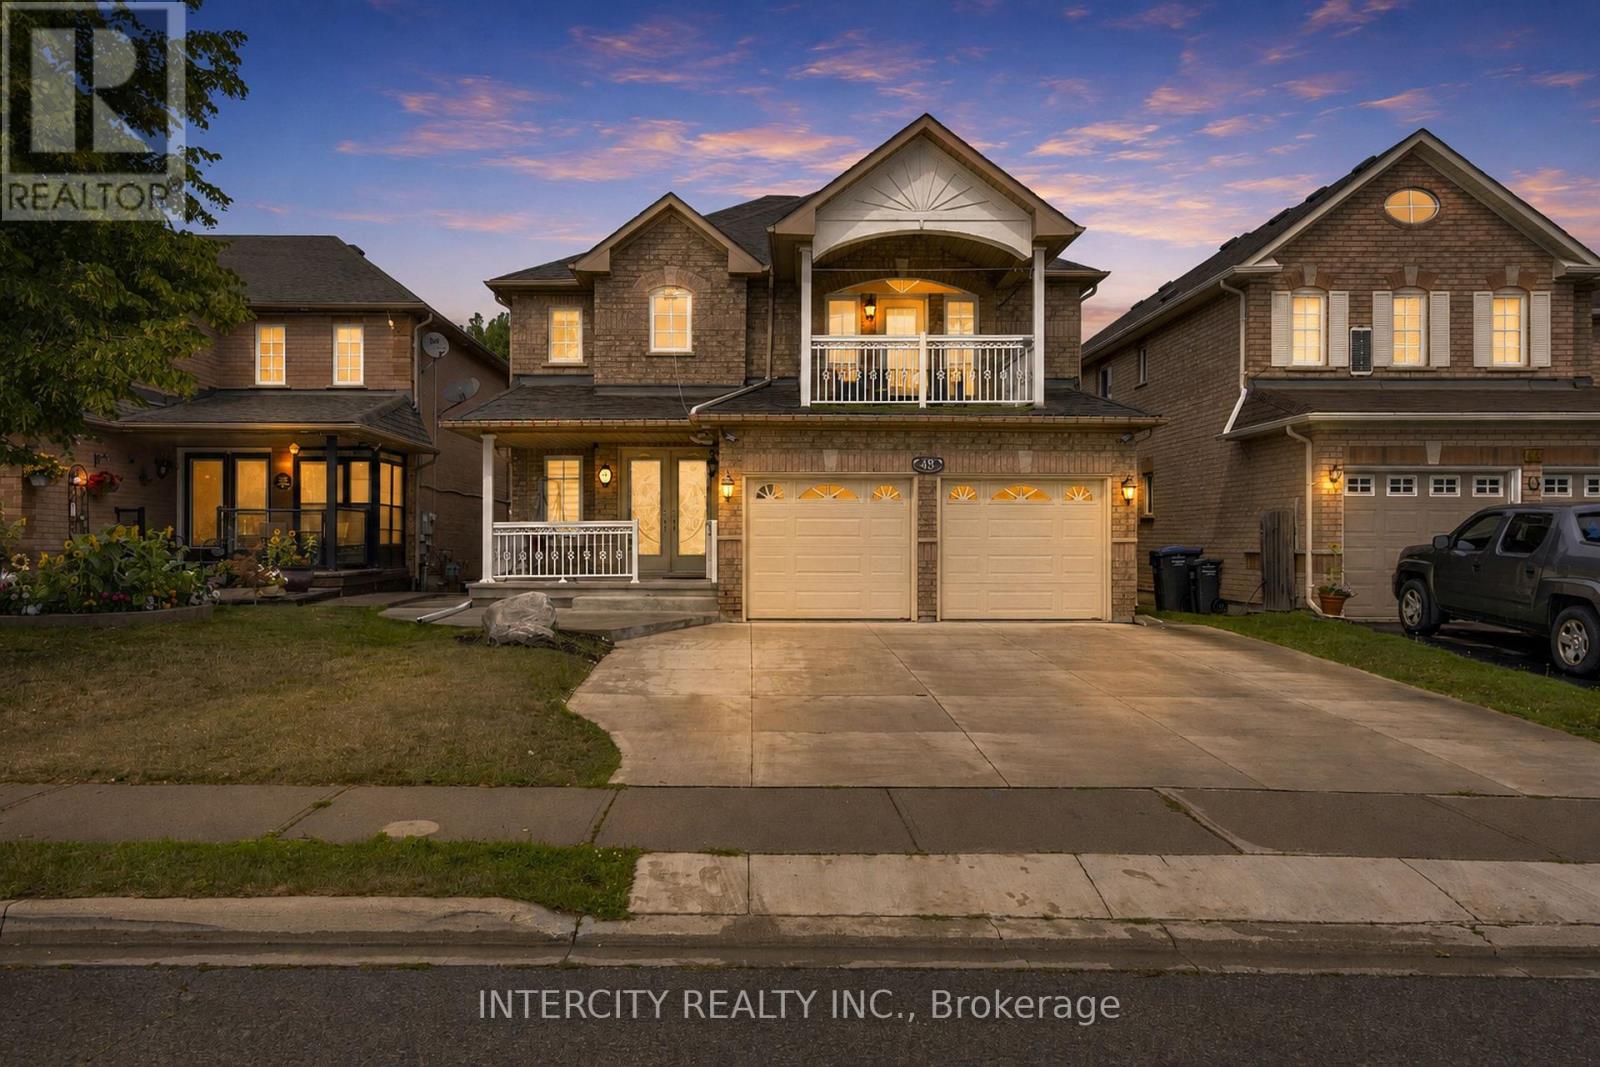
$1,449,000
48 Avalanche Crescent
Brampton (Bram East) · MLS # W13674964
7 bed · 6 bath
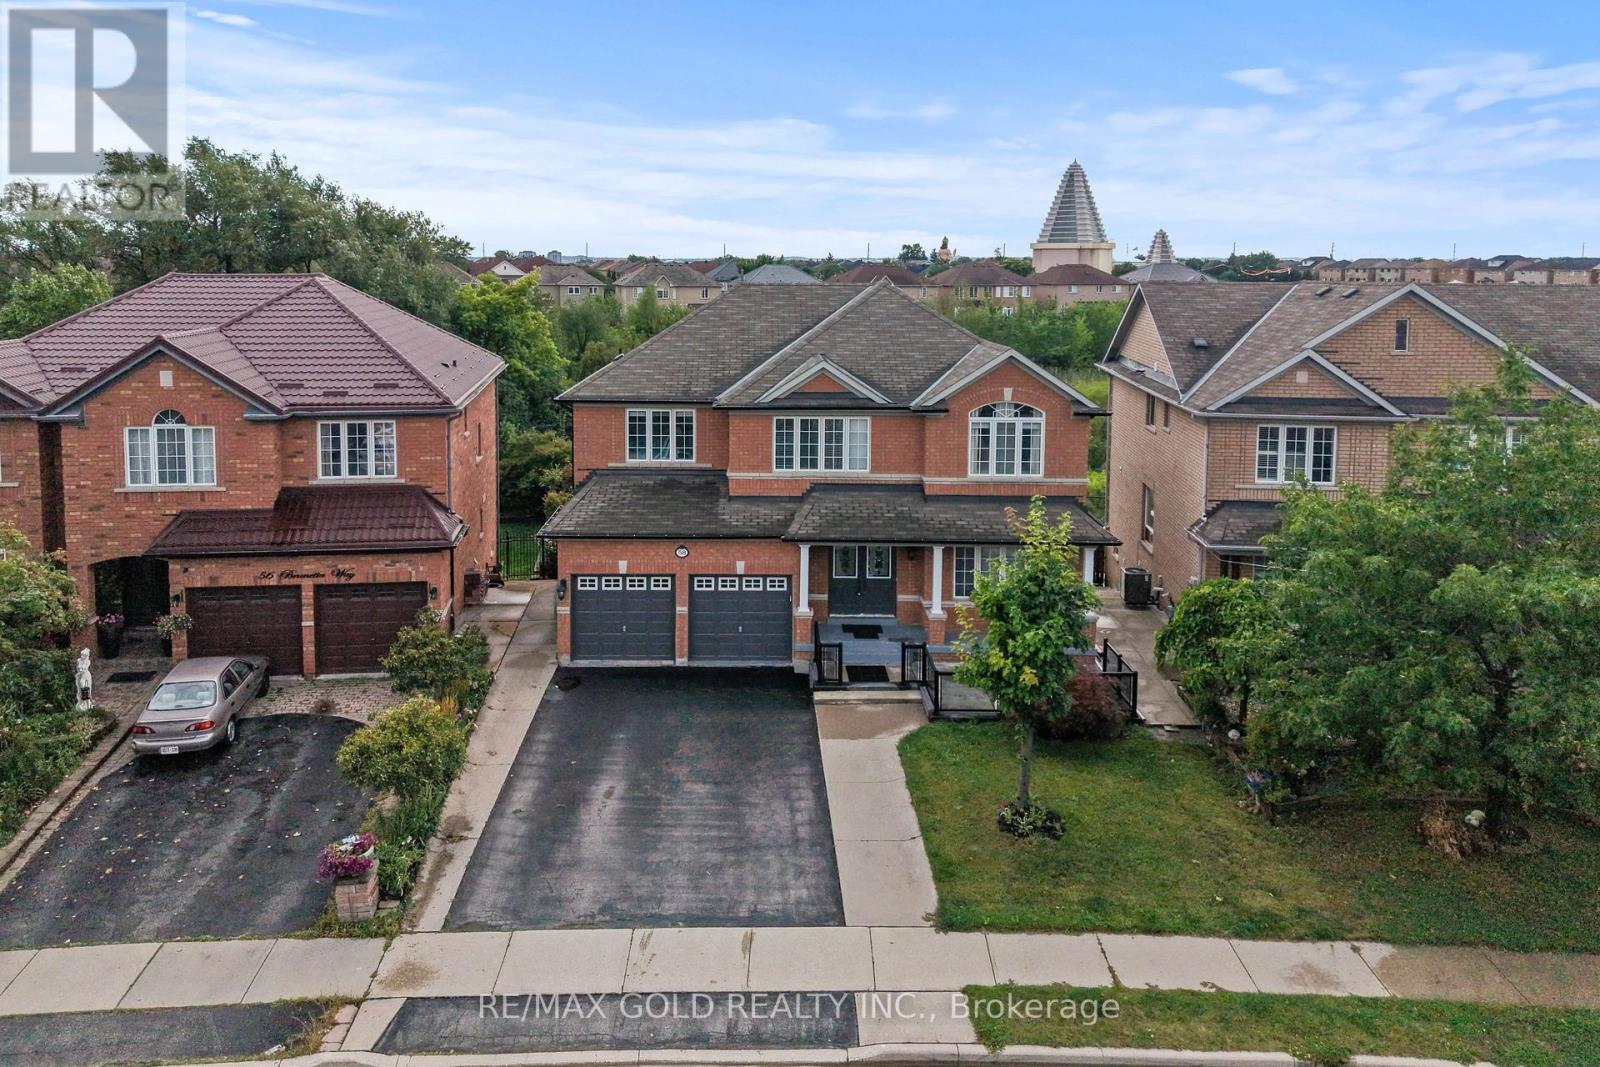
$1,399,900
58 Brunetta Way
Brampton (Bram East) · MLS # W13706938
6 bed · 5 bath · 3,071 sq ft
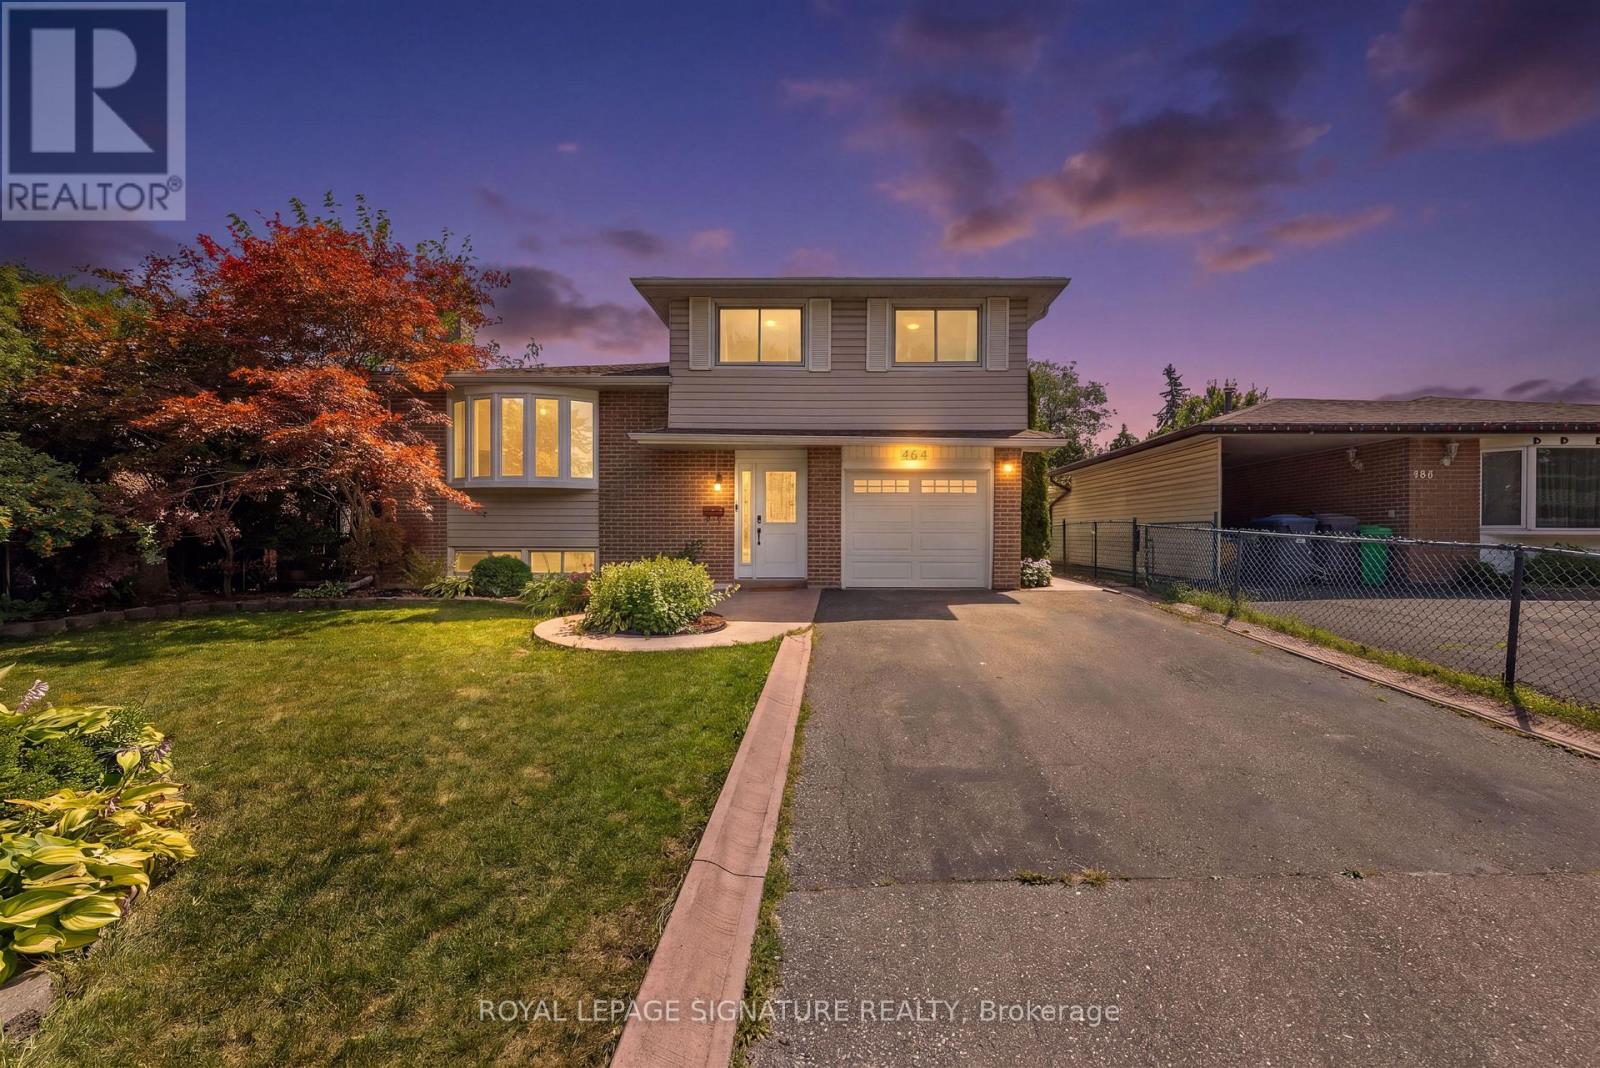
$899,999
464 Bartley Bull Parkway
Brampton (Brampton East) · MLS # W13707062
4 bed · 2 bath