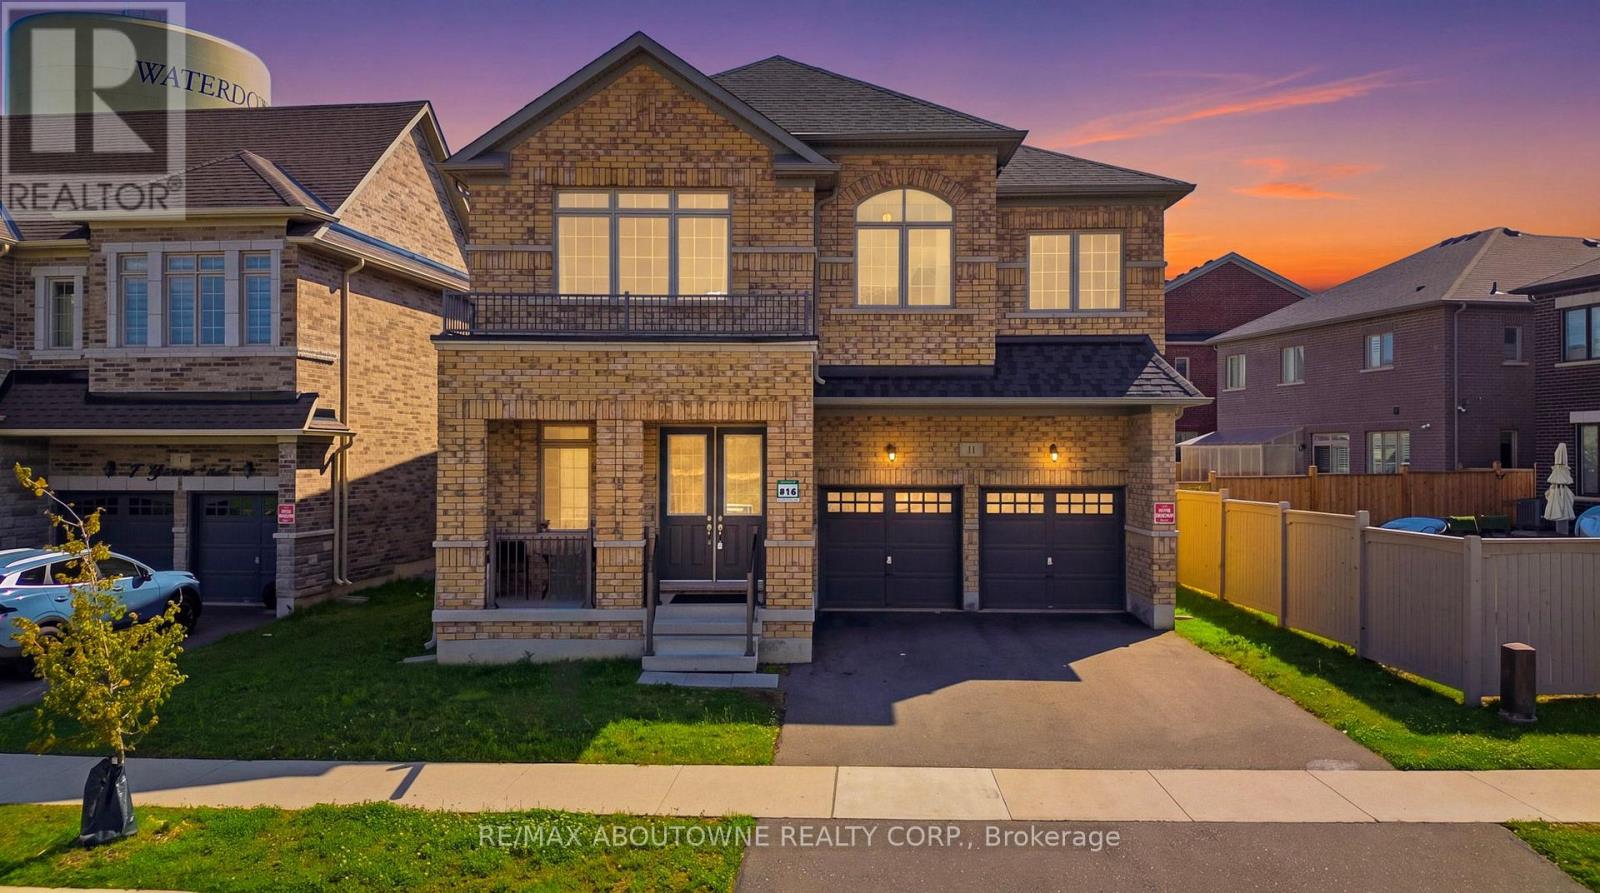
11 Grierson Trail
Hamilton (Waterdown), Ontario L8B1X5
MLS # X13652268
Property Details
Type
Detached
Beds
5
Baths
4
Status
For Sale
More homes like this
About this property
This stunning and exceptional 3,400+ sq. ft. executive detached home in one of Waterdown's most desirable neighbourhoods, showcasing over $90,000 in premium upgrades. This impressive residence offers 5 spacious bedrooms, 4 luxurious bathrooms, and walk-in closets in every bedroom, blending elegance with everyday functionality. The thoughtfully designed interior features 10-foot ceilings on the main floor, 9-foot ceilings upstairs, smooth ceilings, rich Red Oak hardwood flooring throughout the main and second levels, and a custom oak staircase with modern square iron pickets. Recessed pot lights and a beautiful cast stone gas fireplace add warmth and sophistication throughout. The chef-inspired kitchen is finished with premium quartz countertops and backsplash, top-grade porcelain tile flooring, a water line for the refrigerator, and a gas line rough-in for a future gas stove. The luxurious primary suite offers a spa-like 5-piece ensuite with a frameless glass shower, quartz vanity, upgraded porcelain tiles, and premium fixtures. The additional bathrooms feature upgraded finishes, while the convenient second-floor laundry room and generous linen closet add to the home's practicality. Completing this remarkable home is a 200-amp electrical service, reflecting quality craftsmanship and thoughtful upgrades throughout. This is a rare opportunity to own a beautifully upgraded, move-in-ready home in one of Waterdown's premier communities.**Pls note: The owner has obtained the necessary permit for the basement, allowing the new buyers to complete the basement according to their preferences**
Mortgage Estimate
Estimated monthly payment
Calculating…
Estimate only. Taxes, insurance, condo fees, and lender terms are not included.
Monthly costs to verify
Property taxes: about $858/month based on listed annual taxes.
Estimate only. Confirm taxes, condo/maintenance fees, insurance, utilities, and lender terms before making decisions.
Rooms
| Room | Level | Dimensions |
|---|---|---|
| Office | Main level | 3.91 x 3.05 |
| Primary Bedroom | Second level | 6.98 x 3.67 |
| Bedroom | Second level | 3.35 x 5.39 |
| Other | Basement | 10.46 x 17.17 |
| Living room | Main level | 4.69 x 3.94 |
| Family room | Main level | 5.6 x 3.68 |
| Eating area | Main level | 4.76 x 2.67 |
| Dining room | Main level | 4.69 x 2.32 |
| Kitchen | Main level | 6.45 x 5.08 |
| Bedroom | Second level | 5.12 x 4.94 |
| Laundry room | Second level | 2.89 x 1.98 |
| Bedroom | Second level | 3.87 x 3.02 |
| Bedroom | Second level | 3.38 x 3.35 |
Facts & Location
Parking
4 spaces
Lot Size
55.1 x 95.2 FT
Annual Taxes
$10,302
Listing data
Listing information is provided for personal, non-commercial use and should be independently verified before making real estate decisions.
Last refreshed: Aug 8, 2026 1:30 AM
Explore nearby searches
SEO-friendly searches for this area, property type, and nearby neighbourhoods.
Similar Properties
More nearby listings that may fit the same search.
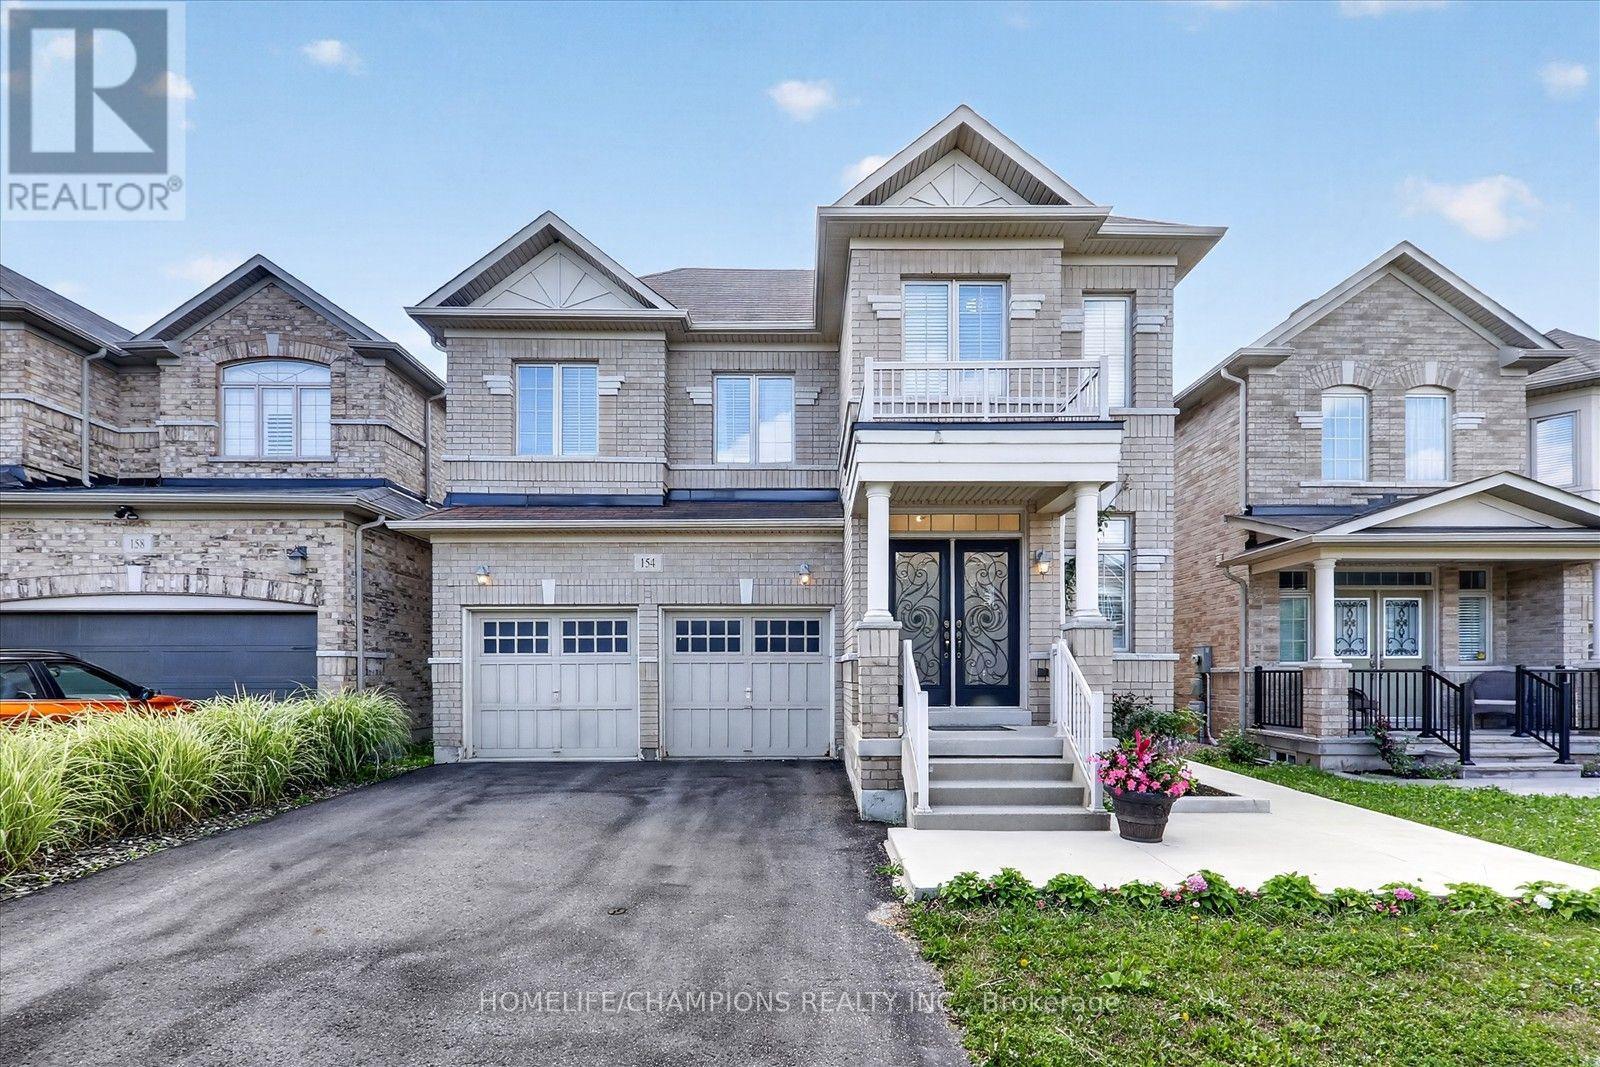
$1,390,000
154 Humphrey Street
Hamilton (Waterdown) · MLS # X13635602
4 bed · 4 bath · 2,740 sq ft
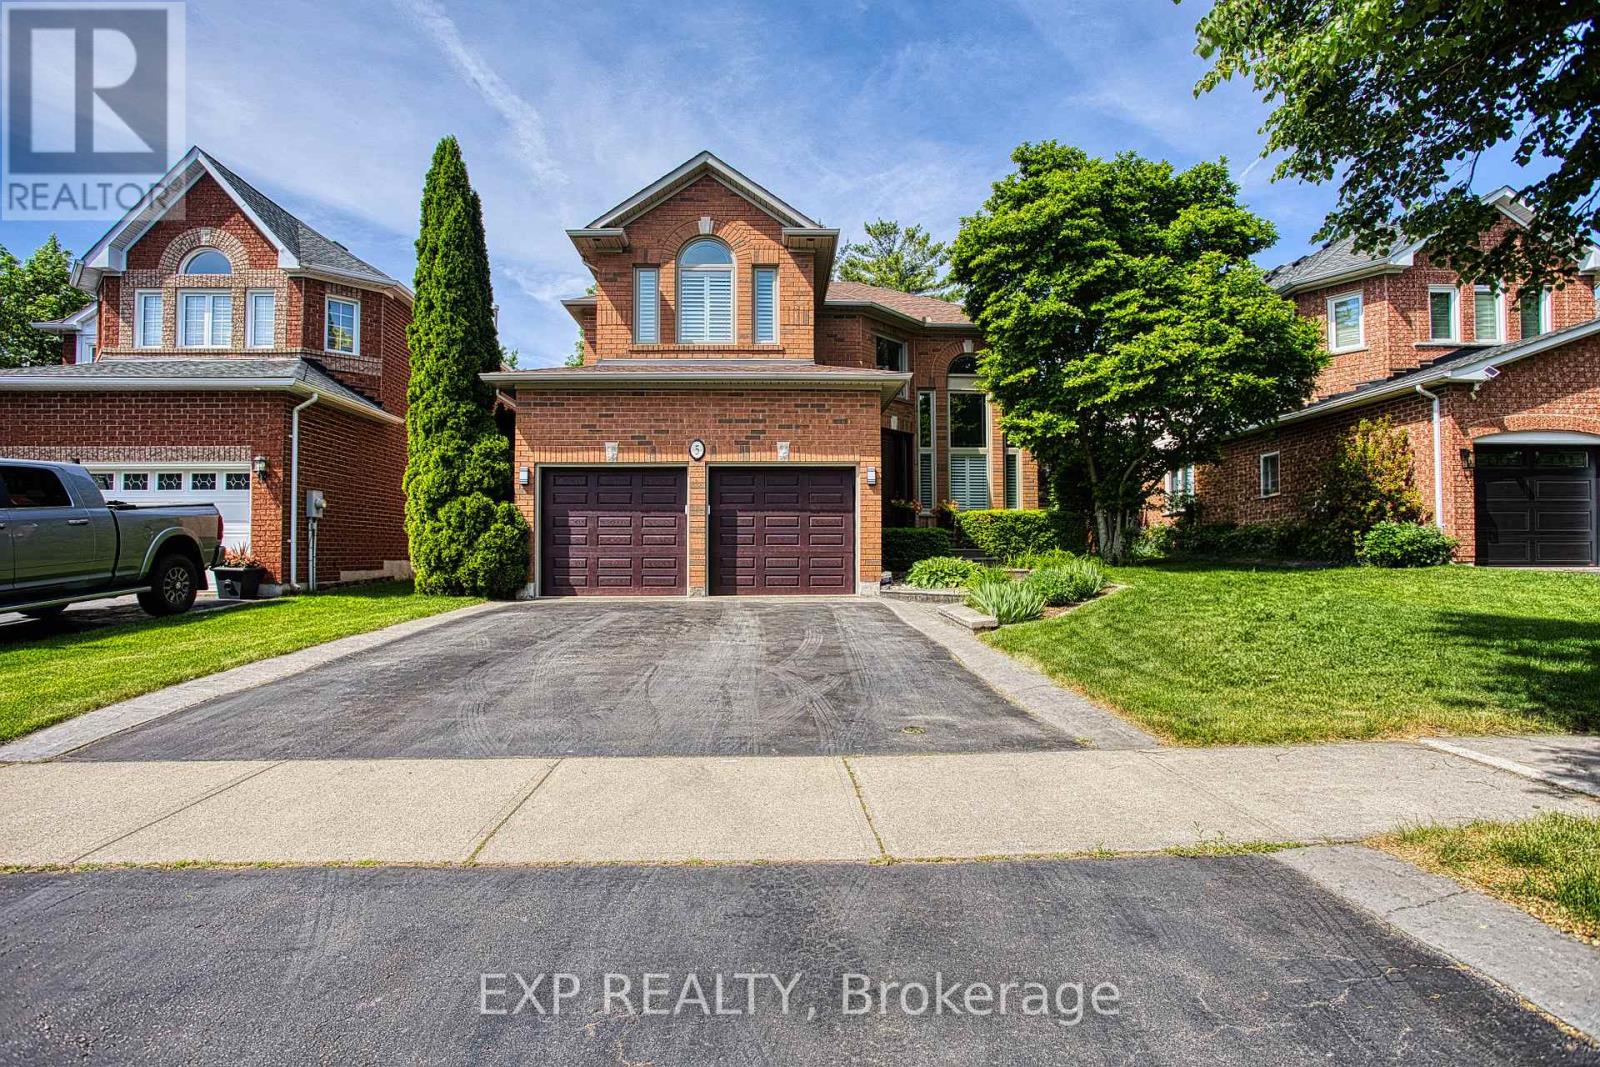
$1,379,999
5 Shetland Drive
Hamilton (Waterdown) · MLS # X13483738
4 bed · 4 bath
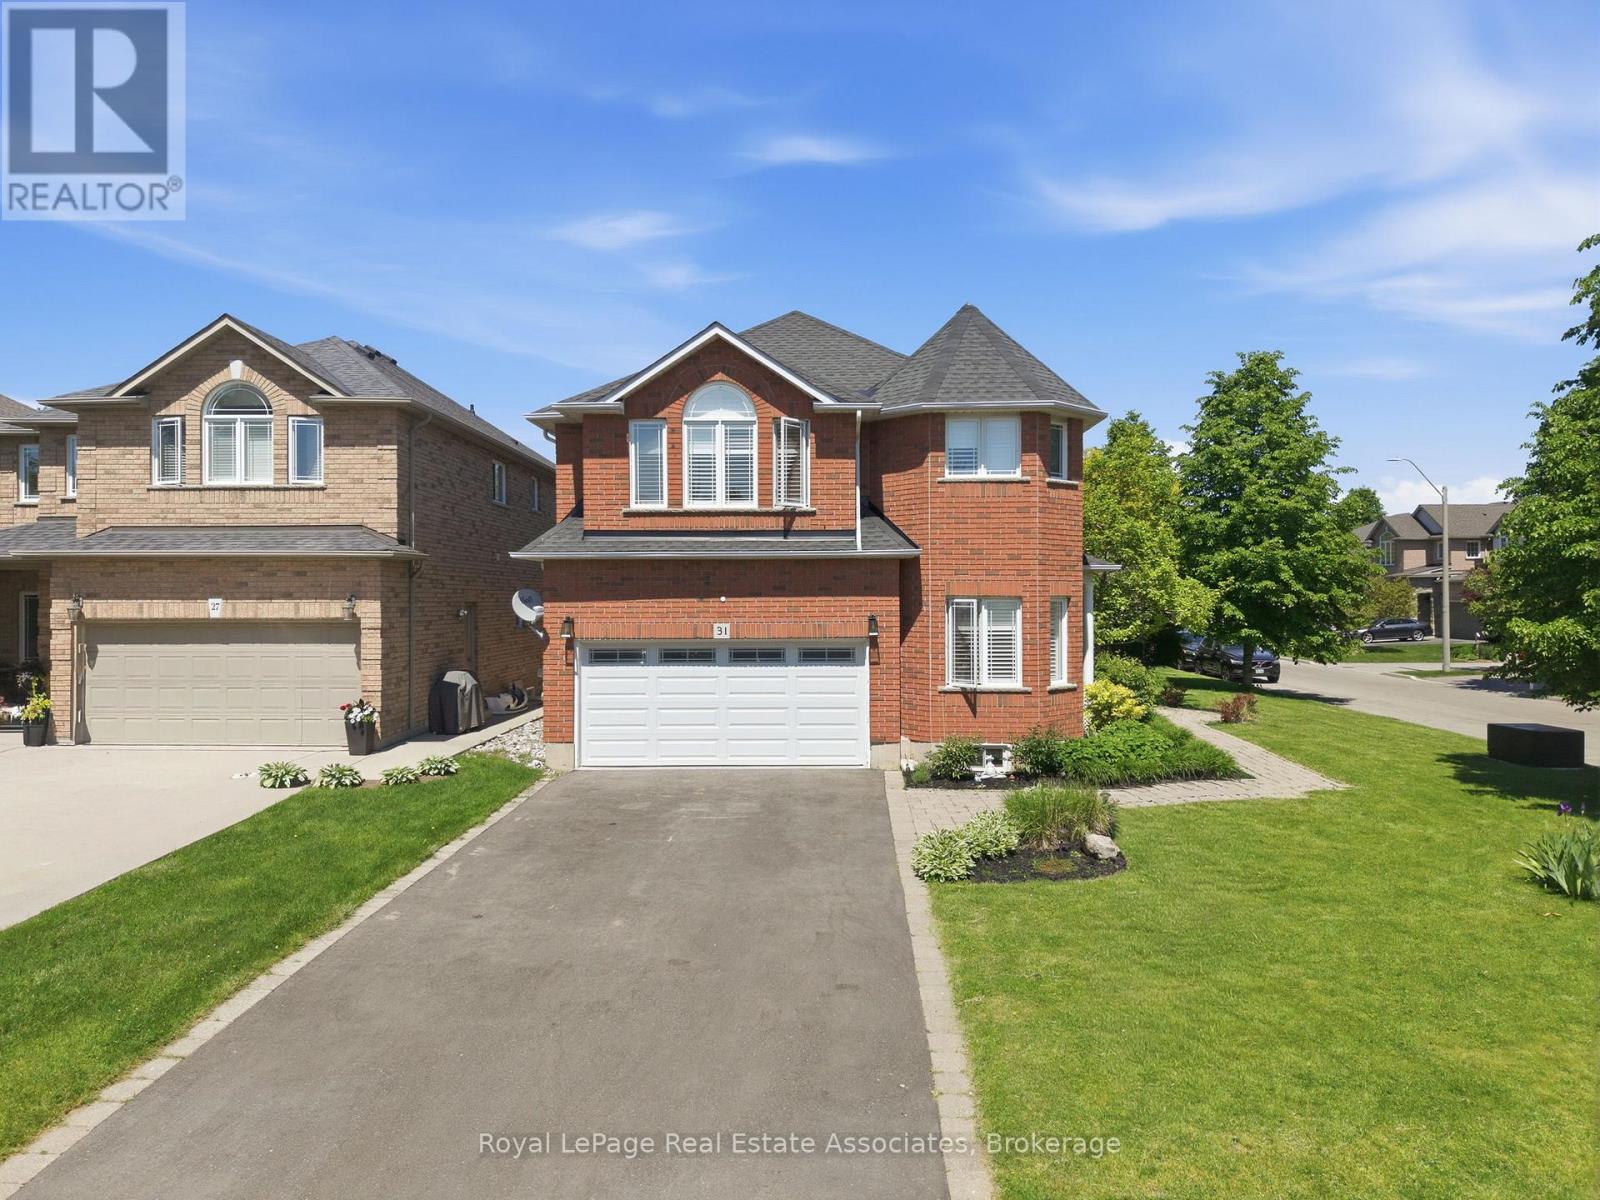
$1,325,000
31 Commando Court
Hamilton (Waterdown) · MLS # X13482892
4 bed · 3 bath · 2,500 sq ft