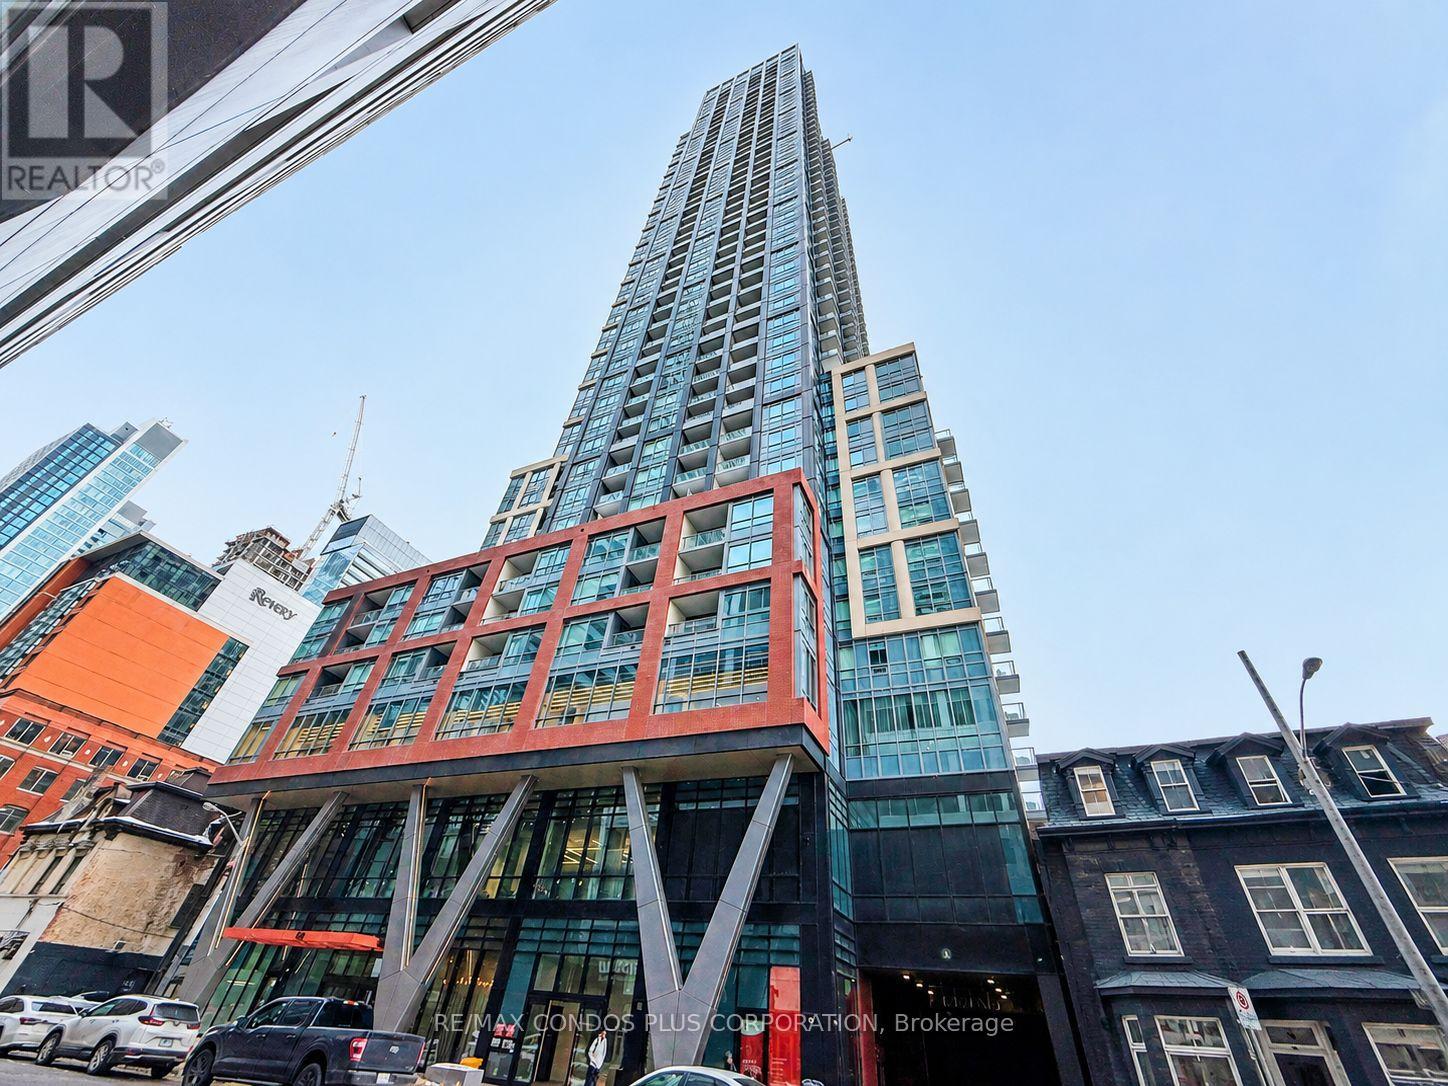
108 Peter Street
Toronto (Waterfront Communities), Ontario M5V0W2
MLS # C13652028
Property Details
Type
Condo Apartment
Beds
2
Baths
2
Status
For Sale
More homes like this
About this property
Move In Now. This modern and pristine 2-bedroom, 2-bath suite offers 662 sq ft of thoughtfully designed interior space plus a 39 sq ft balcony for a total of 701 sq ft. A functional split-bedroom layout provides excellent privacy, while floor-to-ceiling windows fill the space with natural light. Experience elevated downtown living at Peter & Adelaide Condos by renowned builder Graywood Developments. Enjoy a sleek open-concept designer kitchen featuring premium integrated appliances, contemporary cabinetry, laminate flooring, and soaring 9-ft ceilings. Exceptional building amenities include 24-hour concierge, rooftop outdoor pool with lounge terrace and BBQ area, fully equipped gym, yoga studio, sauna, party room, business centre, dining room with catering kitchen, children's play area, and more. Located in the heart of Toronto's vibrant Entertainment District, just steps to the CN Tower, Rogers Centre, PATH, TTC transit, Financial District, world-class dining, shopping, nightlife, universities, and hospitals. A fantastic opportunity for end-users seeking luxury urban convenience or investors looking for a highly desirable downtown Toronto asset in one of the city's most sought-after newer condo communities.
Mortgage Estimate
Estimated monthly payment
Calculating…
Estimate only. Taxes, insurance, condo fees, and lender terms are not included.
Monthly costs to verify
Property taxes: about $286/month based on listed annual taxes.
Condo / Maintenance Fee: $485.61/mo
Estimate only. Confirm taxes, condo/maintenance fees, insurance, utilities, and lender terms before making decisions.
Rooms
| Room | Level | Dimensions |
|---|---|---|
| Living room | Main level | 2.98 x 6.24 |
| Dining room | Main level | 2.98 x 6.24 |
| Kitchen | Main level | 2.98 x 6.24 |
| Primary Bedroom | Main level | 2.86 x 3.07 |
| Bedroom 2 | Main level | 2.34 x 1.2 |
| Foyer | Main level | 1.8 x 1.2 |
| Bathroom | Main level | 1.5 x 2.4 |
Facts & Location
Interior Size
662 sq ft
Annual Taxes
$3,431
Condo / Maintenance Fee
$485.61/mo
Listing data
Listing information is provided for personal, non-commercial use and should be independently verified before making real estate decisions.
Last refreshed: Sep 5, 2026 4:15 AM
Explore nearby searches
SEO-friendly searches for this area, property type, and nearby neighbourhoods.
Similar Properties
More nearby listings that may fit the same search.
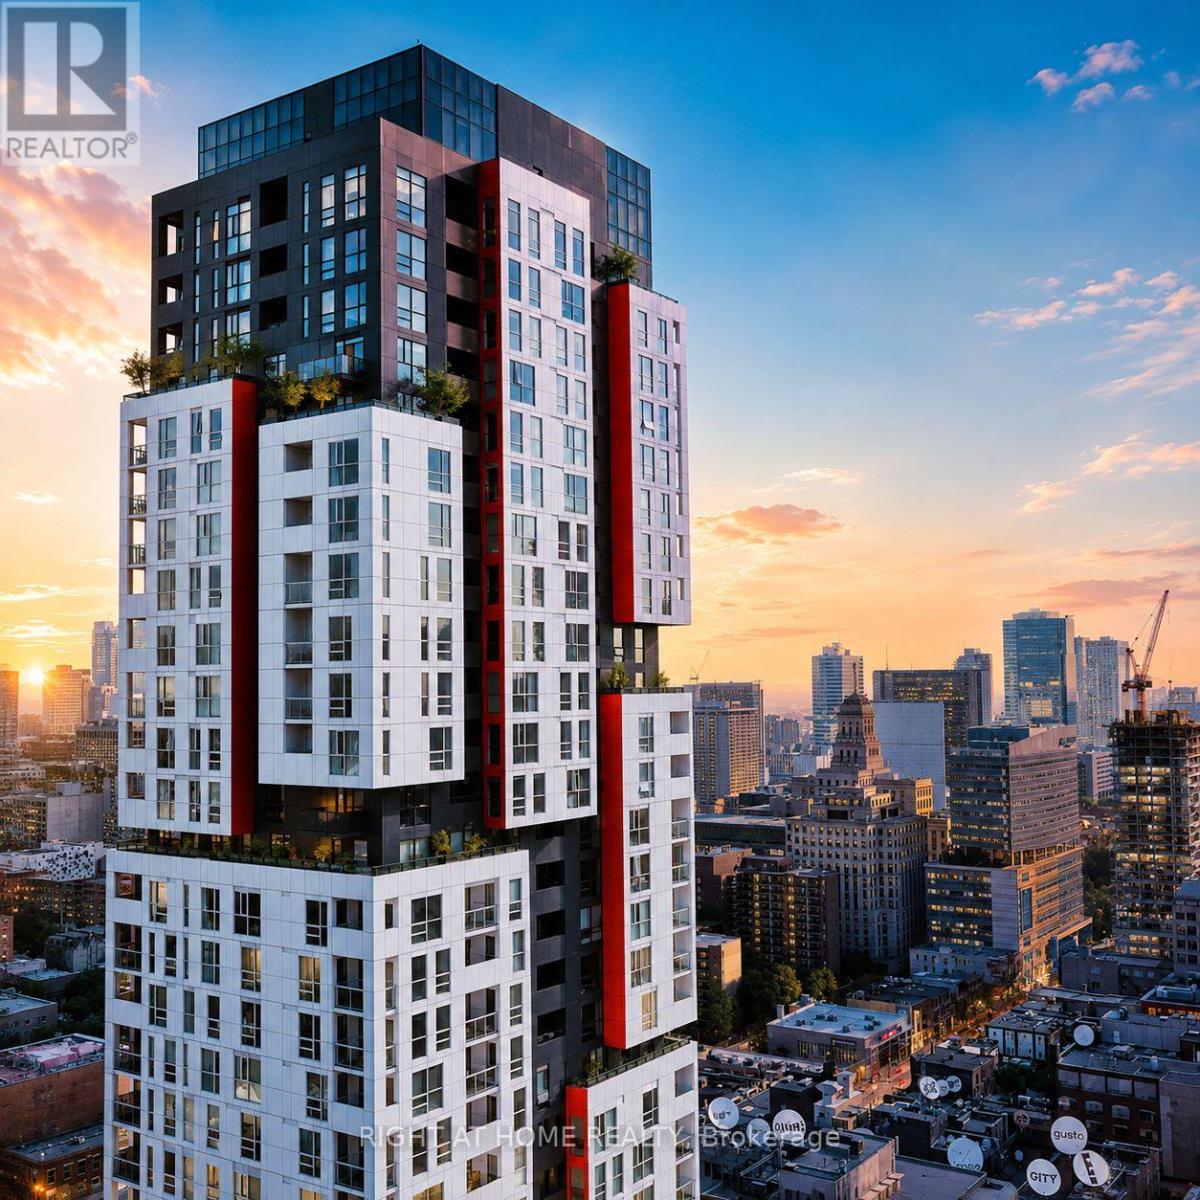
$639,000
318 Richmond Street
Toronto (Waterfront Communities) · MLS # C13688484
2 bed · 1 bath
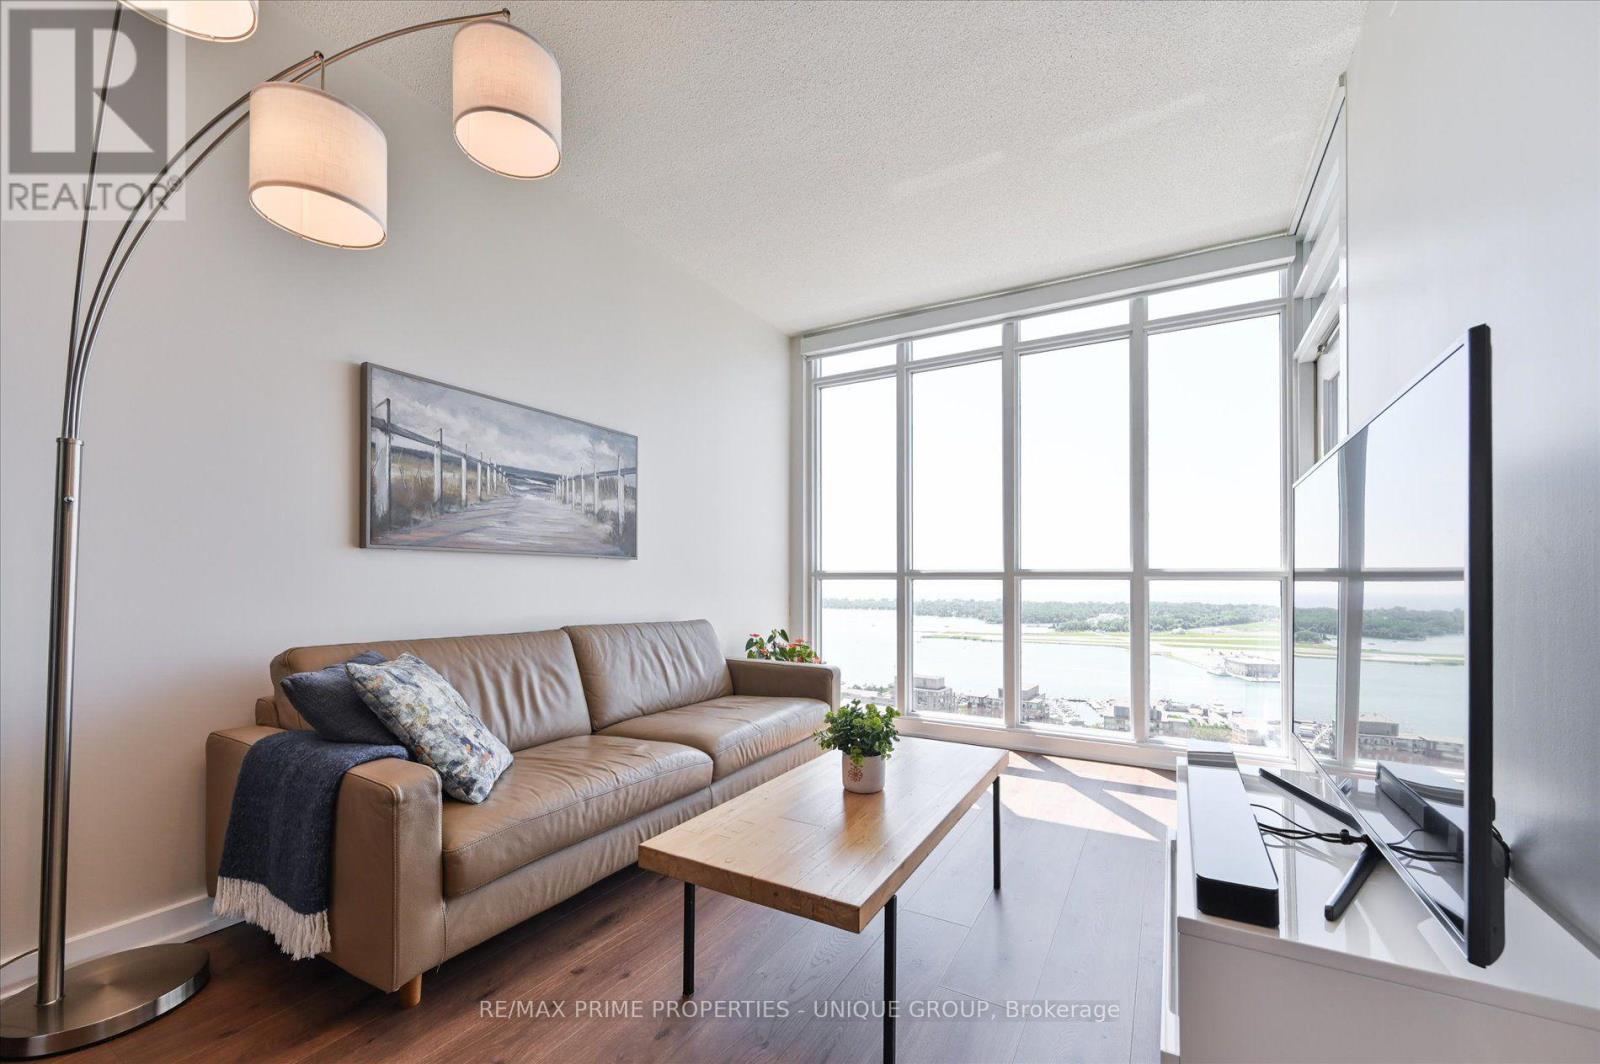
$639,000
15 Iceboat Terrace
Toronto (Waterfront Communities) · MLS # C13603476
2 bed · 1 bath · 650 sq ft
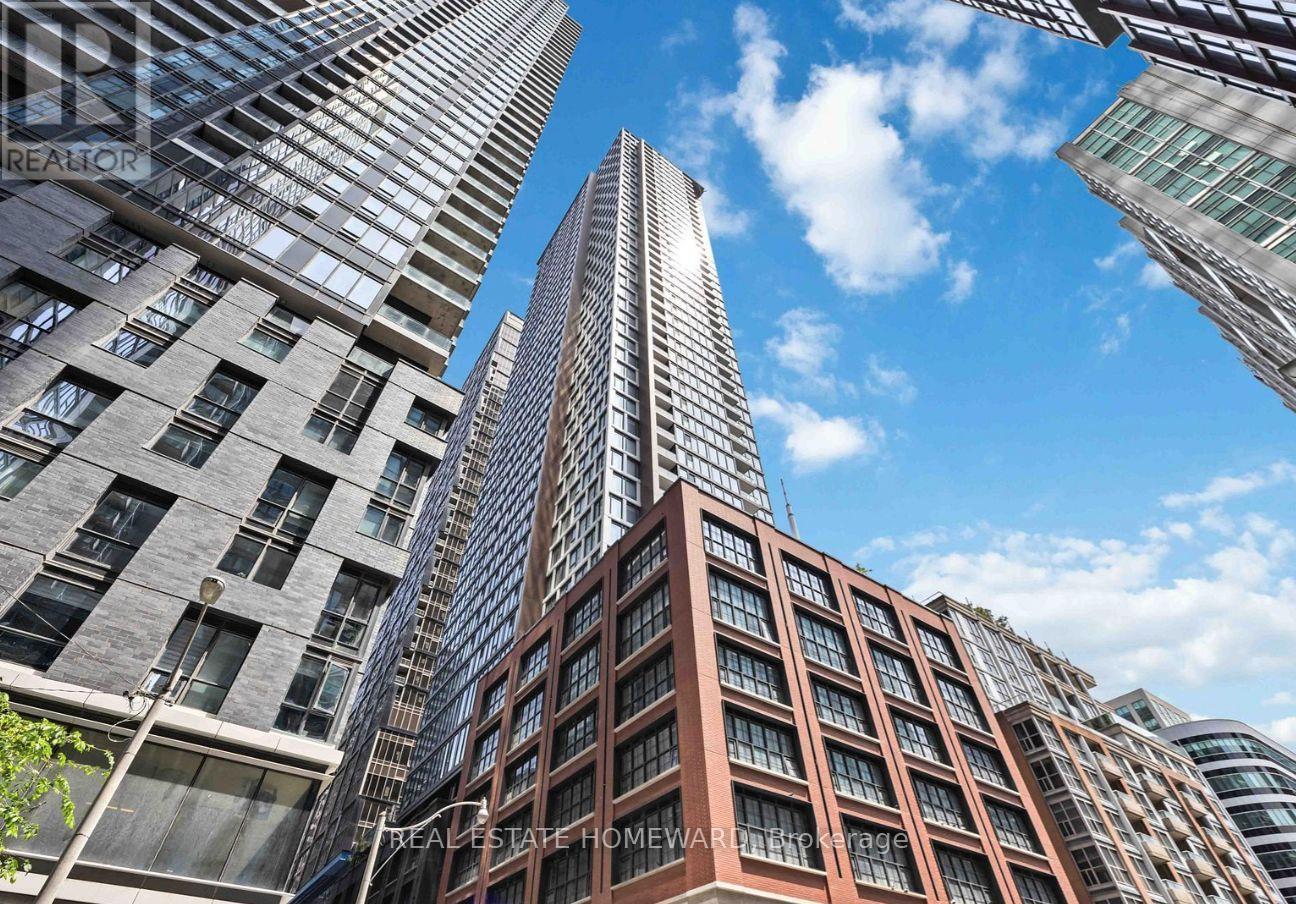
$639,000
55 Mercer Street
Toronto (Waterfront Communities) · MLS # C13610516
1 bed · 1 bath