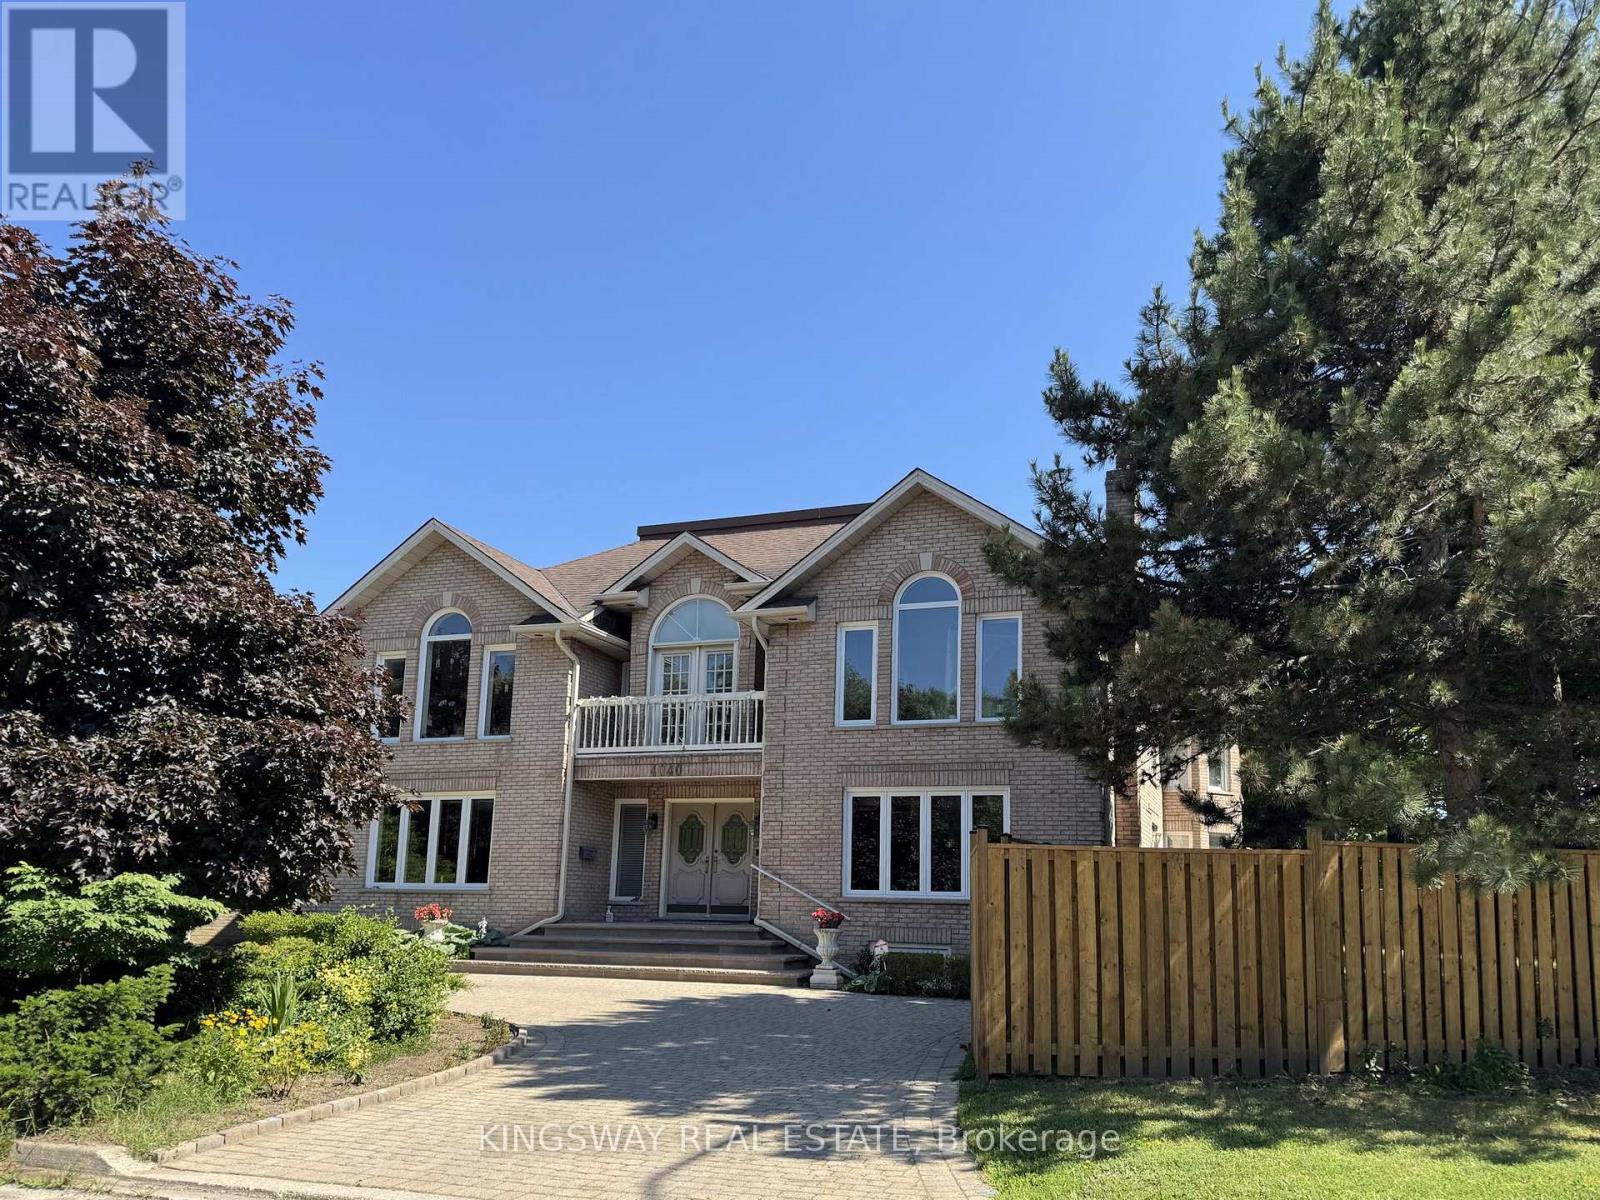
4040 Lookout Court
Mississauga (Rathwood), Ontario L4W4E9
MLS # W12955644
Property Details
Type
Basement Apartment
Beds
6
Baths
4
Status
For Rent
More homes like this
About this property
Step into luxury with this stunning custom-built home, perfectly situated on a prestigious cul-de-sac in the highly sought-after "Rockwood Village". Showcasing a truly unique and elegant layout, this exceptional 4-bedroom and 4 bathroom residence offers a grand, two-story vaulted foyer and a breathtaking O'Hara staircase that creates an unforgettable first impression.Designed for both comfort and entertaining, the home features spacious principal rooms, a sunken living room, and a banquet-sized dining area. High-end finishes include marble, hardwood, and ceramic flooring throughout, adding timeless sophistication to every space. Beautiful Brand New Kitchen with new floor tiles,S/S Appliances,centre island,new pot lights,freshly paintet.Just beautiful. Convenience of a main floor bathroom and laundry enhances everyday functionality. The fully finished lower level offers incredible versatility with a complete nanny or in-law suite, including a kitchen, bedroom, bathroom, recreation room, and a second laundry area.Perfectly located close to top-rated schools, public transit, shopping, and major highways, this home truly offers the best of luxury living and convenience.
Rent Affordability
Affordability guide
Enter income
A common guideline is keeping rent near 30% of gross monthly income. This is an estimate only.
Rooms
| Room | Level | Dimensions |
|---|---|---|
| Living room | Main level | 5.51 x 3.5 |
| Kitchen | Basement | 3.69 x 3.3 |
| Bedroom 5 | Basement | 3.45 x 3.45 |
| Bedroom | Basement | 4.85 x 3.33 |
| Dining room | Main level | 5.8 x 3.95 |
| Kitchen | Main level | 5.87 x 3.37 |
| Family room | Main level | 5.8 x 4 |
| Office | Main level | 4.55 x 2.75 |
| Primary Bedroom | Second level | 7.33 x 4.05 |
| Bedroom 2 | Second level | 4.47 x 3.35 |
| Bedroom 3 | Second level | 3.56 x 3.52 |
| Bedroom 4 | Second level | 3.63 x 3.55 |
| Recreational, Games room | Basement | 5.89 x 4.57 |
Facts & Location
Parking
6 spaces
Lot Size
41.4 x 125.5 FT ; Irregular Lot
Listing data
Listing information is provided for personal, non-commercial use and should be independently verified before making real estate decisions.
Last refreshed: Oct 5, 2026 3:15 AM
Explore nearby searches
SEO-friendly searches for this area, property type, and nearby neighbourhoods.
Similar Properties
More nearby listings that may fit the same search.
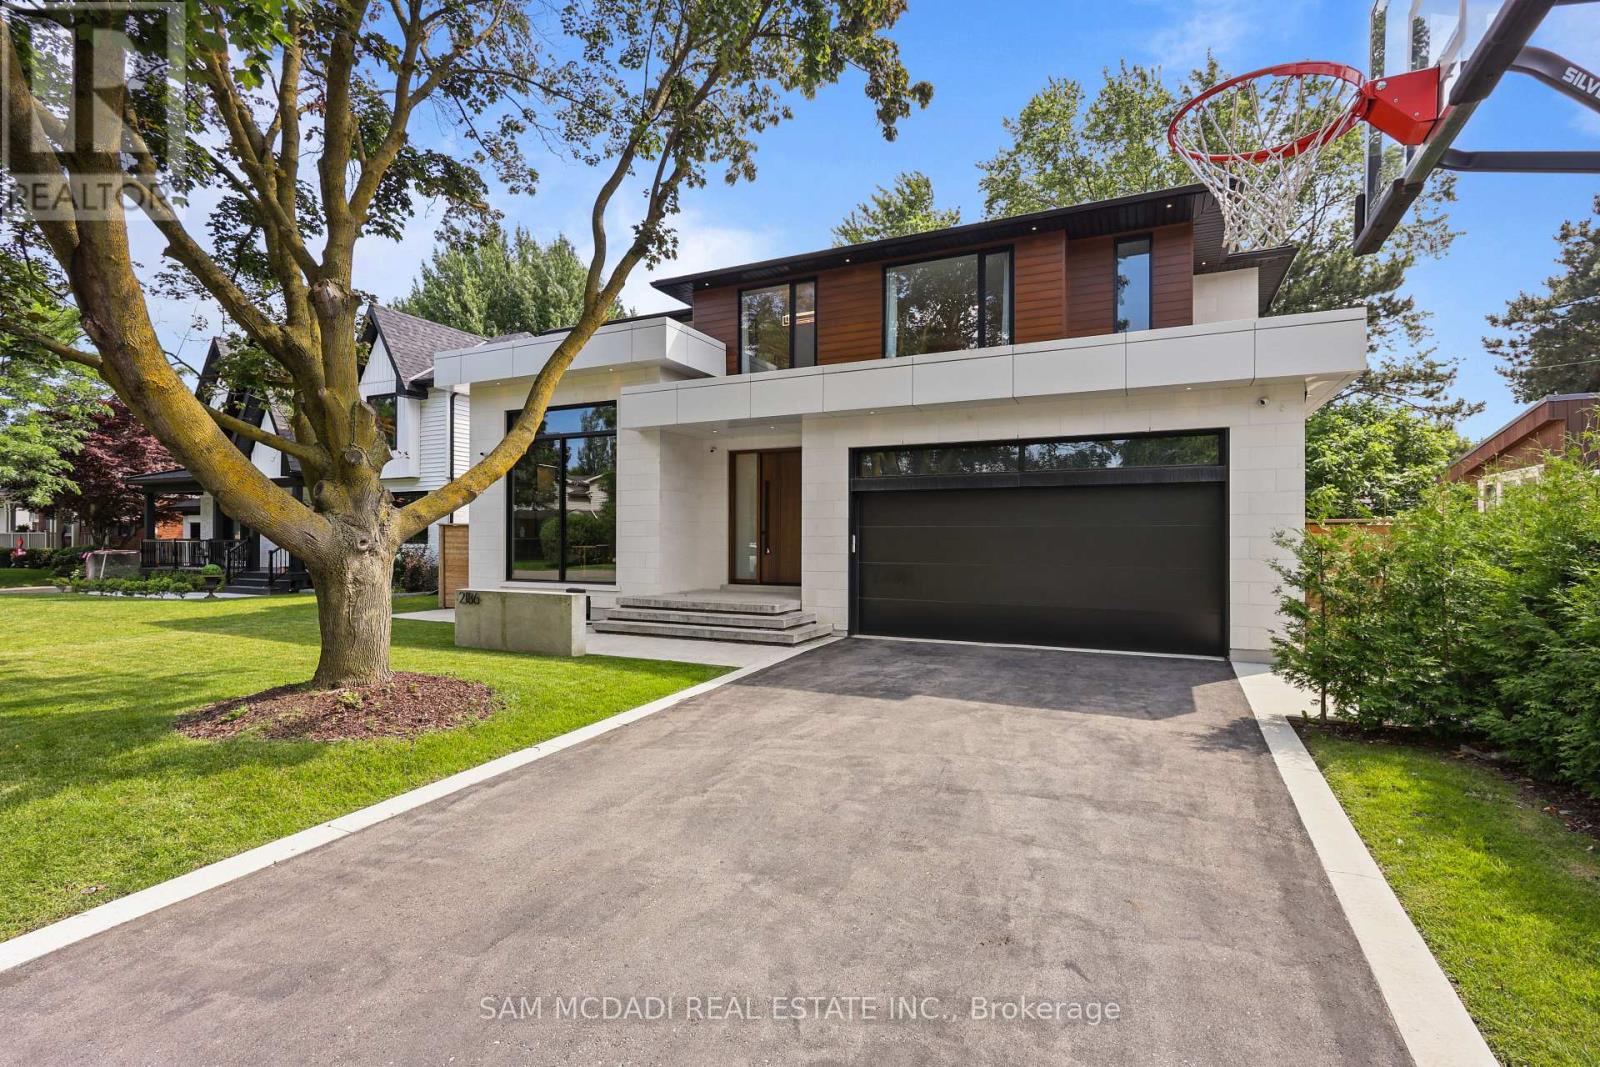
$10,000/mo
2186 Harcourt Crescent
Mississauga (Lakeview) · MLS # W13863224
5 bed · 6 bath · 5,700 sq ft
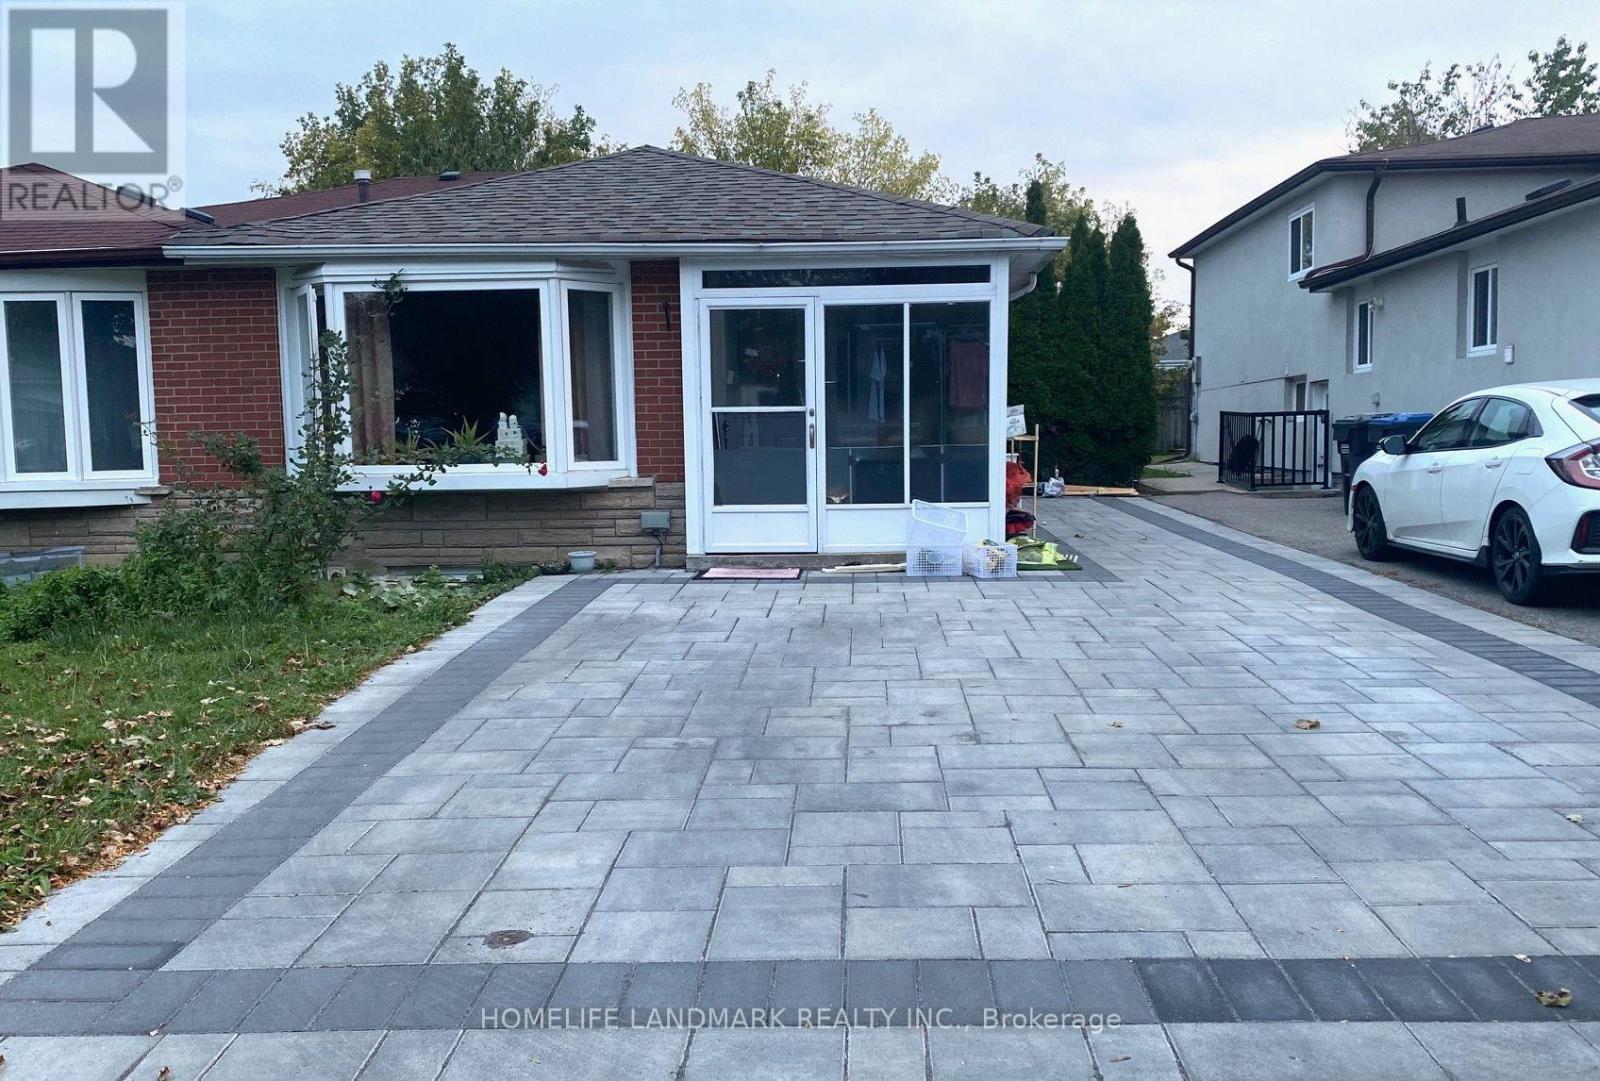
$1,800/mo
3320 Grechen Road
Mississauga (Erindale) · MLS # W13863626
3 bed · 1 bath
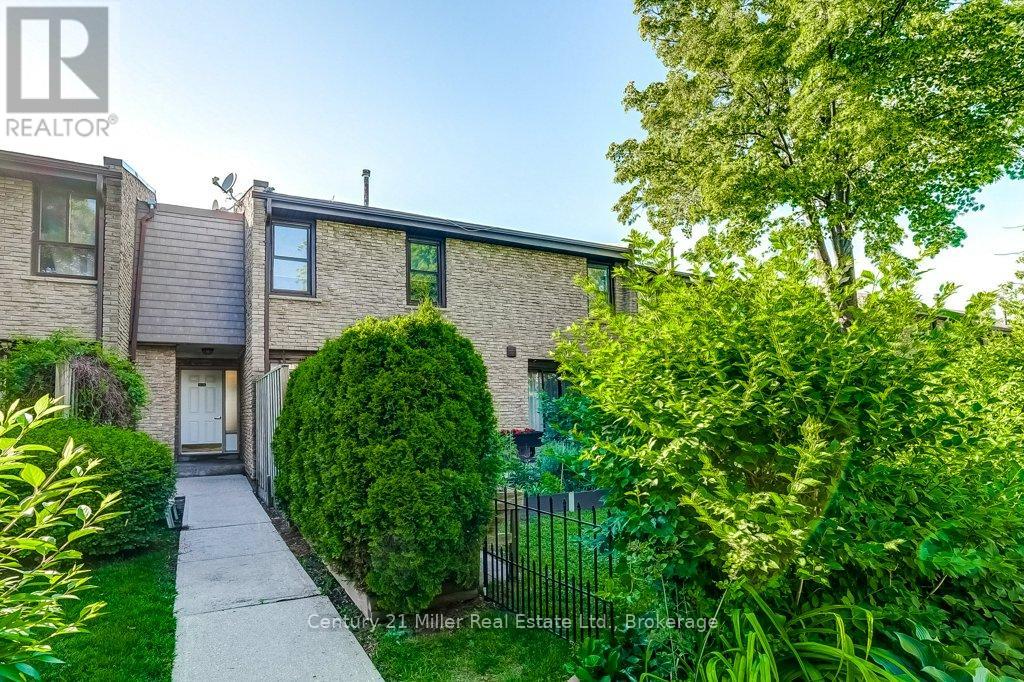
$3,200/mo
2605 Woodchester Drive
Mississauga (Sheridan) · MLS # W13840160
4 bed · 4 bath