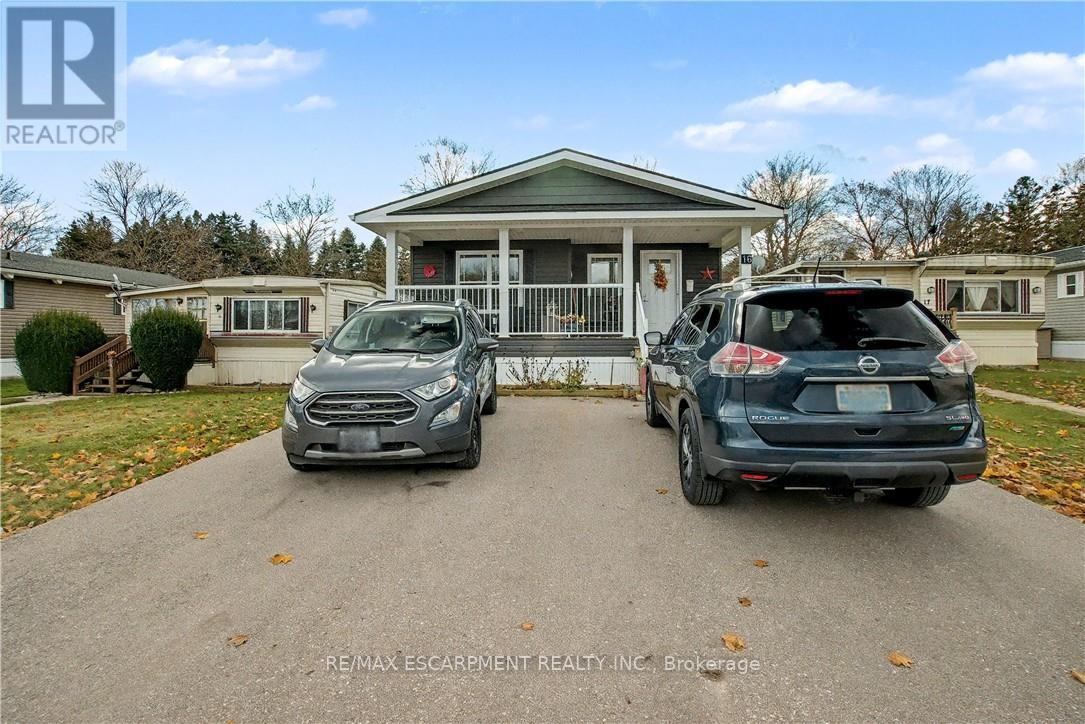
Videos & Virtual Tours
Open available video, 3D tour, or virtual-tour media for this listing.
1429 Sheffield Road
Hamilton, Ontario N1R8B2
MLS # X13651394
Property Details
Type
Detached
Beds
2
Baths
2
Status
For Sale
More homes like this
About this property
Welcome to 16 Sun Valley, a beautifully maintained 2-bedroom, 2-bath modular home offering 1,128 sq. ft. of bright, comfortable living in the quiet and friendly adult community of Bayus Park. This spacious layout features an inviting open-concept kitchen, living, and dining area with a center island for added counter space and a cozy fireplace insert. A well-appointed laundry room with full-size appliances and plenty of storage adds everyday convenience. The primary bedroom includes a generous walk-in closet and a full ensuite, creating a private and comfortable retreat. Outside, enjoy the concrete patio with gazebo, perfect for relaxing or entertaining. A large shed with hydro and a new Generac generator provide valuable storage and peace of mind. Additional features include a Leaf Filter Gutter protection, BBQ, triple-wide driveway for easy parking and a spacious front porch with additional hydro to enjoy the outdoors and friendly neighborhood setting. Residents of Bayus Park also enjoy a wonderful range of community amenities, including lake swimming, pickleball courts, horseshoe pits, and scenic hiking trails-a perfect blend of recreation and relaxation.
Mortgage Estimate
Estimated monthly payment
Calculating…
Estimate only. Taxes, insurance, condo fees, and lender terms are not included.
Monthly costs to verify
Property taxes: about $169/month based on listed annual taxes.
Monthly Fee: $592.45/mo
Estimate only. Confirm taxes, condo/maintenance fees, insurance, utilities, and lender terms before making decisions.
Rooms
| Room | Level | Dimensions |
|---|---|---|
| Primary Bedroom | Main level | 3.81 x 3.38 |
| Bathroom | Main level | 2.44 x 1.63 |
| Foyer | Main level | 2.21 x 2.72 |
| Laundry room | Main level | 1.63 x 2.39 |
| Bathroom | Main level | 1.5 x 2.39 |
| Living room | Main level | 4.85 x 3.43 |
| Kitchen | Main level | 4.6 x 3.4 |
| Dining room | Main level | 2.44 x 3.38 |
| Bedroom | Main level | 3.02 x 3.38 |
Facts & Location
Interior Size
1,128 sq ft
Parking
3 spaces
Annual Taxes
$2,024
Monthly Fee
$592.45/mo
Listing data
Listing information is provided for personal, non-commercial use and should be independently verified before making real estate decisions.
Last refreshed: Oct 21, 2026 3:30 AM
Explore nearby searches
SEO-friendly searches for this area, property type, and nearby neighbourhoods.
Similar Properties
More nearby listings that may fit the same search.
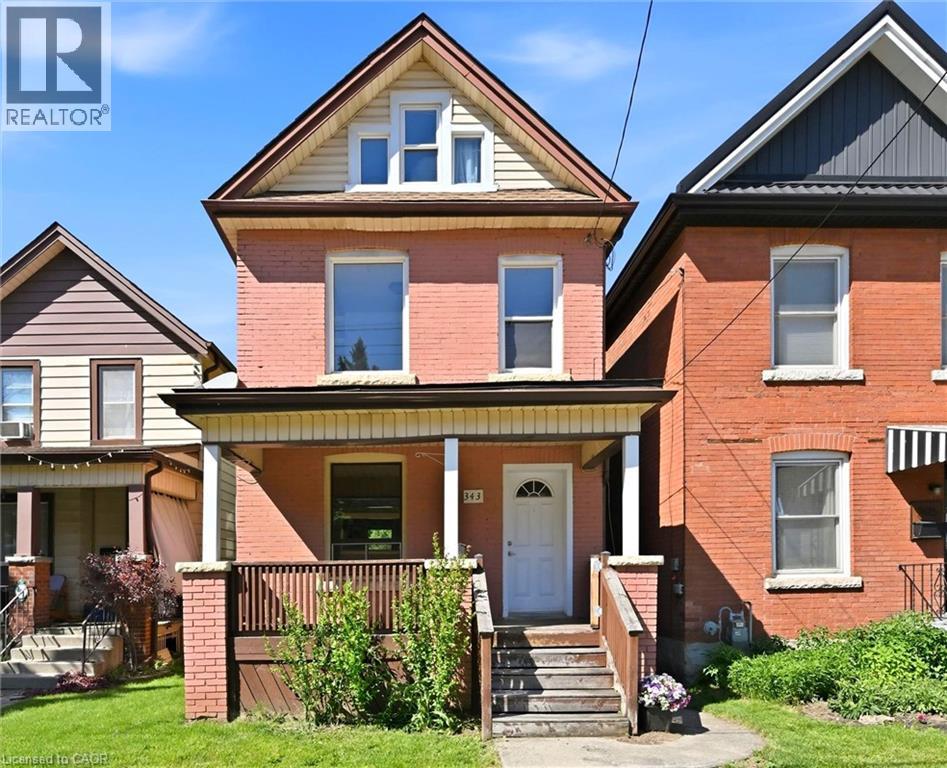
$519,000
343 CUMBERLAND Avenue
Hamilton · MLS # 40858308
3 bed · 2 bath · 1,148 sq ft
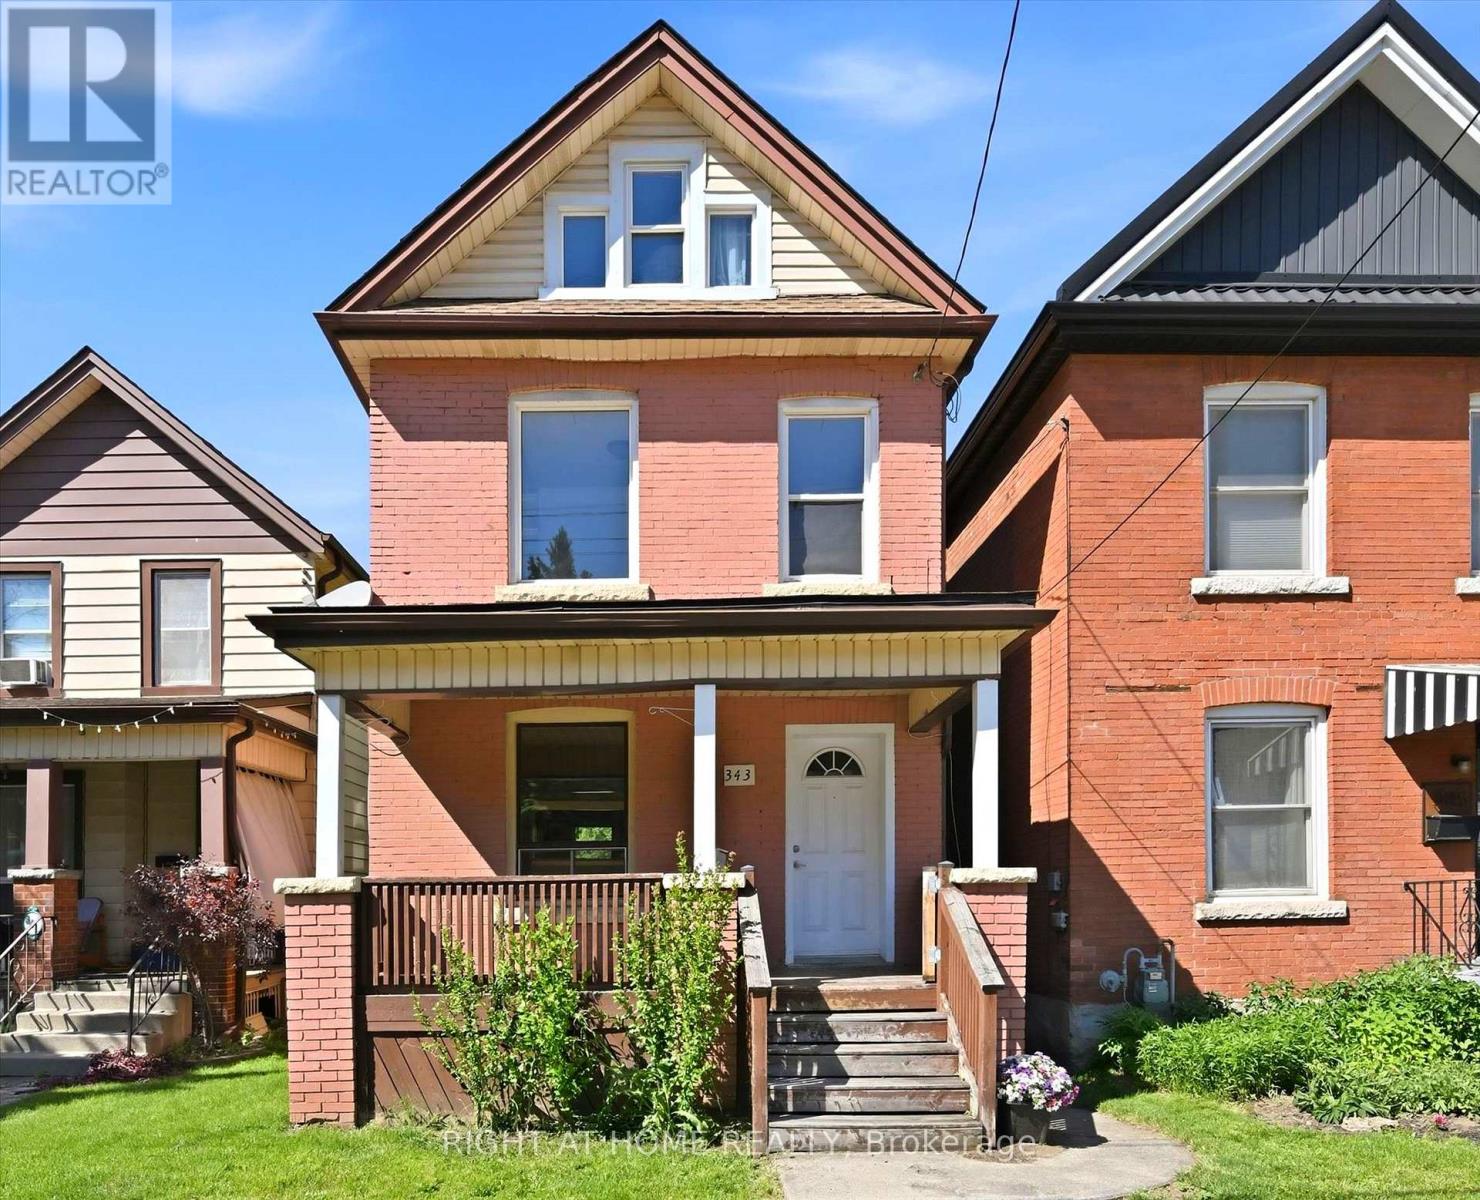
$519,000
343 Cumberland Avenue
Hamilton (Blakeley) · MLS # X13730900
3 bed · 2 bath · 1,100 sq ft
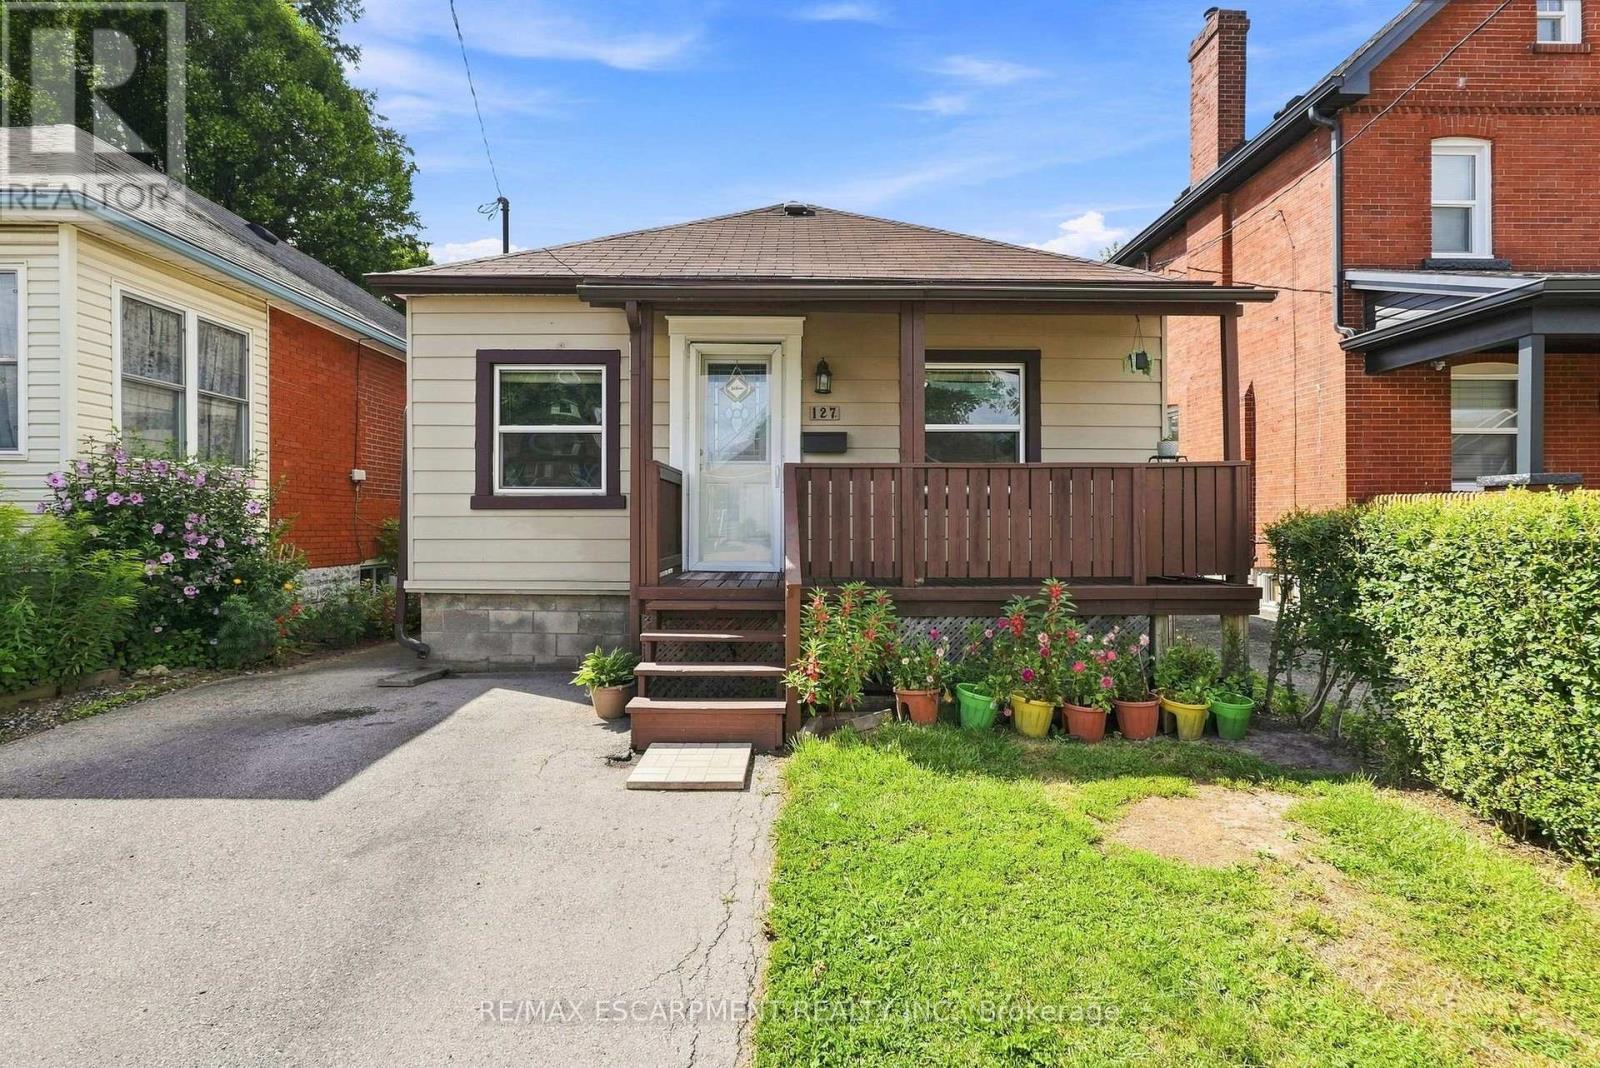
$519,000
127 Park Row
Hamilton (Crown Point) · MLS # X13719462
3 bed · 2 bath