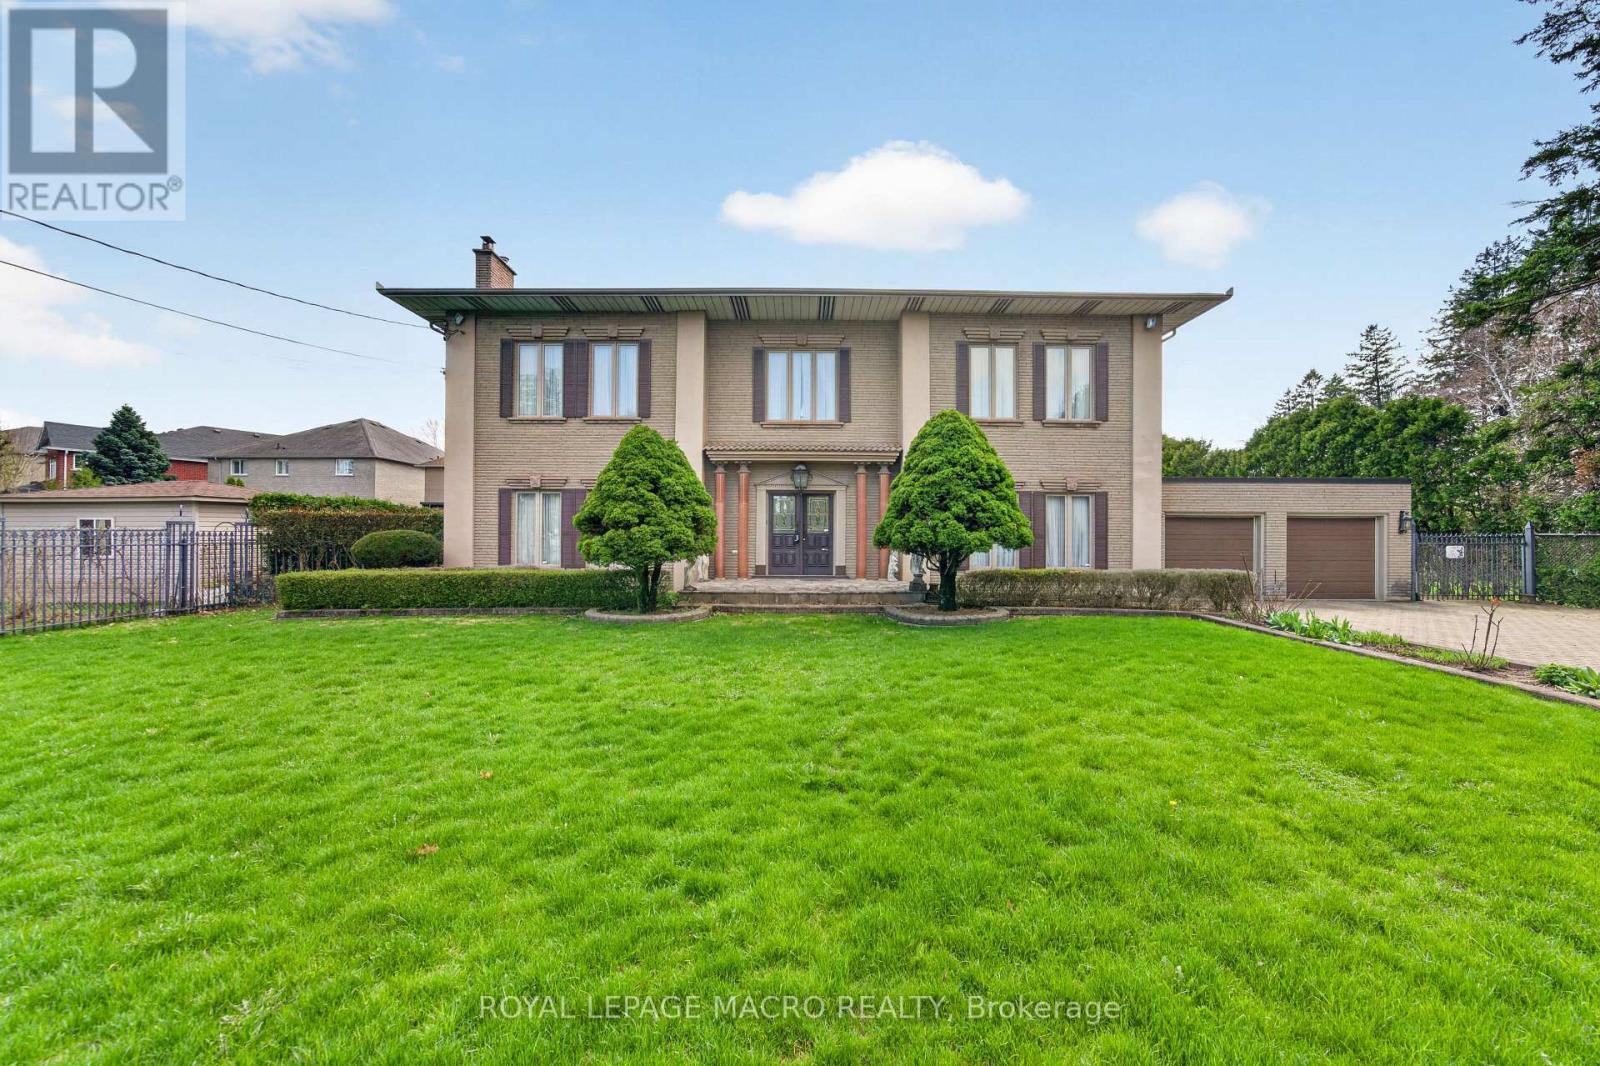
213 Stone Church Road
Hamilton (Sheldon), Ontario L9B1A2
MLS # X13651098
Property Details
Type
Detached
Beds
3
Baths
4
Status
For Rent
More homes like this
About this property
This RENTAL OPPORTUNITY offers its TENANTS the opportunity to experience time in an ITALIAN INSPIRED VILLA. Sitting on a 1 acre lot, this HOME features ANGEL STONE complimented with MARBLE PILLARS. Open the front door to a WELCOMING FOYER that showcases a CURVED STAIRCASE. The MAIN FLOOR has 11 foot ceilings, a SUNKEN LIVING ROOM with a WOOD BURNING FIREPLACE, a DINING ROOM perfect for dinner parties, FAMILY ROOM with COFFERED CEILINGS & access to an outdoor PATIO. There are ELEGANT WOOD TOUCHES throughout & many special details. The Second Floor Features 10' CEILINGS, 3 Bedrooms & the PRIMARY has a ROMAN INSPIRED ENSUITE with a SUNKEN TUB & WALK-IN CLOSET. There is a FINISHED BASEMENT ideal for TEENAGERS or an INLAW SUITE. The property is STUNNING & has lots of space to play OUTDOORS & entertain guests with your own BBQ PAVILLION. There is PARKING for 10 to 12 cars, IDEAL WEST MOUNTAIN LOCATION & CLOSE TO EVERYTHING. Ready for a quick occupancy! Perfect for looking for a MULTI FAMILY SITUATION for those wanting to experience time together in this UNIQUE HOME & PROPERTY.
Rent Affordability
Affordability guide
Enter income
A common guideline is keeping rent near 30% of gross monthly income. This is an estimate only.
Rooms
| Room | Level | Dimensions |
|---|---|---|
| Foyer | Main level | 5.13 x 6.22 |
| Den | Second level | 5.13 x 6.15 |
| Bathroom | Second level | 2.87 x 3.43 |
| Bathroom | Second level | 1.55 x 2.57 |
| Recreational, Games room | Basement | 10.9 x 11.58 |
| Office | Basement | 4.06 x 4.6 |
| Laundry room | Basement | 3.84 x 4.32 |
| Utility room | Basement | 2.87 x 3.84 |
| Other | Basement | 3 x 4.39 |
| Bathroom | Basement | 1.47 x 4.14 |
| Living room | Main level | 5.54 x 7.32 |
| Family room | Main level | 4.6 x 5.79 |
| Dining room | Main level | 5.54 x 5.72 |
| Bathroom | Main level | 1.3 x 2.13 |
| Bedroom | Second level | 4.37 x 5.66 |
| Other | Second level | 2.13 x 2.87 |
| Bedroom 2 | Second level | 2.74 x 4.88 |
| Bedroom 3 | Second level | 2.74 x 4.88 |
Facts & Location
Parking
12 spaces
Lot Size
100 x 418.6 FT
Listing data
Listing information is provided for personal, non-commercial use and should be independently verified before making real estate decisions.
Last refreshed: Oct 14, 2026 3:31 AM
Explore nearby searches
SEO-friendly searches for this area, property type, and nearby neighbourhoods.
Similar Properties
More nearby listings that may fit the same search.
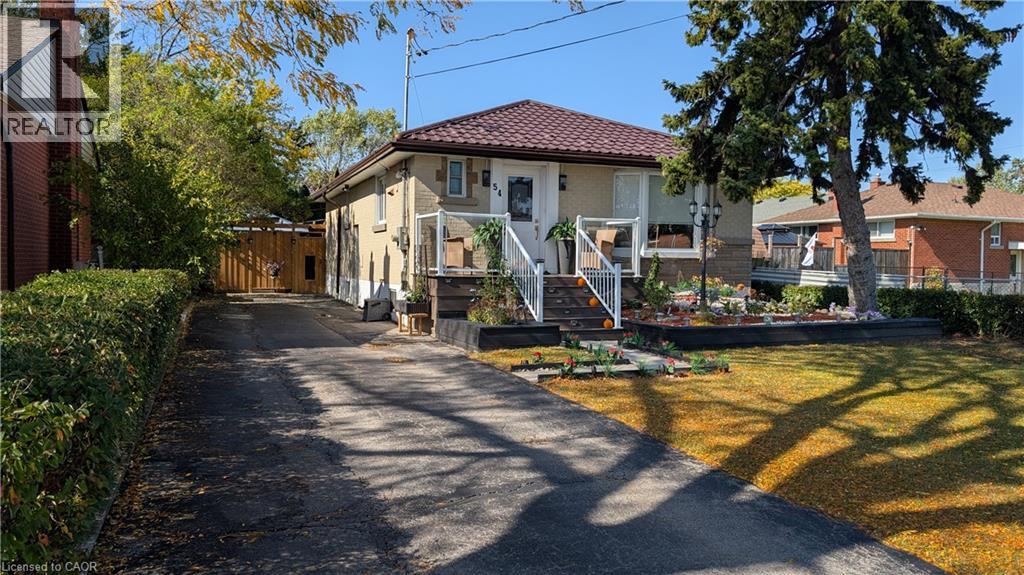
$1,800/mo
54 WINCHESTER Boulevard
Hamilton · MLS # 40871112
1 bed · 1 bath · 1,730 sq ft
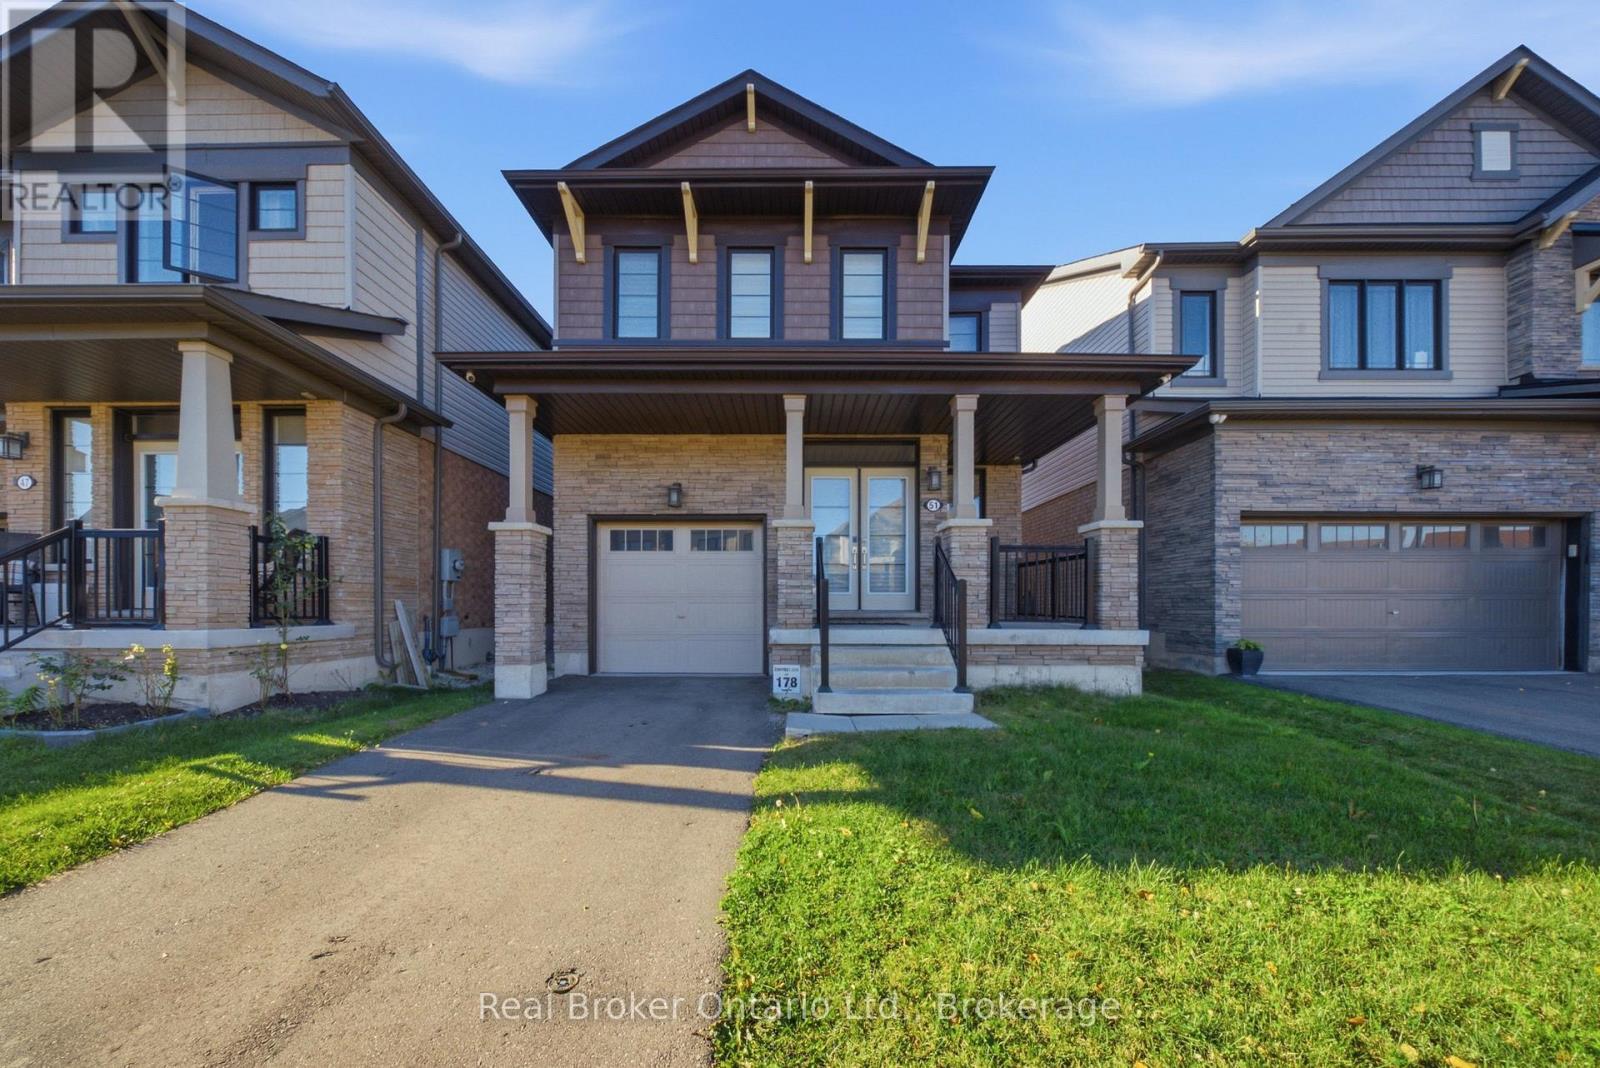
$3,300/mo
51 Magdalena Street
Hamilton (Stoney Creek Mountain) · MLS # X14081742
4 bed · 3 bath
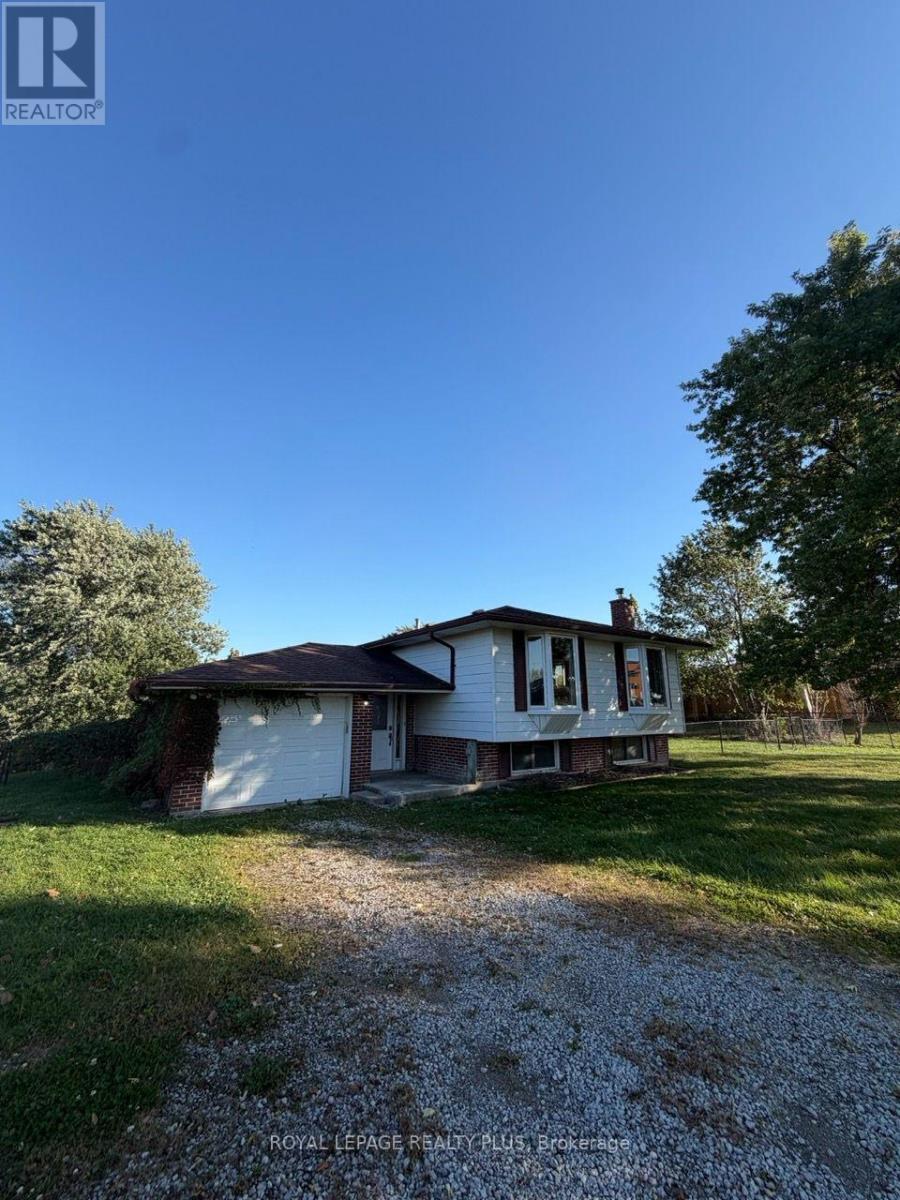
$2,999/mo
3167 Highway 56
Hamilton (Binbrook) · MLS # X14081582
3 bed · 2 bath