1538 King Street
Toronto (South Parkdale), Ontario M6K1J6
MLS # W13651370
Property Details
Type
Multi-Family
Beds
3
Baths
1
Status
For Rent
More homes like this
About this property
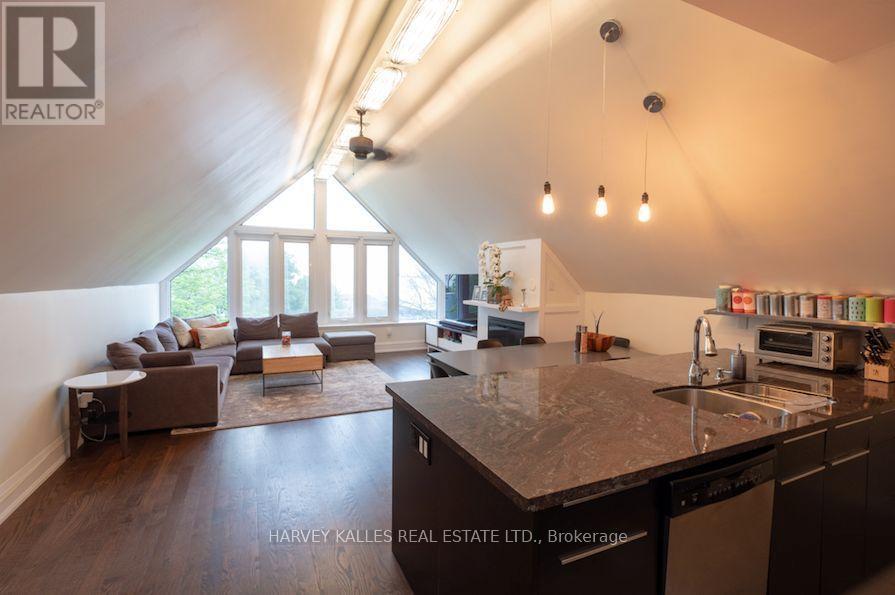
Rarely Offered And Rich In Character, This One-of-A-Kind Full-Floor Residence Offers A Refreshing Alternative To Cookie-Cutter Condo Living. Nestled In an Intimate, Well-kept, Four-unit Building, This Bright And airy Two-Bedroom Plus Den Home Is Filled With Natural Light, Showcasing Stunning Vaulted Ceilings That Add Architectural Interest - An Incredible Sense Of Space. The Open living/Dining Area Features Hardwood Floors, Fireplace, Unique Overhead Lighting & Granite Counters. South-West Facing Views Over Lake Ontario Deliver Spectacular Year-Round Sunsets And A Stunning Backdrop For Both Everyday Living And Entertaining. The Light-Filled Primary Bedroom Opens Onto Private Balcony Overlooking the Quiet, Tree-Lined Neighbourhood - A Peaceful Retreat For Your Morning Coffee Or An Evening Unwind. The Second Bedroom Has Sliding Door To Second Exit, Allowing For Excellent Airflow And Natural Light While The Den Provides Flexible Space For A Home Office, Reading Room Or Creative Studio. Designed For Everyday Comfort, Both Bedrooms and Living Room Are Equipped With Individual Heating And Air Conditioning Wall Units For Personalized Climate Control Throughout The Home. The Bright 5-Piece Bathroom Features Double Vanities, Ensuite Laundry And Thoughtfully Designed Storage Surrounding The Washer/Dryer To Maximize Functionality. Lease Includes Hydro, High-Speed Internet, Extra Storage And One Parking Spot - A Valuable Convenience In This Highly Sought-After Neighbourhood. Residents of The Building Contribute To A Quiet Community, While The Respectful, Onsite Landlords Take Great Pride In Maintaining The Property. If You're Seeking A Unique, Soulful Alternative To The Typical Condo, Something with History, Warmth And A Touch Of Artistic Charm, This Space Is For You. Truly One Of A Kind! Walking Distance To Lake, High Park, Restaurants & Shops On Roncesvalles and Queen Street W, TTC In All Directions w/24Hr Routes, UPExpress A Short Ride Away!
Rent Affordability
Affordability guide
Enter income
A common guideline is keeping rent near 30% of gross monthly income. This is an estimate only.
Rooms
| Room | Level | Dimensions |
|---|---|---|
| Kitchen | Third level | 2.66 x 2.79 |
| Living room | Third level | 4.72 x 5.2 |
| Dining room | Third level | 4.72 x 5.2 |
| Bedroom | Third level | 3.35 x 4.26 |
| Bedroom 2 | Third level | 3.12 x 3.68 |
| Den | Third level | 3.6 x 3.91 |
| Other | Third level | 2.89 x 4.87 |
Facts & Location
Parking
1 spaces
Listing data
Listing information is provided for personal, non-commercial use and should be independently verified before making real estate decisions.
Last refreshed: Aug 7, 2026 4:15 PM
Explore nearby searches
SEO-friendly searches for this area, property type, and nearby neighbourhoods.
Similar Properties
More nearby listings that may fit the same search.
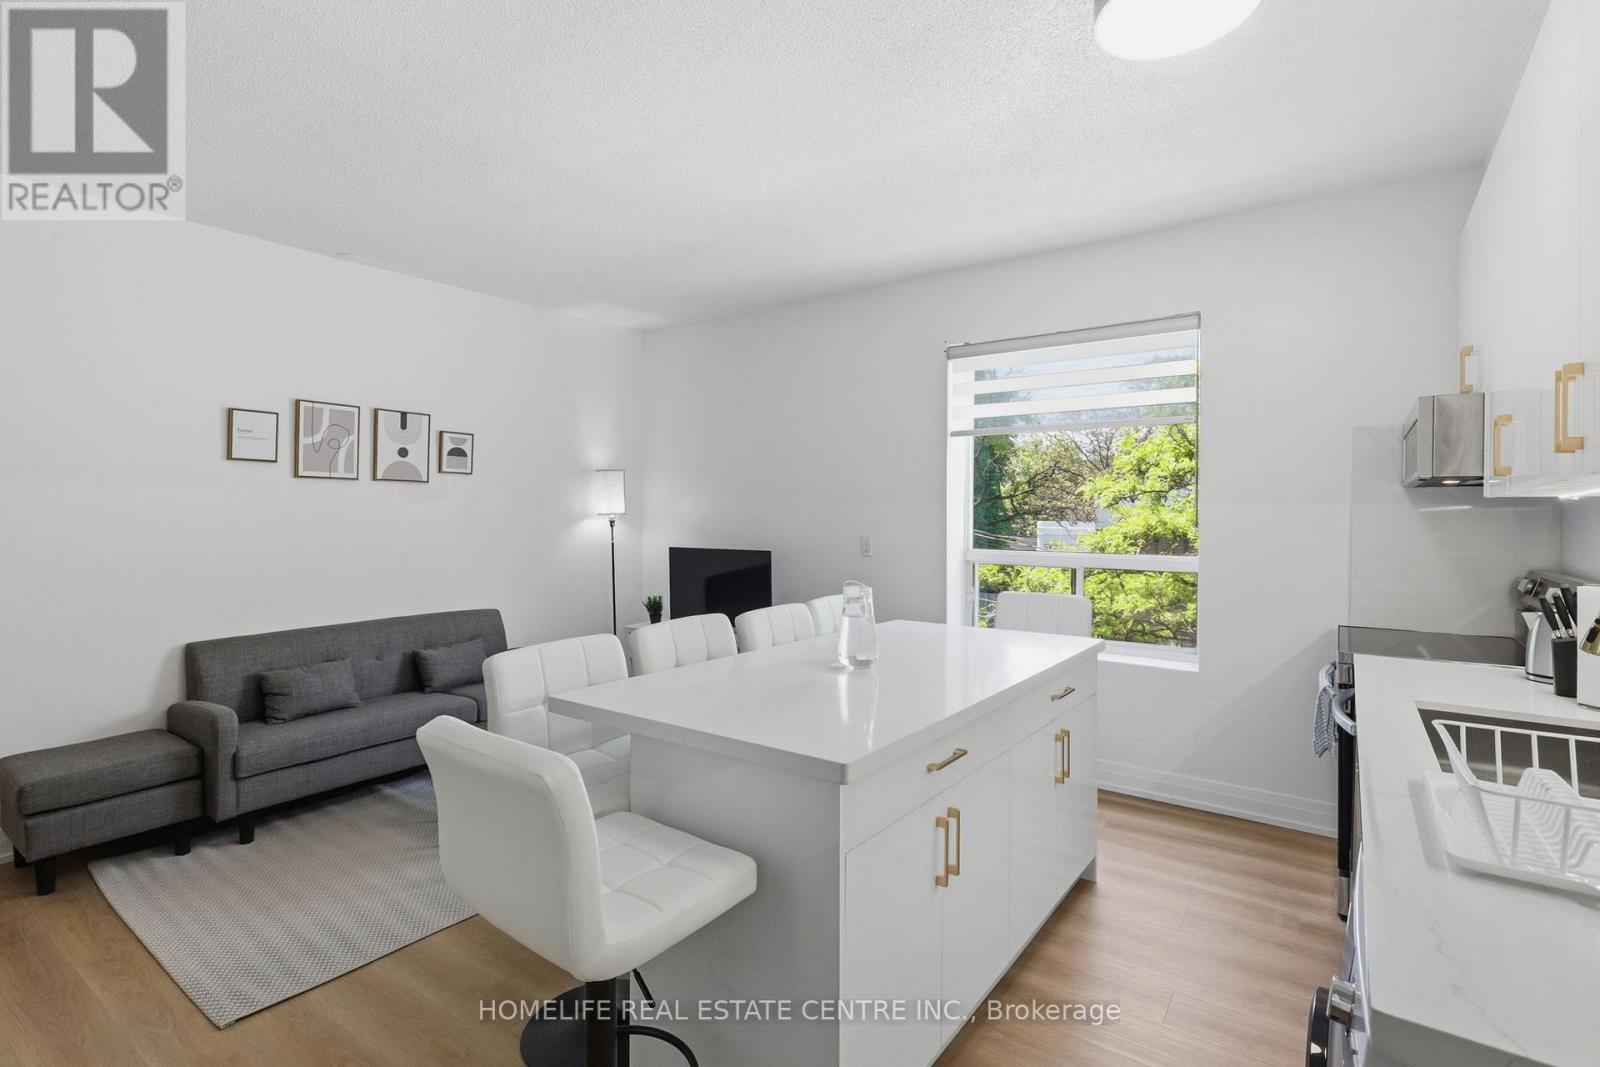
$3,499/mo
223 Jameson Avenue
Toronto (South Parkdale) · MLS # W13458976
4 bed · 2 bath
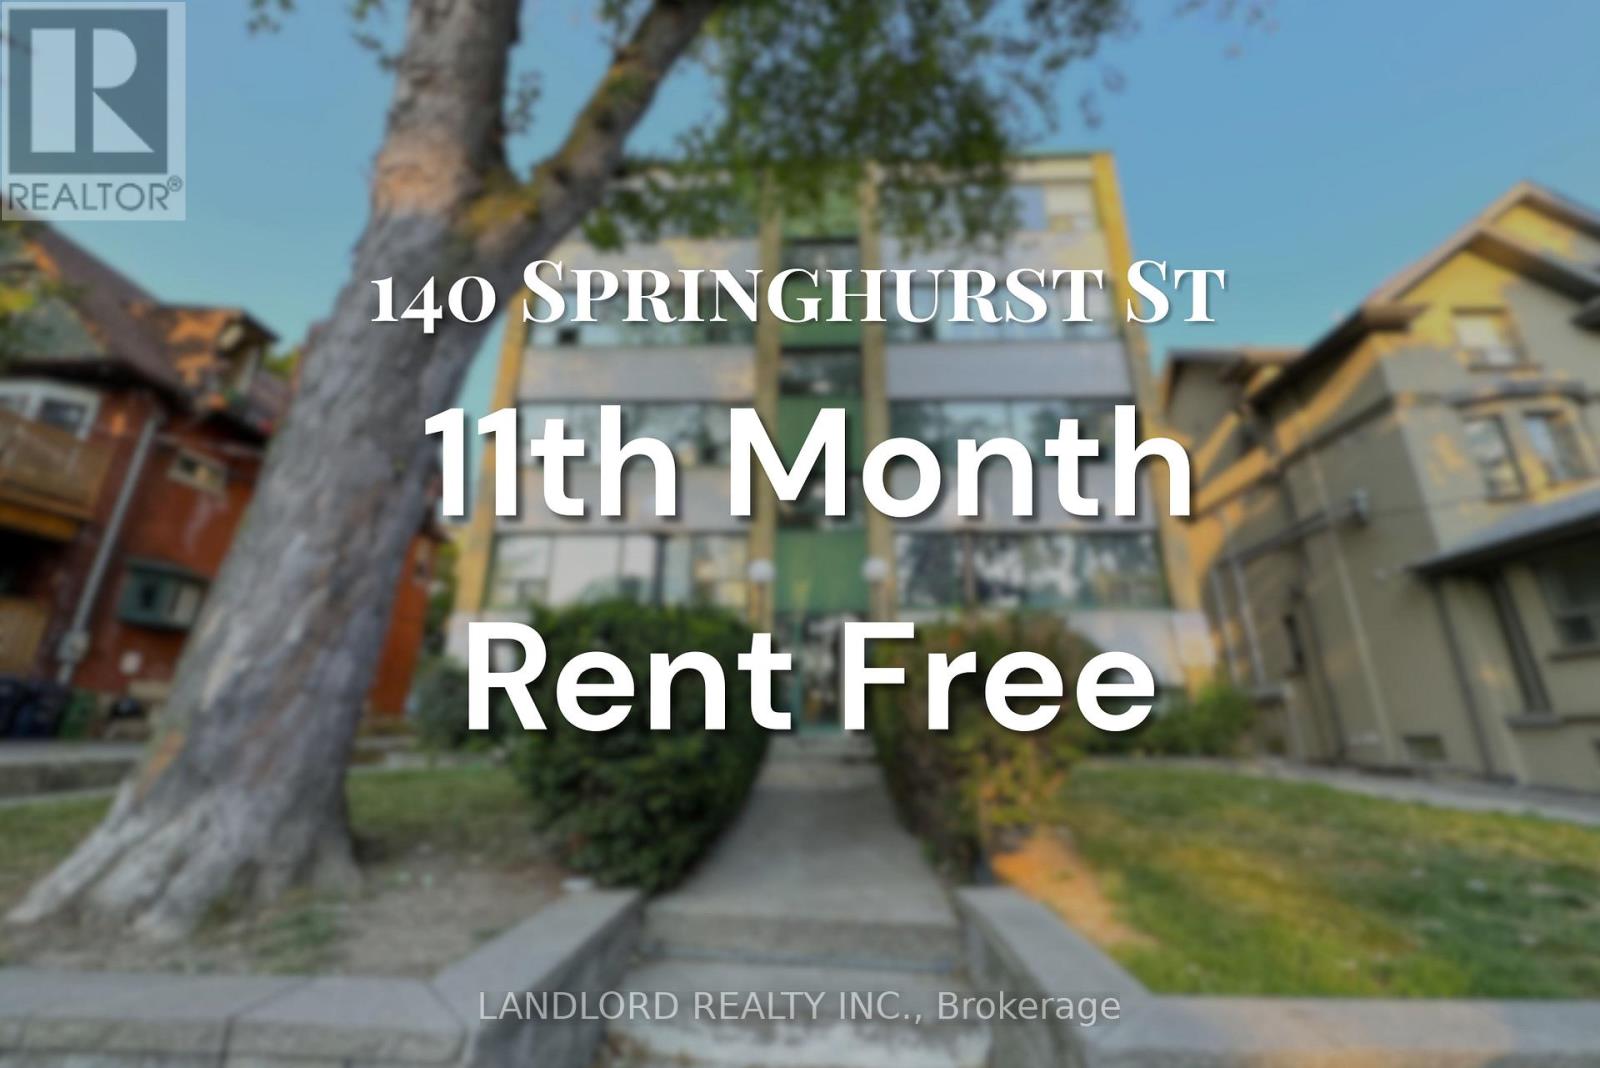
$3,250/mo
140 Springhurst Avenue
Toronto (South Parkdale) · MLS # W13534230
2 bed · 1 bath
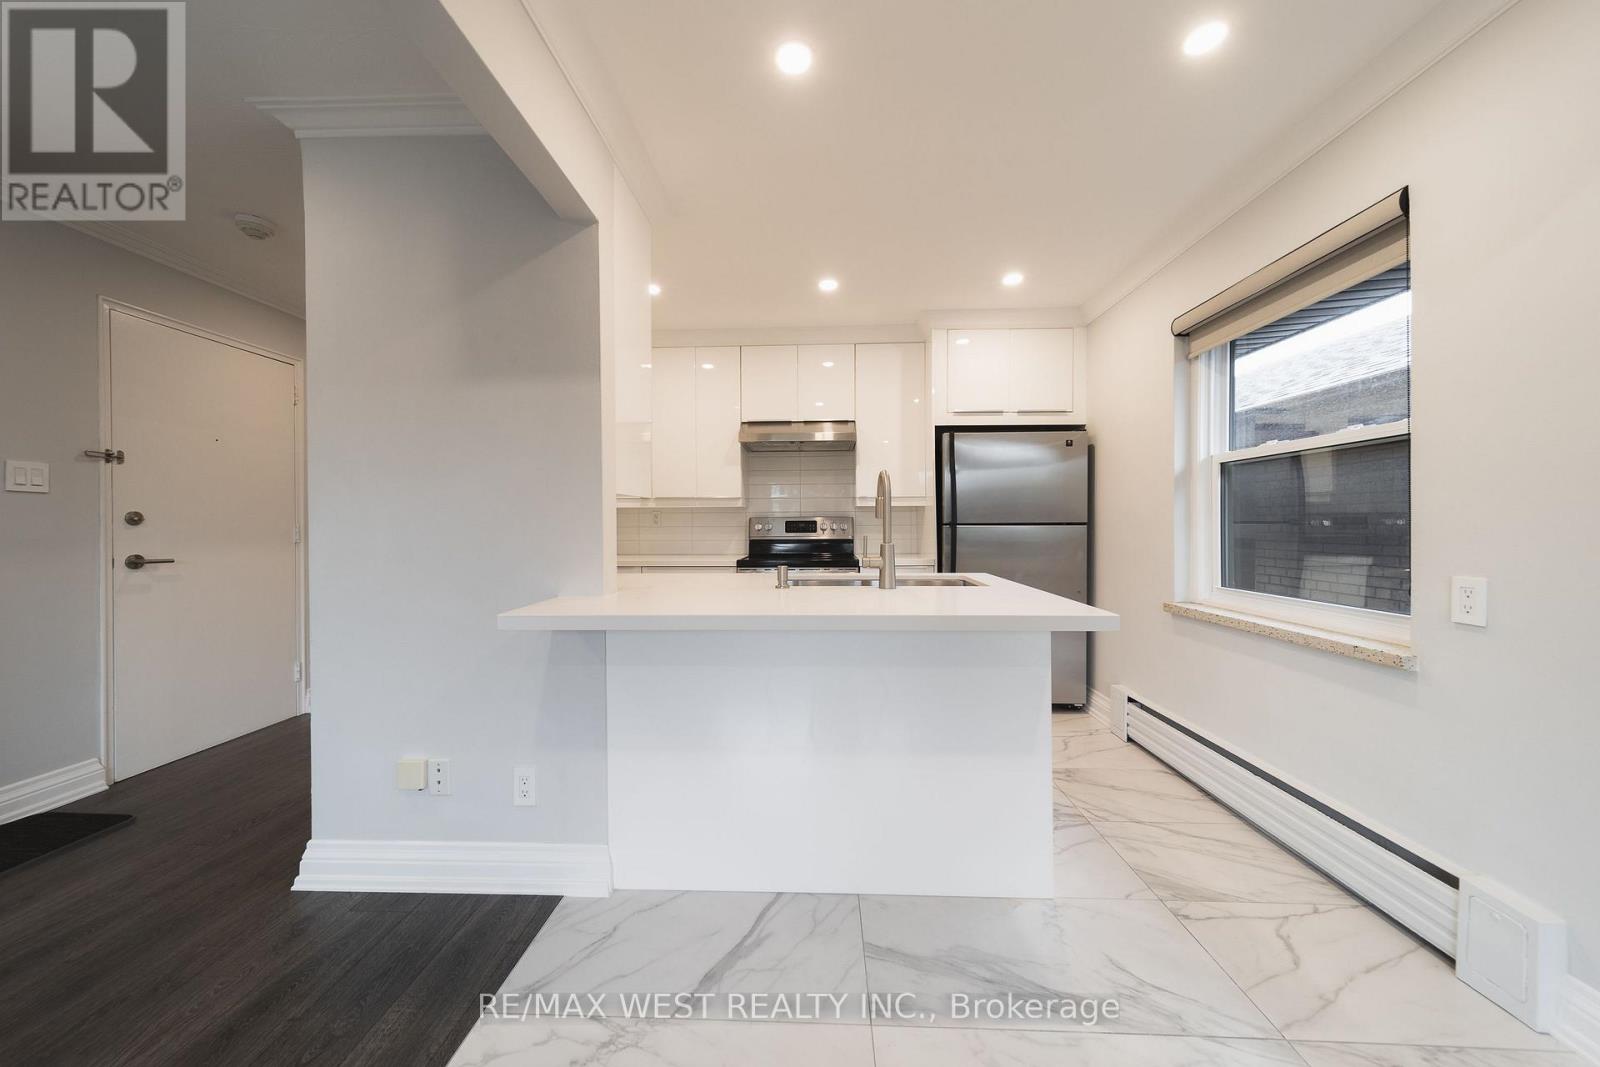
$2,300/mo
237 Melrose Street
Toronto (Mimico) · MLS # W13653258
2 bed · 1 bath