Videos & Virtual Tours
Open available video, 3D tour, or virtual-tour media for this listing.
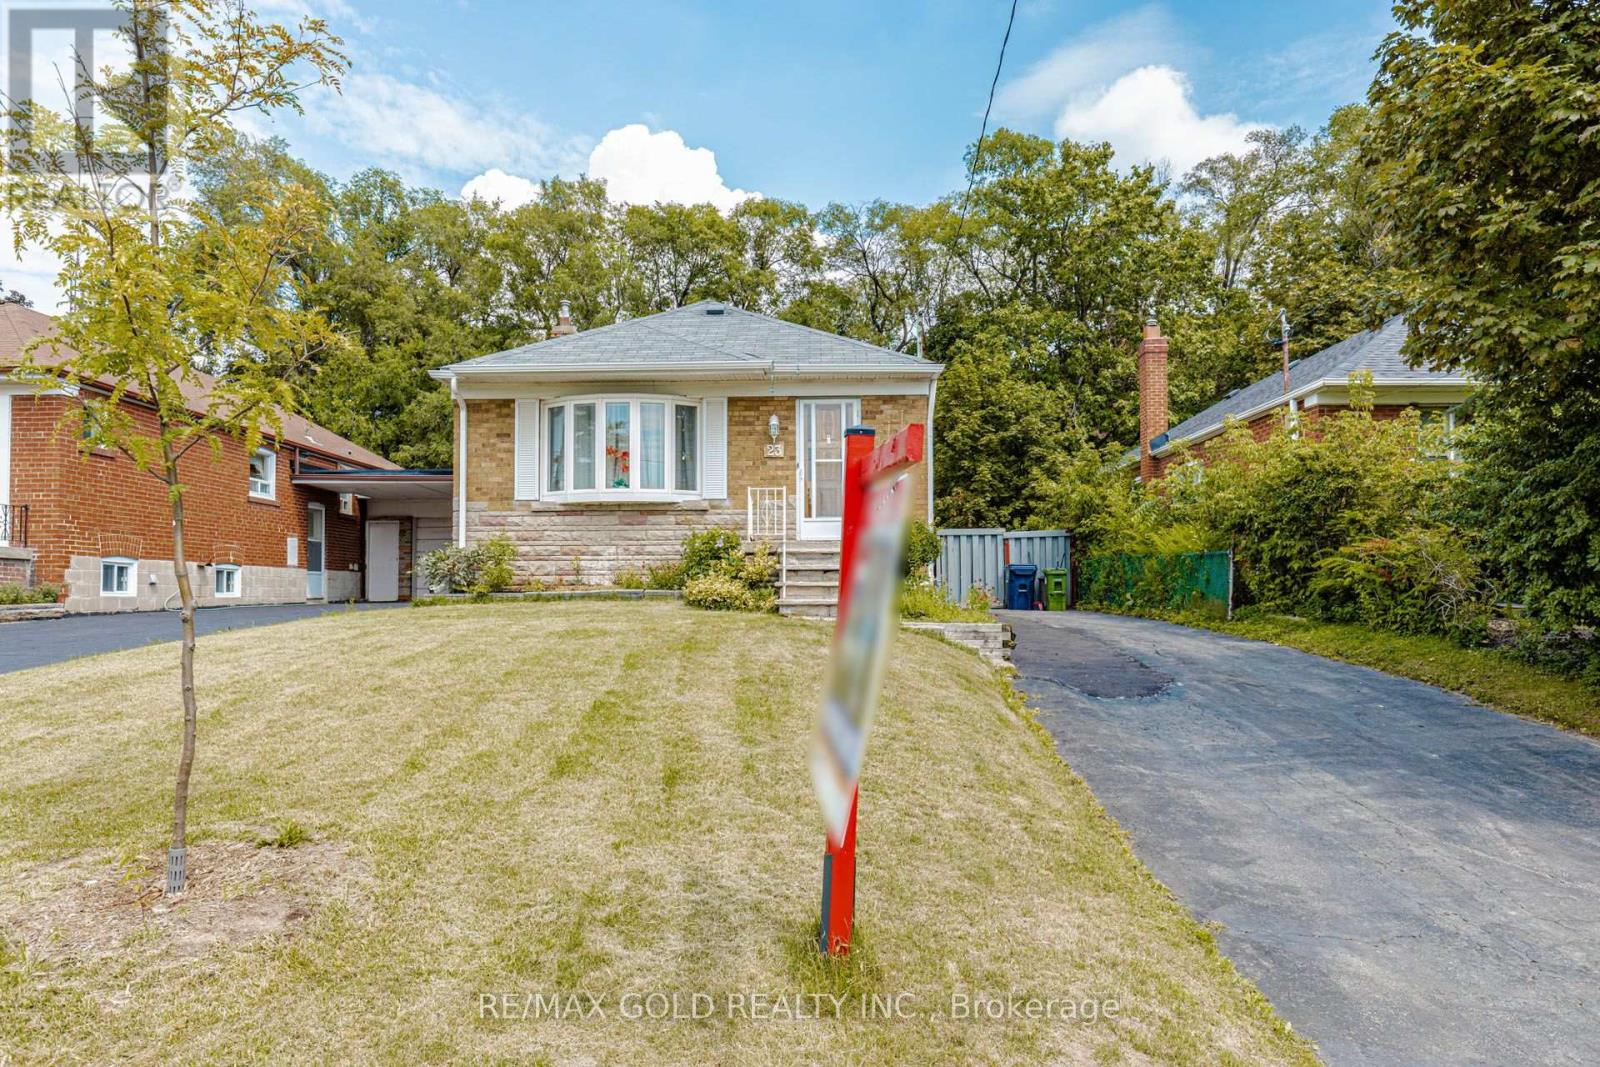
23 Rensburg Drive
Toronto (Ionview), Ontario M1K3A2
MLS # E13651076
Property Details
Type
Detached
Beds
4
Baths
2
Status
For Sale
More homes like this
About this property
Welcome to 23 Rensburg Drive a beautifully maintained home offering comfort, style, and exceptional value in a desirable Toronto neighbourhood. Featuring hardwood flooring throughout and an upgraded bathroom, this move-in-ready home reflects true pride of ownership. The newly redesigned backyard offers a spacious outdoor setting with no direct rear neighbours, creating the perfect space for entertaining, relaxing, or enjoying family time. Conveniently located close to schools, parks, shopping, and public transit, this home is an excellent opportunity for first-time buyers, investors, or anyone looking for a well-maintained property in a great location. Don't miss your chance to make this inviting home yours! Former inground swimming pool has been removed and the area has been filled. Buyers and their representatives are advised to conduct their own due diligence regarding the former pool area.
Mortgage Estimate
Estimated monthly payment
Calculating…
Estimate only. Taxes, insurance, condo fees, and lender terms are not included.
Monthly costs to verify
Property taxes: about $364/month based on listed annual taxes.
Estimate only. Confirm taxes, condo/maintenance fees, insurance, utilities, and lender terms before making decisions.
Rooms
| Room | Level | Dimensions |
|---|---|---|
| Living room | Main level | 4.69 x 3.38 |
| Laundry room | Basement | 3.84 x 2.74 |
| Cold room | Basement | 4.42 x 3.62 |
| Dining room | Main level | 3.5 x 2.16 |
| Kitchen | Main level | 3.87 x 2.96 |
| Primary Bedroom | Main level | 3.2 x 3.2 |
| Bedroom 2 | Main level | 4.35 x 2.47 |
| Bedroom 3 | Main level | 2.78 x 2.78 |
| Bathroom | Main level | 2.13 x 1.83 |
| Recreational, Games room | Basement | 6.1 x 3.93 |
| Bedroom | Basement | 4.05 x 3.51 |
| Bathroom | Basement | 1.28 x 1.25 |
Facts & Location
Parking
3 spaces
Lot Size
42 x 120 FT
Annual Taxes
$4,366
Listing data
Listing information is provided for personal, non-commercial use and should be independently verified before making real estate decisions.
Last refreshed: Sep 2, 2026 4:15 AM
Explore nearby searches
SEO-friendly searches for this area, property type, and nearby neighbourhoods.
Similar Properties
More nearby listings that may fit the same search.
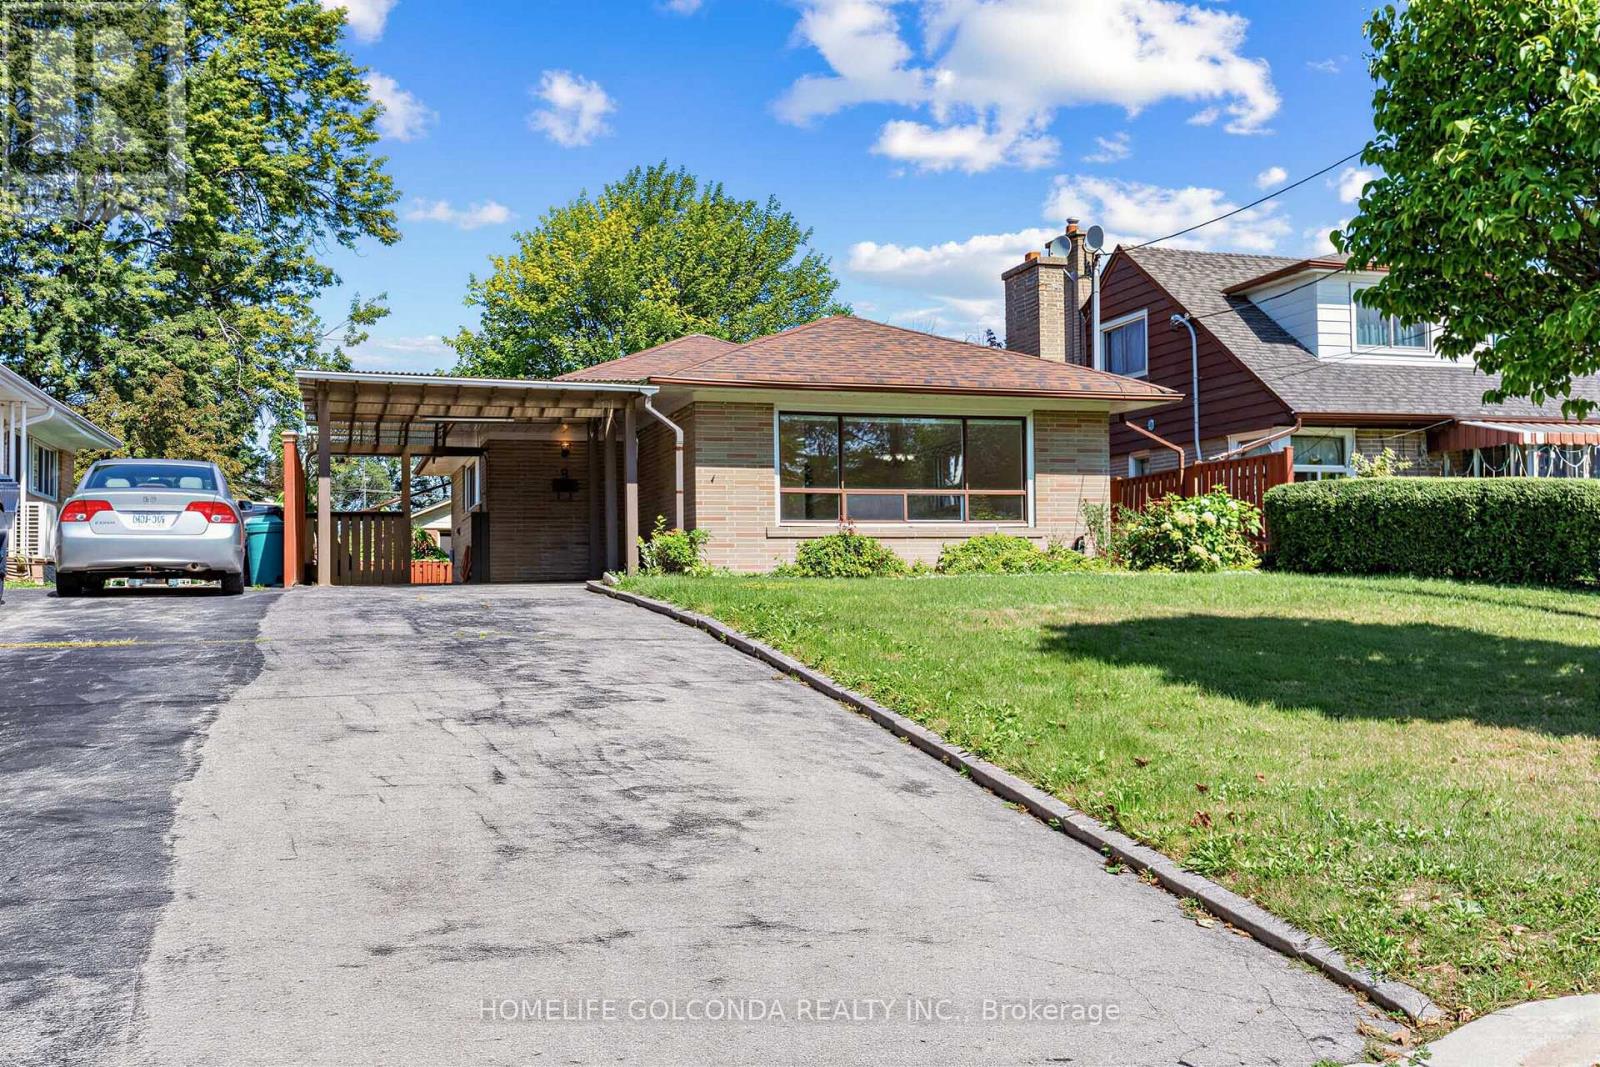
$829,000
9 Moorecroft Crescent
Toronto (Ionview) · MLS # E13719790
3 bed · 2 bath
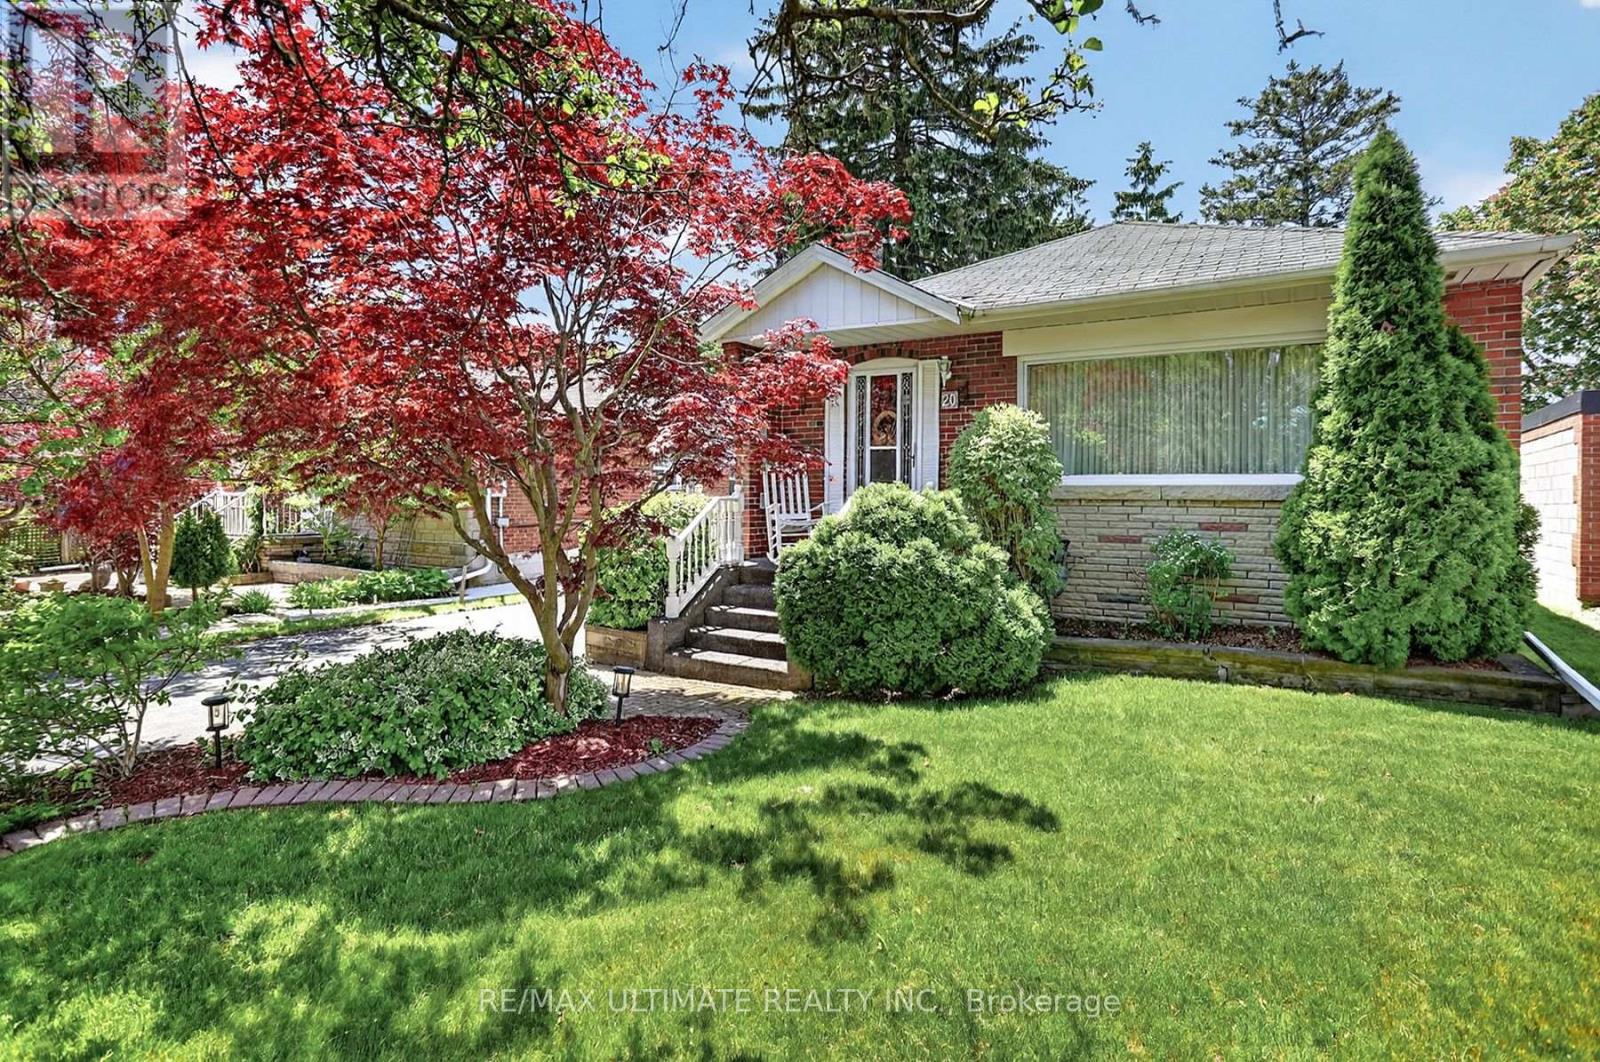
$849,900
20 Corinne Crescent
Toronto (Ionview) · MLS # E13240394
4 bed · 2 bath · 1,109 sq ft
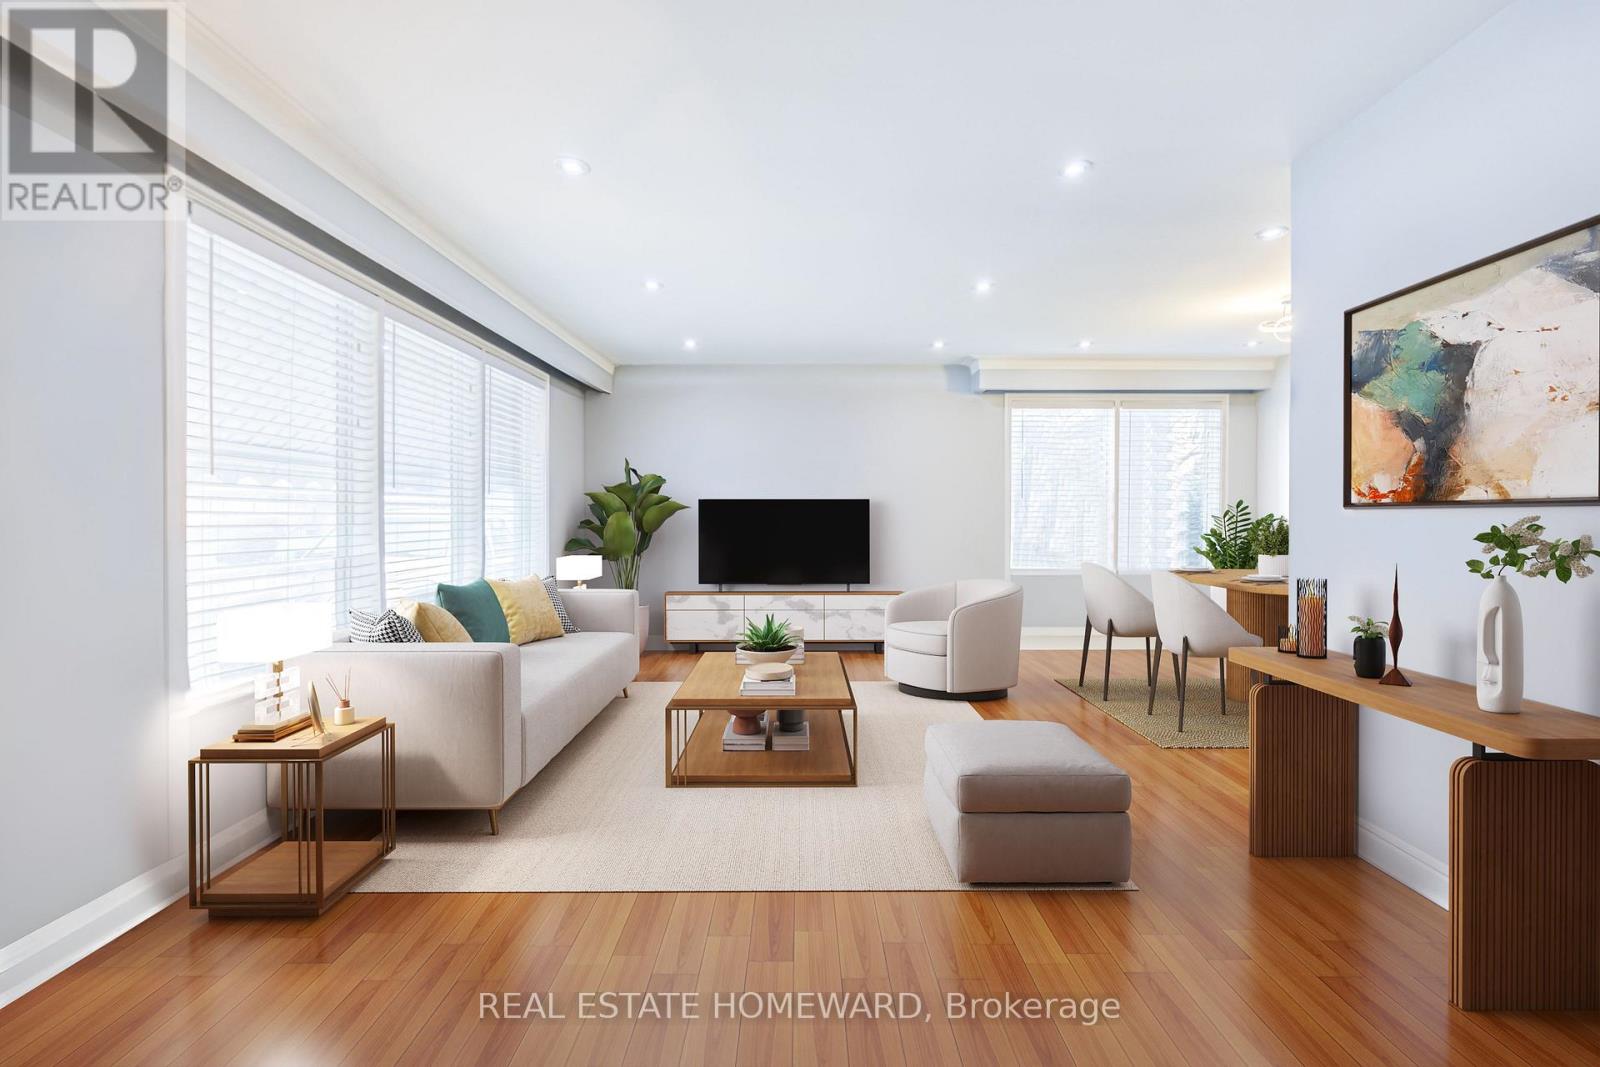
$899,900
4 Moorecroft Crescent
Toronto (Ionview) · MLS # E13026198
5 bed · 3 bath