Videos & Virtual Tours
Open available video, 3D tour, or virtual-tour media for this listing.
73 Garfield Avenue
Hamilton (Stipley), Ontario L8M2S3
MLS # X13650978
Property Details
Type
Condo Apartment
Beds
2
Baths
1
Status
For Sale
More homes like this
About this property
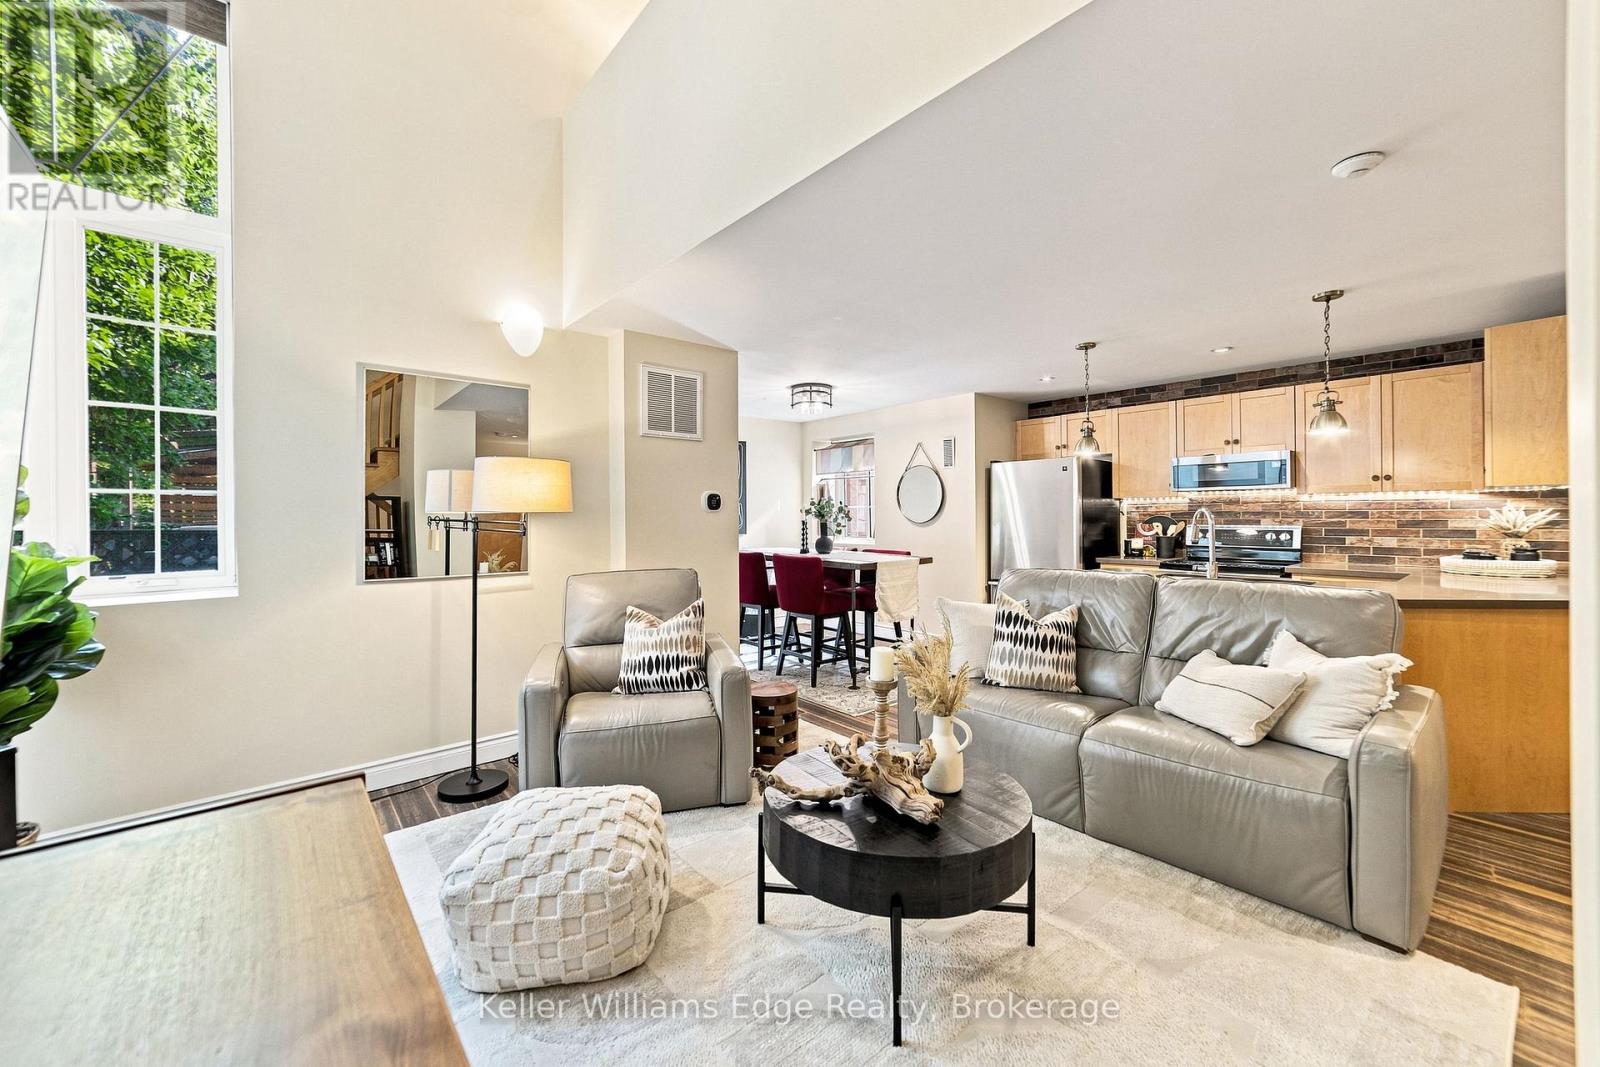
Welcome to this one-of-a-kind loft nestled within a beautifully converted historic building in the heart of Hamilton! This stylish 2-storey loft offers an incredible blend of character, space and modern convenience. Featuring 1+1 bedroom, 1 bathroom and over 1,600 square feet of finished living space, including a rare finished basement, an almost unheard-of feature in loft living.From the moment you step inside, you'll be captivated by the expansive ceilings, oversized windows, and abundant natural light that fill the spacious, functional layout. The updated kitchen overlooks the open-concept living and dining area, creating the perfect space for entertaining or simply enjoying everyday life. Upstairs, the loft-style primary bedroom offers a unique retreat. The finished basement offers exceptional flexibility, with endless possibilities for a second bedroom, home office, gym, media room, or additional living space. Enjoy the convenience of in-unit laundry and a dedicated parking space. Located in the vibrant Stipley neighbourhood, you're just minutes from Gage Park, Tim Horton's Field, transit, parks, shops, restaurants and everyday amenities, with easy access to major highways.A rare opportunity to own a unique loft that seamlessly combines historic charm and modern style, this one checks all the boxes!
Mortgage Estimate
Estimated monthly payment
Calculating…
Estimate only. Taxes, insurance, condo fees, and lender terms are not included.
Monthly costs to verify
Property taxes: about $378/month based on listed annual taxes.
Condo / Maintenance Fee: $627.56/mo
Estimate only. Confirm taxes, condo/maintenance fees, insurance, utilities, and lender terms before making decisions.
Rooms
| Room | Level | Dimensions |
|---|---|---|
| Kitchen | Main level | 3.63 x 2.16 |
| Foyer | Main level | 2.77 x 4.57 |
| Living room | Main level | 4.47 x 5.18 |
| Dining room | Main level | 2.18 x 2.52 |
| Primary Bedroom | Second level | 6.58 x 4.93 |
| Bathroom | Second level | 3.05 x 3.25 |
| Den | Basement | 4.47 x 4.19 |
| Laundry room | Basement | 3.02 x 1.6 |
| Utility room | Basement | 1.47 x 2.16 |
Facts & Location
Interior Size
1,600 sq ft
Parking
1 spaces
Annual Taxes
$4,532
Condo / Maintenance Fee
$627.56/mo
Listing data
Listing information is provided for personal, non-commercial use and should be independently verified before making real estate decisions.
Last refreshed: Oct 25, 2026 3:31 AM
Explore nearby searches
SEO-friendly searches for this area, property type, and nearby neighbourhoods.
Similar Properties
More nearby listings that may fit the same search.
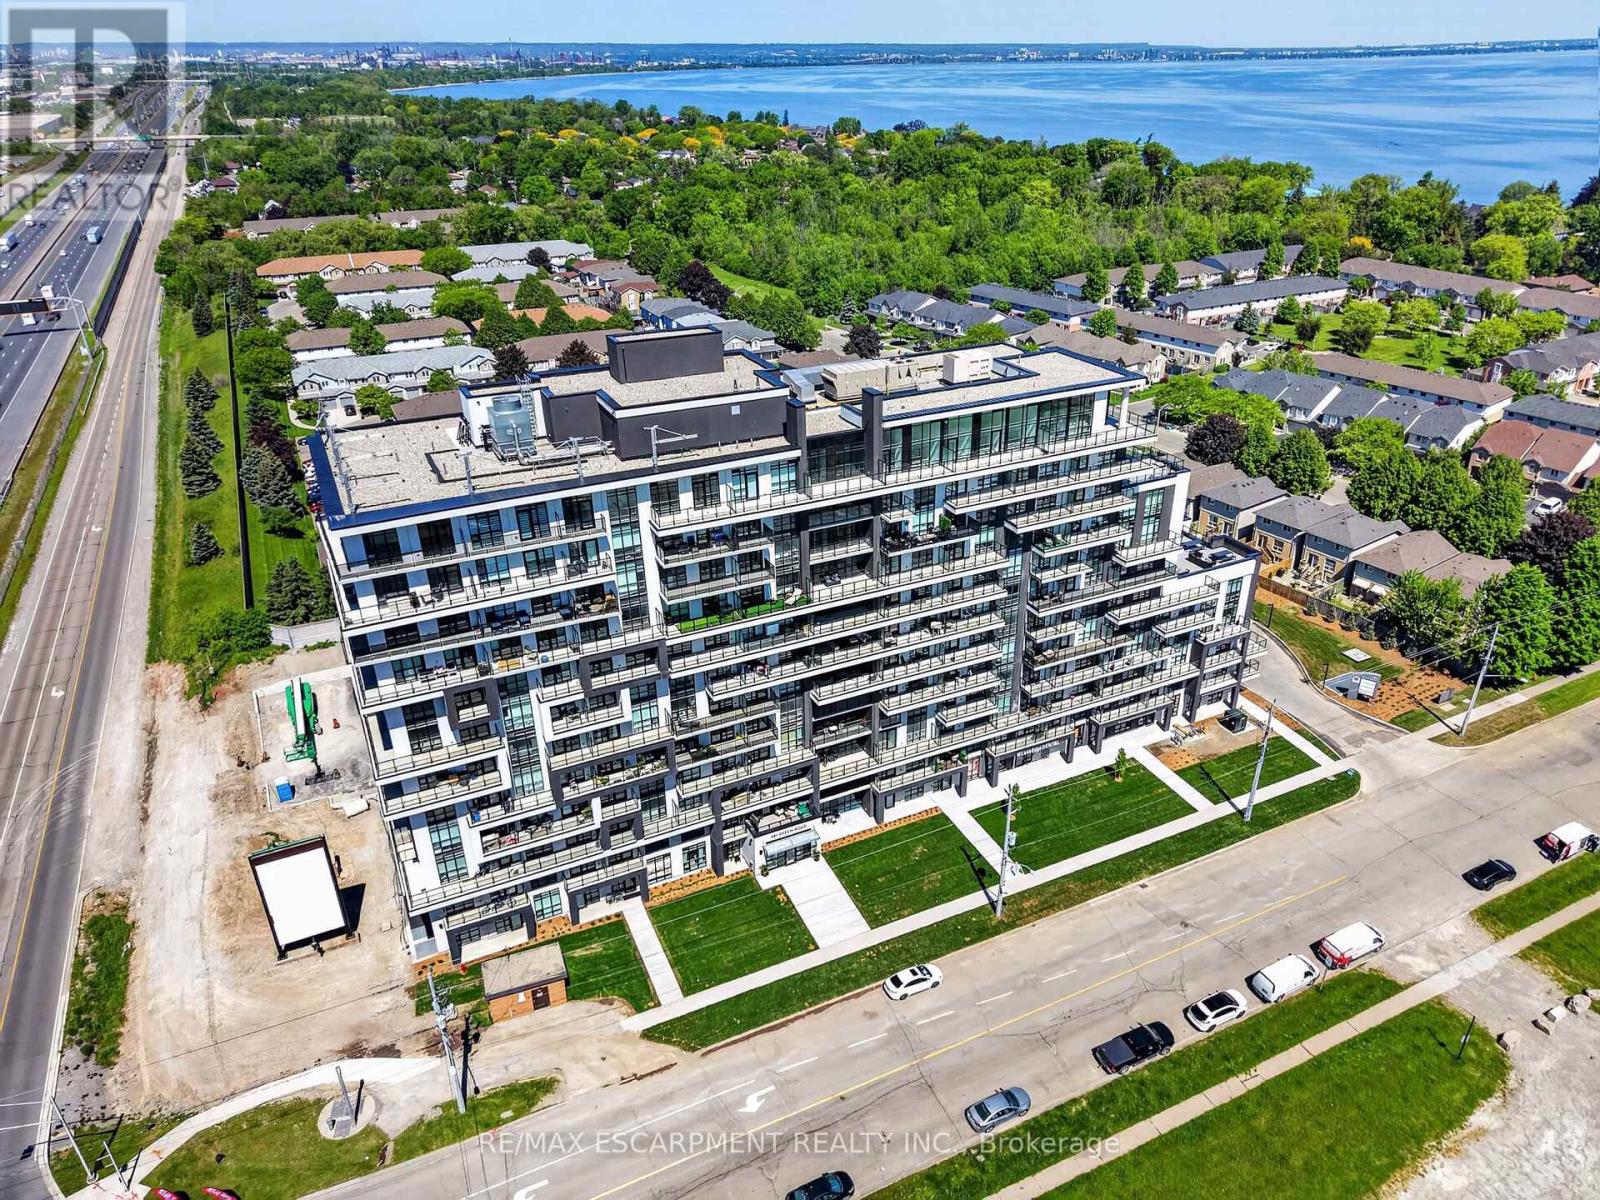
$514,900
461 Green Road
Hamilton (Stoney Creek) · MLS # X13818778
2 bed · 2 bath · 838 sq ft
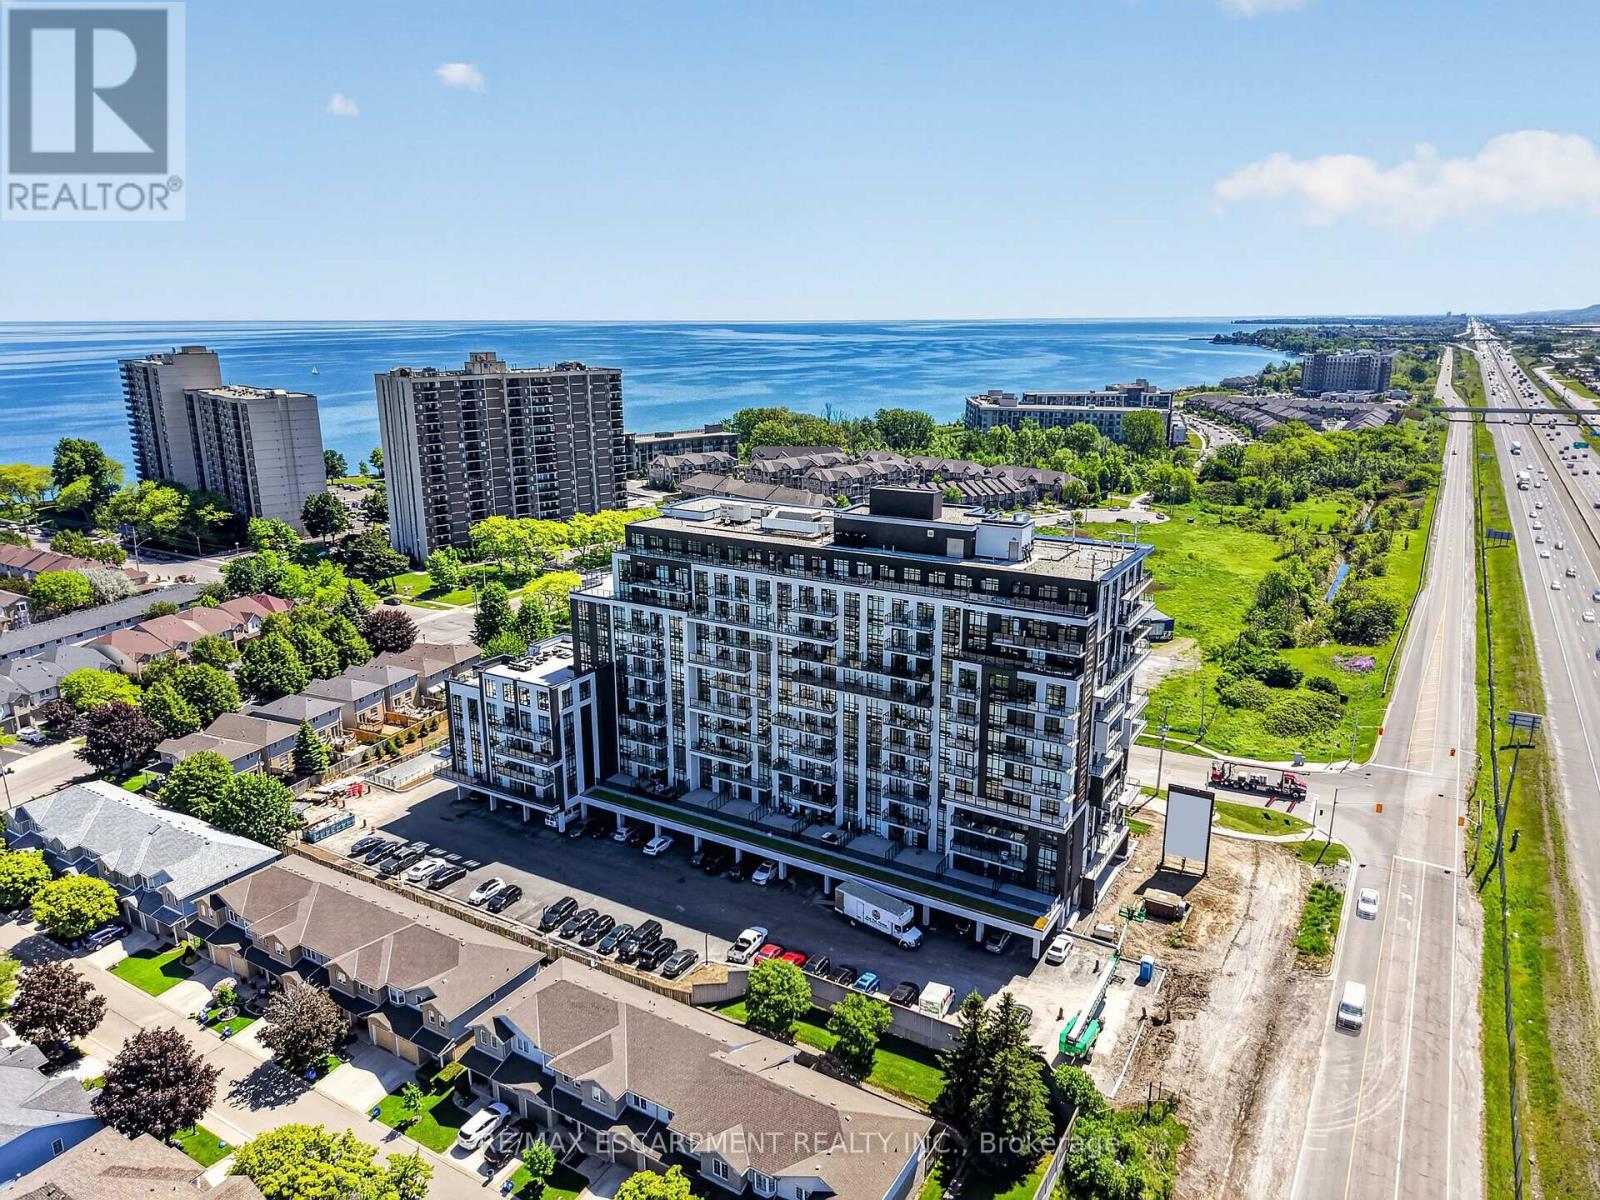
$739,900
461 Green Road
Hamilton (Lakeshore) · MLS # X13132890
2 bed · 2 bath · 1,015 sq ft

$529,900
461 Green Road
Hamilton (Stoney Creek) · MLS # X13819304
2 bed · 2 bath