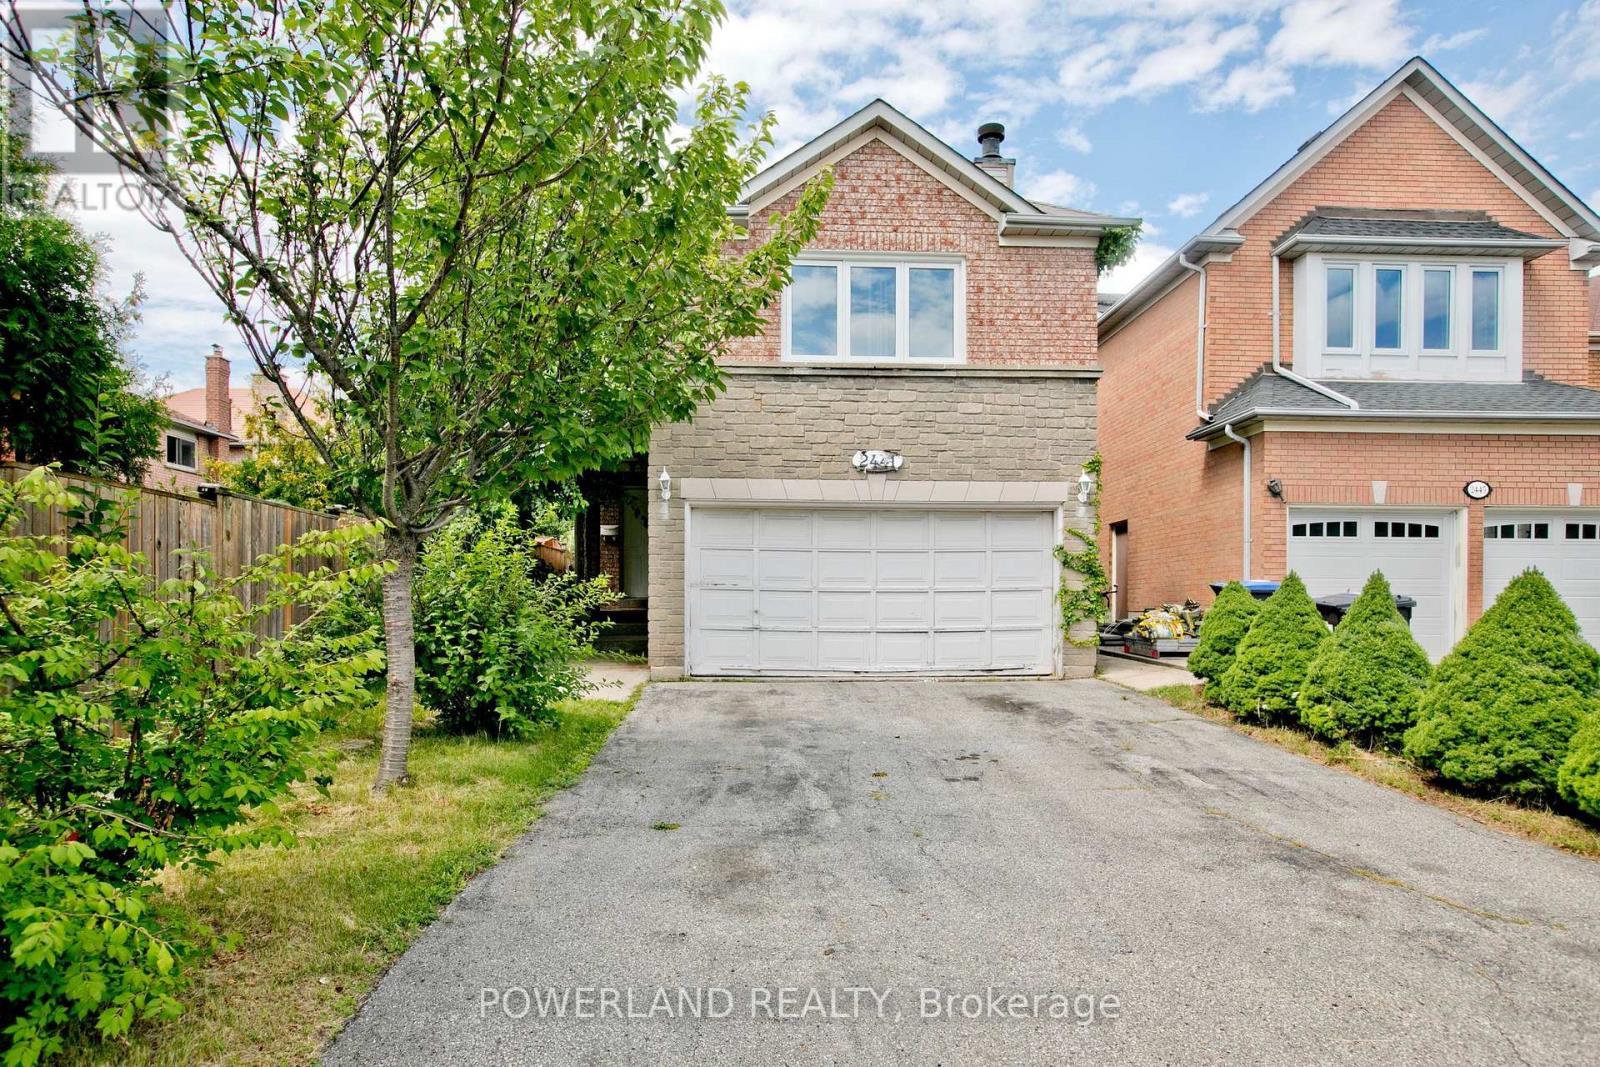
2441 Strathmore Crescent
Mississauga (Central Erin Mills), Ontario L5M5K2
MLS # W13650518
Property Details
Type
Detached
Beds
5
Baths
4
Status
For Sale
More homes like this
About this property
Stone Executive Home In Sought After Erin Mills Area! Steps To Schools (John Fraser, St Aloysius Gonzaga & Thomas Middle School). $$$ Quartz Counter Top, New Lights, New Paint, Furnace 2022; Window 2010; Roof 2008; New Tankless Water Heater, Concrete Sideway, Deck In Backyard, Plenty Of Flowers. Hardwood Floor, Carpet Free, Huge Family Room. Good Size Bedrooms. Separate Entrance To Basement Apartment. 4 Car Driveway * No Sidewalk, Very Private
Mortgage Estimate
Estimated monthly payment
Calculating…
Estimate only. Taxes, insurance, condo fees, and lender terms are not included.
Monthly costs to verify
Property taxes: about $623/month based on listed annual taxes.
Estimate only. Confirm taxes, condo/maintenance fees, insurance, utilities, and lender terms before making decisions.
Rooms
| Room | Level | Dimensions |
|---|---|---|
| Living room | Ground level | 3.86 x 3.5 |
| Bedroom | Basement | 2.44 x 2.74 |
| Kitchen | Basement | 2.74 x 2.44 |
| Dining room | Ground level | 3.5 x 3.25 |
| Kitchen | Ground level | 3.25 x 3.2 |
| Eating area | Ground level | 3.66 x 3.5 |
| Family room | In between | 5.94 x 4.98 |
| Primary Bedroom | Second level | 5.08 x 3.66 |
| Bedroom 2 | Second level | 3.45 x 3.05 |
| Bedroom 3 | Second level | 3.05 x 3.05 |
| Recreational, Games room | Basement | 3.96 x 2.74 |
| Bedroom | Basement | 2.74 x 3.05 |
Facts & Location
Parking
6 spaces
Lot Size
32 x 121.5 FT
Annual Taxes
$7,475
Listing data
Listing information is provided for personal, non-commercial use and should be independently verified before making real estate decisions.
Last refreshed: Aug 28, 2026 3:16 AM
Explore nearby searches
SEO-friendly searches for this area, property type, and nearby neighbourhoods.
Similar Properties
More nearby listings that may fit the same search.
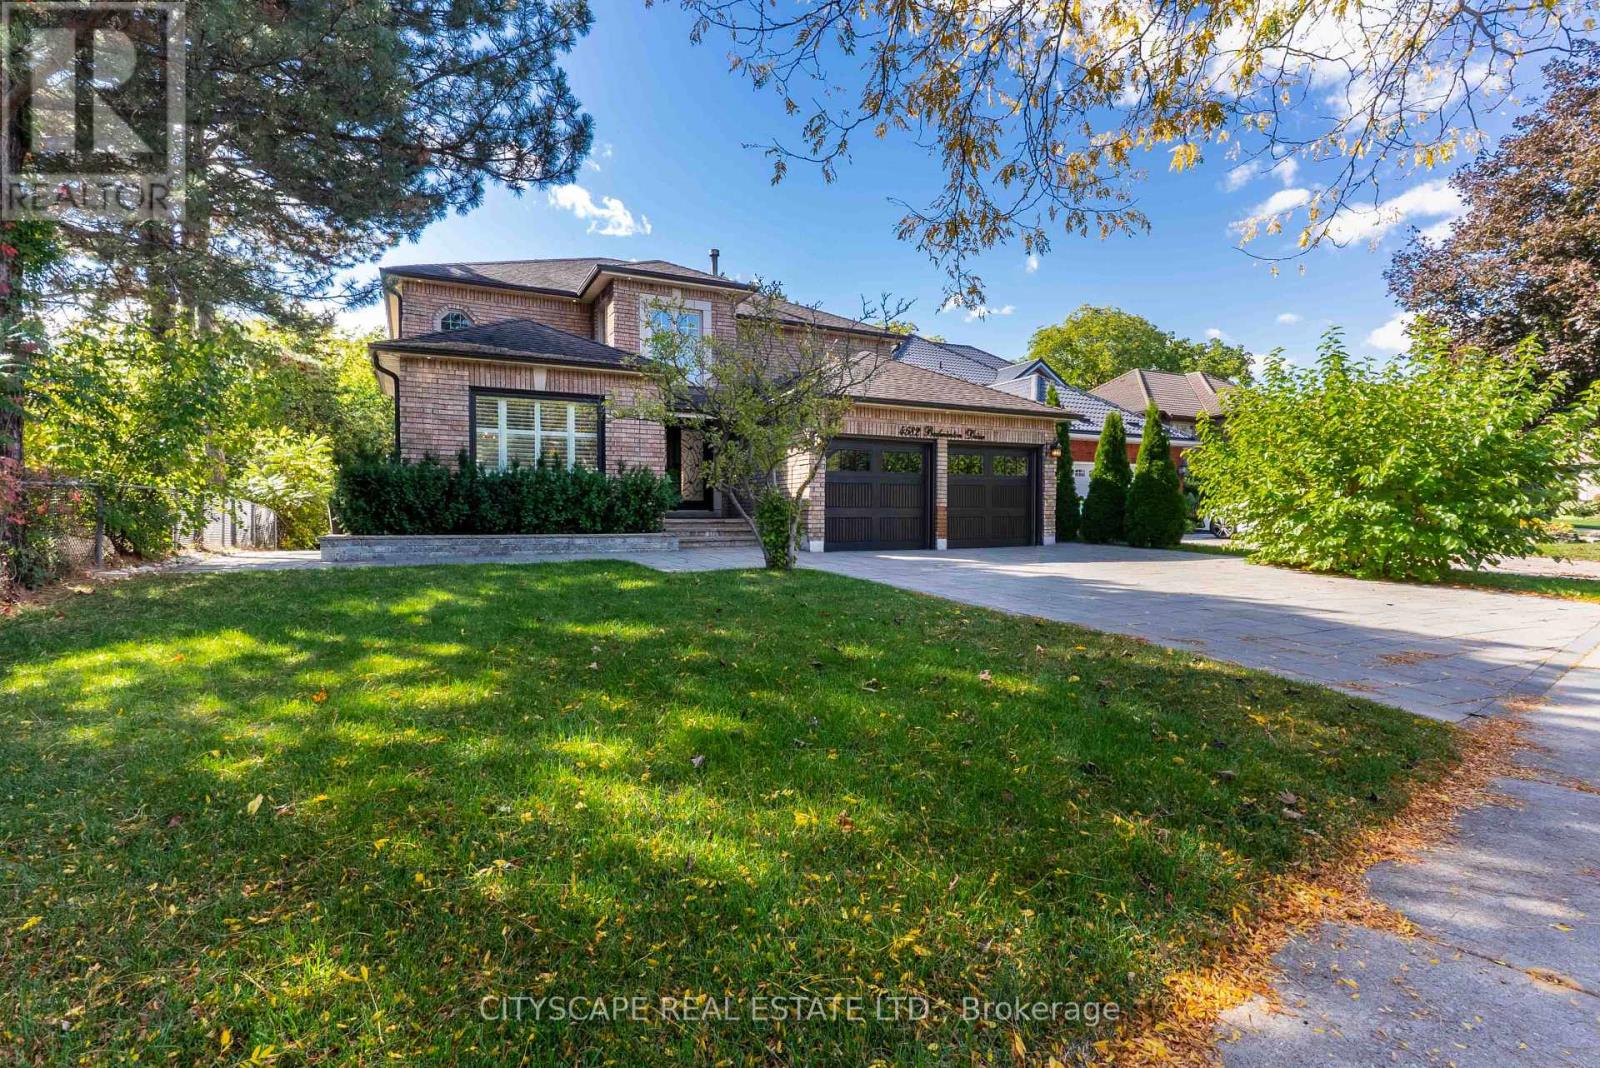
$2,249,000
4582 Badminton Drive
Mississauga (Central Erin Mills) · MLS # W13679362
7 bed · 7 bath
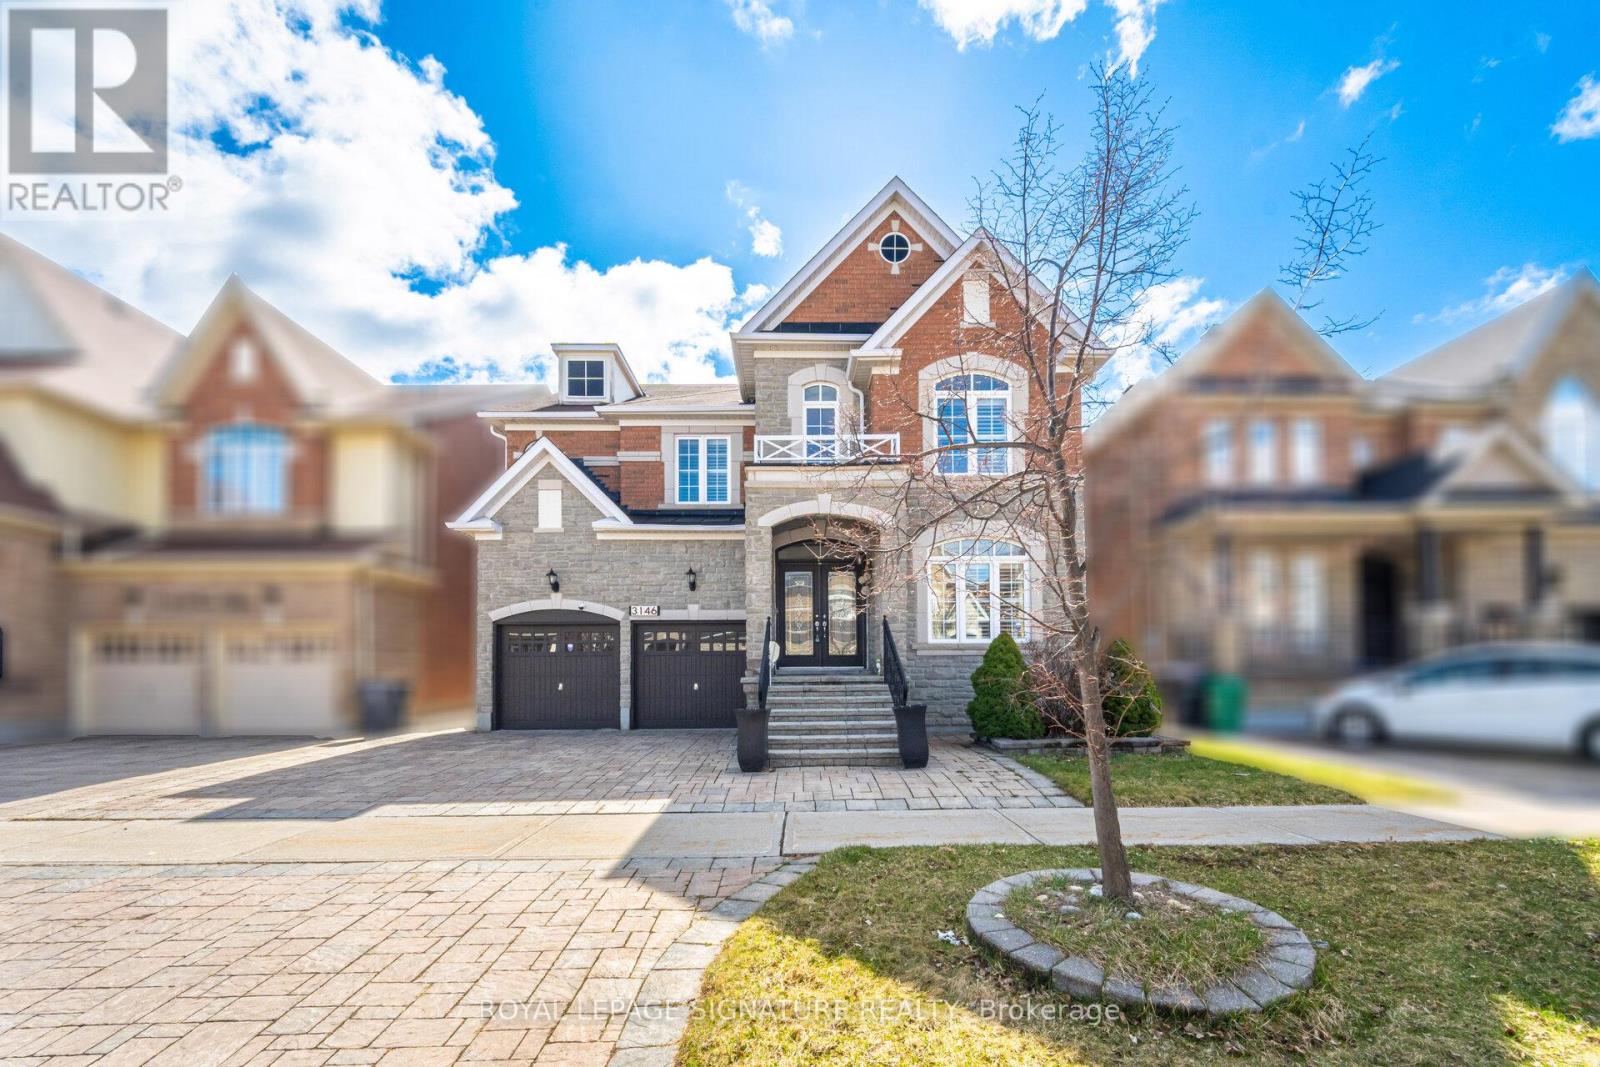
$1,849,900
3146 Tacc Drive
Mississauga (Churchill Meadows) · MLS # W13723222
6 bed · 5 bath · 4,377 sq ft
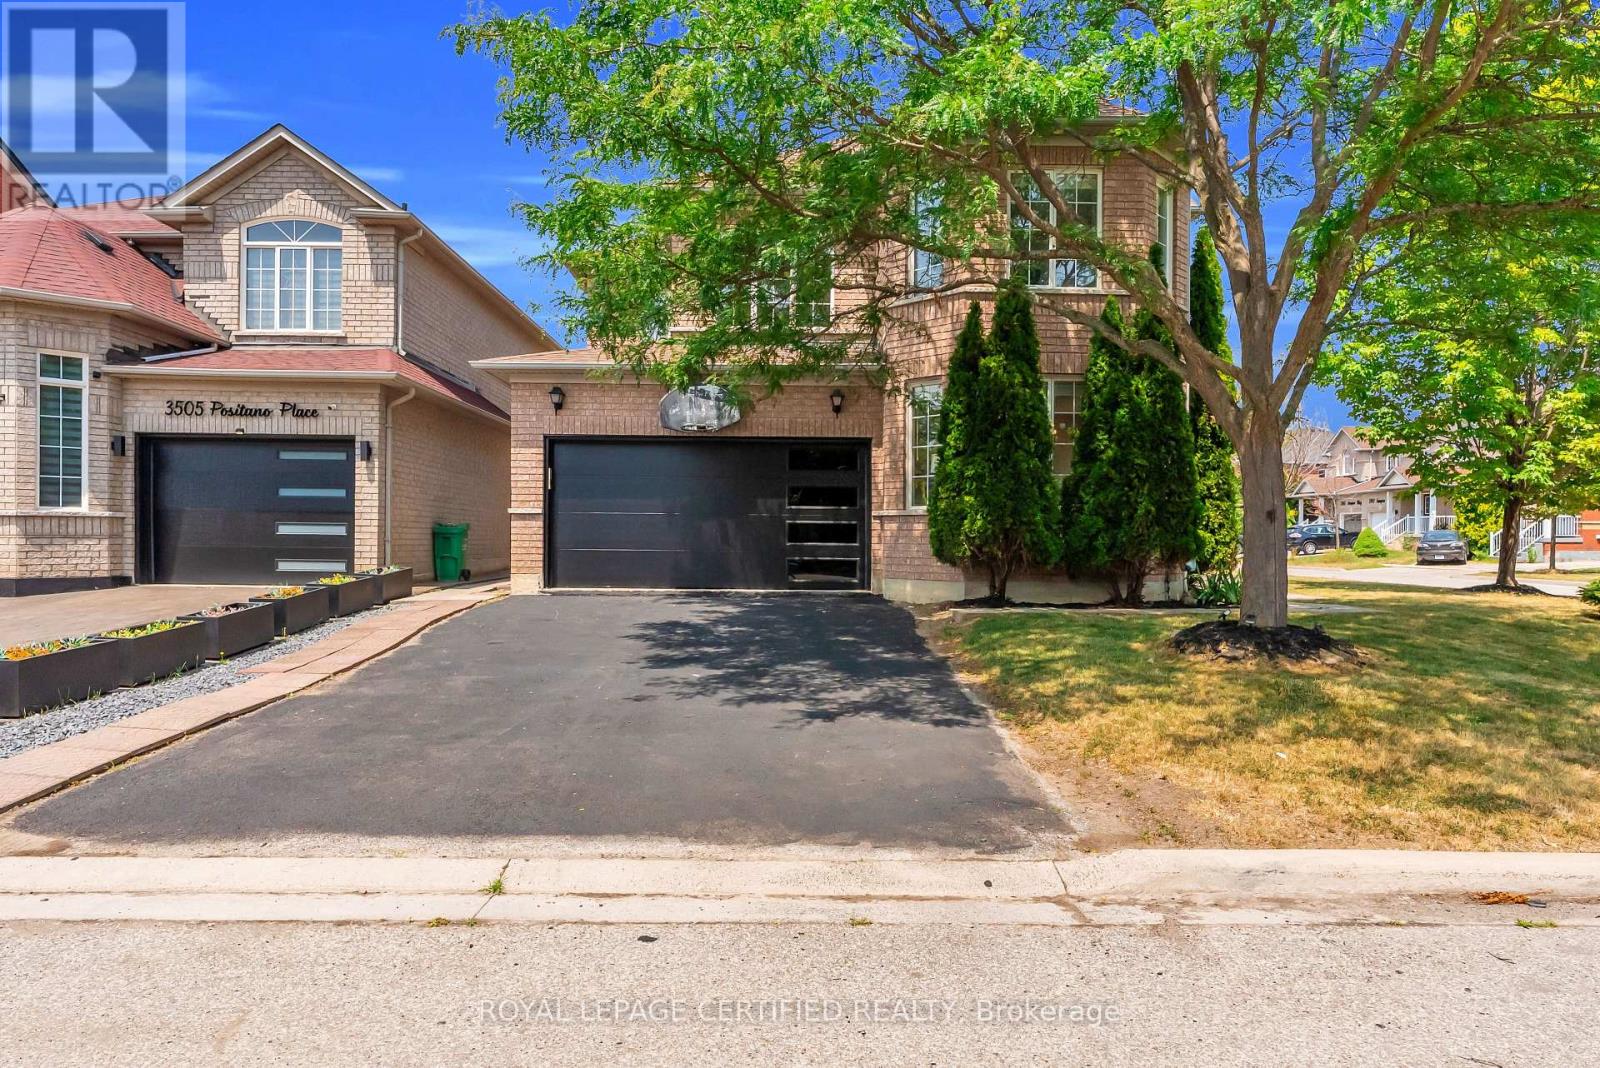
$1,289,000
5890 Tampico Way
Mississauga (Churchill Meadows) · MLS # W13567458
6 bed · 4 bath