Videos & Virtual Tours
Open available video, 3D tour, or virtual-tour media for this listing.
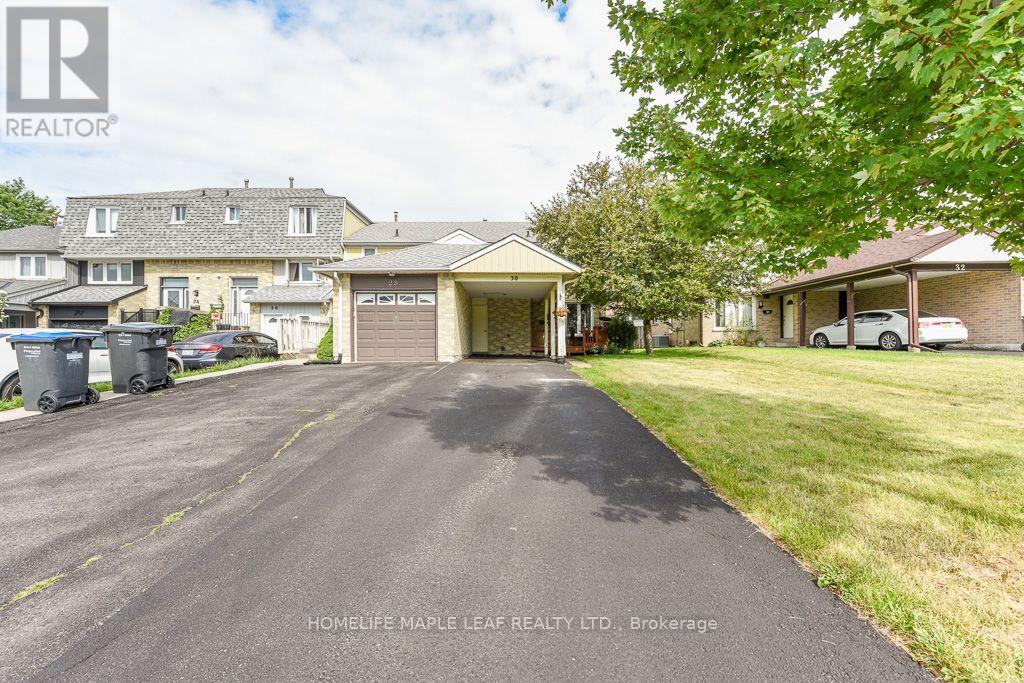
30 Primrose Crescent
Brampton (Heart Lake West), Ontario L6Z1E2
MLS # W13650440
Property Details
Type
Townhouse
Beds
3
Baths
2
Status
For Sale
More homes like this
About this property
Welcome to this well-maintained end-unit townhouse in a desirable Brampton neighbourhood! Offering 3 bedrooms, 2 full bathrooms, and 3-car Parking with no sidewalk, this home is ideal for families, first-time buyers, or investors. The finished basement provides additional living space and features a convenient lower-level laundry area. Pride of ownership is evident throughout with numerous updates, including windows (2008), kitchen cabinets. lighting & tile (2009), high-efficiency furnace (2011), roof shingles with ice shield and upgraded vents (2013), R50 attic insulation (2014), front entry door (2016), hot water tank (rental 2017), central air conditioning and hot water tank (rentals with service, 2021), and driveway sealed (2026). Move-in ready and conveniently located close to schools, parks, shopping, transit, and major highways. Enjoy walking distance to 2 outdoor Ice rinks. Loafer's Lake Park & Recreational Centre. The Etobicoke Creek Trail & Cyril Clark Library. Offering exceptional recreational & family friendly amenities right in the neighbourhood.
Mortgage Estimate
Estimated monthly payment
Calculating…
Estimate only. Taxes, insurance, condo fees, and lender terms are not included.
Monthly costs to verify
Property taxes: about $328/month based on listed annual taxes.
Estimate only. Confirm taxes, condo/maintenance fees, insurance, utilities, and lender terms before making decisions.
Rooms
| Room | Level | Dimensions |
|---|---|---|
| Living room | Main level | 4.35 x 3.66 |
| Dining room | Main level | 3.02 x 2.85 |
| Kitchen | Main level | 2.84 x 2.48 |
| Primary Bedroom | Second level | 3.79 x 3.45 |
| Bedroom 2 | Second level | 3.06 x 3 |
| Bedroom 3 | Second level | 2.85 x 2.5 |
| Bathroom | Second level | 0 x 0 |
| Recreational, Games room | Basement | 6.09 x 4.8 |
| Laundry room | Basement | 0 x 0 |
| Bathroom | Basement | 0 x 0 |
Facts & Location
Parking
3 spaces
Lot Size
28 x 100 FT
Annual Taxes
$3,938
Listing data
Listing information is provided for personal, non-commercial use and should be independently verified before making real estate decisions.
Last refreshed: Oct 11, 2026 3:17 AM
Explore nearby searches
SEO-friendly searches for this area, property type, and nearby neighbourhoods.
Similar Properties
More nearby listings that may fit the same search.
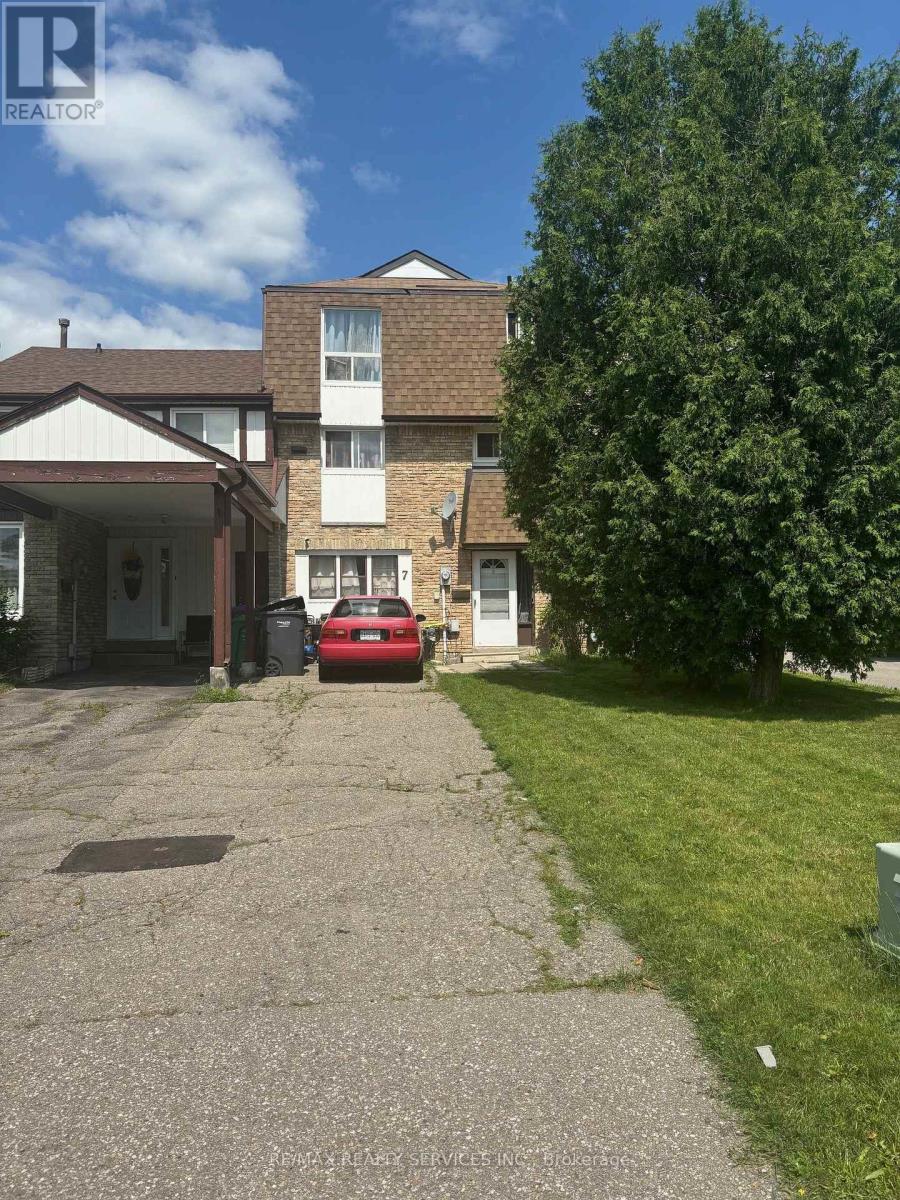
$718,000
7 Fanshawe Drive
Brampton (Heart Lake West) · MLS # W13135320
4 bed · 3 bath
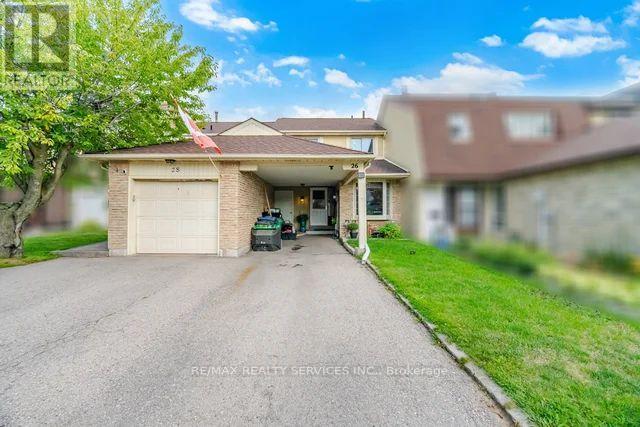
$650,000
26 Fanshawe Drive
Brampton (Heart Lake West) · MLS # W13739036
3 bed · 1 bath
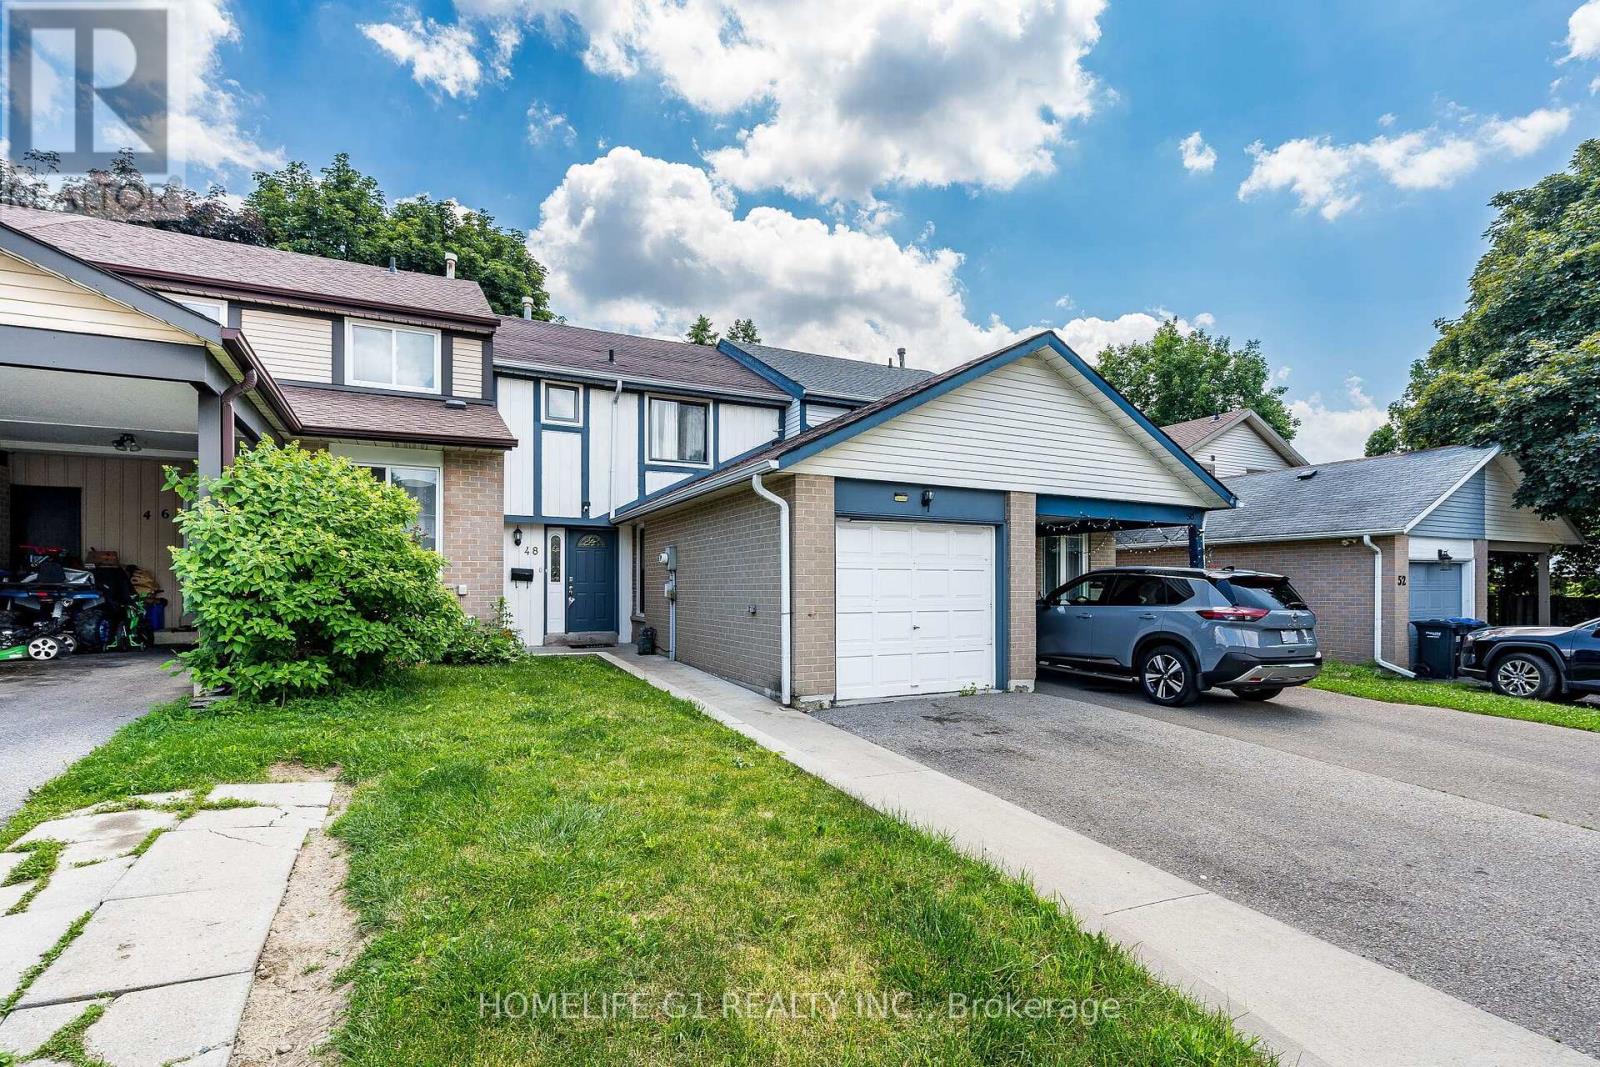
$649,900
48 Thatcher Court
Brampton (Heart Lake West) · MLS # W13788492
3 bed · 2 bath