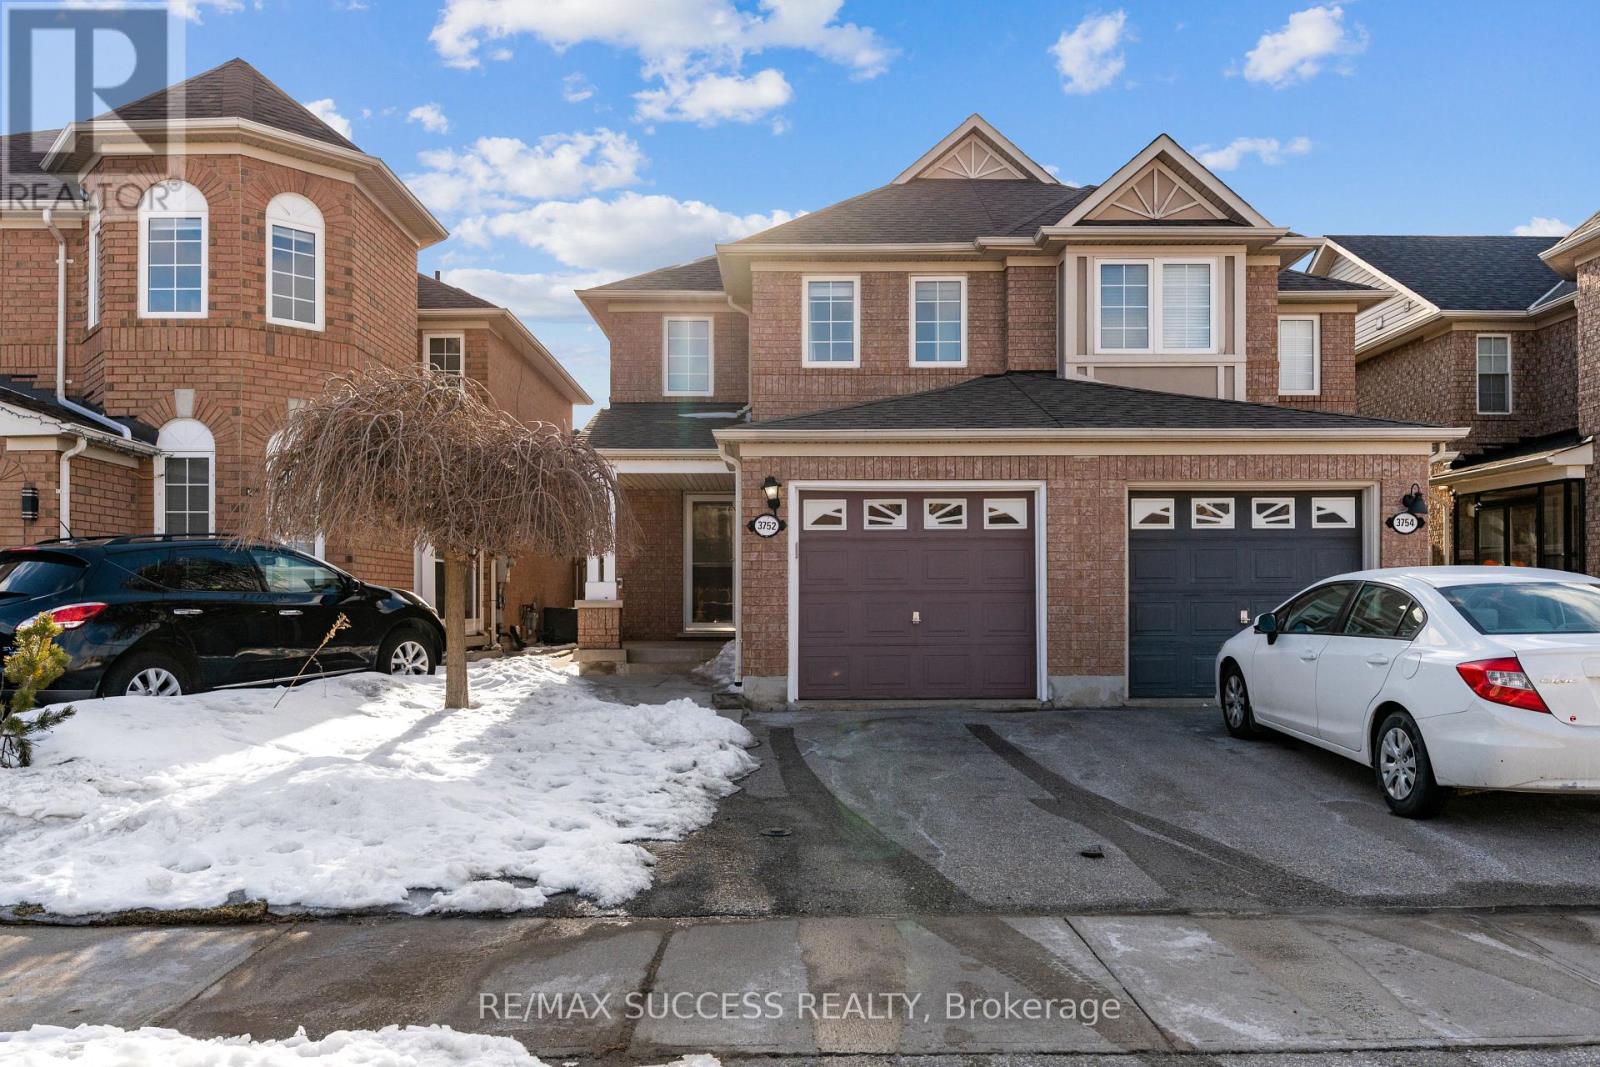
3752 Milkwood Crescent
Mississauga (Lisgar), Ontario L5N8H3
MLS # W13650284
Property Details
Type
Semi-Detached
Beds
4
Baths
3
Status
For Sale
More homes like this
About this property
Beautifully maintained semi-detached home located in the highly sought-after Lisgar community, offering 3 spacious bedrooms and 3 bathrooms. This move-in-ready home features a bright and functional open-concept layout with an abundance of natural light, a cozy gas fireplace, and elegant finishes throughout.The modern kitchen showcases granite countertops, a stylish backsplash, quality cabinetry, and ample counter space, making it ideal for both everyday living and entertaining.The spacious primary bedroom offers a walk-in closet and a private ensuite, while the two additional generously sized bedrooms share a well-appointed full bathroom. Enjoy the convenience of direct access from the garage with an automatic garage door opener.The maintenance-free backyard is perfect for outdoor enjoyment and includes a storage shed for added convenience.Ideally situated within walking distance to Tobias Mason Park, top-rated schools, shopping, public transit, and everyday amenities, with quick and easy access to Highways 401 and 407. An excellent opportunity to own a meticulously cared-for home in one of Mississauga's most desirable family-friendly neighbourhoods.
Mortgage Estimate
Estimated monthly payment
Calculating…
Estimate only. Taxes, insurance, condo fees, and lender terms are not included.
Monthly costs to verify
Property taxes: about $485/month based on listed annual taxes.
Estimate only. Confirm taxes, condo/maintenance fees, insurance, utilities, and lender terms before making decisions.
Rooms
| Room | Level | Dimensions |
|---|---|---|
| Living room | Main level | 6.1 x 4.2 |
| Laundry room | Basement | 0 x 0 |
| Dining room | Main level | 3.65 x 2.87 |
| Family room | Main level | 6.1 x 4.2 |
| Kitchen | Main level | 4.08 x 2.37 |
| Primary Bedroom | Second level | 5.18 x 4.75 |
| Bedroom 2 | Second level | 3.05 x 3.05 |
| Bedroom 3 | Second level | 3.59 x 2.77 |
| Recreational, Games room | Basement | 6.25 x 4.25 |
| Den | Basement | 2.47 x 1.55 |
| Cold room | Basement | 0 x 0 |
Facts & Location
Parking
3 spaces
Lot Size
22.5 x 110.3 FT
Annual Taxes
$5,820
Listing data
Listing information is provided for personal, non-commercial use and should be independently verified before making real estate decisions.
Last refreshed: Aug 31, 2026 3:16 AM
Explore nearby searches
SEO-friendly searches for this area, property type, and nearby neighbourhoods.
Similar Properties
More nearby listings that may fit the same search.
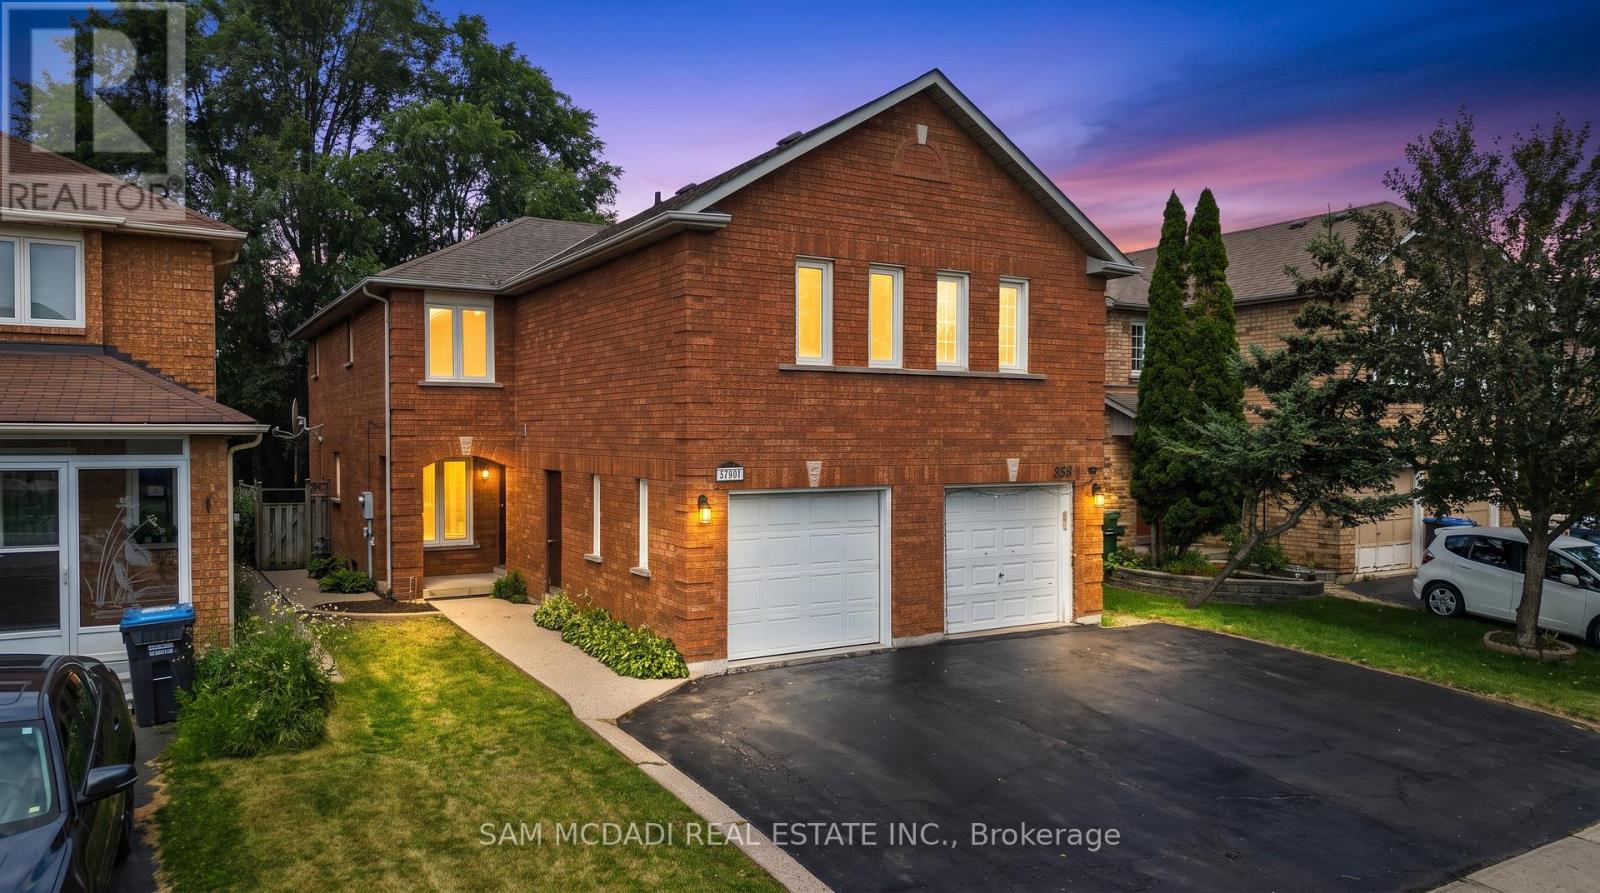
$939,000
3847 Densbury Drive
Mississauga (Lisgar) · MLS # W13702638
3 bed · 3 bath
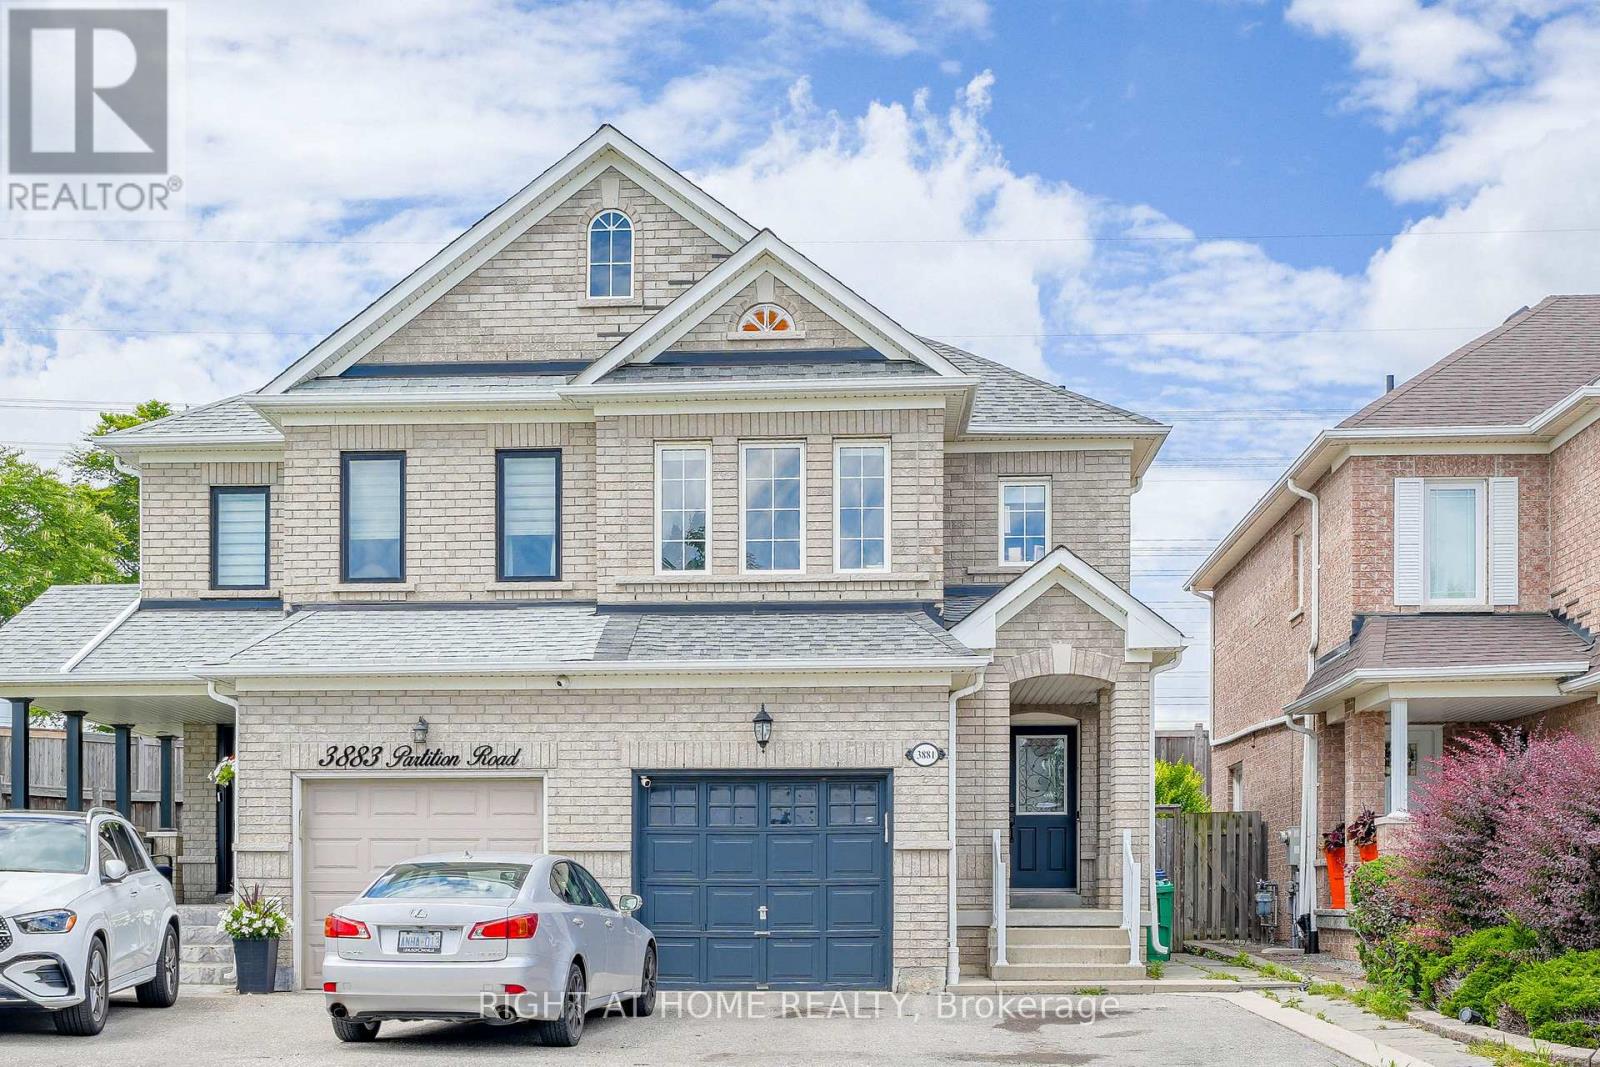
$929,900
3881 Partition Road
Mississauga (Lisgar) · MLS # W13668118
4 bed · 4 bath · 2,400 sq ft
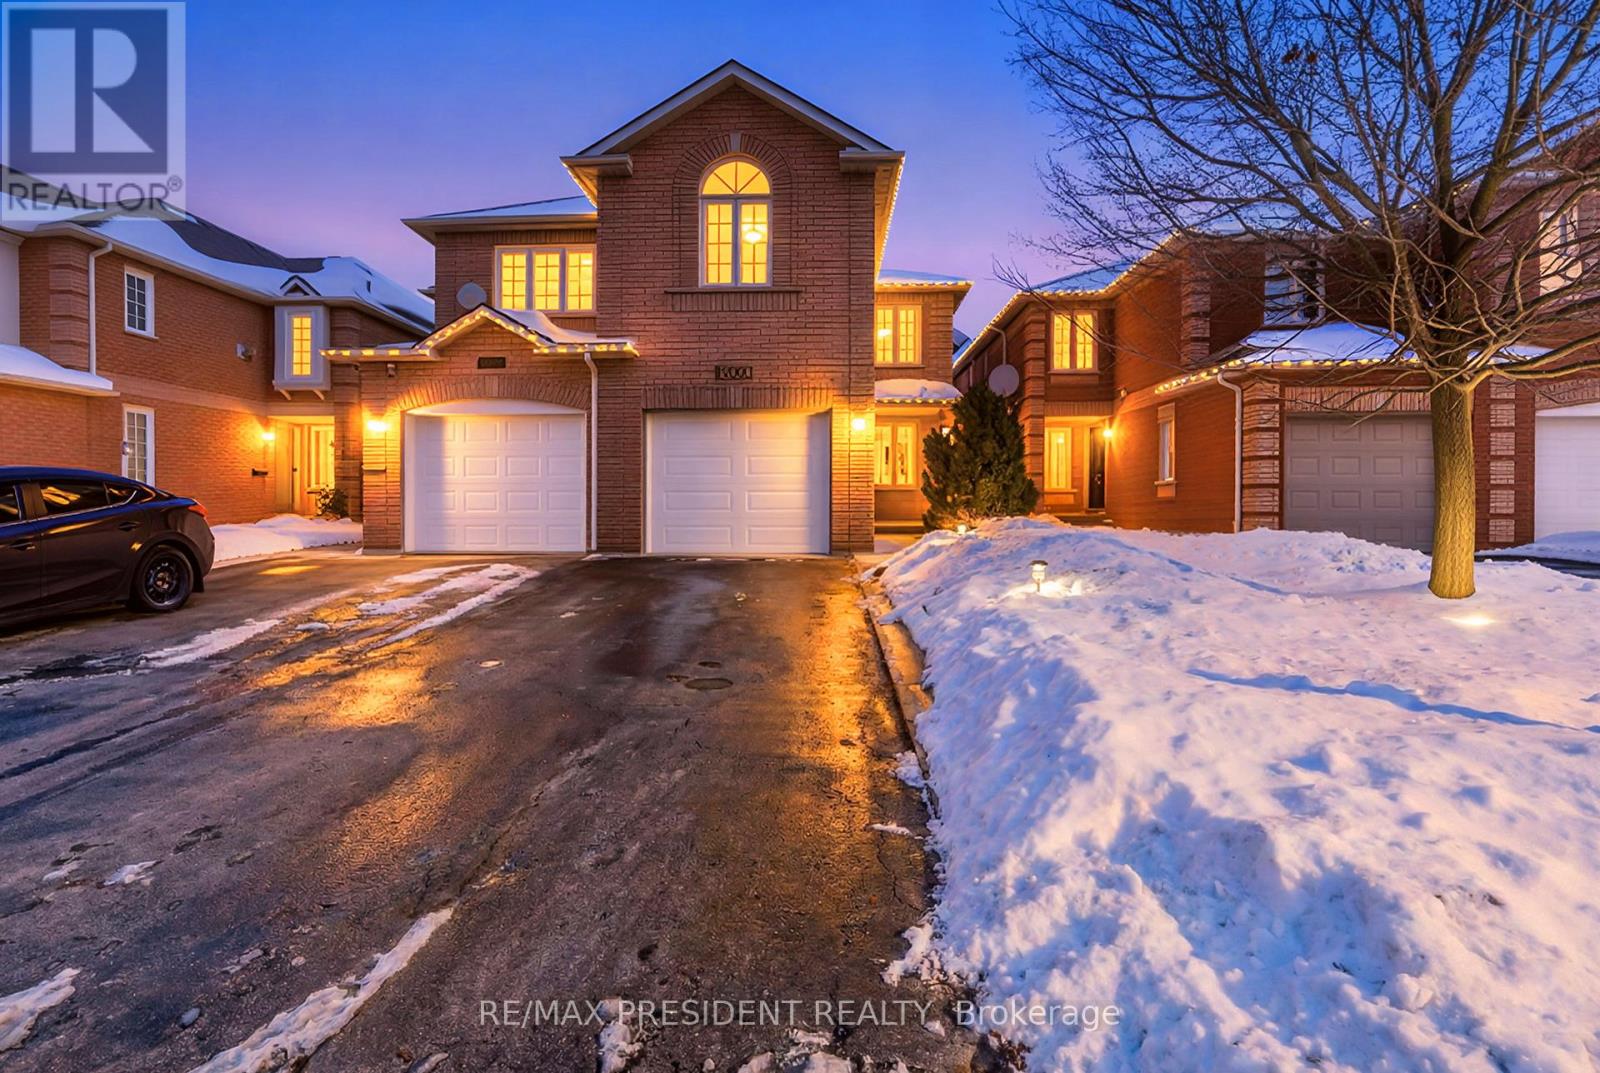
$989,000
7031 Graydon Court
Mississauga (Lisgar) · MLS # W13511782
4 bed · 4 bath